
Views
Address
208 River Rdg, Boerne, TX
Price
$ 1,390,000
Property Attributes
- MLS#2006055
- TypeSingle Family
- Listing Status Active
- CountyKENDALL
- CityBoerne
- Area2506
- NeighborhoodRiver Mountain Ranch
- Zip78006
- StyleOne Story,Contemporary,Ranch
- Year Built2023
- Taxes$ 16782
- Price$ 1,390,000
- Bedrooms4
- Full Bathrooms3
- Half Bathrooms1
- Sqr Footage3320
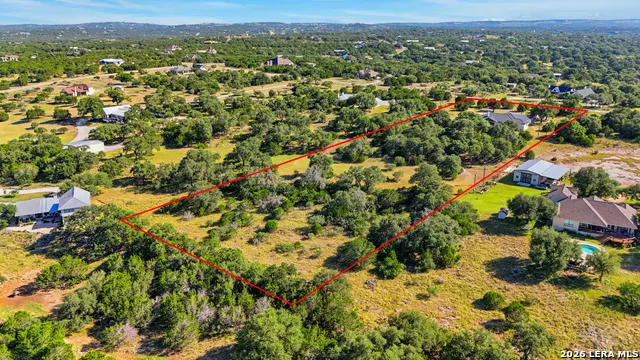
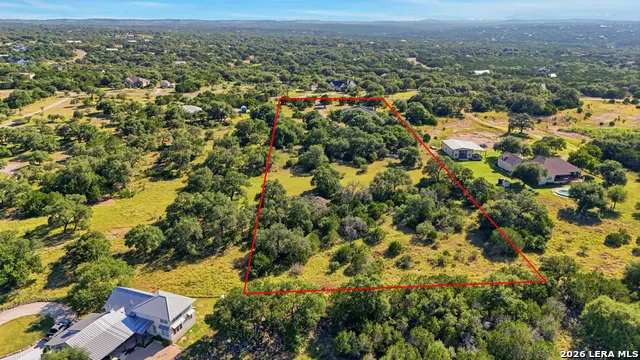
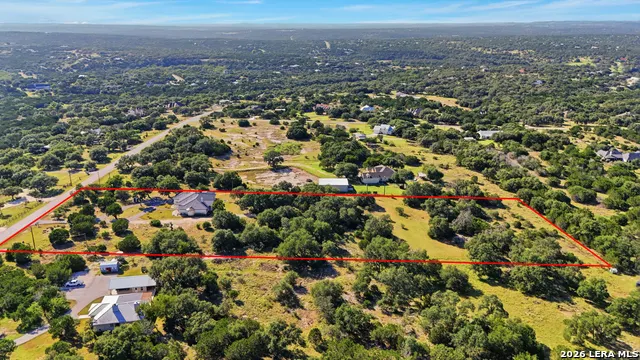
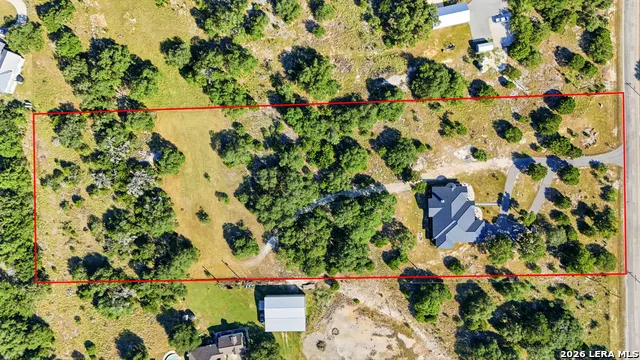
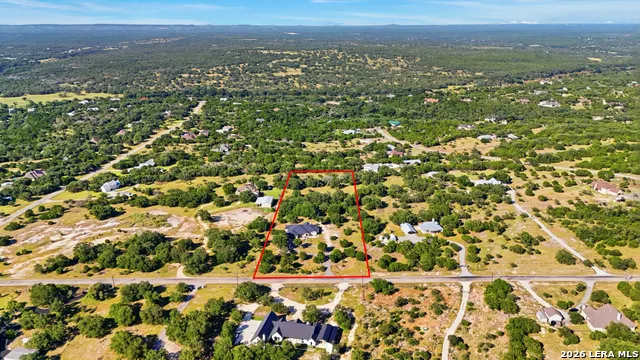
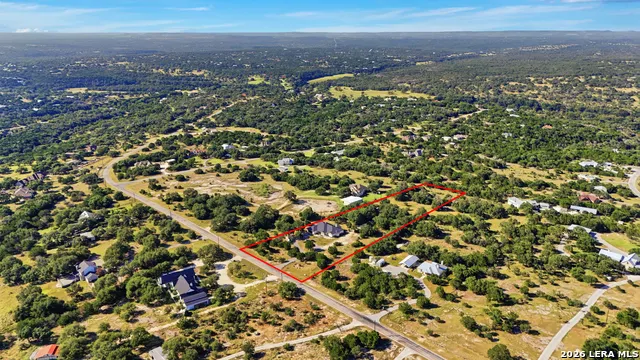
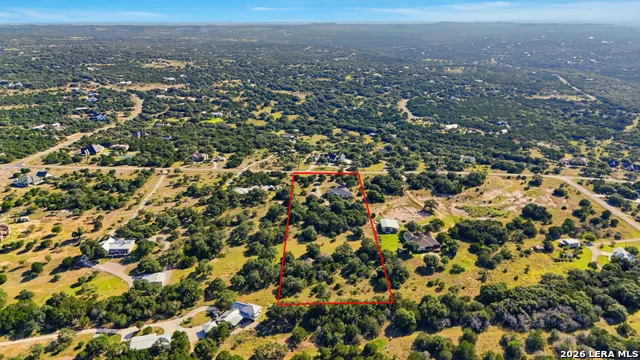
- Lot Size5 Acres
Data Source:
LERA MLS
Property Description
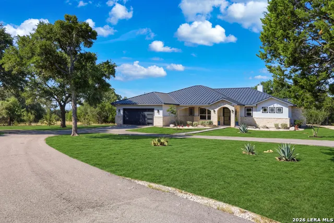
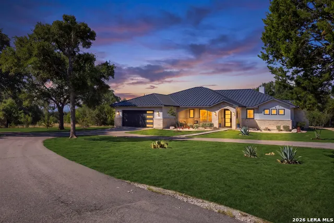
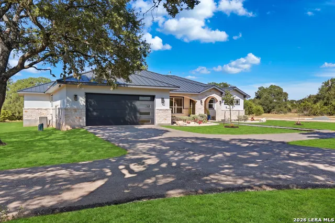
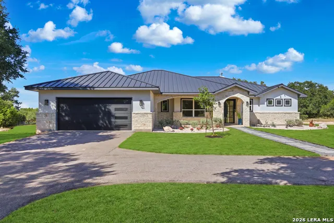
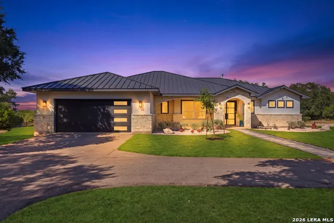
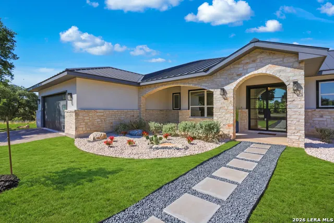
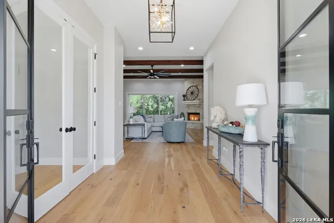
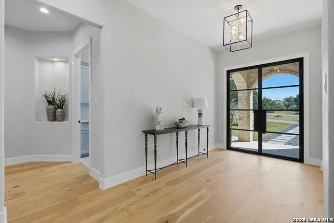
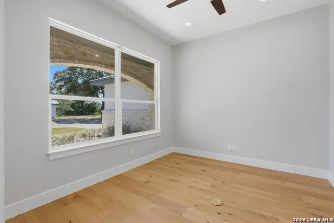
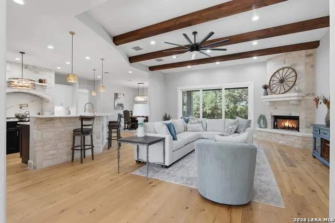
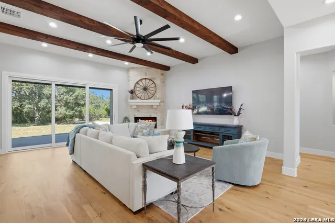
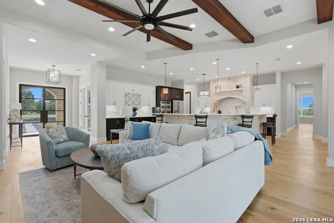
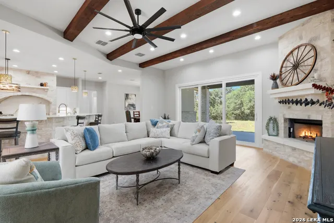
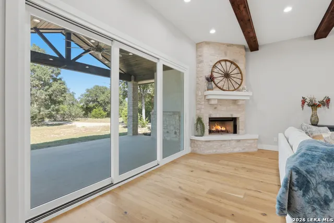
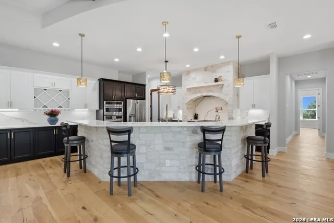
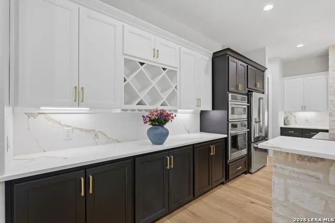
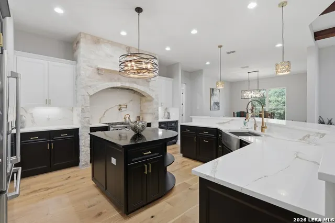
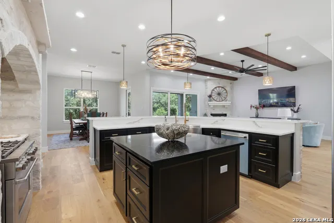
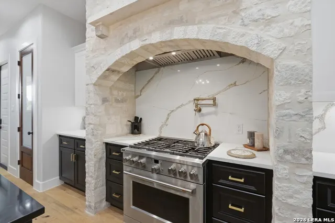
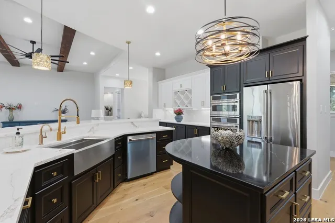
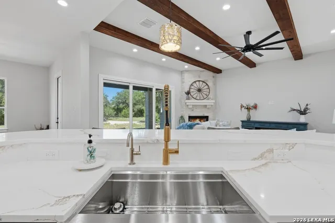
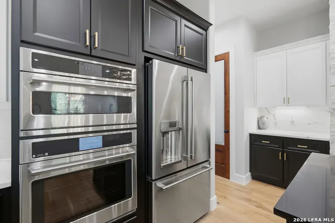
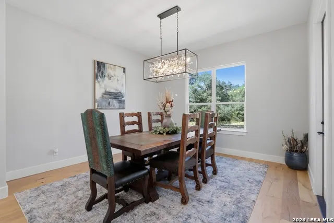
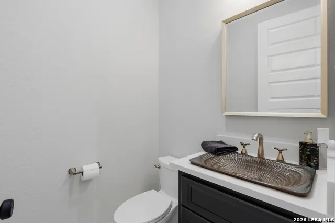
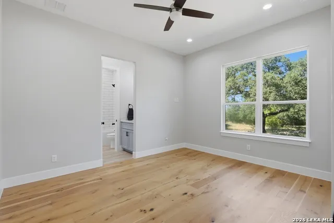
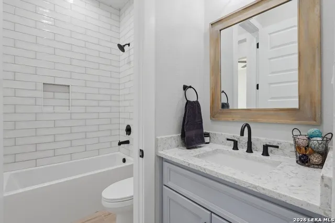
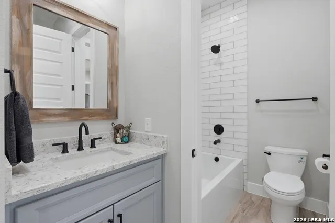
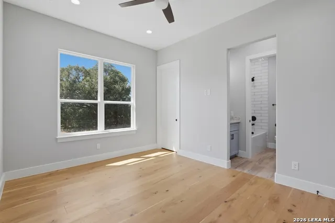
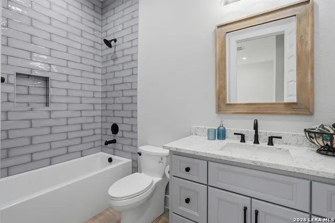
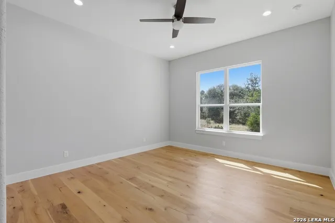
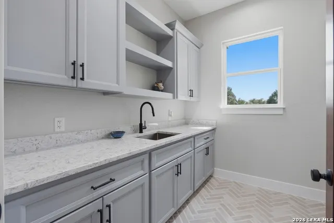
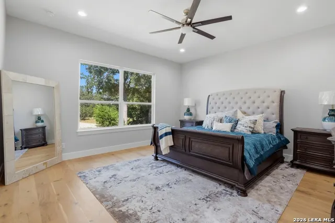
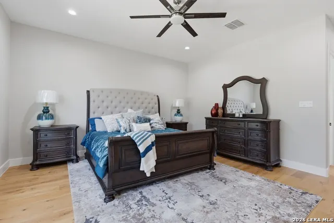
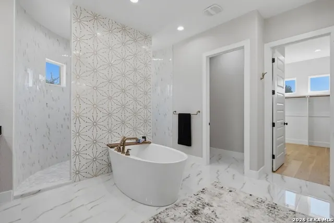
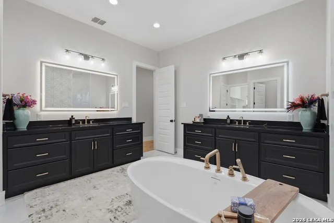
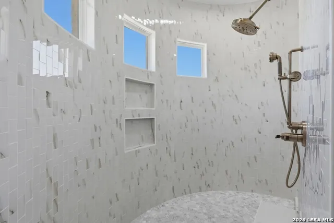
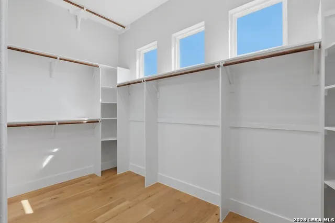
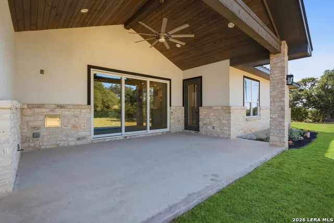
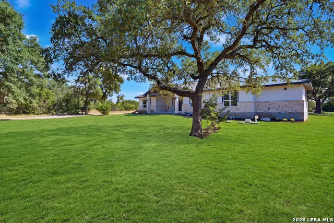
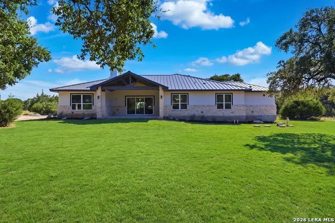
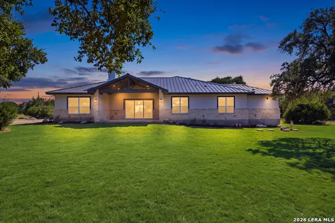
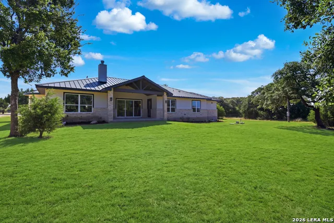
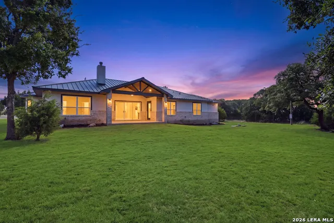
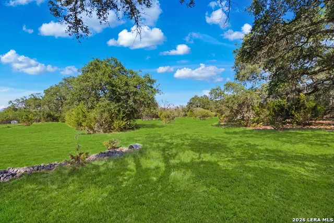
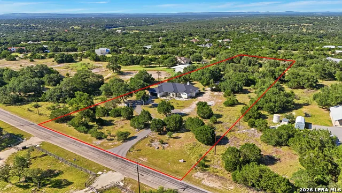
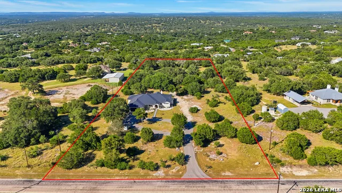
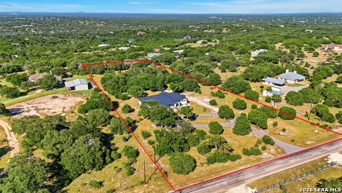
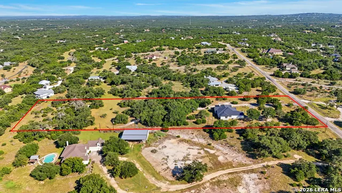
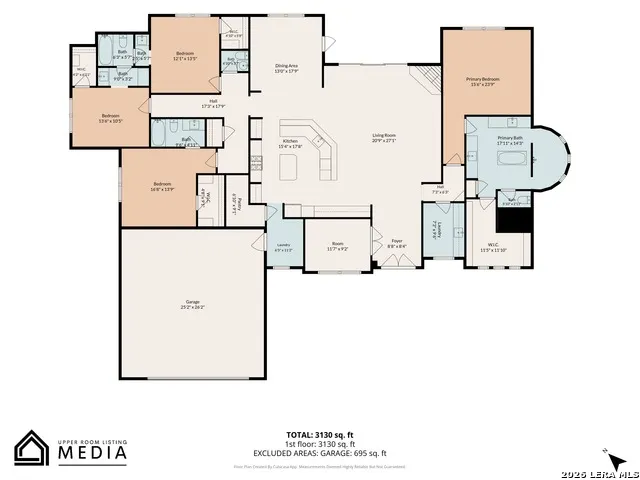
**Open House Saturday 8/6 10am-2pm**Discover your slice of heaven in the coveted River Mountain Ranch subdivision with this exceptional new construction home. Situated on an expansive 5-acre lot, this property offers the perfect blend of tranquility and modern living. Escape the burden of city taxes while enjoying the renowned Boerne Independent School District. Embrace the true essence of community living as the neighborhood provides exclusive access to the picturesque Guadalupe River, inviting you to indulge in fishing from the pier or relish in the park's playground area. Approaching the house, you'll be greeted by a level lot, almost entirely fenced, and a captivating circular drive that adds a touch of elegance. The house itself harmoniously combines modern contemporary elements with a hint of ranch-style design, appealing to a wide range of tastes. Step inside to discover the beauty of mostly hardwood flooring, exuding warmth and sophistication, while the bathrooms boast stylish tile finishes. The utility and powder rooms showcase a captivating herringbone brick layout, adding a charming twist to the overall aesthetic. Prepare to be enchanted by the meticulously designed kitchen featuring stunning quartz countertops and a complete backsplash, an exquisite centerpiece for culinary enthusiasts. Efficiency is key in this home, with energy-saving features such as spray foam insulation, tankless gas water heaters, and electric heat pumps for HVAC units. The home is even pre-plumbed for a water softener, ensuring a comfortable and luxurious lifestyle. The garage is thoughtfully oversized, accommodating long-bed trucks effortlessly, and equipped with a quiet and sleek garage door opener high lift set up. Each bedroom boasts a spacious walk-in closet, while the kitchen is complemented by an oversized pantry, perfect for storing culinary treasures. Designed for entertainment, the open-concept kitchen seamlessly flows into the dining and living areas, granting captivating views of the backyard. Experience the gentle caress of a breeze by simply opening the stackable sliding glass door, connecting you to the inviting patio. Delight in the convenience of double ovens and a pot filler, completing the gas cooking experience. Additionally, a gas stub out is strategically placed on the patio, inviting future outdoor kitchen aspirations or a refreshing pool to enhance your outdoor oasis. The patio is prewired for an outdoor TV, ensuring your entertainment needs are met. Expanding across 5 acres, this property provides a blank canvas for your imagination. Whether you dream of a barn for your beloved animals or a workshop to indulge in hobbies or storing classic cars, the possibilities are endless. Revel in the privacy that surrounds you, offering an escape from the outside world. No expense was spared during the construction of this home, evident in the meticulously chosen selections and attention to detail. The list of features is extensive, with many more awaiting your discovery. Your personal haven awaits, a sanctuary where comfort, luxury, and natural beauty converge harmoniously. This home is nearing completion, with only a few minor details in the process of being finalized. Act now to secure your place in this unparalleled masterpiece.
| Elementary School | Middle School | High School |
|---|---|---|
| Curington Elementary School | Boerne Middle N | Boerne High School |
| Price History | |
|---|---|
| 8/5/2026 | Listed $1,390,000 |
General Features
| Living Area | 3320 |
|---|---|
| Energy Efficiency | Tankless Water Heater,16+ SEER AC,Programmable Thermostat,Double Pane Windows,Energy Star Appliances,Low E Windows,Foam Insulation,Storm Windows,Ceiling Fans |
| Construction | New |
| Heating | Central,Heat Pump |
| Cooling | Two Central |
| Half Baths | 1 |
| Bathrooms | 4 |
| HOA Fee | 275 |
| Subdivision | RIVER MOUNTAIN RANCH |
| Builder | Odom Heritage Homes.LLC |
| Class | Single Residential |
| Type | Single Family Detached |
| Style | One Story,Contemporary,Ranch |
| Roof | Metal |
| HOA Mandatory | Mandatory |
| Miscellaneous | Home Service Plan,Builder 10-Year Warranty,No City Tax,Virtual Tour,Investor Potential,Cluster Mail Box,School Bus |
| Status | Active |
| HOA Frequency | Annually |
| Attached Garage | Yes |
| HOA Name | RIVER MOUNTAIN RANCH POA |
| Neighborhood Amenities | Waterfront Access,Park/Playground,BBQ/Grill,Lake/River Park,Fishing Pier,Other - See Remarks |
| Multiple HOA | No |
| Area | 2506 |
| Year Built | 2023 |
| High School | Boerne |
| School District | Boerne |
| Accessibility | 2+ Access Exits,Int Door Opening 32 +,Ext Door Opening 36 +,36 inch or more wide halls,Entry Slope less than 1 foot,Low Closet Rods,No Carpet,No Steps Down,Level Lot,Level Drive,No Stairs,First Floor |
| Proposed Terms | Conventional,VA,Buydown,TX Vet,Cash,Investors OK |
| Elementary School | Curington |
| Middle School | Boerne Middle N |
| Legal Description | River Mountain Ranch Section 2 Lot 524,5.0 Acres |
| Taxes | 16782 |
Interior Features
| Kitchen Length | 22 |
|---|---|
| Kitchen Width | 23 |
| Total Bedrooms | 4 |
| Full Baths | 3 |
| Interior Features | One Living Area,Liv/Din Combo,Separate Dining Room,Eat-In Kitchen,Auxillary Kitchen,Two Eating Areas,Island Kitchen,Breakfast Bar,Walk-In Pantry,Study/Library,Utility Room Inside,1st Floor Lvl/No Ste |
| Stories | 1 |
| Dining Room Length | 14 |
| Dining Room Width | 14 |
| Flooring | Ceramic Tile,Wood |
| Living Room Width | 24 |
| Heating Fuel | Electric |
| # of Fireplaces | 1 |
| Bedroom2 Width | 16 |
| Bedroom3 Length | 14 |
| Bedroom3 Width | 12 |
| Bedroom4 Length | 12 |
| Bedroom4 Width | 16 |
| Living Room Length | 21 |
| WINDOW COVERINGS | None Remain |
Exterior Features
| Exterior | 4 Sides Masonry,Stone/Rock,Stucco |
|---|---|
| Foundation | Slab |
| Pool (Y/N) | No |
| Exterior Features | Patio Slab,Covered Patio,Sprinkler System,Storm Windows,Double Pane Windows,Mature Trees,Wire Fence,Ranch Fence,Other - See Remarks |
| Pool | None |
| Lot Size | 5 |
| Water/Sewer | Private Well,Septic |
| Lot Description | County VIew,Horses Allowed,5 - 14 Acres,Partially Wooded,Mature Trees (ext feat),Secluded,Level,Creek - Seasonal,Guadalupe River,Water Access,Other Water Access - See Remarks |
| Inclusions | Ceiling Fans,Chandelier,Washer Connection,Dryer Connection,Built-In Oven,Self-Cleaning Oven,Microwave Oven,Stove/Range,Gas Cooking,Gas Grill,Refrigerator,Disposal,Dishwasher,Ice Maker Connection,Vent |
| Lot Improvements | Street Paved,Asphalt,Private Road,County Road |
| Garage Parking | Two Car Garage,Attached,Oversized |
Amenities
- Foreclosure
- Views
- Short Sale
- New Construction
- Adult 55+
- Lease To Own
- No HOA Fees
- Furnished
- Primary On Main
- Air Conditioning
- Seller Finance
- Green
- Fixer Upper
- Horse
- Golf
- Fireplace
- Deck
- Garage
- Basement
- Pool
Property vs Single Family Average in 78006
Price
Taxes
Year Built
Visits
In The Neighborhood
Views
Boerne
$ 776,000
- Type
- Single Family
- Size
- 2,174 SqFt
- Rooms
- 3 Beds + 2.5 Baths
Garrett Wright Properties, LLC 210-298-3948
Views
Boerne
$ 1,589,000
- Type
- Single Family
- Size
- 3,777 SqFt
- Rooms
- 4 Beds + 5 Baths
The House Company 210-698-8600
Reduced
Boerne
$ 1,399,000
- Type
- Single Family
- Size
- 4,174 SqFt
- Rooms
- 4 Beds + 5 Baths
HighRidge Land and Homes 830-955-7005
Views
Boerne
$ 1,100,000
- Type
- Single Family
- Size
- 3,143 SqFt
- Rooms
- 5 Beds + 4 Baths
Kuper Sotheby's Int'l Realty 830-816-5260
Views
Boerne
$ 1,180,000
- Type
- Single Family
- Size
- 3,541 SqFt
- Rooms
- 4 Beds + 4 Baths
Hill Country Flat Fee Realty 210-419-3604
Views
Boerne
$ 789,000
- Type
- Single Family
- Size
- 2,224 SqFt
- Rooms
- 2 Beds + 2.5 Baths
Mindy Thomas Realty 830-446-6057
Reduced
Boerne
$ 789,999
- Type
- Single Family
- Size
- 3,100 SqFt
- Rooms
- 4 Beds + 3.5 Baths
Hill Country Home And Land LLC 210-421-6132
Reduced
Boerne
$ 1,175,000
- Type
- Single Family
- Size
- 3,996 SqFt
- Rooms
- 4 Beds + 3.5 Baths
Texas Edge Realty 210-863-9886
Waterfront
Wimberley
$ 3,500,000
- Type
- Single Family
- Size
- 4,943 SqFt
- Rooms
- 4 Beds + 4.5 Baths
eXp Realty 888-519-7431
Reduced
Boerne
$ 949,000
- Type
- Single Family
- Size
- 3,550 SqFt
- Rooms
- 3 Beds + 2.5 Baths
Kuper Sotheby's Int'l Realty 210-698-3100
 © 2026 North Texas Real Estate Information Systems, Inc. All rights reserved. Disclaimer: All information deemed reliable but not guaranteed and should be independently verified. All properties are subject to prior sale, change or withdrawal. Neither listing broker(s) nor JPAR® - San Antonio shall be responsible for any typographical errors, misinformation, misprints and shall be held totally harmless. The database information herein is provided from and copyrighted by the North Texas Real Estate
 Austin Board of REALTORS® Copyright ©2026 All rights reserved.
 The Greater McAllen Association of REALTORS® All information deemed reliable but not guaranteed. All properties are subject to prior sale, change or withdrawal. Neither listing broker(s) or information provider(s) shall be responsible for any typographical errors, misinformation, misprints and shall be held totally harmless. Listing(s) information is provided for consumer's personal, non-commercial use and may not be used for any purpose other than to identify prospective properties consumers
 Information provided courtesy of LERA MLS. IDX information is provided exclusively for consumers' personal, non-commercial use and may not be used for any purpose other than to identify prospective properties consumers may be interested in purchasing. Information is believed to be accurate but not guaranteed. Provided courtesy of LERA MLS. Copyright 2026 LERA MLS, All Rights Reserved. Data last updated September 11, 2026 11:02 PM UTC
 Central Texas MLS | Four Rivers Association of REALTORS® All information deemed reliable but not guaranteed. All properties are subject to prior sale, change or withdrawal. Neither listing broker(s) or information provider(s) shall be responsible for any typographical errors, misinformation, misprints and shall be held totally harmless. Listing(s) information is provided for consumer's personal, non-commercial use and may not be used for any purpose other than to identify prospective properties
 South Texas MLS, LLC. All information deemed reliable but not guaranteed. All properties are subject to prior sale, change or withdrawal. Neither listing broker(s) or information provider(s) shall be responsible for any typographical errors, misinformation, misprints and shall be held totally harmless. Listing(s) information is provided for consumer's personal, non-commercial use and may not be used for any purpose other than to identify prospective properties consumers may be interested in purchasing.
 All information deemed reliable but not guaranteed. All properties are subject to prior sale, change or withdrawal. Neither listing broker(s) or information provider(s) shall be responsible for any typographical errors, misinformation, misprints and shall be held totally harmless. Listing(s) information is provided for consumer's personal, non-commercial use and may not be used for any purpose other than to identify prospective properties consumers may be interested in purchasing. The data relating
 All information deemed reliable but not guaranteed. All properties are subject to prior sale, change or withdrawal. Neither listing broker(s) or information provider(s) shall be responsible for any typographical errors, misinformation, misprints and shall be held totally harmless. Listing(s) information is provided for consumer's personal, non-commercial use and may not be used for any purpose other than to identify prospective properties consumers may be interested in purchasing. The data relating
