
Views - Golf Course
Address
103 Driftwood, Boerne, TX
Price
$ 1,299,900
Property Attributes
- MLS#2003953
- TypeSingle Family
- Listing Status Active
- CountyKENDALL
- CityBoerne
- Area2506
- NeighborhoodCordillera Ranch
- Zip78006
- StyleOne Story,Texas Hill Country
- Year Built2000
- Taxes$ 14095
- Price$ 1,299,900
- Bedrooms4
- Full Bathrooms4
- Half Bathrooms1
- Sqr Footage4627
- Lot Size3.01 Acres
Data Source:
LERA MLS
Property Description
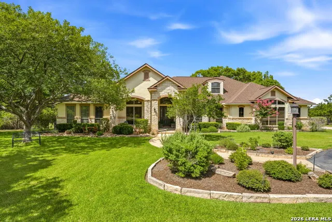
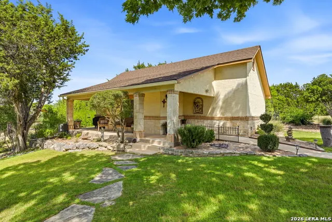
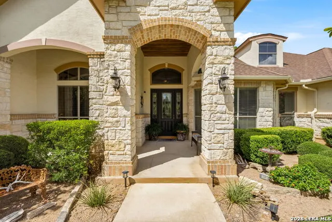
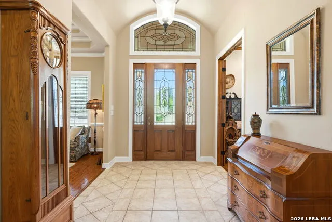
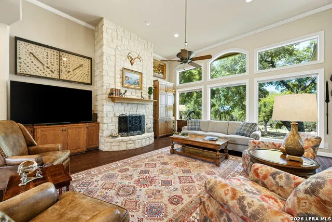
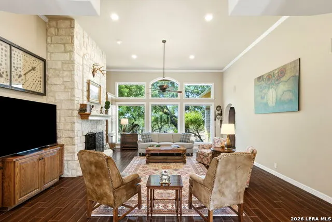
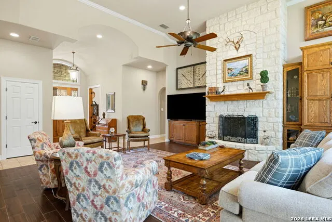
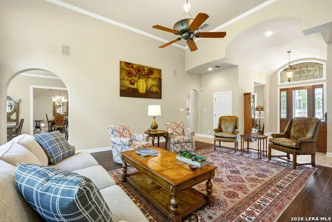
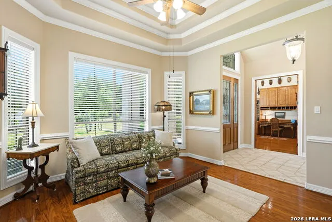
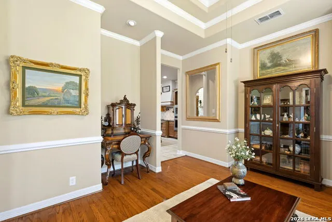
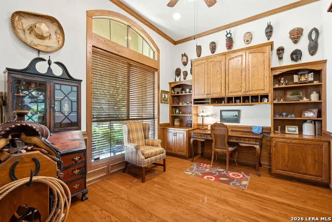
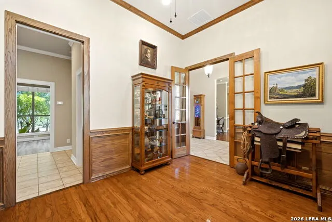
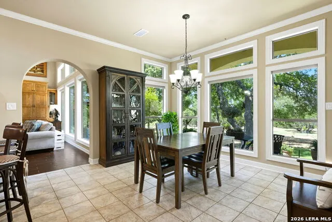
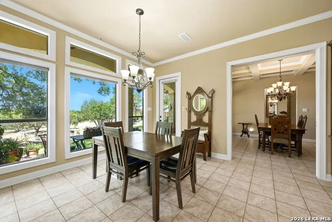
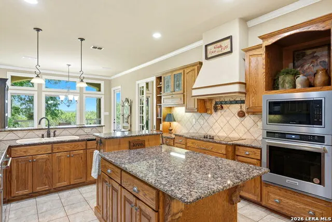
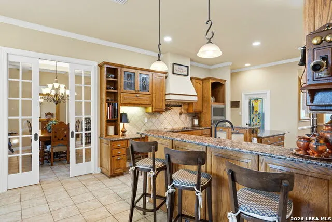
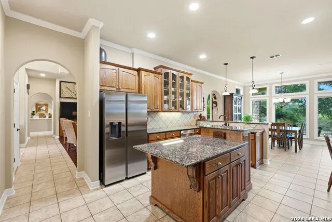
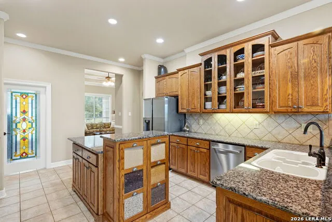
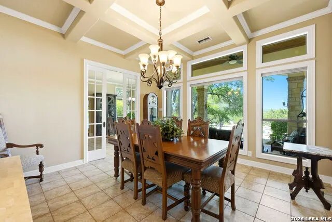
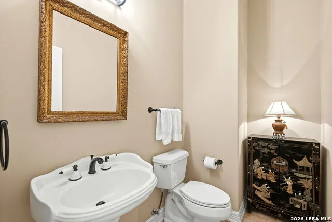
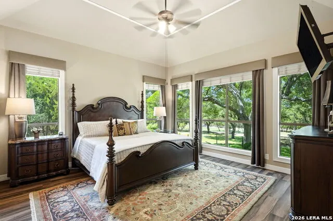
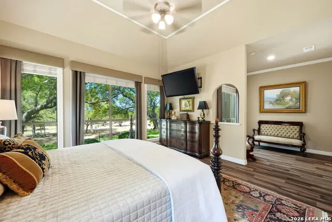
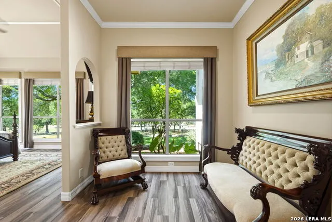
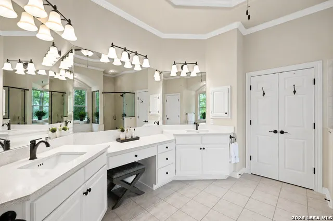
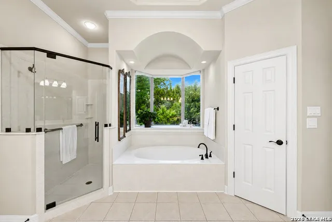
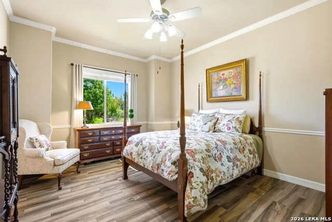
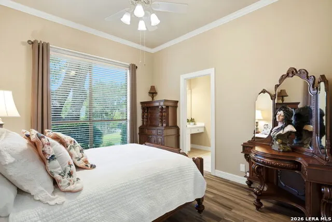
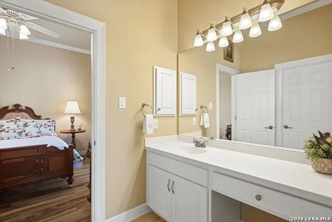
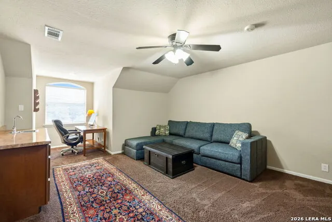
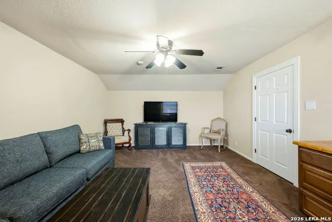
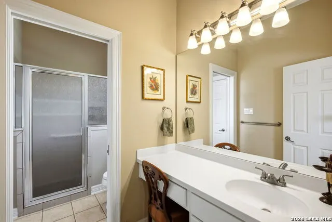
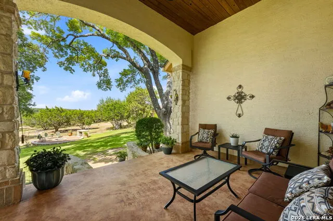
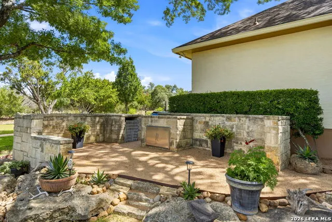
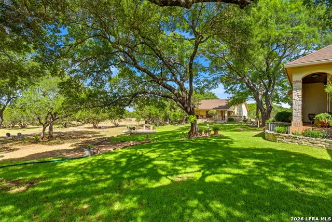
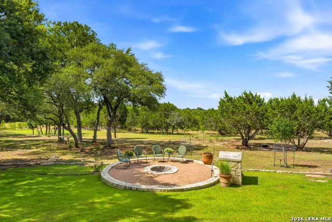
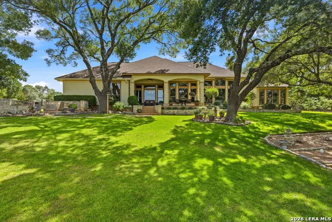
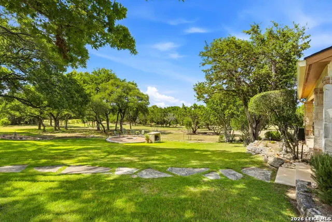
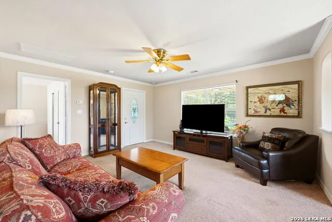
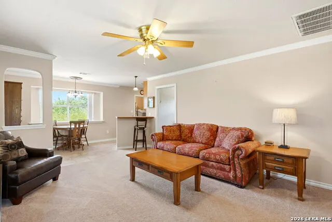
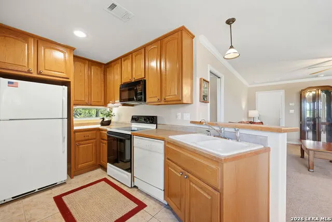
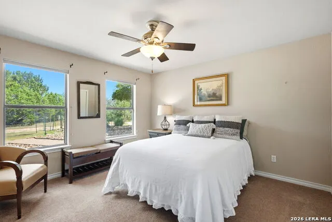
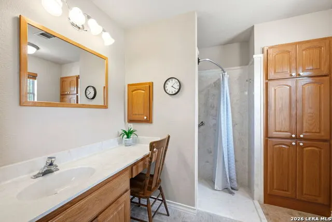
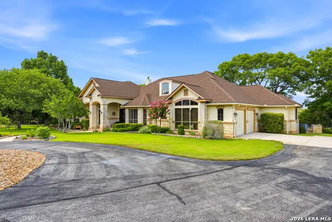
Immaculate and light-filled, this classic William Canavan-built home is situated on a beautifully landscaped, private lot on a cul de sac. Properties with fully functional Casitas are hard to find and 103 Driftwood offers one. Featuring expansive room sizes and flexible uses, the floorplan of this home hits the mark. Walk-in through the entry gallery and see through to the outdoors through the large back windows. The Living room offers custom built-ins and stone fireplace; the kitchen also features custom oak cabinetry, multiple counter surfaces and a large walk-in pantry with large breakfast area leading to views of the private, landscaped outdoors. A Study/library is located off the entry and convenient to a powder bath and the Primary Suite. The Laundry room is accessed through a unique door w/stained glass insert while the pantry is spacious. Two more flex rooms, one with boxed ceiling beams and one at front of home, perfect for additional living, dining or craft spaces. The two secondary bedrooms are located on opposite side of home, sharing a jack n jill bath; while the upstairs game room has a sink and entrance points to attic. Outdoor entertaining and gardening are hallmarks of this gracious home...owner has meticulously cared for and landscaped the grounds over the years. There is a BBQ area, firepit and lots of room for additional gardens and plantings...the wildlife watching is amazing here (Deer, Hummingbirds, Birds, etc.) The Casita is built for separate living and offers Living Room, Kitchen, Laundry area, flex room w/window and Bedroom suite + handicap accessible shower. The location near the West gate of prestigious Cordillera Ranch, gives the owner quick access to Downtown Boerne and all it has to offer! Welcome home to 103 Driftwood!
| Elementary School | Middle School | High School |
|---|---|---|
| Herff Elementary School | Voss Middle School | Boerne High School |
| Price History | |
|---|---|
| 9/14/2026 | Listed $1,299,900 |
General Features
| Living Area | 4627 |
|---|---|
| Construction | Pre-Owned |
| Heating | 2 Units |
| Cooling | Three+ Central |
| Half Baths | 1 |
| Bathrooms | 5 |
| HOA Fee | 2900 |
| Subdivision | CORDILLERA RANCH |
| Builder | Canavan |
| Class | Single Residential |
| Type | Single Family Detached |
| Style | One Story,Texas Hill Country |
| Roof | Heavy Composition |
| HOA Mandatory | Mandatory |
| Status | New |
| HOA Frequency | Annually |
| Attached Garage | No |
| HOA Name | CORDILLERA RANCH POA INC |
| Neighborhood Amenities | Controlled Access,Pool,Tennis,Golf Course,Clubhouse,Jogging Trails,Sports Court,Bike Trails,Lake/River Park,Bridle Path,Guarded Access,Other - See Remarks |
| Multiple HOA | No |
| Area | 2506 |
| Year Built | 2000 |
| High School | Boerne |
| School District | Boerne |
| Accessibility | No Steps Down |
| Proposed Terms | Conventional,VA,Cash |
| Elementary School | Herff |
| Middle School | Voss Middle School |
| Legal Description | CORDILLERA RANCH UNIT 10 BLK A LOT 17,3.01 ACRES |
| Potential Short Sale | No |
| Taxes | 14095.04 |
Interior Features
| Kitchen Length | 16 |
|---|---|
| Kitchen Width | 13 |
| Total Bedrooms | 4 |
| Full Baths | 4 |
| Interior Features | Two Living Area,Separate Dining Room,Eat-In Kitchen,Two Eating Areas,Island Kitchen,Breakfast Bar,Walk-In Pantry,Study/Library,Game Room,Media Room,Utility Room Inside,Secondary Bedroom Down,High Cei |
| Stories | 1 |
| Dining Room Length | 13 |
| Dining Room Width | 12 |
| Breakfast Room Length | 14 |
| Breakfast Room Width | 11 |
| Flooring | Ceramic Tile,Wood |
| Living Room Width | 19 |
| Utility Room Length | 11 |
| Utility Room Width | 6 |
| Heating Fuel | Electric |
| # of Fireplaces | 1 |
| Bedroom2 Width | 13 |
| Bedroom3 Length | 12 |
| Bedroom3 Width | 11 |
| Bedroom4 Length | 13 |
| Bedroom4 Width | 13 |
| Entry Room Length | 12 |
| Entry Room Width | 8 |
| Family Room Length | 14 |
| Living Room Length | 19 |
| Study/Office Length | 14 |
| Study/Office Width | 11 |
| WINDOW COVERINGS | Some Remain |
Exterior Features
| Exterior | Stone/Rock,Stucco |
|---|---|
| Foundation | Slab |
| Pool (Y/N) | No |
| Exterior Features | Patio Slab,Covered Patio,Partial Fence,Partial Sprinkler System,Double Pane Windows,Special Yard Lighting,Mature Trees,Detached Quarters,Additional Dwelling |
| Pool | None |
| Lot Size | 3.01 |
| Water/Sewer | Private Well,Septic,Water Storage |
| Lot Description | Cul-de-Sac/Dead End,County VIew,2 - 5 Acres,Wooded,Mature Trees (ext feat) |
| Inclusions | Ceiling Fans,Chandelier,Washer Connection,Dryer Connection,Cook Top,Built-In Oven,Self-Cleaning Oven,Microwave Oven,Refrigerator,Dishwasher,Water Softener (owned),Smoke Alarm,Electric Water Heater,Ga |
| Lot Improvements | Street Paved,Private Road |
| Garage Parking | Two Car Garage |
Amenities
- Foreclosure
- Views
- Short Sale
- New Construction
- Adult 55+
- Lease To Own
- No HOA Fees
- Furnished
- Primary On Main
- Air Conditioning
- Seller Finance
- Green
- Fixer Upper
- Horse
- Golf
- Fireplace
- Deck
- Garage
- Basement
- Pool
Property vs Single Family Average in 78006
Price
Taxes
Year Built
In The Neighborhood
Views
Boerne
$ 1,899,000
- Type
- Single Family
- Size
- 4,410 SqFt
- Rooms
- 3 Beds + 3.5 Baths
CR Realty, LLC 830-336-3570
Golf Course
Boerne
$ 4,100,000
- Type
- Single Family
- Size
- 5,334 SqFt
- Rooms
- 4 Beds + 4.5 Baths
CR Realty, LLC 830-336-3570
Views
Boerne
$ 2,350,000
- Type
- Single Family
- Size
- 4,367 SqFt
- Rooms
- 4 Beds + 4.5 Baths
Keller Williams City-View 210-696-9996
Reduced
Boerne
$ 1,195,000
- Type
- Single Family
- Size
- 3,723 SqFt
- Rooms
- 4 Beds + 3.5 Baths
Real Broker, LLC 855-450-0442
Reduced
Boerne
$ 3,640,000
- Type
- Single Family
- Size
- 5,667 SqFt
- Rooms
- 4 Beds + 5 Baths
CR Realty, LLC 830-336-3570
Views
Boerne
$ 2,199,000
- Type
- Single Family
- Size
- 6,050 SqFt
- Rooms
- 5 Beds + 4.5 Baths
San Antonio Portfolio KW RE 210-698-9996
Views
Boerne
$ 2,950,000
- Type
- Single Family
- Size
- 4,989 SqFt
- Rooms
- 4 Beds + 4.5 Baths
CR Realty, LLC 830-336-3570
Views
Boerne
$ 1,035,000
- Type
- Single Family
- Size
- 3,188 SqFt
- Rooms
- 4 Beds + 3 Baths
San Antonio Portfolio KW RE 210-698-9996
Views
Boerne
$ 3,500,000
- Type
- Single Family
- Size
- 5,528 SqFt
- Rooms
- 4 Beds + 5.5 Baths
San Antonio Portfolio KW RE 210-698-9996
Reduced
Boerne
$ 2,490,000
- Type
- Single Family
- Size
- 5,220 SqFt
- Rooms
- 4 Beds + 4.5 Baths
San Antonio Portfolio KW RE 210-698-9996
Reduced
Boerne
$ 3,450,000
- Type
- Single Family
- Size
- 6,300 SqFt
- Rooms
- 5 Beds + 6 Baths
Rubiola Realty 210-828-6007
Waterfront
Boerne
$ 3,985,000
- Type
- Single Family
- Size
- 7,028 SqFt
- Rooms
- 6 Beds + 6.5 Baths
San Antonio Portfolio KW RE 210-698-9996
Views
Boerne
$ 2,649,000
- Type
- Single Family
- Size
- 4,913 SqFt
- Rooms
- 5 Beds + 5 Baths
CR Realty, LLC 830-336-3570
Golf Course
Boerne
$ 2,099,000
- Type
- Single Family
- Size
- 5,004 SqFt
- Rooms
- 4 Beds + 4.5 Baths
CR Realty, LLC 830-336-3570
 © 2026 North Texas Real Estate Information Systems, Inc. All rights reserved. Disclaimer: All information deemed reliable but not guaranteed and should be independently verified. All properties are subject to prior sale, change or withdrawal. Neither listing broker(s) nor JPAR® - San Antonio shall be responsible for any typographical errors, misinformation, misprints and shall be held totally harmless. The database information herein is provided from and copyrighted by the North Texas Real Estate
 Austin Board of REALTORS® Copyright ©2026 All rights reserved.
 The Greater McAllen Association of REALTORS® All information deemed reliable but not guaranteed. All properties are subject to prior sale, change or withdrawal. Neither listing broker(s) or information provider(s) shall be responsible for any typographical errors, misinformation, misprints and shall be held totally harmless. Listing(s) information is provided for consumer's personal, non-commercial use and may not be used for any purpose other than to identify prospective properties consumers
 Information provided courtesy of LERA MLS. IDX information is provided exclusively for consumers' personal, non-commercial use and may not be used for any purpose other than to identify prospective properties consumers may be interested in purchasing. Information is believed to be accurate but not guaranteed. Provided courtesy of LERA MLS. Copyright 2026 LERA MLS, All Rights Reserved. Data last updated September 14, 2026 8:29 PM UTC
 Central Texas MLS | Four Rivers Association of REALTORS® All information deemed reliable but not guaranteed. All properties are subject to prior sale, change or withdrawal. Neither listing broker(s) or information provider(s) shall be responsible for any typographical errors, misinformation, misprints and shall be held totally harmless. Listing(s) information is provided for consumer's personal, non-commercial use and may not be used for any purpose other than to identify prospective properties
 South Texas MLS, LLC. All information deemed reliable but not guaranteed. All properties are subject to prior sale, change or withdrawal. Neither listing broker(s) or information provider(s) shall be responsible for any typographical errors, misinformation, misprints and shall be held totally harmless. Listing(s) information is provided for consumer's personal, non-commercial use and may not be used for any purpose other than to identify prospective properties consumers may be interested in purchasing.
 All information deemed reliable but not guaranteed. All properties are subject to prior sale, change or withdrawal. Neither listing broker(s) or information provider(s) shall be responsible for any typographical errors, misinformation, misprints and shall be held totally harmless. Listing(s) information is provided for consumer's personal, non-commercial use and may not be used for any purpose other than to identify prospective properties consumers may be interested in purchasing. The data relating
 All information deemed reliable but not guaranteed. All properties are subject to prior sale, change or withdrawal. Neither listing broker(s) or information provider(s) shall be responsible for any typographical errors, misinformation, misprints and shall be held totally harmless. Listing(s) information is provided for consumer's personal, non-commercial use and may not be used for any purpose other than to identify prospective properties consumers may be interested in purchasing. The data relating
