
Price Reduction - Views - Golf Course
Address
7 Muirfield, Boerne, TX
Price
$ 3,450,000
Property Attributes
- MLS#2001819
- TypeSingle Family
- Listing Status Active
- CountyKENDALL
- CityBoerne
- Area2506
- NeighborhoodCordillera Ranch
- Zip78006
- StyleTwo Story,Texas Hill Country
- Year Built2020
- Taxes$ 28136
- Price$ 3,450,000
- Bedrooms5
- Full Bathrooms5
- Half Bathrooms2
- Sqr Footage6300
- Lot Size2.02 Acres
Data Source:
LERA MLS
Property Description
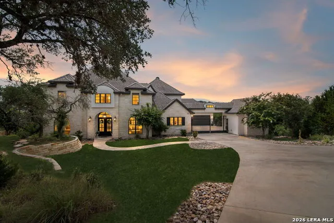
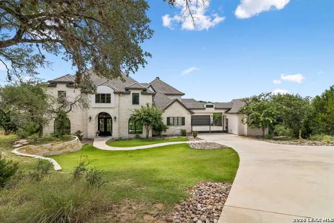
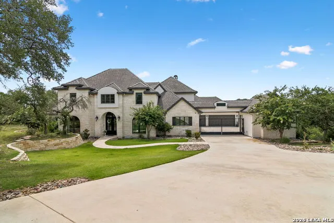
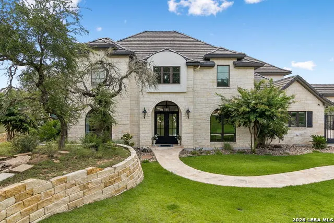
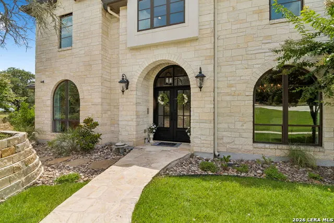
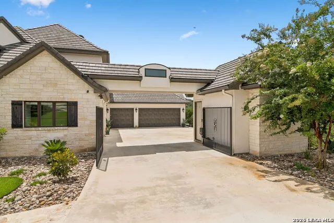
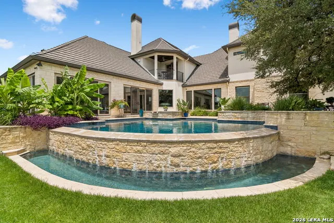
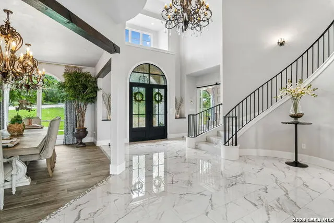
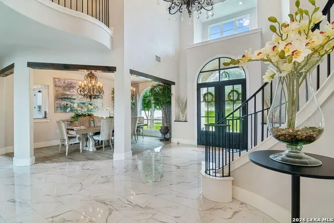
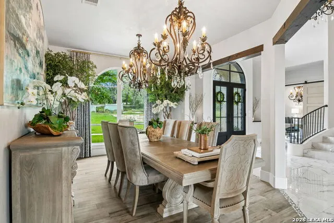
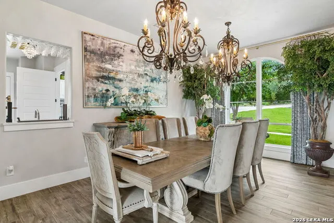
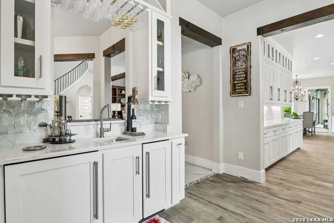
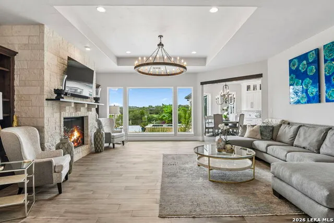
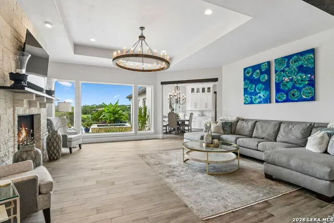
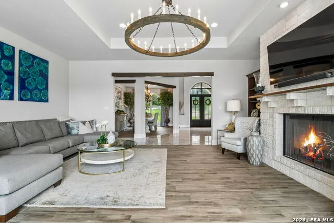
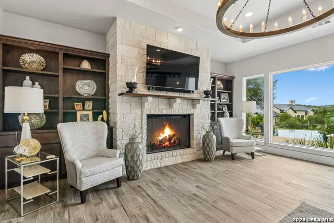
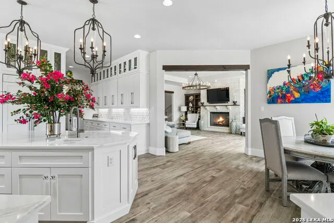
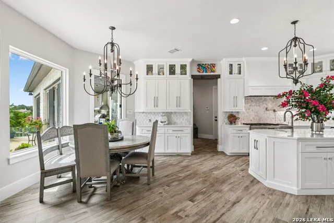
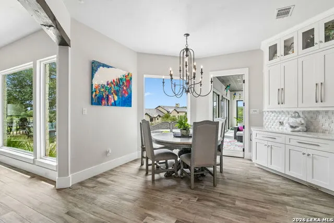
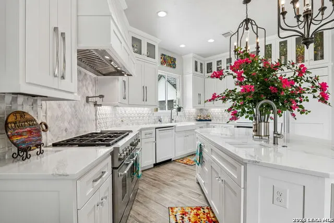
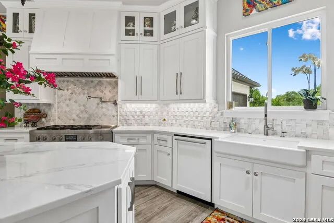
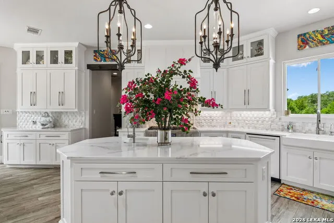
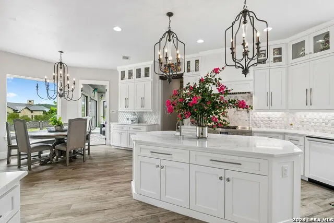
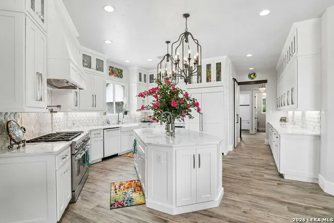
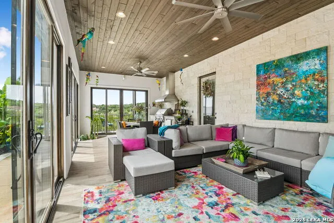
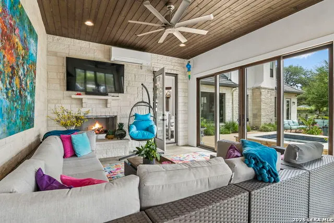
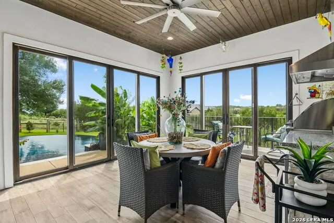
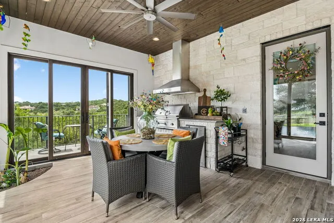
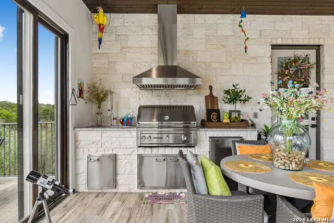
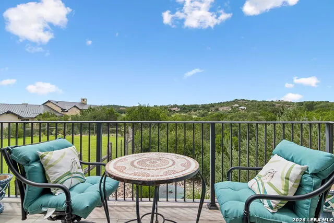
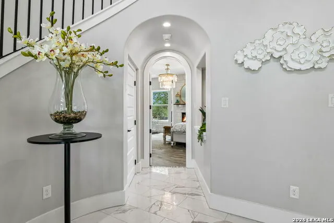
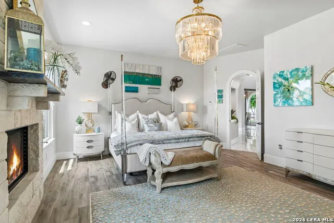
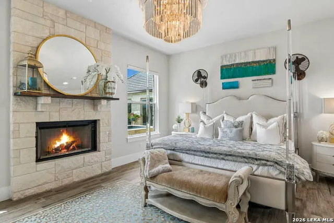
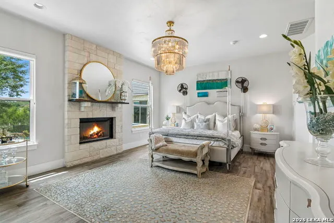
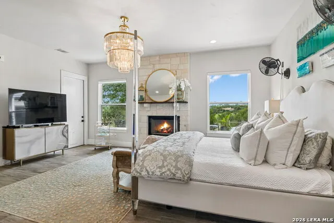
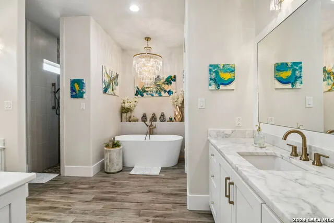
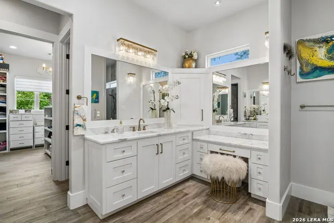
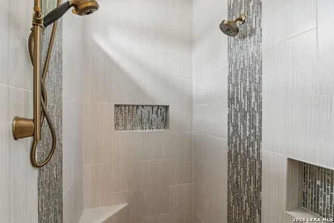
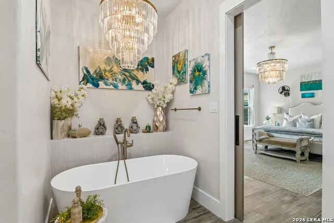
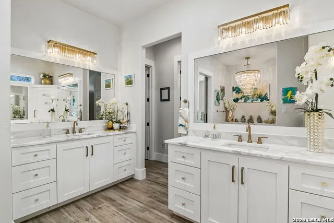
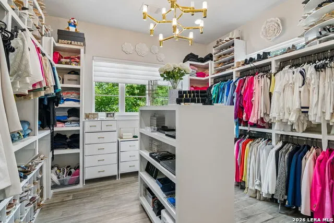
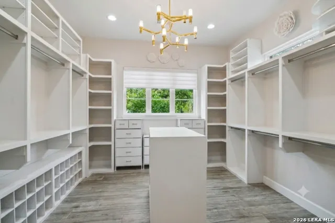
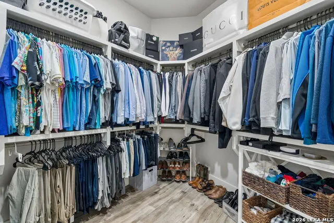
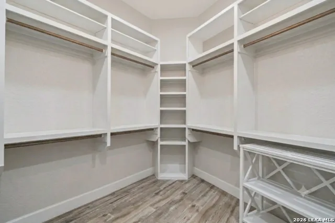
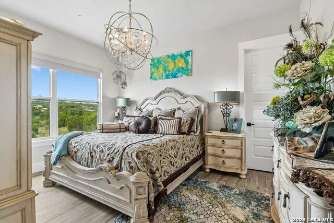
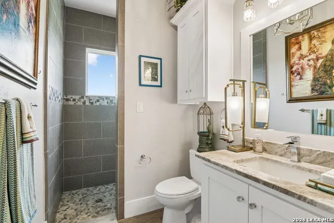
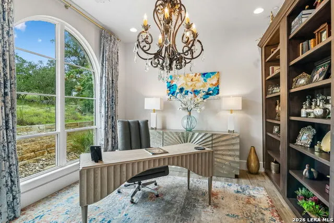
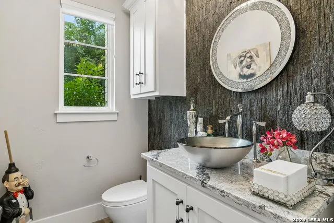
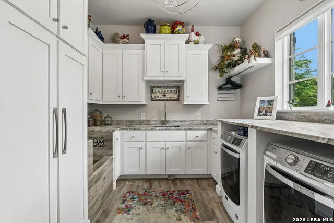
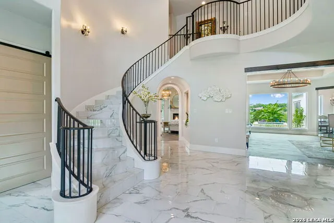
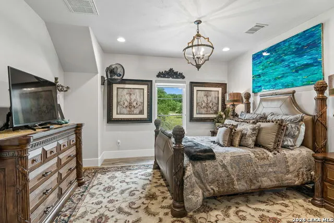
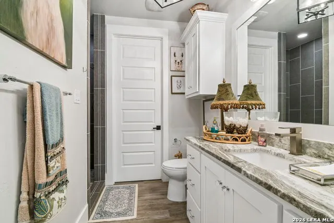
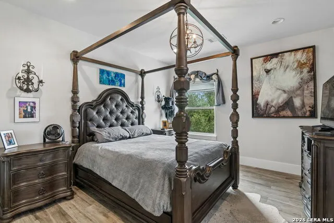
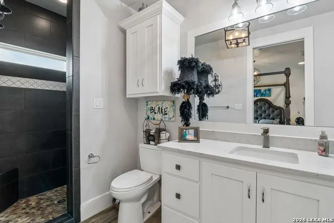
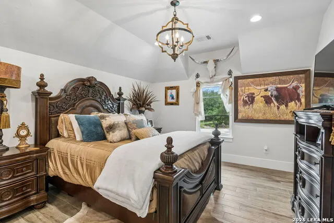
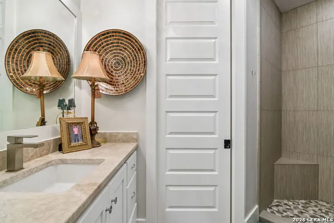
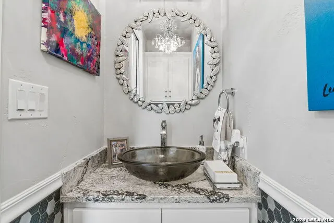
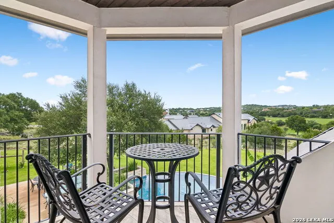
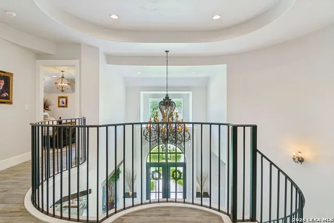
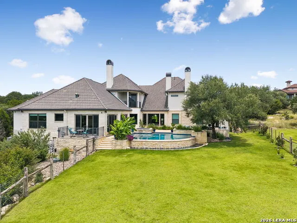
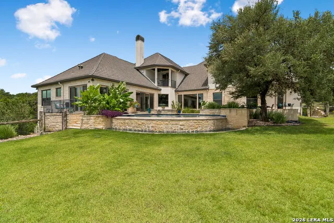
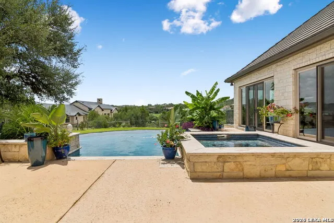
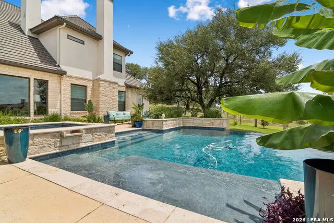
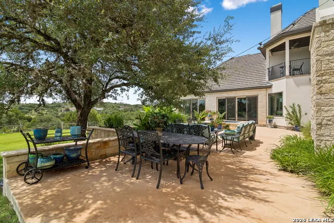
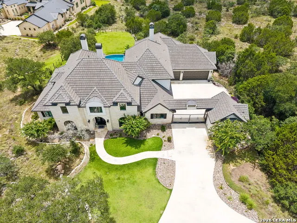
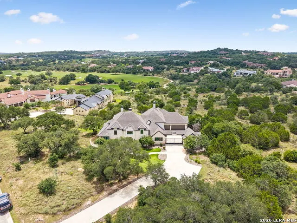
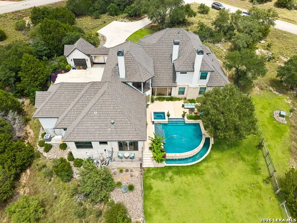
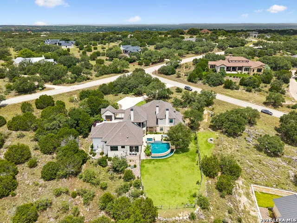
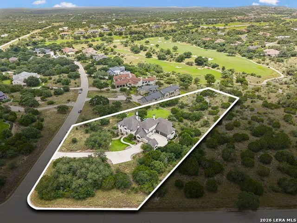
Located within the premier Clubs Village section of Cordillera Ranch directly on the 15th and 16th holes of the Jack Nicklaus Signature Golf Course, this magnificent 6,300-square-foot custom Modern French Provincial estate sits on 2.02 private acres featuring a breathtaking infinity pool and spa with cascading waterfalls and a golf cart path conveniently located at the end of the cul-de-sac. Offering unparalleled luxury behind exclusive 24-hour guard gates, the property also includes the rare right to purchase a full Master Golf Membership. Architecturally distinguished by an exterior elevation featuring rich stone, minimal stucco, and a timeless slate roof, the fully finished-out residence offers a handicap-accessible side entrance with a ramp for effortless, step-free access. The main entry opens through a grand, double wrought-iron front door equipped with built-in glass cleaning panels. Inside, soaring ceilings are framed by exposed wood headers, hand-textured walls, tall custom baseboards that surpass standard new construction, bespoke Michael Edwards cabinetry throughout the home, several lighted art niches designed for display, and multiple gas fireplaces. Handcrafted barn doors and elegant chandeliers grace the home throughout, including lighting in every bedroom and the spacious laundry room, which features a dedicated built-in dog wash station. A custom powder room displays an accent stone wall paired with a faucet accented by Swarovski crystals. Designed for main-level living, accessibility, and privacy, the home features two separate staircases and five full bedroom suites-each with its own dedicated en-suite bath and generous walk-in closet-plus two half-baths. Every bedroom bath features a glass-free, low-maintenance walk-in shower designed for easy cleaning and full handicap accessibility. The heart of the home opens to built-in bookcases in the family room and a true chef's kitchen equipped with top-tier appliances, a large walk-in pantry, and custom drawer systems. The primary retreat serves as a private sanctuary with a spa-like bath dressed in marble vanities. Upstairs, the expansive media room features a large wet bar complete with a refrigerator, sink, and custom cabinetry, opening out to a private balcony with elevated views of the golf course. Practical utility and storage are exceptionally designed, featuring both a mechanical attic lift (in addition to pull-down access) and multiple full walk-in attic spaces upstairs. For year-round entertaining, the sunroom houses a climate-controlled outdoor kitchen complete with a refrigerator, sink, and two ceiling fans, featuring full glass doors that open wide to invite in the Hill Country breeze. Additional outdoor living spaces include an elevated deck overlooking the fairways, a professional grill, vent hood, custom cabinets, and a utility sink. Vehicle and equipment storage includes a spacious 3-car garage plus a dedicated golf cart garage-both finished with durable epoxy flooring and exterior windows for abundant natural light-complemented by a 3-car parking pad for additional guest vehicles. Elite infrastructure and peace of mind are provided by a fortified 7' x 12' safe room, a central vacuum system extending to the garage, a water softener with reverse osmosis, a partial-house generator setup, and a premium multi-zone commercial-grade indoor water flood-protection system.
| Elementary School | Middle School | High School |
|---|---|---|
| Herff Elementary School | Voss Middle School | Boerne High School |
| Price History | |
|---|---|
| 7/20/2026 | Listed $3,500,000 |
| 9/14/2026 | 2$3,450,000 |
General Features
| Living Area | 6300 |
|---|---|
| Construction | Pre-Owned |
| Heating | Central |
| Cooling | Two Central |
| Half Baths | 2 |
| Bathrooms | 7 |
| HOA Fee | 2900 |
| Subdivision | CORDILLERA RANCH |
| Builder | Unknown |
| Class | Single Residential |
| Type | Single Family Detached |
| Style | Two Story,Texas Hill Country |
| Roof | Slate |
| HOA Mandatory | Mandatory |
| Status | Price Change |
| HOA Frequency | Annually |
| Attached Garage | No |
| HOA Name | CORDILLERA RANCH |
| Neighborhood Amenities | Controlled Access,Waterfront Access,Pool,Tennis,Golf Course,Clubhouse,Park/Playground,Jogging Trails,Sports Court,Bike Trails,BBQ/Grill,Basketball Court,Volleyball Court,Lake/River Park,Fishing Pier, |
| Home Faces | East |
| Multiple HOA | No |
| Area | 2506 |
| Year Built | 2020 |
| High School | Boerne |
| School District | Boerne |
| Proposed Terms | Conventional,FHA,VA,Cash,Trade |
| Elementary School | Herff |
| Middle School | Voss Middle School |
| Legal Description | Cordillera Ranch Unit 201 Blk A Lot 19,2.02 Acres |
| Taxes | 28136.99 |
Interior Features
| Kitchen Length | 22 |
|---|---|
| Kitchen Width | 21 |
| Total Bedrooms | 5 |
| Full Baths | 5 |
| Interior Features | Three Living Area,Separate Dining Room,Two Eating Areas,Island Kitchen,Walk-In Pantry,Study/Library,Florida Room,Media Room,Utility Room Inside,High Ceilings,Open Floor Plan,Pull Down Storage,Cable T |
| Stories | 2 |
| Dining Room Length | 13 |
| Dining Room Width | 18 |
| Flooring | Ceramic Tile,Marble |
| Living Room Width | 20 |
| Utility Room Length | 13 |
| Utility Room Width | 11 |
| Heating Fuel | Electric |
| # of Fireplaces | 3+ |
| Bedroom2 Width | 15 |
| Bedroom3 Length | 19 |
| Bedroom3 Width | 15 |
| Bedroom4 Length | 15 |
| Bedroom4 Width | 16 |
| Bedroom5 Length | 13 |
| Bedroom5 Width | 14 |
| Entry Room Length | 13 |
| Entry Room Width | 17 |
| Family Room Length | 14 |
| Living Room Length | 22 |
| Study/Office Length | 12 |
| Study/Office Width | 13 |
| WINDOW COVERINGS | All Remain |
Exterior Features
| Exterior | Stone/Rock,Stucco |
|---|---|
| Foundation | Slab |
| Pool (Y/N) | Yes |
| Exterior Features | Patio Slab,Bar-B-Que Pit/Grill,Gas Grill,Deck/Balcony,Privacy Fence,Sprinkler System,Double Pane Windows,Has Gutters,Special Yard Lighting,Mature Trees,Glassed in Porch |
| Pool | In Ground Pool,AdjoiningPool/Spa,Pool is Heated,Pools Sweep |
| Lot Size | 2.02 |
| Water/Sewer | Water System |
| Lot Description | On Golf Course,2 - 5 Acres |
| Inclusions | Ceiling Fans,Chandelier,Central Vacuum,Washer Connection,Dryer Connection,Built-In Oven,Self-Cleaning Oven,Microwave Oven,Stove/Range,Gas Cooking,Gas Grill,Refrigerator,Disposal,Dishwasher,Ice Maker |
| Lot Improvements | Street Paved |
| Garage Parking | Three Car Garage,Golf Cart |
Amenities
- Foreclosure
- Views
- Short Sale
- New Construction
- Adult 55+
- Lease To Own
- No HOA Fees
- Furnished
- Primary On Main
- Air Conditioning
- Seller Finance
- Green
- Fixer Upper
- Horse
- Golf
- Fireplace
- Deck
- Garage
- Basement
- Pool
Property vs Single Family Average in 78006
Price
Taxes
Year Built
Visits
In The Neighborhood
Just Listed
Boerne
$ 1,299,900
- Type
- Single Family
- Size
- 4,627 SqFt
- Rooms
- 4 Beds + 4.5 Baths
Phyllis Browning Company 830-331-8450
Views
Boerne
$ 1,899,000
- Type
- Single Family
- Size
- 4,410 SqFt
- Rooms
- 3 Beds + 3.5 Baths
CR Realty, LLC 830-336-3570
Golf Course
Boerne
$ 4,100,000
- Type
- Single Family
- Size
- 5,334 SqFt
- Rooms
- 4 Beds + 4.5 Baths
CR Realty, LLC 830-336-3570
Views
Boerne
$ 2,350,000
- Type
- Single Family
- Size
- 4,367 SqFt
- Rooms
- 4 Beds + 4.5 Baths
Keller Williams City-View 210-696-9996
Reduced
Boerne
$ 1,195,000
- Type
- Single Family
- Size
- 3,723 SqFt
- Rooms
- 4 Beds + 3.5 Baths
Real Broker, LLC 855-450-0442
Reduced
Boerne
$ 3,640,000
- Type
- Single Family
- Size
- 5,667 SqFt
- Rooms
- 4 Beds + 5 Baths
CR Realty, LLC 830-336-3570
Views
Boerne
$ 2,199,000
- Type
- Single Family
- Size
- 6,050 SqFt
- Rooms
- 5 Beds + 4.5 Baths
San Antonio Portfolio KW RE 210-698-9996
Views
Boerne
$ 2,950,000
- Type
- Single Family
- Size
- 4,989 SqFt
- Rooms
- 4 Beds + 4.5 Baths
CR Realty, LLC 830-336-3570
Views
Boerne
$ 1,035,000
- Type
- Single Family
- Size
- 3,188 SqFt
- Rooms
- 4 Beds + 3 Baths
San Antonio Portfolio KW RE 210-698-9996
Views
Boerne
$ 3,500,000
- Type
- Single Family
- Size
- 5,528 SqFt
- Rooms
- 4 Beds + 5.5 Baths
San Antonio Portfolio KW RE 210-698-9996
Reduced
Boerne
$ 2,490,000
- Type
- Single Family
- Size
- 5,220 SqFt
- Rooms
- 4 Beds + 4.5 Baths
San Antonio Portfolio KW RE 210-698-9996
Waterfront
Boerne
$ 3,985,000
- Type
- Single Family
- Size
- 7,028 SqFt
- Rooms
- 6 Beds + 6.5 Baths
San Antonio Portfolio KW RE 210-698-9996
Views
Boerne
$ 2,649,000
- Type
- Single Family
- Size
- 4,913 SqFt
- Rooms
- 5 Beds + 5 Baths
CR Realty, LLC 830-336-3570
Golf Course
Boerne
$ 2,099,000
- Type
- Single Family
- Size
- 5,004 SqFt
- Rooms
- 4 Beds + 4.5 Baths
CR Realty, LLC 830-336-3570
 © 2026 North Texas Real Estate Information Systems, Inc. All rights reserved. Disclaimer: All information deemed reliable but not guaranteed and should be independently verified. All properties are subject to prior sale, change or withdrawal. Neither listing broker(s) nor JPAR® - San Antonio shall be responsible for any typographical errors, misinformation, misprints and shall be held totally harmless. The database information herein is provided from and copyrighted by the North Texas Real Estate
 Austin Board of REALTORS® Copyright ©2026 All rights reserved.
 The Greater McAllen Association of REALTORS® All information deemed reliable but not guaranteed. All properties are subject to prior sale, change or withdrawal. Neither listing broker(s) or information provider(s) shall be responsible for any typographical errors, misinformation, misprints and shall be held totally harmless. Listing(s) information is provided for consumer's personal, non-commercial use and may not be used for any purpose other than to identify prospective properties consumers
 Information provided courtesy of LERA MLS. IDX information is provided exclusively for consumers' personal, non-commercial use and may not be used for any purpose other than to identify prospective properties consumers may be interested in purchasing. Information is believed to be accurate but not guaranteed. Provided courtesy of LERA MLS. Copyright 2026 LERA MLS, All Rights Reserved. Data last updated September 14, 2026 8:29 PM UTC
 Central Texas MLS | Four Rivers Association of REALTORS® All information deemed reliable but not guaranteed. All properties are subject to prior sale, change or withdrawal. Neither listing broker(s) or information provider(s) shall be responsible for any typographical errors, misinformation, misprints and shall be held totally harmless. Listing(s) information is provided for consumer's personal, non-commercial use and may not be used for any purpose other than to identify prospective properties
 South Texas MLS, LLC. All information deemed reliable but not guaranteed. All properties are subject to prior sale, change or withdrawal. Neither listing broker(s) or information provider(s) shall be responsible for any typographical errors, misinformation, misprints and shall be held totally harmless. Listing(s) information is provided for consumer's personal, non-commercial use and may not be used for any purpose other than to identify prospective properties consumers may be interested in purchasing.
 All information deemed reliable but not guaranteed. All properties are subject to prior sale, change or withdrawal. Neither listing broker(s) or information provider(s) shall be responsible for any typographical errors, misinformation, misprints and shall be held totally harmless. Listing(s) information is provided for consumer's personal, non-commercial use and may not be used for any purpose other than to identify prospective properties consumers may be interested in purchasing. The data relating
 All information deemed reliable but not guaranteed. All properties are subject to prior sale, change or withdrawal. Neither listing broker(s) or information provider(s) shall be responsible for any typographical errors, misinformation, misprints and shall be held totally harmless. Listing(s) information is provided for consumer's personal, non-commercial use and may not be used for any purpose other than to identify prospective properties consumers may be interested in purchasing. The data relating
