
Price Reduction - Views - Eco Friendly
Address
1103 N Pine St, San Antonio, TX
Price
$ 790,000
Property Attributes
- MLS#2002348
- TypeSingle Family
- Listing Status Active
- CountyBEXAR
- CitySan Antonio
- Area1200
- NeighborhoodDignowity
- Zip78202
- StyleTwo Story,Contemporary
- Year Built2017
- Taxes$ 14830
- Price$ 790,000
- Bedrooms4
- Full Bathrooms4
- Half Bathrooms0
- Sqr Footage2818
- Lot Size0.179 Acres
Data Source:
LERA MLS
Property Description
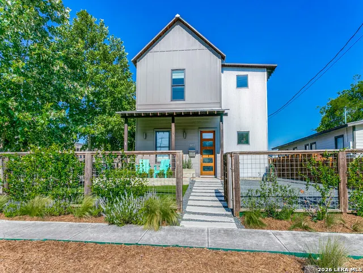
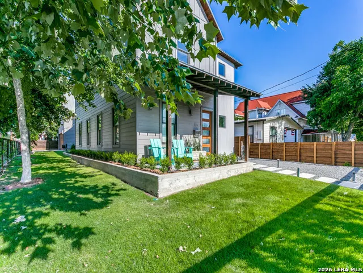
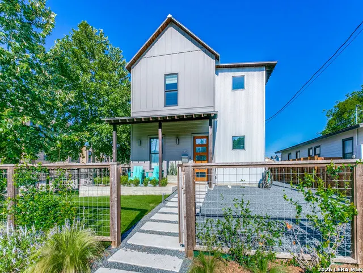
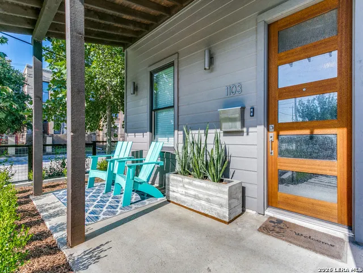
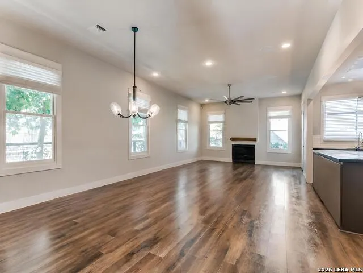
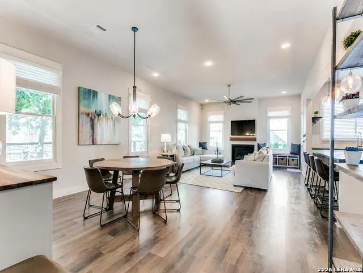
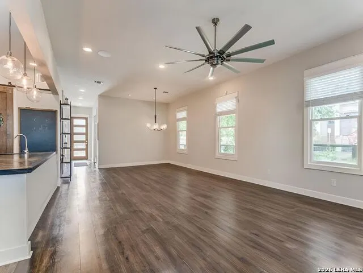
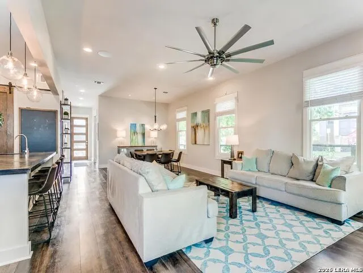
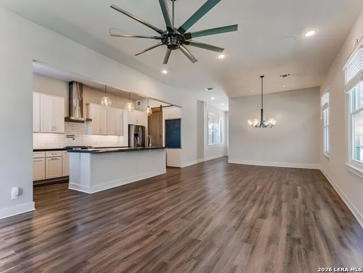
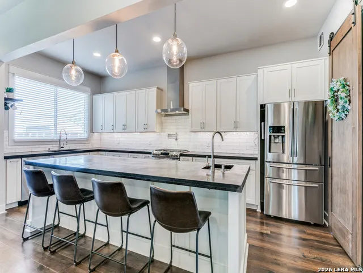
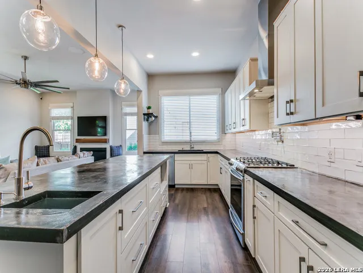
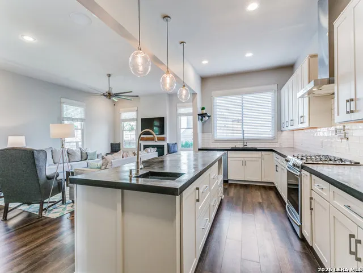
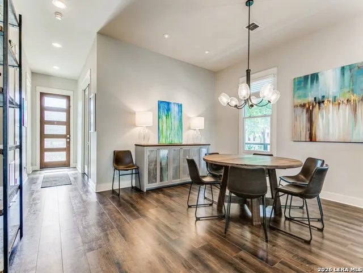
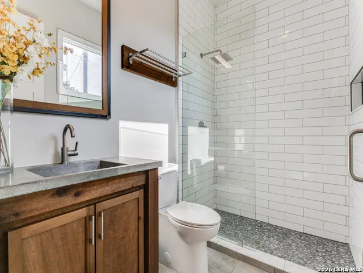
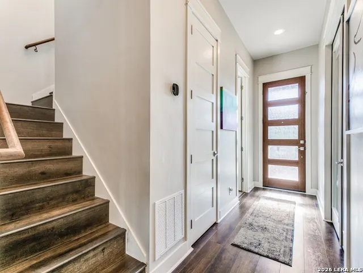
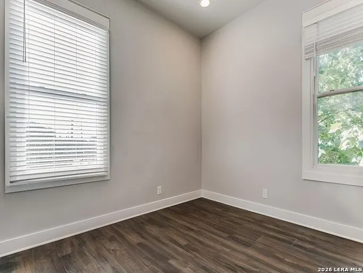
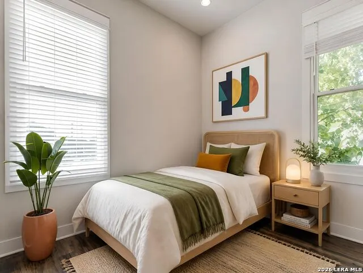
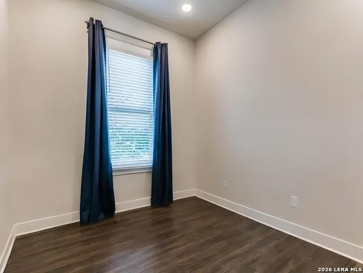
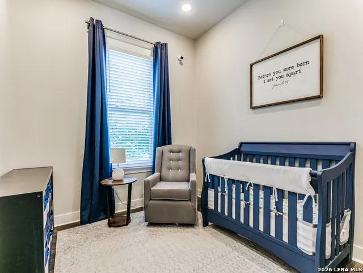
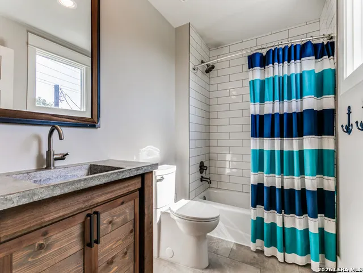
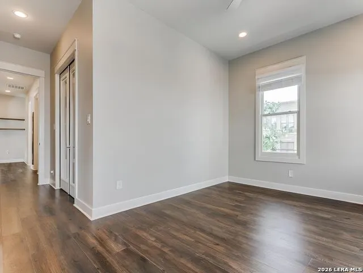
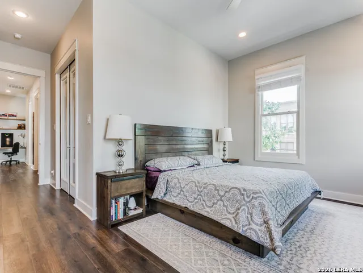
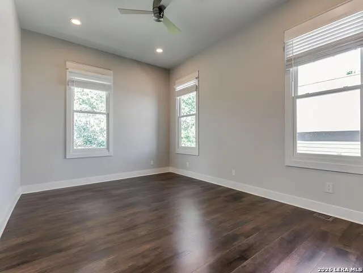
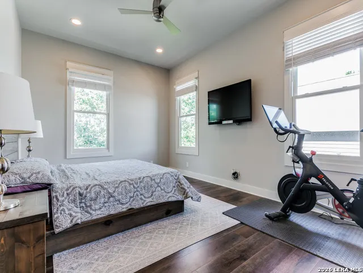
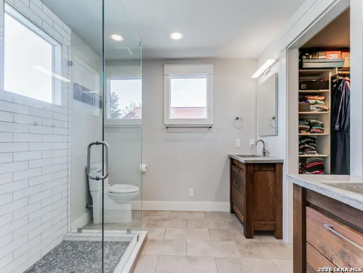
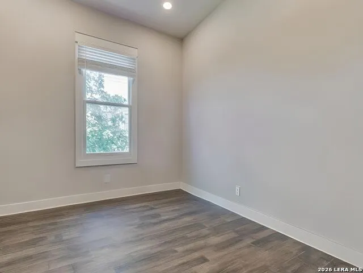
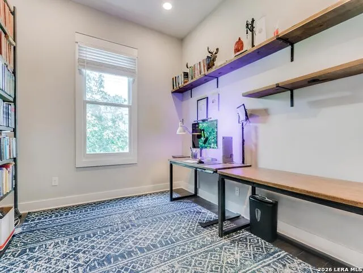
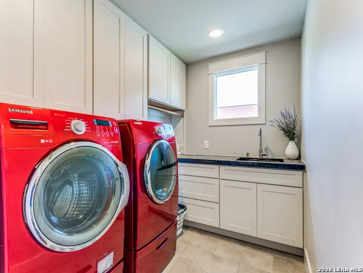
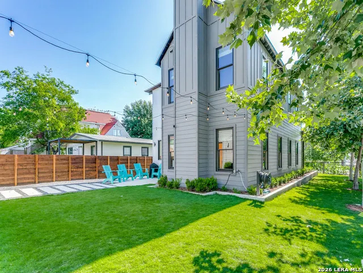
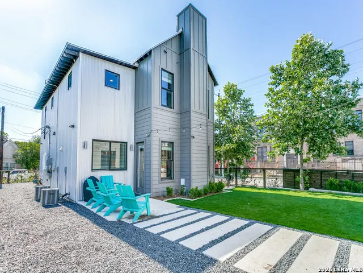
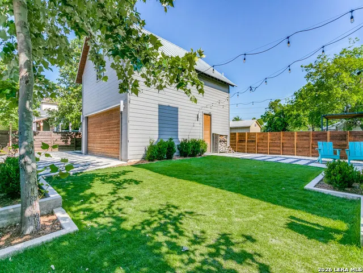
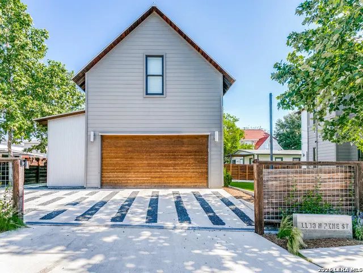
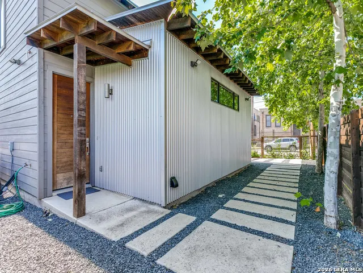
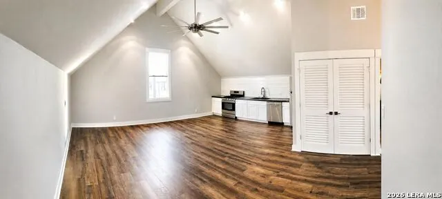
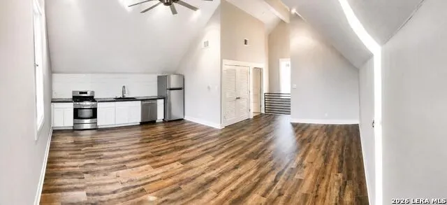
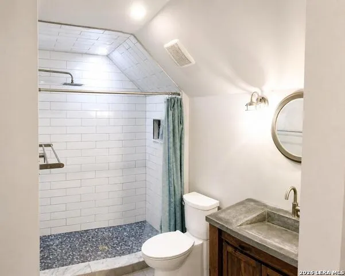
Introducing a one-of-a-kind luxury home in the heart of San Antonio's historic Dignowity Hill, where modern design, thoughtful functionality, and exceptional versatility come together. This stunning two-story residence features 4 bedrooms, 3.5 bathrooms, and a office/flex/dressing room, making it ideal for today's lifestyle. From the moment you step through the front door, you'll be welcomed by an expansive open-concept floor plan designed for both everyday living and effortless entertaining. The chef-inspired kitchen is the centerpiece of the home, showcasing a large island, stainless steel appliances including a gas range, refrigerator, dishwasher, dual sinks, and an abundance of cabinetry and workspace. Flowing seamlessly from the kitchen is a spacious living and dining area, providing plenty of room to gather with family and friends. The first floor also offers a versatile office or flex room that can easily serve as a guest bedroom or additional living space. Upstairs, you'll find three generously sized bedrooms, a spacious laundry room, and an additional flex area currently being used as a Vanity Area. Outside, enjoy a beautifully landscaped backyard complete with overhead string lighting, creating the perfect setting for relaxing evenings or outdoor entertaining. The property also features a gated private driveway leading to a detached two-car garage with an additional workshop space, offering plenty of room for hobbies, storage, or projects. Adding even more value and flexibility, the home includes a private loft apartment above the garage with its own separate entrance, full kitchen, and full bathroom, ideal for guests, extended family, a home office, or potential rental income. To top it all off, the home is equipped with solar panels, providing increased energy efficiency and long-term utility savings. Conveniently located just minutes from downtown San Antonio, the Pearl, the River Walk, and some of the city's best dining, entertainment, and cultural attractions, this exceptional property offers a rare opportunity to own a truly unique home in one of San Antonio's most desirable historic neighborhoods.
| Elementary School | Middle School | High School |
|---|---|---|
| Bowden Elementary School | Wheatley Emerson Middle School | Brackenridge High School |
| Price History | |
|---|---|
| 7/23/2026 | Listed $799,999 |
| 9/4/2026 | 2$790,000 |
General Features
| Living Area | 2818 |
|---|---|
| Energy Efficiency | Tankless Water Heater,12 + Attic Insulation,Double Pane Windows,Foam Insulation,Ceiling Fans |
| Construction | Pre-Owned |
| Heating | Central,3+ Units |
| Cooling | Three+ Central |
| Bathrooms | 4 |
| Subdivision | DIGNOWITY |
| Builder | Josh Marhoffer |
| Class | Single Residential |
| Type | Single Family Detached |
| Green Features | Solar Electric System,Solar Combo,Solar Panels |
| Style | Two Story,Contemporary |
| Roof | Metal |
| HOA Mandatory | None |
| Miscellaneous | City Bus,Historic District,School Bus |
| Status | Active |
| Attached Garage | No |
| Neighborhood Amenities | None |
| Home Faces | East |
| Area | 1200 |
| Year Built | 2017 |
| High School | Brackenridge |
| School District | San Antonio I.S.D. |
| Accessibility | 2+ Access Exits,36 inch or more wide halls,Doors-Swing-In,Near Bus Line,Level Lot,First Floor Bath |
| Proposed Terms | Conventional,FHA,VA,Cash,Assumption w/Qualifying |
| Elementary School | Bowden |
| Middle School | Wheatley Emerson |
| Legal Description | NCB 515 BLK 17 LOT 1 |
| Potential Short Sale | No |
| Taxes | 14830.75 |
Interior Features
| Kitchen Length | 18 |
|---|---|
| Kitchen Width | 8 |
| Total Bedrooms | 4 |
| Full Baths | 4 |
| Interior Features | One Living Area,Separate Dining Room,Eat-In Kitchen,Two Eating Areas,Island Kitchen,Breakfast Bar,Walk-In Pantry,Study/Library,Media Room |
| Stories | 2 |
| Dining Room Length | 14 |
| Dining Room Width | 16 |
| Flooring | Ceramic Tile,Vinyl |
| Living Room Width | 16 |
| Utility Room Length | 7 |
| Utility Room Width | 7 |
| Heating Fuel | Electric |
| # of Fireplaces | 1 |
| Bedroom2 Width | 10 |
| Bedroom3 Length | 11 |
| Bedroom3 Width | 10 |
| Bedroom4 Length | 22 |
| Bedroom4 Width | 25 |
| Living Room Length | 20 |
| Study/Office Length | 12 |
| Study/Office Width | 9 |
| WINDOW COVERINGS | All Remain |
Exterior Features
| Exterior | Siding,Cement Fiber,Aluminum |
|---|---|
| Foundation | Slab |
| Pool (Y/N) | No |
| Exterior Features | Patio Slab,Privacy Fence,Double Pane Windows,Detached Quarters,Ranch Fence,Garage Apartment |
| Pool | None |
| Lot Size | 0.179 |
| Water/Sewer | Water System,City |
| Lot Description | Corner,City View,1/4 - 1/2 Acre,Level |
| Inclusions | Ceiling Fans,Washer Connection,Dryer Connection,Washer,Dryer,Cook Top,Self-Cleaning Oven,Stove/Range,Gas Cooking,Dishwasher,Water Softener (owned),Vent Fan,Smoke Alarm,Gas Water Heater,Garage Door Op |
| Lot Improvements | Street Paved,Curbs,Streetlights,Alley,Fire Hydrant w/in 500',City Street |
| Garage Parking | Two Car Garage,Detached |
Amenities
- Foreclosure
- Views
- Short Sale
- New Construction
- Adult 55+
- Lease To Own
- No HOA Fees
- Furnished
- Primary On Main
- Air Conditioning
- Seller Finance
- Green
- Fixer Upper
- Horse
- Golf
- Fireplace
- Deck
- Garage
- Basement
- Pool
Property vs Single Family Average in 78202
Price
Taxes
Year Built
Visits
In The Neighborhood
Just Listed
San Antonio
$ 374,900
- Type
- Single Family
- Size
- 1,540 SqFt
- Rooms
- 3 Beds + 2 Baths
Real Broker, LLC 855-450-0442
San Antonio
$ 269,000
- Type
- Single Family
- Size
- 1,536 SqFt
- Rooms
- 4 Beds + 2 Baths
Dream Team, Realtors 361-758-7534
San Antonio
$ 150,000
- Type
- Single Family
- Size
- 1,178 SqFt
- Rooms
- 2 Beds + 1 Baths
Jancovech Real Estate, LLC 888-440-4220
San Antonio
$ 184,000
- Type
- Single Family
- Size
- 6,440 SqFt
- Rooms
- 2 Beds + 1 Baths
Newfound Real Estate 888-695-4285
Reduced
San Antonio
$ 495,000
- Type
- Single Family
- Size
- 1,867 SqFt
- Rooms
- 3 Beds + 2.5 Baths
Kuper Sotheby's Int'l Realty 210-698-3100
Reduced
San Antonio
$ 385,000
- Type
- Single Family
- Size
- 1,350 SqFt
- Rooms
- 2 Beds + 2 Baths
Home Team of America 210-490-8000
Reduced
San Antonio
$ 259,000
- Type
- Single Family
- Size
- 1,542 SqFt
- Rooms
- 3 Beds + 2 Baths
Real Broker, LLC 855-450-0442
Reduced
San Antonio
$ 279,000
- Type
- Single Family
- Size
- 1,174 SqFt
- Rooms
- 2 Beds + 2 Baths
Redbird Realty LLC 210-783-0100
Reduced
San Antonio
$ 324,900
- Type
- Single Family
- Size
- 1,306 SqFt
- Rooms
- 3 Beds + 2 Baths
Phyllis Browning Company 210-824-7878
Reduced
San Antonio
$ 509,500
- Type
- Single Family
- Size
- 1,916 SqFt
- Rooms
- 3 Beds + 3 Baths
Keller Williams City-View 210-696-9996
Reduced
San Antonio
$ 149,900
- Type
- Single Family
- Size
- 1,104 SqFt
- Rooms
- 2 Beds + 1 Baths
Joyce C. Klein, REALTORS 210-691-2200
 © 2026 North Texas Real Estate Information Systems, Inc. All rights reserved. Disclaimer: All information deemed reliable but not guaranteed and should be independently verified. All properties are subject to prior sale, change or withdrawal. Neither listing broker(s) nor JPAR® - San Antonio shall be responsible for any typographical errors, misinformation, misprints and shall be held totally harmless. The database information herein is provided from and copyrighted by the North Texas Real Estate
 Austin Board of REALTORS® Copyright ©2026 All rights reserved.
 The Greater McAllen Association of REALTORS® All information deemed reliable but not guaranteed. All properties are subject to prior sale, change or withdrawal. Neither listing broker(s) or information provider(s) shall be responsible for any typographical errors, misinformation, misprints and shall be held totally harmless. Listing(s) information is provided for consumer's personal, non-commercial use and may not be used for any purpose other than to identify prospective properties consumers
 Information provided courtesy of LERA MLS. IDX information is provided exclusively for consumers' personal, non-commercial use and may not be used for any purpose other than to identify prospective properties consumers may be interested in purchasing. Information is believed to be accurate but not guaranteed. Provided courtesy of LERA MLS. Copyright 2026 LERA MLS, All Rights Reserved. Data last updated September 15, 2026 7:54 PM UTC
 Central Texas MLS | Four Rivers Association of REALTORS® All information deemed reliable but not guaranteed. All properties are subject to prior sale, change or withdrawal. Neither listing broker(s) or information provider(s) shall be responsible for any typographical errors, misinformation, misprints and shall be held totally harmless. Listing(s) information is provided for consumer's personal, non-commercial use and may not be used for any purpose other than to identify prospective properties
 South Texas MLS, LLC. All information deemed reliable but not guaranteed. All properties are subject to prior sale, change or withdrawal. Neither listing broker(s) or information provider(s) shall be responsible for any typographical errors, misinformation, misprints and shall be held totally harmless. Listing(s) information is provided for consumer's personal, non-commercial use and may not be used for any purpose other than to identify prospective properties consumers may be interested in purchasing.
 All information deemed reliable but not guaranteed. All properties are subject to prior sale, change or withdrawal. Neither listing broker(s) or information provider(s) shall be responsible for any typographical errors, misinformation, misprints and shall be held totally harmless. Listing(s) information is provided for consumer's personal, non-commercial use and may not be used for any purpose other than to identify prospective properties consumers may be interested in purchasing. The data relating
 All information deemed reliable but not guaranteed. All properties are subject to prior sale, change or withdrawal. Neither listing broker(s) or information provider(s) shall be responsible for any typographical errors, misinformation, misprints and shall be held totally harmless. Listing(s) information is provided for consumer's personal, non-commercial use and may not be used for any purpose other than to identify prospective properties consumers may be interested in purchasing. The data relating
