
Price Reduction - Views - Eco Friendly
Address
1119 Dawson St, San Antonio, TX
Price
$ 495,000
Property Attributes
- MLS#1999275
- TypeSingle Family
- Listing Status Active
- CountyBEXAR
- CitySan Antonio
- Area1200
- NeighborhoodDignowity
- Zip78202
- StyleTwo Story
- Year Built2020
- Taxes$ 7402
- Price$ 495,000
- Bedrooms3
- Full Bathrooms2
- Half Bathrooms1
- Sqr Footage1867
- Lot Size0.095 Acres
Data Source:
LERA MLS
Property Description
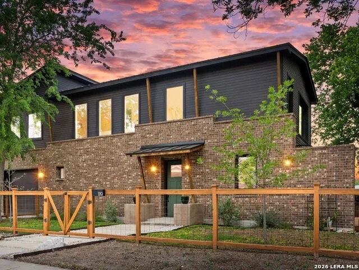
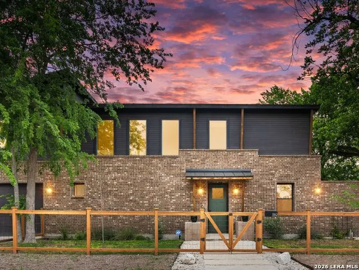
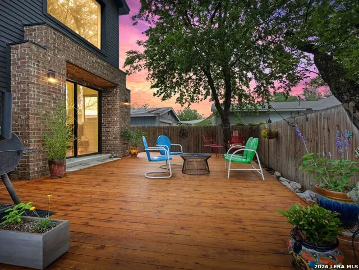
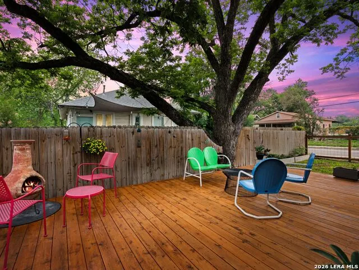
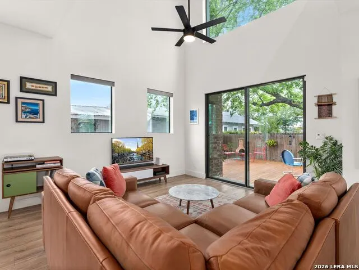
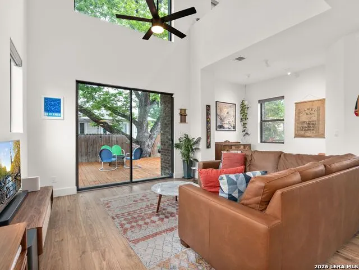
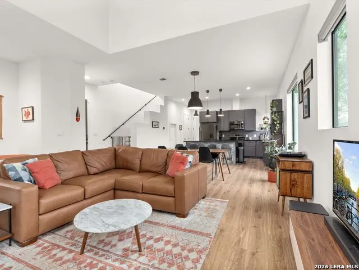
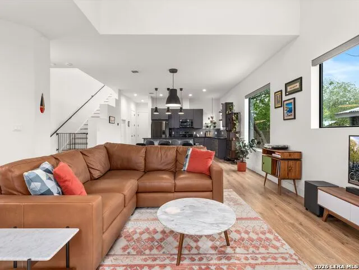
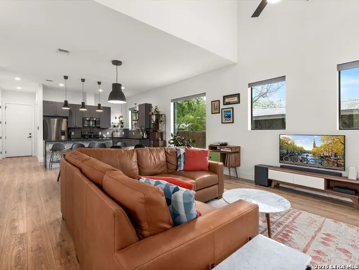
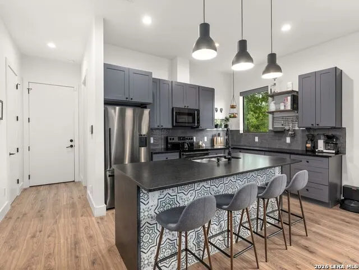
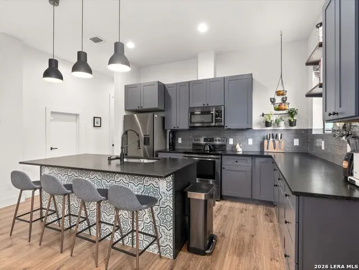
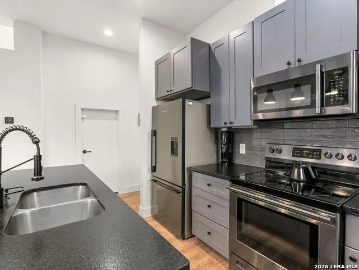
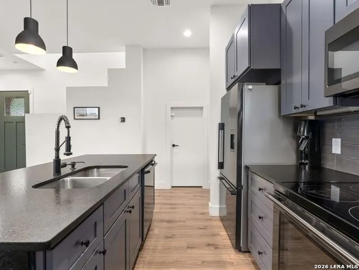
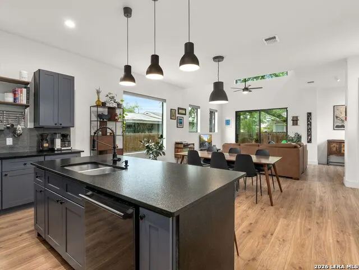
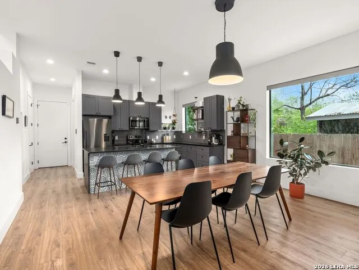
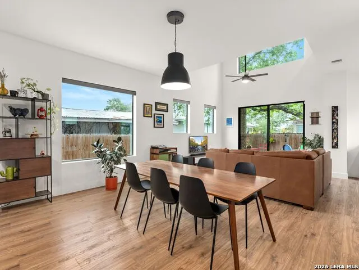
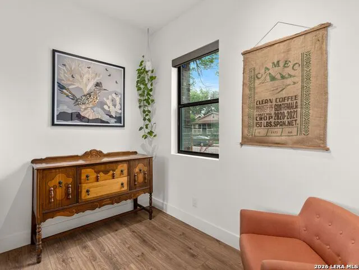
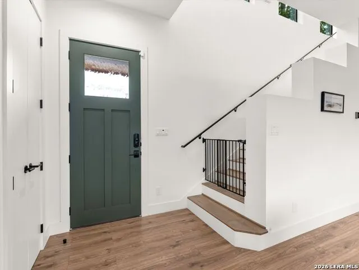
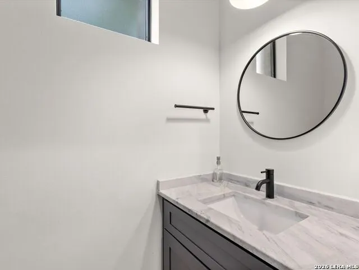
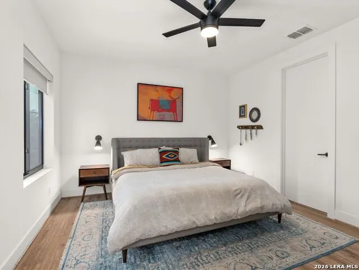
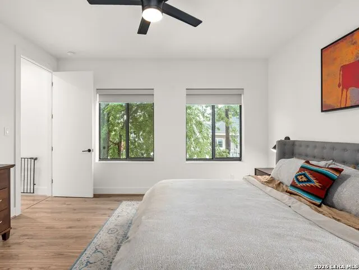
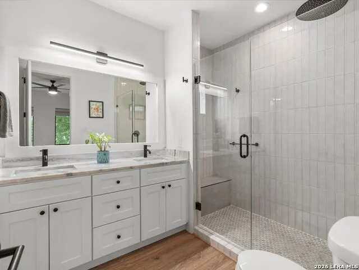
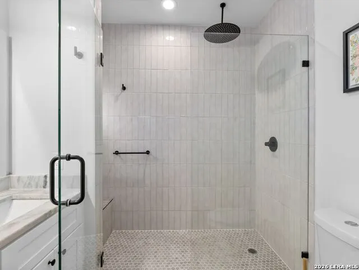
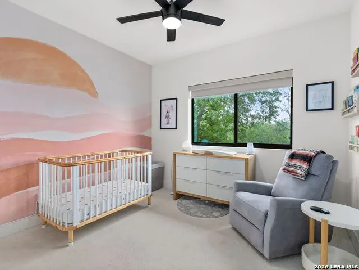
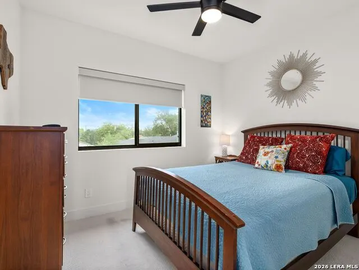
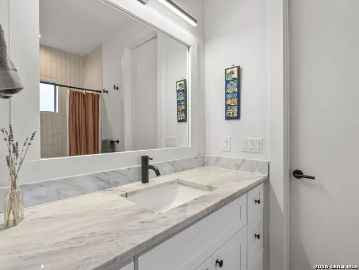
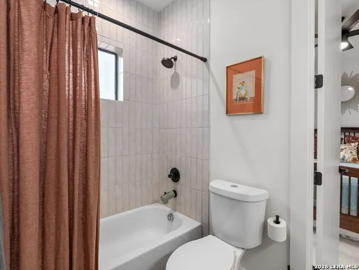
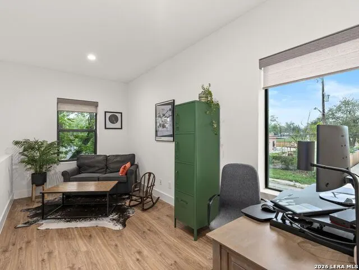
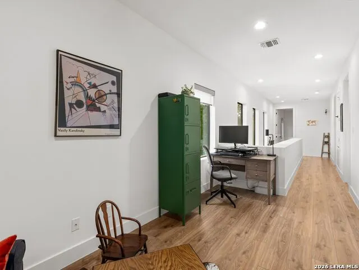
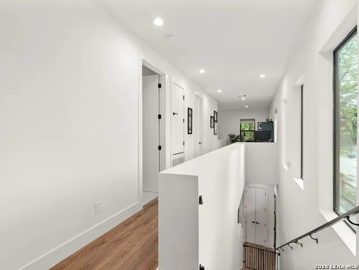
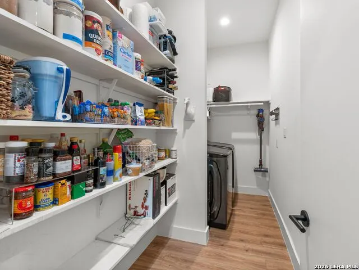
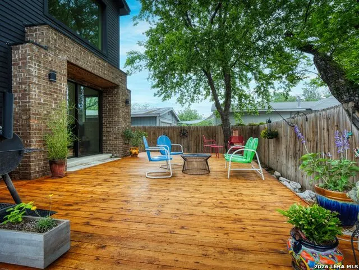
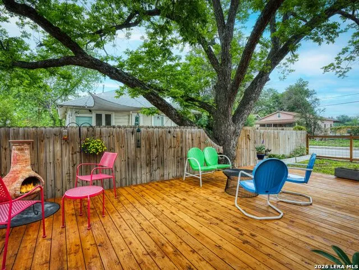
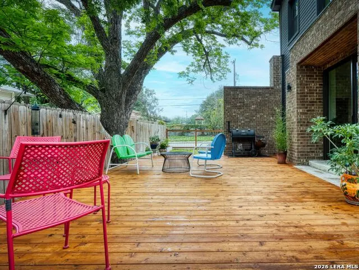
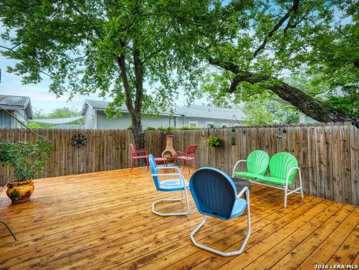
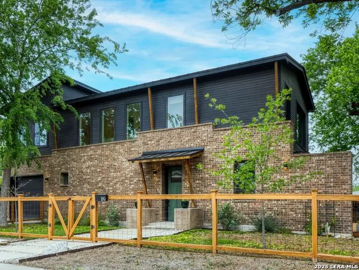
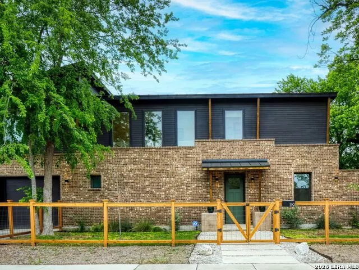
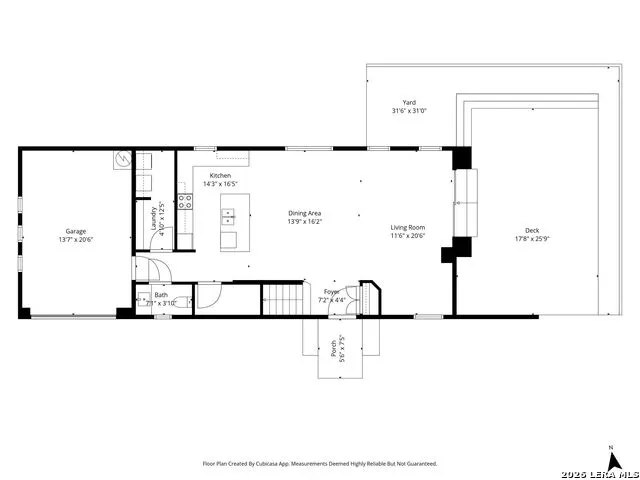
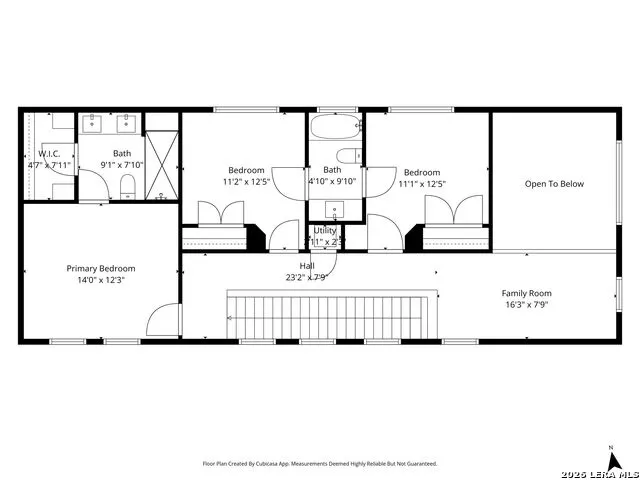
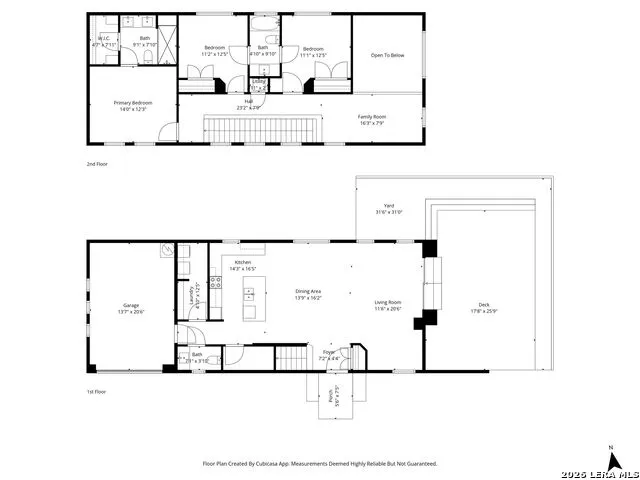
Treehouse Living Meets Modern Luxury. Step into a home where bright, open spaces and natural light define every room. This 3-bedroom, 2.5-bath residence blends everyday comfort with elevated style. Upstairs, sweeping views of large mature trees create the feeling of living in a treehouse - a peaceful, elevated retreat from the everyday. Downstairs, automatic windows offer effortless control over light and privacy, adapting the space to however you want to live in it. Thoughtful, unique design touches run throughout, from elevated fixtures to solid core doors that bring a refined, modern sense of luxury to every space. The open-concept kitchen is both beautiful and functional, featuring high-end finishes, ample storage, and a large walk-in pantry/laundry combo that makes everyday living easy - all designed with entertaining in mind. Spa-like bathrooms showcase designer fixtures throughout, adding a touch of luxury to daily routines. A loft area provides the perfect flexible space for a home office or creative retreat. Outside, unwind on the deck under the shade of a mature pecan tree - a shaded escape that feels like your own private oasis, perfect for hosting friends or enjoying quiet mornings surrounded by nature. Nestled in San Antonio's Dignowity Hill neighborhood, this home offers an unbeatable location - just minutes from the Pearl, surrounded by wonderful neighborhood restaurants and coffee shops, and walkable to Dignowity Park, complete with a kids' play area and dog park. This is more than a house - it's a lifestyle.
| Elementary School | Middle School | High School |
|---|---|---|
| Washington Elementary School | Davis Middle School | Sam Houston High School |
| Price History | |
|---|---|
| 7/10/2026 | Listed $550,000 |
| 7/27/2026 | 5$525,000 |
| 8/26/2026 | 6$495,000 |
General Features
| Living Area | 1867 |
|---|---|
| Energy Efficiency | Ceiling Fans |
| Construction | Pre-Owned |
| Heating | Central |
| Cooling | One Central |
| Half Baths | 1 |
| Bathrooms | 3 |
| Subdivision | DIGNOWITY |
| Builder | unknown |
| Class | Single Residential |
| Type | Single Family Detached |
| Green Features | Drought Tolerant Plants |
| Style | Two Story |
| Roof | Metal |
| HOA Mandatory | None |
| Miscellaneous | Home Service Plan |
| Status | Active |
| Attached Garage | Yes |
| Neighborhood Amenities | Park/Playground |
| Home Faces | South |
| Area | 1200 |
| Year Built | 2020 |
| High School | Sam Houston |
| School District | San Antonio I.S.D. |
| Accessibility | Near Bus Line,Level Lot,Level Drive |
| Proposed Terms | Conventional,FHA,VA,Cash |
| Elementary School | Washington |
| Middle School | Davis |
| Legal Description | Ncb 6004 Blk 5 Lot 18 (Wittman Subd) 2019-New Per Plat 20001 |
| Potential Short Sale | No |
| Taxes | 7402 |
Interior Features
| Kitchen Length | 16 |
|---|---|
| Kitchen Width | 12 |
| Total Bedrooms | 3 |
| Full Baths | 2 |
| Interior Features | Two Living Area,Liv/Din Combo,Eat-In Kitchen,Island Kitchen,Breakfast Bar,Walk-In Pantry,Loft,Utility Room Inside,All Bedrooms Upstairs,1st Floor Lvl/No Steps,High Ceilings,Open Floor Plan,Cable TV A |
| Stories | 2 |
| Dining Room Length | 14 |
| Dining Room Width | 16 |
| Flooring | Carpeting |
| Living Room Width | 14 |
| Utility Room Length | 5 |
| Utility Room Width | 12 |
| Heating Fuel | Electric |
| Bedroom2 Width | 12 |
| Bedroom3 Length | 11 |
| Bedroom3 Width | 12 |
| Entry Room Length | 7 |
| Entry Room Width | 4 |
| Family Room Length | 16 |
| Living Room Length | 16 |
| WINDOW COVERINGS | All Remain |
Exterior Features
| Exterior | Stone/Rock,Siding |
|---|---|
| Foundation | Slab |
| Pool (Y/N) | No |
| Exterior Features | Deck/Balcony,Privacy Fence,Double Pane Windows |
| Pool | None |
| Lot Size | 0.095 |
| Water/Sewer | Water System,Sewer System |
| Lot Description | Mature Trees (ext feat),Level |
| Inclusions | Ceiling Fans,Washer Connection,Dryer Connection,Stove/Range,Disposal,Dishwasher,Water Softener (owned),Garage Door Opener,Plumb for Water Softener,Solid Counter Tops,Custom Cabinets,City Garbage serv |
| Lot Improvements | Street Paved,Curbs,Streetlights |
| Garage Parking | One Car Garage,Attached |
Amenities
- Foreclosure
- Views
- Short Sale
- New Construction
- Adult 55+
- Lease To Own
- No HOA Fees
- Furnished
- Primary On Main
- Air Conditioning
- Seller Finance
- Green
- Fixer Upper
- Horse
- Golf
- Fireplace
- Deck
- Garage
- Basement
- Pool
Property vs Single Family Average in 78202
Price
Taxes
Year Built
Visits
In The Neighborhood
San Antonio
$ 374,900
- Type
- Single Family
- Size
- 1,540 SqFt
- Rooms
- 3 Beds + 2 Baths
Real Broker, LLC 855-450-0442
San Antonio
$ 269,000
- Type
- Single Family
- Size
- 1,536 SqFt
- Rooms
- 4 Beds + 2 Baths
Dream Team, Realtors 361-758-7534
San Antonio
$ 150,000
- Type
- Single Family
- Size
- 1,178 SqFt
- Rooms
- 2 Beds + 1 Baths
Jancovech Real Estate, LLC 888-440-4220
Reduced
San Antonio
$ 790,000
- Type
- Single Family
- Size
- 2,818 SqFt
- Rooms
- 4 Beds + 4 Baths
Phyllis Browning Company 210-824-7878
San Antonio
$ 184,000
- Type
- Single Family
- Size
- 6,440 SqFt
- Rooms
- 2 Beds + 1 Baths
Newfound Real Estate 888-695-4285
Reduced
San Antonio
$ 385,000
- Type
- Single Family
- Size
- 1,350 SqFt
- Rooms
- 2 Beds + 2 Baths
Home Team of America 210-490-8000
Reduced
San Antonio
$ 259,000
- Type
- Single Family
- Size
- 1,542 SqFt
- Rooms
- 3 Beds + 2 Baths
Real Broker, LLC 855-450-0442
Reduced
San Antonio
$ 279,000
- Type
- Single Family
- Size
- 1,174 SqFt
- Rooms
- 2 Beds + 2 Baths
Redbird Realty LLC 210-783-0100
Reduced
San Antonio
$ 324,900
- Type
- Single Family
- Size
- 1,306 SqFt
- Rooms
- 3 Beds + 2 Baths
Phyllis Browning Company 210-824-7878
Reduced
San Antonio
$ 509,500
- Type
- Single Family
- Size
- 1,916 SqFt
- Rooms
- 3 Beds + 3 Baths
Keller Williams City-View 210-696-9996
Reduced
San Antonio
$ 149,900
- Type
- Single Family
- Size
- 1,104 SqFt
- Rooms
- 2 Beds + 1 Baths
Joyce C. Klein, REALTORS 210-691-2200
 © 2026 North Texas Real Estate Information Systems, Inc. All rights reserved. Disclaimer: All information deemed reliable but not guaranteed and should be independently verified. All properties are subject to prior sale, change or withdrawal. Neither listing broker(s) nor JPAR® - San Antonio shall be responsible for any typographical errors, misinformation, misprints and shall be held totally harmless. The database information herein is provided from and copyrighted by the North Texas Real Estate
 Austin Board of REALTORS® Copyright ©2026 All rights reserved.
 The Greater McAllen Association of REALTORS® All information deemed reliable but not guaranteed. All properties are subject to prior sale, change or withdrawal. Neither listing broker(s) or information provider(s) shall be responsible for any typographical errors, misinformation, misprints and shall be held totally harmless. Listing(s) information is provided for consumer's personal, non-commercial use and may not be used for any purpose other than to identify prospective properties consumers
 Information provided courtesy of LERA MLS. IDX information is provided exclusively for consumers' personal, non-commercial use and may not be used for any purpose other than to identify prospective properties consumers may be interested in purchasing. Information is believed to be accurate but not guaranteed. Provided courtesy of LERA MLS. Copyright 2026 LERA MLS, All Rights Reserved. Data last updated September 16, 2026 10:47 PM UTC
 Central Texas MLS | Four Rivers Association of REALTORS® All information deemed reliable but not guaranteed. All properties are subject to prior sale, change or withdrawal. Neither listing broker(s) or information provider(s) shall be responsible for any typographical errors, misinformation, misprints and shall be held totally harmless. Listing(s) information is provided for consumer's personal, non-commercial use and may not be used for any purpose other than to identify prospective properties
 South Texas MLS, LLC. All information deemed reliable but not guaranteed. All properties are subject to prior sale, change or withdrawal. Neither listing broker(s) or information provider(s) shall be responsible for any typographical errors, misinformation, misprints and shall be held totally harmless. Listing(s) information is provided for consumer's personal, non-commercial use and may not be used for any purpose other than to identify prospective properties consumers may be interested in purchasing.
 All information deemed reliable but not guaranteed. All properties are subject to prior sale, change or withdrawal. Neither listing broker(s) or information provider(s) shall be responsible for any typographical errors, misinformation, misprints and shall be held totally harmless. Listing(s) information is provided for consumer's personal, non-commercial use and may not be used for any purpose other than to identify prospective properties consumers may be interested in purchasing. The data relating
 All information deemed reliable but not guaranteed. All properties are subject to prior sale, change or withdrawal. Neither listing broker(s) or information provider(s) shall be responsible for any typographical errors, misinformation, misprints and shall be held totally harmless. Listing(s) information is provided for consumer's personal, non-commercial use and may not be used for any purpose other than to identify prospective properties consumers may be interested in purchasing. The data relating
