


Address
18318 Muir Glen Dr, San Antonio, TX
Price
$ 615,000
Property Attributes
- MLS#2000534
- TypeSingle Family
- Listing Status Active
- CountyBEXAR
- CitySan Antonio
- Area1801
- NeighborhoodPresidio
- Zip78257
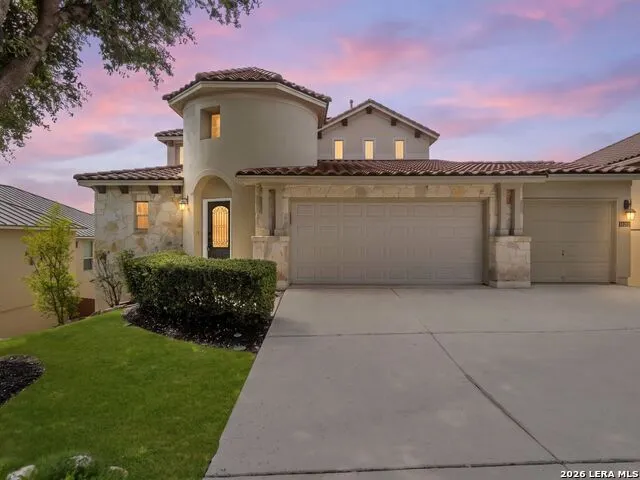
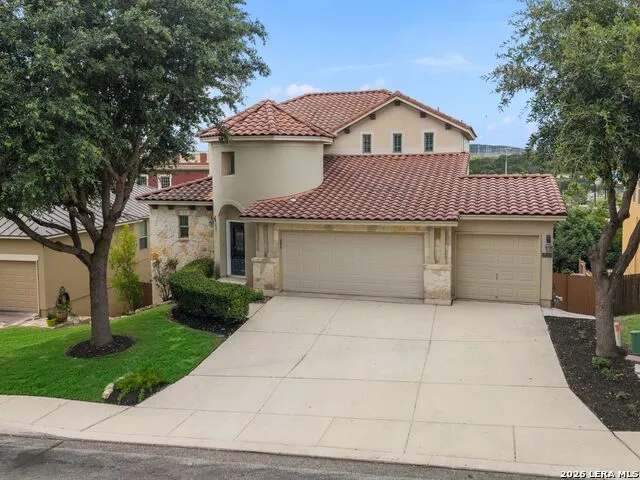
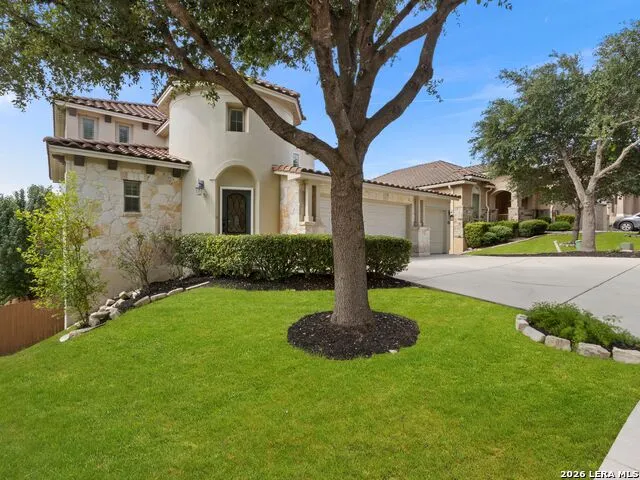
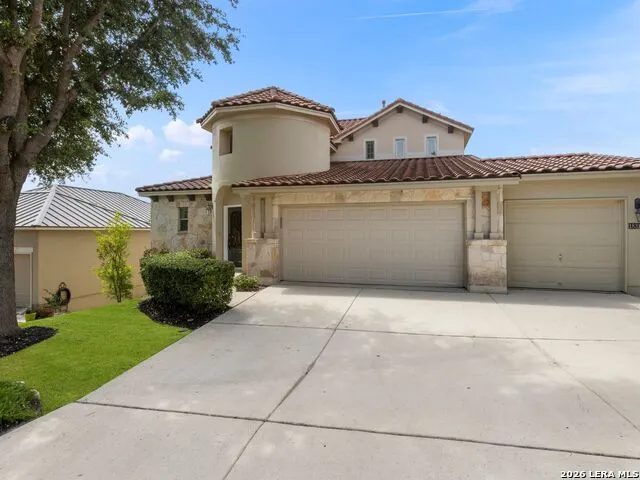
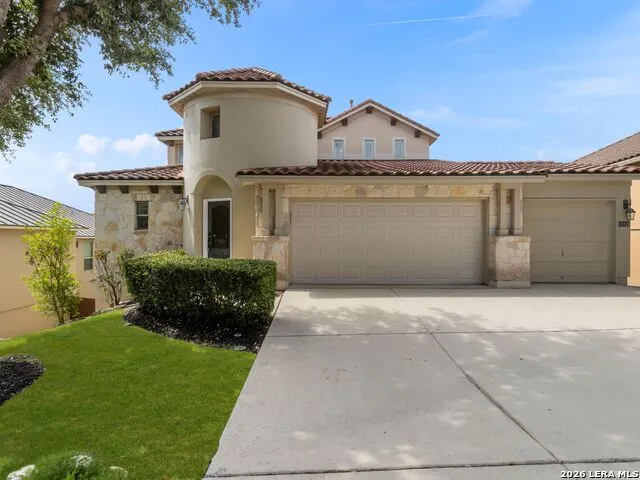
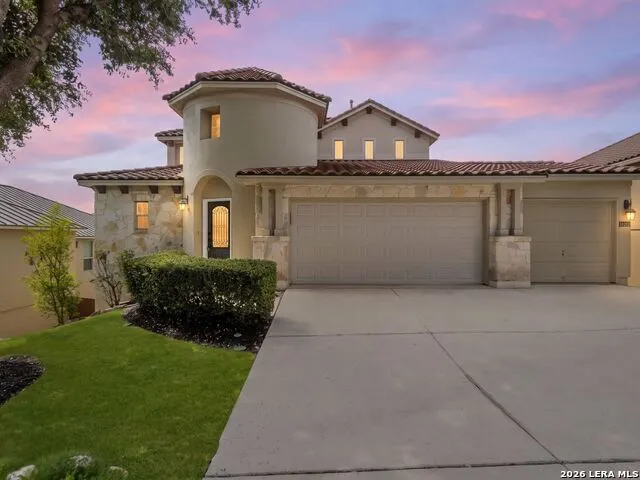
- StyleTwo Story,Spanish,Traditional,Mediterranean
- Year Built2010
- Taxes$ 6650
- Price$ 615,000
- Bedrooms5
- Full Bathrooms3
- Half Bathrooms1
- Sqr Footage3635
- Lot Size0.16 Acres
Data Source:
LERA MLS
Property Description
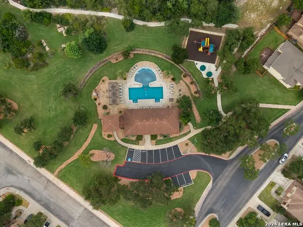
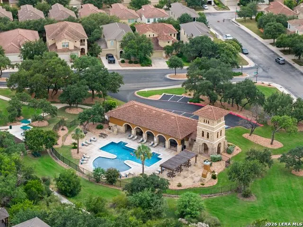
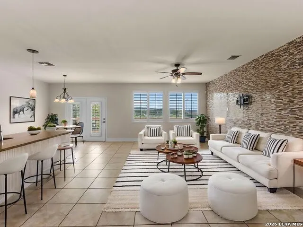
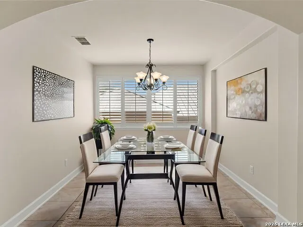
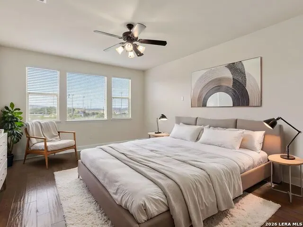
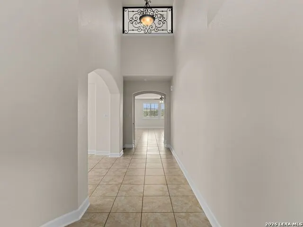
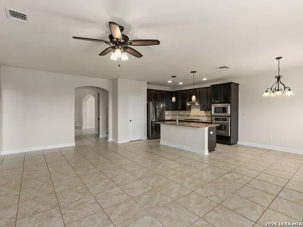
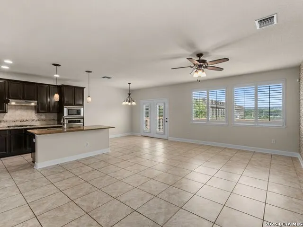
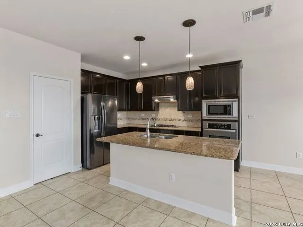
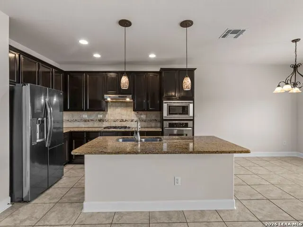
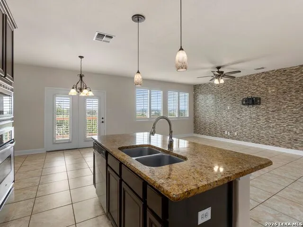
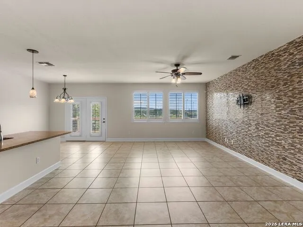
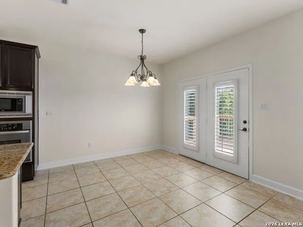
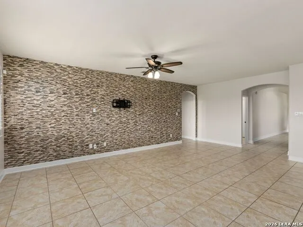
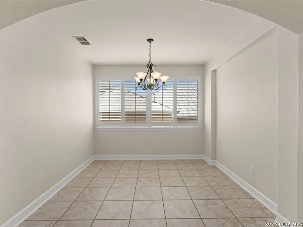
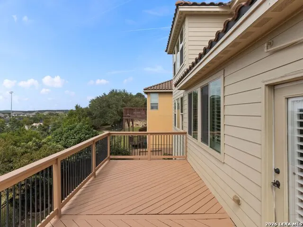
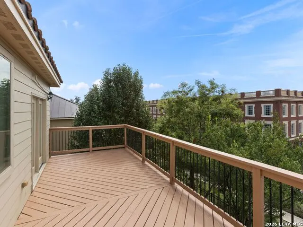
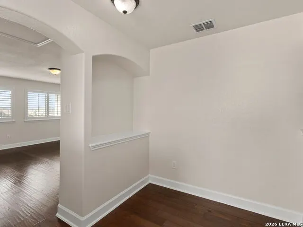
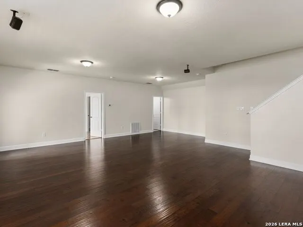
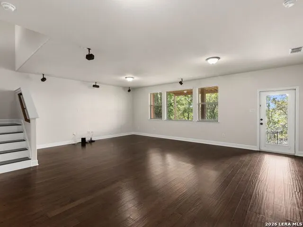
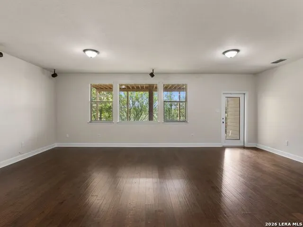
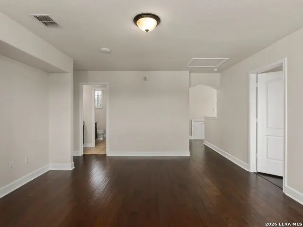
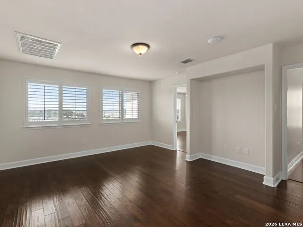
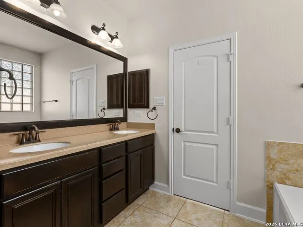
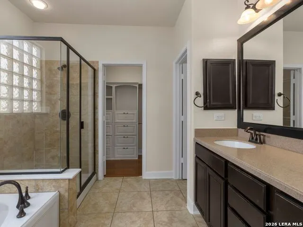
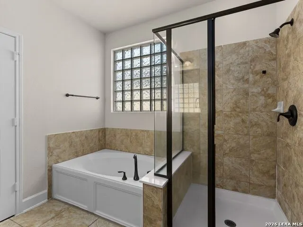
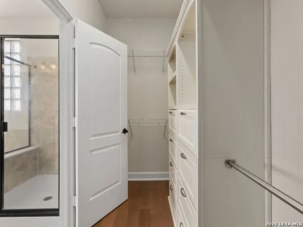
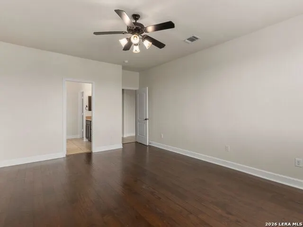
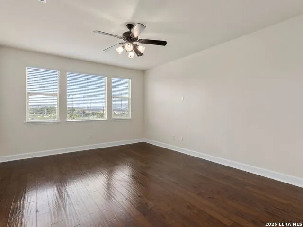
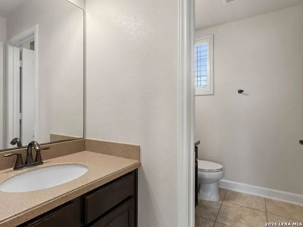
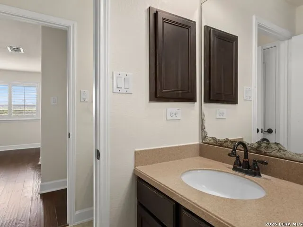
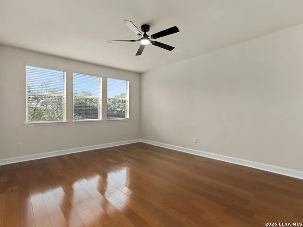
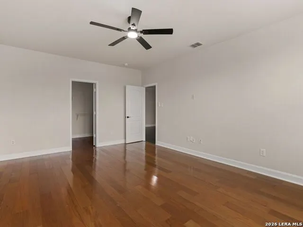
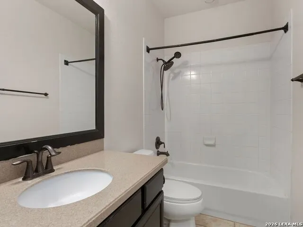
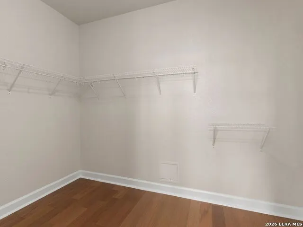
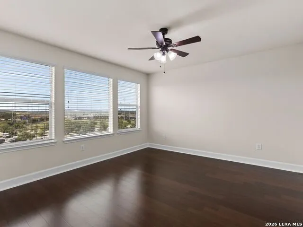
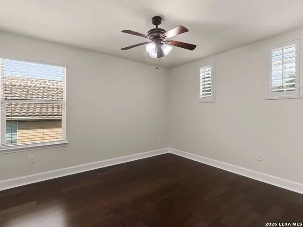
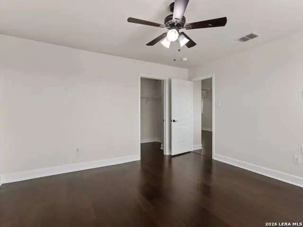
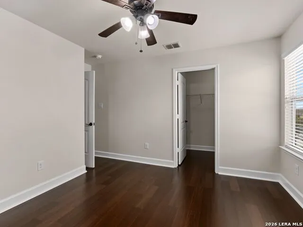
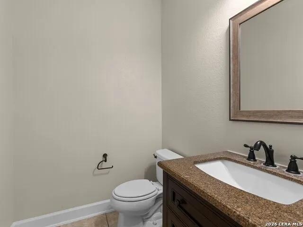
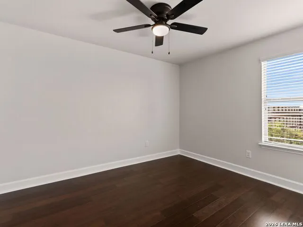
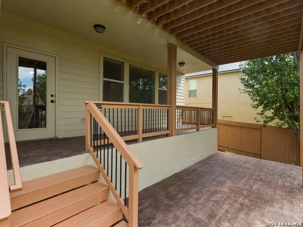
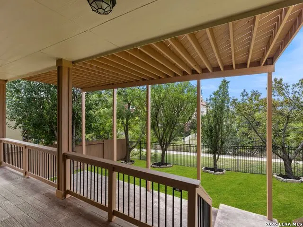
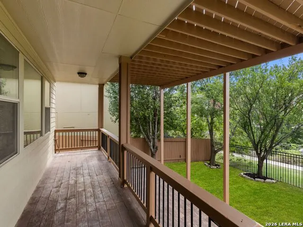
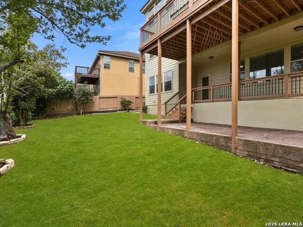
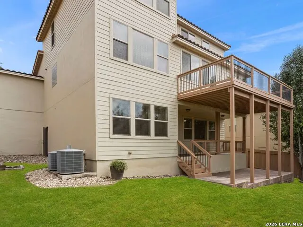
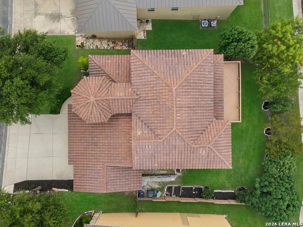
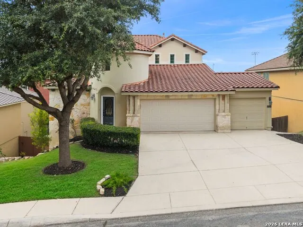
**OPEN HOUSE- Saturday-August 1st; 12-2: Rarely does a home offer this level of flexibility, privacy, and space! Freshly updated with a completely painted interior, freshly painted deck, and refreshed professional landscaping, this exceptional Mediterranean-style residence is move-in ready and nestled within the prestigious gated community of Presidio. Designed to accommodate today's lifestyle, this unique floor plan is ideal for multi-generational living, extended guests, or anyone seeking flexible living spaces. The main level features a spacious primary suite overlooking the treetops, beautiful hardwood and tile flooring throughout (NO CARPET), an elegant dining room, and an inviting family room that opens to a gourmet kitchen complete with rich espresso cabinetry, granite countertops, stainless steel appliances, gas cooking, and abundant workspace. Upstairs offers three generously sized bedrooms, two full bathrooms, plus a game room and study area. The true showstopper is the fully finished lower level, featuring a spacious third living area, private bedroom, full bath, and direct access to the covered patio. Whether used as a guest suite, media room, home office, fitness studio, second primary suite, or private retreat, the possibilities are endless. Outdoor living is equally impressive with two separate entertaining spaces-an upper deck overlooking a peaceful greenbelt and a covered lower patio below. The oversized backyard is a private oasis featuring more than 10 mature fruit trees, a vegetable garden, and plenty of room to relax or entertain. Residents enjoy the exceptional amenities of Presidio, including controlled access, a community pool, clubhouse, and scenic walking trails. Ideally located just minutes from Loop 1604, IH-10, USAA, Valero, UTSA, La Cantera, The Rim, Fiesta Texas, and Eisenhower Park's miles of hiking and biking trails. Cornerstone Christian School is also within walking distance. Offering an exceptional combination of thoughtful updates, versatile living spaces, and an unbeatable North Central San Antonio location, this is a rare opportunity you won't want to miss.
| Elementary School | Middle School | High School |
|---|---|---|
| Blattman Elementary School | Rawlinson Middle School | Clark High School |
| Price History | |
|---|---|
| 7/15/2026 | Listed $615,000 |
General Features
| Living Area | 3635 |
|---|---|
| Energy Efficiency | Double Pane Windows,Energy Star Appliances,High Efficiency Water Heater,Ceiling Fans |
| Construction | Pre-Owned |
| Heating | Central |
| Cooling | Two Central |
| Half Baths | 1 |
| Bathrooms | 4 |
| HOA Fee | 231 |
| Subdivision | PRESIDIO |
| Builder | McMillin Homes |
| Class | Single Residential |
| Type | Single Family Detached |
| Style | Two Story,Spanish,Traditional,Mediterranean |
| Roof | Tile |
| HOA Mandatory | Mandatory |
| Miscellaneous | Virtual Tour,Cluster Mail Box,School Bus |
| Status | Active |
| HOA Frequency | Quarterly |
| Attached Garage | Yes |
| HOA Name | PRESIDIO HOMEOWNERS ASSOCIATION |
| Neighborhood Amenities | Controlled Access,Pool,Park/Playground,Jogging Trails |
| Multiple HOA | No |
| Area | 1801 |
| Year Built | 2010 |
| High School | Clark |
| School District | Northside |
| Proposed Terms | Conventional,FHA,VA,Cash |
| Elementary School | Blattman |
| Middle School | Rawlinson |
| Legal Description | Ncb 17701 (Presidio Heights Subd Ut-2B),Block 14 Lot 33,Un |
| Taxes | 6650 |
Interior Features
| Kitchen Length | 13 |
|---|---|
| Kitchen Width | 12 |
| Total Bedrooms | 5 |
| Full Baths | 3 |
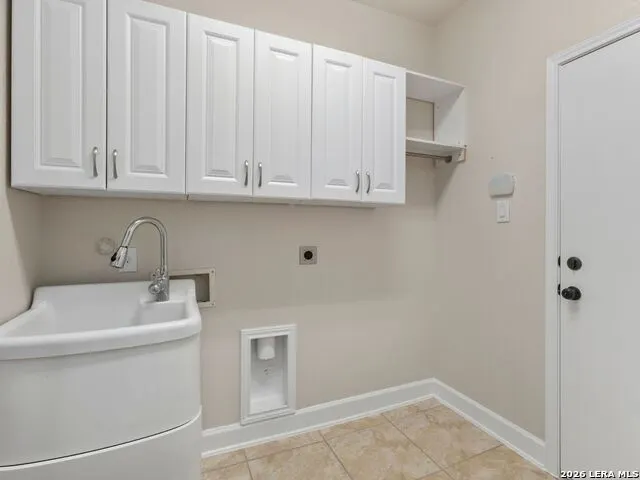
| Interior Features | Three Living Area,Separate Dining Room,Eat-In Kitchen,Two Eating Areas,Island Kitchen,Breakfast Bar,Study/Library,Game Room,Utility Room Inside,Secondary Bedroom Down,1st Floor Lvl/No Steps,High Ceil |
| Stories | 2 |
| Dining Room Length | 12 |
| Dining Room Width | 12 |
| Breakfast Room Length | 12 |
| Breakfast Room Width | 10 |
| Flooring | Ceramic Tile,Wood |
| Utility Room Length | 8 |
| Utility Room Width | 6 |
| Heating Fuel | Natural Gas |
| Bedroom2 Width | 11 |
| Bedroom3 Length | 13 |
| Bedroom3 Width | 13 |
| Bedroom4 Length | 13 |
| Bedroom4 Width | 13 |
| Bedroom5 Length | 18 |
| Bedroom5 Width | 15 |
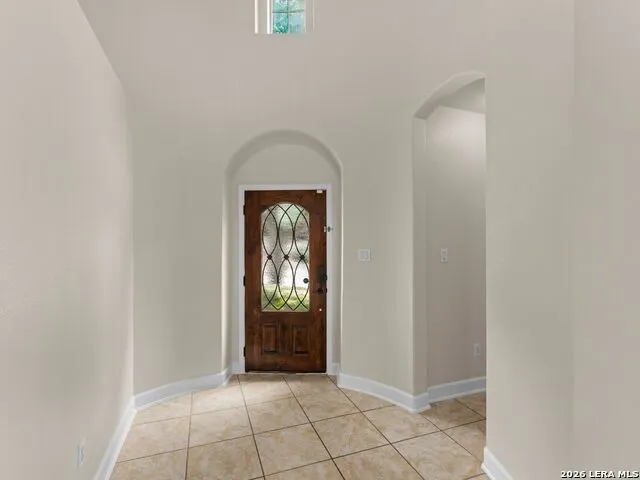
| Entry Room Length | 11 |
| Entry Room Width | 7 |
| Family Room Length | 23 |
| WINDOW COVERINGS | All Remain |
Exterior Features
| Exterior | 4 Sides Masonry,Stone/Rock,Stucco |
|---|---|
| Foundation | Slab |
| Pool (Y/N) | No |
| Exterior Features | Patio Slab,Covered Patio,Deck/Balcony,Privacy Fence,Sprinkler System,Double Pane Windows,Has Gutters,Mature Trees |
| Pool | None |
| Lot Size | 0.16 |
| Water/Sewer | Water System,Sewer System |
| Inclusions | Ceiling Fans,Chandelier,Washer Connection,Dryer Connection,Cook Top,Built-In Oven,Self-Cleaning Oven,Microwave Oven,Gas Cooking,Disposal,Dishwasher,Ice Maker Connection,Water Softener (owned),Smoke A |
| Lot Improvements | Street Paved,Curbs,Street Gutters,Sidewalks,Streetlights,Asphalt,Private Road |
| Garage Parking | Three Car Garage,Attached |
Amenities
- Foreclosure
- Views
- Short Sale
- New Construction
- Adult 55+
- Lease To Own
- No HOA Fees
- Furnished
- Primary On Main
- Air Conditioning
- Seller Finance
- Green
- Fixer Upper
- Horse
- Golf
- Fireplace
- Deck
- Garage
- Basement
- Pool
Property vs Single Family Average in 78257
Price
Taxes
Year Built
Visits
In The Neighborhood
Reduced
San Antonio
$ 489,000
- Type
- Single Family
- Size
- 2,937 SqFt
- Rooms
- 4 Beds + 3 Baths
IH 10 Realty 210-694-2500
San Antonio
$ 390,990
- Type
- Single Family
- Size
- 2,098 SqFt
- Rooms
- 3 Beds + 2.5 Baths
Exquisite Properties, LLC 210-494-1695
Reduced
San Antonio
$ 425,000
- Type
- Single Family
- Size
- 2,098 SqFt
- Rooms
- 3 Beds + 2.5 Baths
eXp Realty 888-519-7431
 © 2026 North Texas Real Estate Information Systems, Inc. All rights reserved. Disclaimer: All information deemed reliable but not guaranteed and should be independently verified. All properties are subject to prior sale, change or withdrawal. Neither listing broker(s) nor JPAR® - San Antonio shall be responsible for any typographical errors, misinformation, misprints and shall be held totally harmless. The database information herein is provided from and copyrighted by the North Texas Real Estate
 Austin Board of REALTORS® Copyright ©2026 All rights reserved.
 The Greater McAllen Association of REALTORS® All information deemed reliable but not guaranteed. All properties are subject to prior sale, change or withdrawal. Neither listing broker(s) or information provider(s) shall be responsible for any typographical errors, misinformation, misprints and shall be held totally harmless. Listing(s) information is provided for consumer's personal, non-commercial use and may not be used for any purpose other than to identify prospective properties consumers
 Information provided courtesy of LERA MLS. IDX information is provided exclusively for consumers' personal, non-commercial use and may not be used for any purpose other than to identify prospective properties consumers may be interested in purchasing. Information is believed to be accurate but not guaranteed. Provided courtesy of LERA MLS. Copyright 2026 LERA MLS, All Rights Reserved. Data last updated September 15, 2026 7:54 PM UTC
 Central Texas MLS | Four Rivers Association of REALTORS® All information deemed reliable but not guaranteed. All properties are subject to prior sale, change or withdrawal. Neither listing broker(s) or information provider(s) shall be responsible for any typographical errors, misinformation, misprints and shall be held totally harmless. Listing(s) information is provided for consumer's personal, non-commercial use and may not be used for any purpose other than to identify prospective properties
 South Texas MLS, LLC. All information deemed reliable but not guaranteed. All properties are subject to prior sale, change or withdrawal. Neither listing broker(s) or information provider(s) shall be responsible for any typographical errors, misinformation, misprints and shall be held totally harmless. Listing(s) information is provided for consumer's personal, non-commercial use and may not be used for any purpose other than to identify prospective properties consumers may be interested in purchasing.
 All information deemed reliable but not guaranteed. All properties are subject to prior sale, change or withdrawal. Neither listing broker(s) or information provider(s) shall be responsible for any typographical errors, misinformation, misprints and shall be held totally harmless. Listing(s) information is provided for consumer's personal, non-commercial use and may not be used for any purpose other than to identify prospective properties consumers may be interested in purchasing. The data relating
 All information deemed reliable but not guaranteed. All properties are subject to prior sale, change or withdrawal. Neither listing broker(s) or information provider(s) shall be responsible for any typographical errors, misinformation, misprints and shall be held totally harmless. Listing(s) information is provided for consumer's personal, non-commercial use and may not be used for any purpose other than to identify prospective properties consumers may be interested in purchasing. The data relating
