
Address
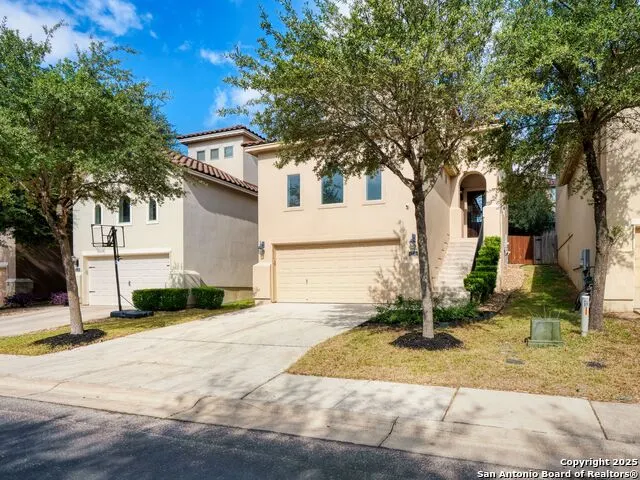
4135 Woodbridge Way, San Antonio, TX
Price
$ 398,000
Property Attributes
- MLS#1948703
- TypeSingle Family
- Listing Status Active
- CountyBEXAR
- CitySan Antonio
- Area1801
- NeighborhoodPresidio
- Zip78257
- StyleTwo Story,Mediterranean
- Year Built2009
- Taxes$ 8909
- Price$ 398,000
- Bedrooms3
- Full Bathrooms2
- Half Bathrooms1
- Sqr Footage1988
- Lot Size0.085 Acres
Data Source:
LERA MLS
Property Description
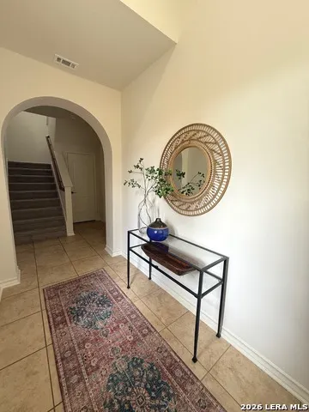
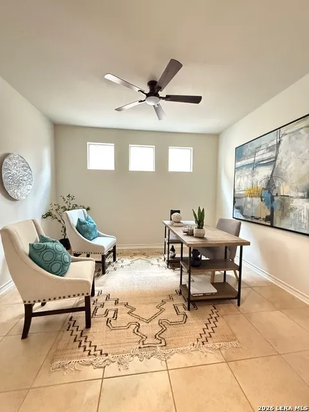
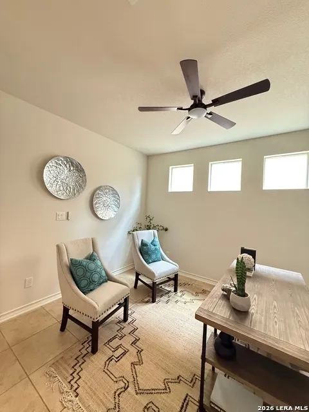
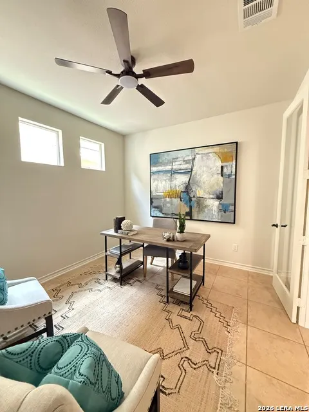
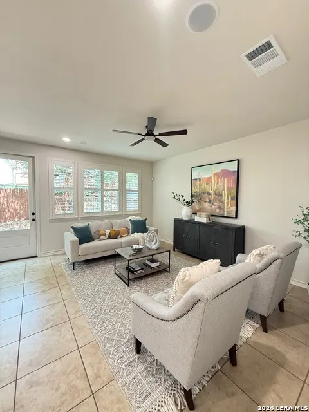
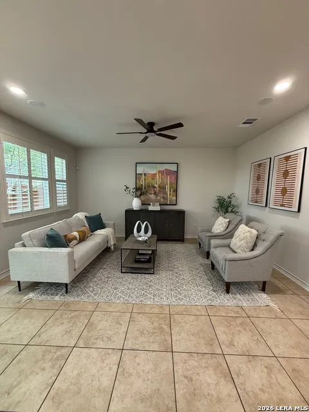
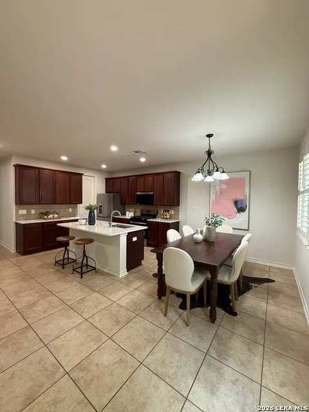
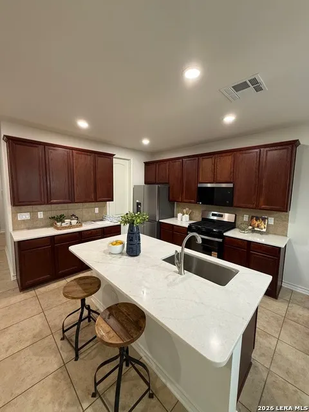
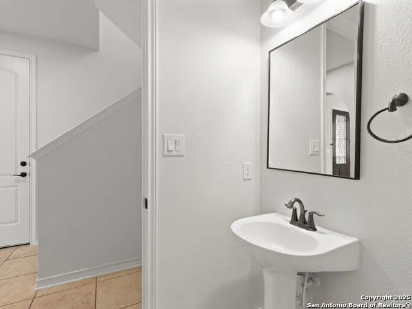
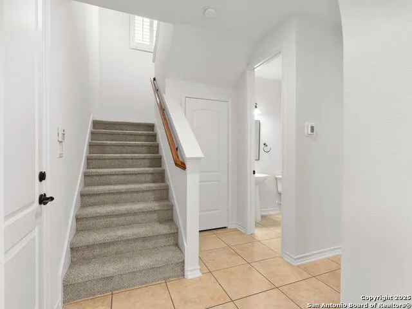
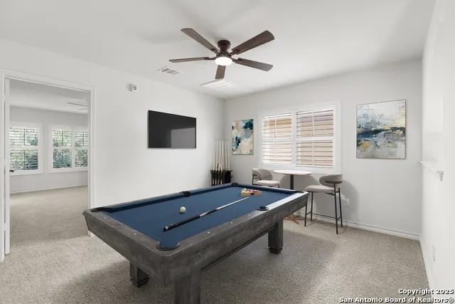
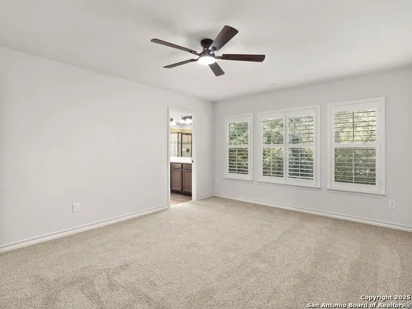
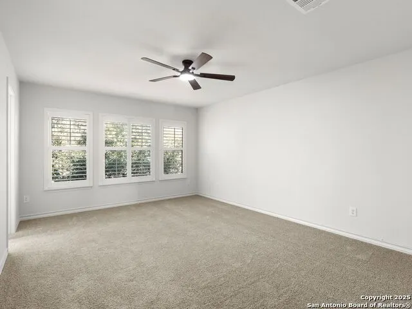
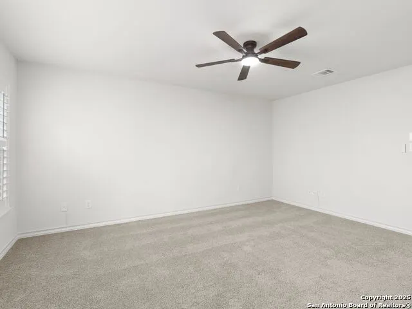
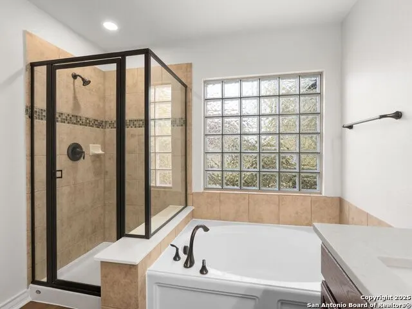
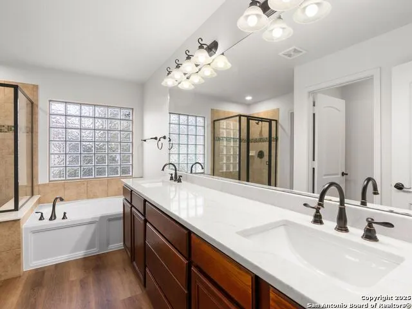
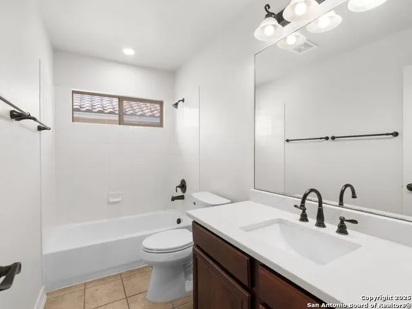
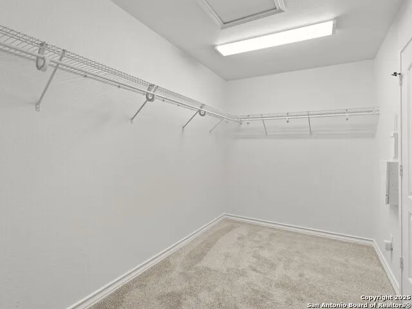
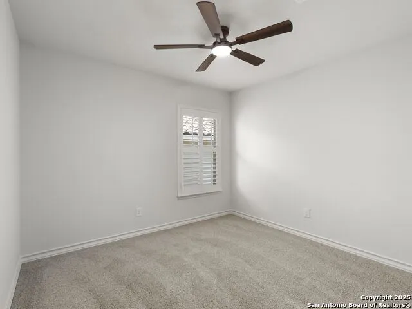
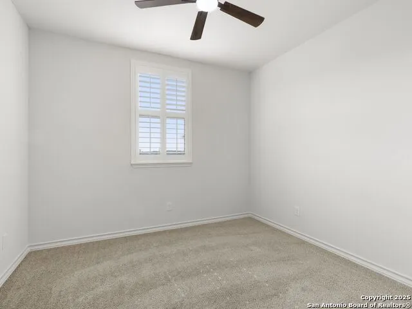
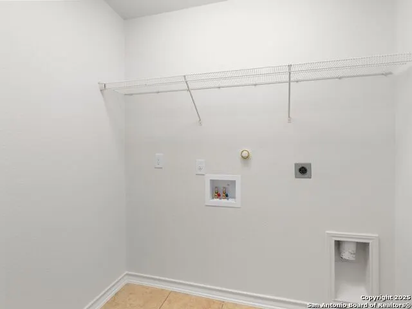
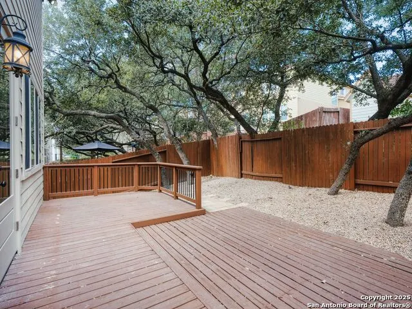
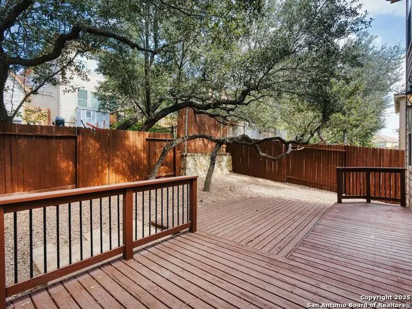
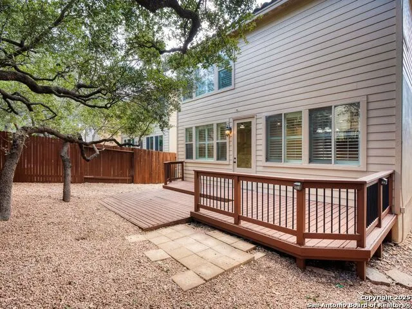
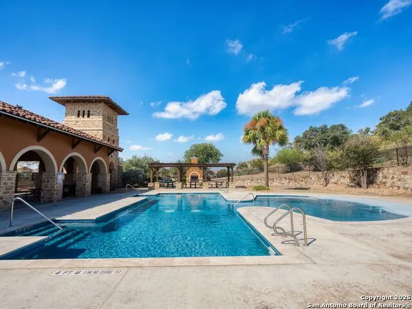
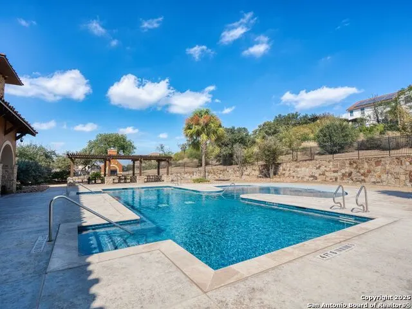
MOVE-IN READY AND SURE TO IMPRESS EVEN THE MOST DISCERNING BUYERS. Fresh interior paint throughout, including the garage. Located in the sought-after Presidio community, this beautifully remodeled home offers controlled access and great neighborhood amenities including a pool, playground, and jogging trail. The home features 3 bedrooms, 2.5 bathrooms, and a bright open-concept layout filled with natural light. The gourmet kitchen includes a large island with breakfast bar, brand-new Whirlpool stainless steel appliances with gas range, refrigerator, microwave, dishwasher, garbage disposal, and features a spacious walk-in pantry. Upstairs, a versatile game room connects two secondary bedrooms and a full bath. The private primary suite offers double vanities, a soaking tub, separate shower, and a large walk-in closet. Conveniently located just north of Loop 1604 off Northwest Military, within walking distance to Cornerstone Christian Schools and minutes from Eisenhower Park, Friedrich Wilderness Park, The Vineyard, La Cantera, The Rim, and the Medical Center with easy access to Loop 1604, I-10, and Hwy 281. RECENT UPDATES *Complete interior paint, including all doors & trim, baseboards, and garage, *New quartz countertops in kitchen and bathrooms, *New Whirlpool stainless-steel appliance includes gas range, refrigerator, dishwasher, microwave, *New kitchen sink faucet and sink garbage disposal, *New LED lights throughout, *New Ceiling Fan with LED Lights in all living areas and bedrooms, *New HVAC air registers and professionally cleaned HVAC ductwork, *New Commodes and sinks in all full bathrooms, *New laundry room valves, *New flooring in the primary bathroom, *New interior door hardware throughout, *New electrical outlet covers and rockers switches, *New smoke and carbon monoxide detectors, *New carpet at stairs and all bedrooms, *New Single Lite glass back door, *Exterior upgrades include a freshly stained wood fence, *Fresh paint at exterior railing, *Power Washed Exterior Flatwork, *New exterior electrical covers, *New front door doorbell, *New power bath mirror, *New carpet at garage stairs, *Recent exterior paint
| Elementary School | Middle School | High School |
|---|---|---|
| Blattman Elementary School | Rawlinson Middle School | Clark High School |
| Price History | |
|---|---|
| 3/13/2026 | Listed $420,000 |
| 4/27/2026 | 2$415,000 |
| 6/6/2026 | 2$410,000 |
| 6/23/2026 | 3$400,000 |
| 8/12/2026 | 1$398,000 |
General Features
| Living Area | 1988 |
|---|---|
| Construction | Pre-Owned |
| Heating | Central |
| Cooling | One Central |
| Half Baths | 1 |
| Bathrooms | 3 |
| HOA Fee | 280 |
| Subdivision | PRESIDIO |
| Builder | McMillan |
| Class | Single Residential |
| Type | Single Family Detached |
| Style | Two Story,Mediterranean |
| Roof | Tile |
| HOA Mandatory | Mandatory |
| Status | Active |
| HOA Frequency | Quarterly |
| Attached Garage | No |
| HOA Name | WOODBRIDGE HOA |
| Neighborhood Amenities | Controlled Access,Pool,Jogging Trails |
| Multiple HOA | No |
| Area | 1801 |
| Year Built | 2009 |
| High School | Clark |
| School District | Northside |
| Proposed Terms | Conventional,FHA,VA,Cash |
| Elementary School | Blattman |
| Middle School | Rawlinson |
| Legal Description | Ncb 17701 (Presidio Heights Subd Ut-1),Block 18 Lot 51 2008 |
| Potential Short Sale | No |
| Taxes | 8909 |
Interior Features
| Kitchen Length | 13 |
|---|---|
| Kitchen Width | 8 |
| Total Bedrooms | 3 |
| Full Baths | 2 |
| Interior Features | Two Living Area,Eat-In Kitchen,Island Kitchen,Walk-In Pantry,Study/Library,Game Room,Utility Room Inside,All Bedrooms Upstairs,High Ceilings,Open Floor Plan,Laundry Upper Level,Walk in Closets |
| Stories | 2 |
| Breakfast Room Length | 8 |
| Breakfast Room Width | 9 |
| Flooring | Carpeting,Ceramic Tile,Laminate |
| Living Room Width | 13 |
| Utility Room Length | 7 |
| Utility Room Width | 5 |
| Heating Fuel | Electric |
| # of Fireplaces | 1 |
| Bedroom2 Width | 11 |
| Bedroom3 Length | 11 |
| Bedroom3 Width | 10 |
| Entry Room Length | 10 |
| Entry Room Width | 6 |
| Living Room Length | 16 |
| Study/Office Length | 12 |
| Study/Office Width | 11 |
| WINDOW COVERINGS | All Remain |
Exterior Features
| Exterior | 4 Sides Masonry,Stucco |
|---|---|
| Foundation | Slab |
| Pool (Y/N) | No |
| Exterior Features | Deck/Balcony,Privacy Fence,Sprinkler System,Double Pane Windows,Mature Trees |
| Pool | None |
| Lot Size | 0.085 |
| Water/Sewer | Water System,Sewer System |
| Inclusions | Ceiling Fans,Chandelier,Washer Connection,Dryer Connection,Cook Top,Stove/Range,Gas Cooking,Refrigerator,Disposal,Dishwasher,Ice Maker Connection,Water Softener (owned),Security System (Owned),Garage |
| Lot Improvements | Street Paved,Curbs,Street Gutters,Sidewalks,Streetlights |
| Garage Parking | Two Car Garage |
Amenities
- Foreclosure
- Views
- Short Sale
- New Construction
- Adult 55+
- Lease To Own
- No HOA Fees
- Furnished
- Primary On Main
- Air Conditioning
- Seller Finance
- Green
- Fixer Upper
- Horse
- Golf
- Fireplace
- Deck
- Garage
- Basement
- Pool
Property vs Single Family Average in 78257
Price
Taxes
Year Built
Visits
In The Neighborhood
Reduced
San Antonio
$ 489,000
- Type
- Single Family
- Size
- 2,937 SqFt
- Rooms
- 4 Beds + 3 Baths
IH 10 Realty 210-694-2500
San Antonio
$ 390,990
- Type
- Single Family
- Size
- 2,098 SqFt
- Rooms
- 3 Beds + 2.5 Baths
Exquisite Properties, LLC 210-494-1695
San Antonio
$ 615,000
- Type
- Single Family
- Size
- 3,635 SqFt
- Rooms
- 5 Beds + 3.5 Baths
Kuper Sotheby's Int'l Realty 210-822-8602
 © 2026 North Texas Real Estate Information Systems, Inc. All rights reserved. Disclaimer: All information deemed reliable but not guaranteed and should be independently verified. All properties are subject to prior sale, change or withdrawal. Neither listing broker(s) nor JPAR® - San Antonio shall be responsible for any typographical errors, misinformation, misprints and shall be held totally harmless. The database information herein is provided from and copyrighted by the North Texas Real Estate
 Austin Board of REALTORS® Copyright ©2026 All rights reserved.
 The Greater McAllen Association of REALTORS® All information deemed reliable but not guaranteed. All properties are subject to prior sale, change or withdrawal. Neither listing broker(s) or information provider(s) shall be responsible for any typographical errors, misinformation, misprints and shall be held totally harmless. Listing(s) information is provided for consumer's personal, non-commercial use and may not be used for any purpose other than to identify prospective properties consumers
 Information provided courtesy of LERA MLS. IDX information is provided exclusively for consumers' personal, non-commercial use and may not be used for any purpose other than to identify prospective properties consumers may be interested in purchasing. Information is believed to be accurate but not guaranteed. Provided courtesy of LERA MLS. Copyright 2026 LERA MLS, All Rights Reserved. Data last updated September 14, 2026 8:29 PM UTC
 Central Texas MLS | Four Rivers Association of REALTORS® All information deemed reliable but not guaranteed. All properties are subject to prior sale, change or withdrawal. Neither listing broker(s) or information provider(s) shall be responsible for any typographical errors, misinformation, misprints and shall be held totally harmless. Listing(s) information is provided for consumer's personal, non-commercial use and may not be used for any purpose other than to identify prospective properties
 South Texas MLS, LLC. All information deemed reliable but not guaranteed. All properties are subject to prior sale, change or withdrawal. Neither listing broker(s) or information provider(s) shall be responsible for any typographical errors, misinformation, misprints and shall be held totally harmless. Listing(s) information is provided for consumer's personal, non-commercial use and may not be used for any purpose other than to identify prospective properties consumers may be interested in purchasing.
 All information deemed reliable but not guaranteed. All properties are subject to prior sale, change or withdrawal. Neither listing broker(s) or information provider(s) shall be responsible for any typographical errors, misinformation, misprints and shall be held totally harmless. Listing(s) information is provided for consumer's personal, non-commercial use and may not be used for any purpose other than to identify prospective properties consumers may be interested in purchasing. The data relating
 All information deemed reliable but not guaranteed. All properties are subject to prior sale, change or withdrawal. Neither listing broker(s) or information provider(s) shall be responsible for any typographical errors, misinformation, misprints and shall be held totally harmless. Listing(s) information is provided for consumer's personal, non-commercial use and may not be used for any purpose other than to identify prospective properties consumers may be interested in purchasing. The data relating
