
Price Reduction - Views
Address
808 E Myrtle St, San Antonio, TX
Price
$ 949,900
Property Attributes
- MLS#1995730
- TypeSingle Family
- Listing Status Active
- CountyBEXAR
- CitySan Antonio
- Area0900
- NeighborhoodTobin Hill
- Zip78212
- Style3 or More,Contemporary
- Year Built2016
- Taxes$ 14215
- Price$ 949,900
- Bedrooms3
- Full Bathrooms3
- Half Bathrooms0
- Sqr Footage2185
- Lot Size0.023 Acres
Data Source:
LERA MLS
Property Description
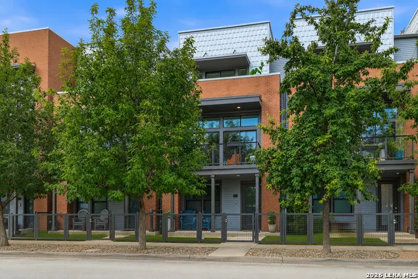
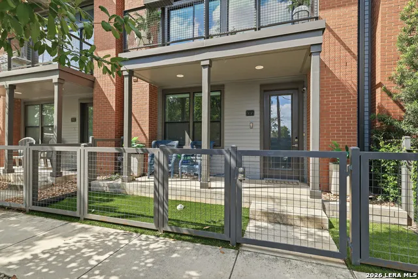
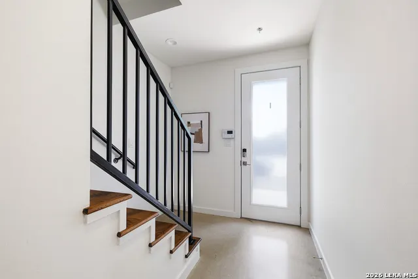
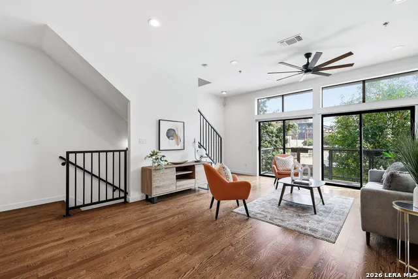
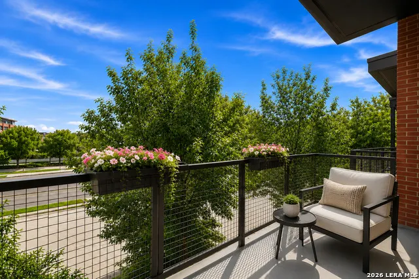
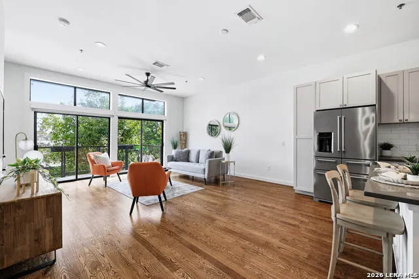
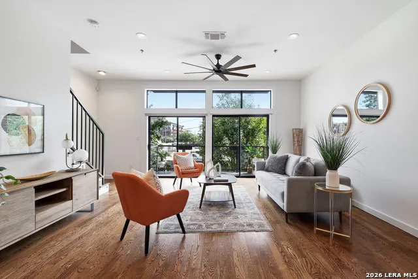
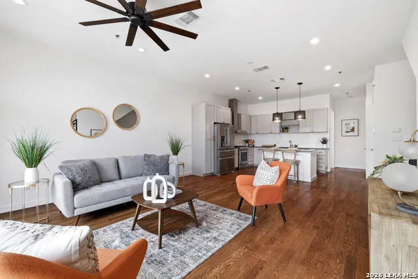
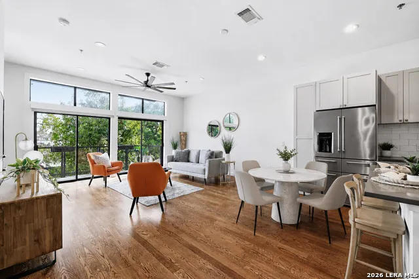
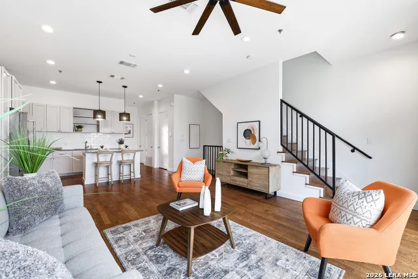
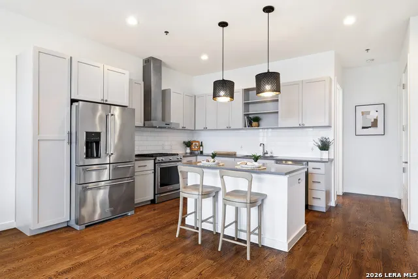
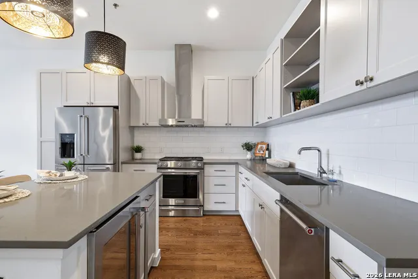
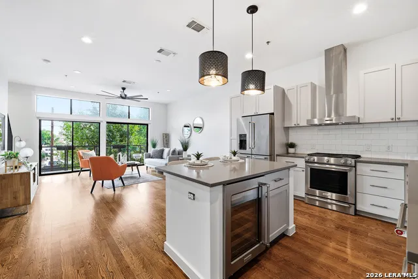
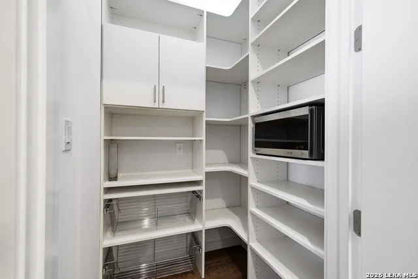
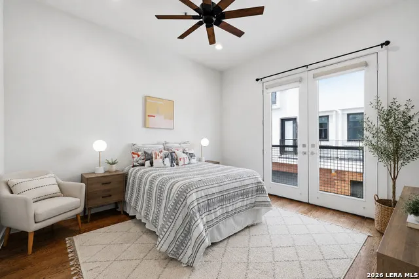
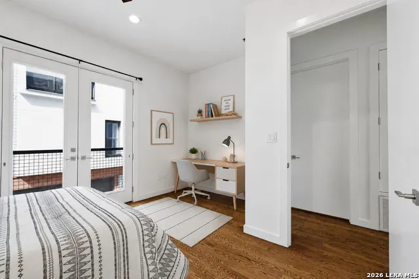
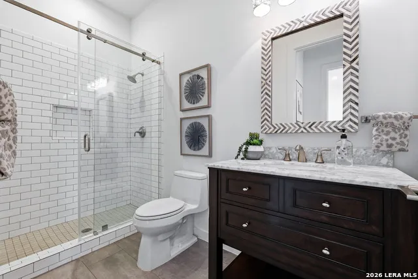
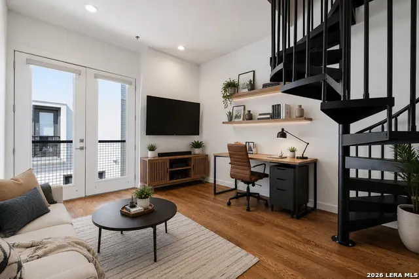
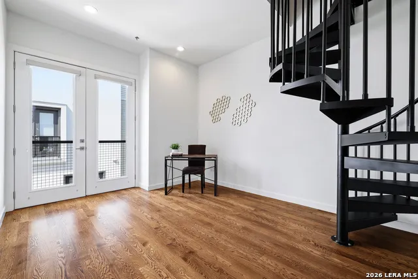
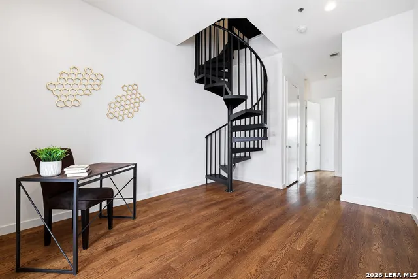
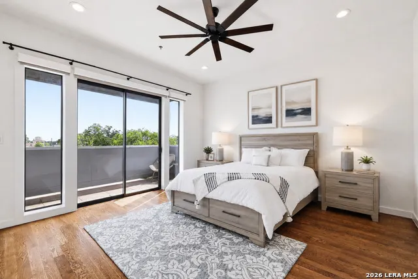
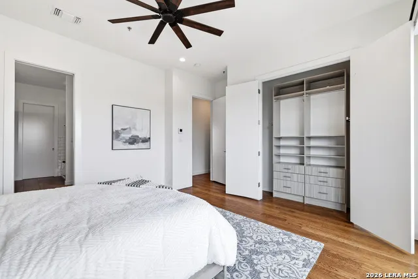
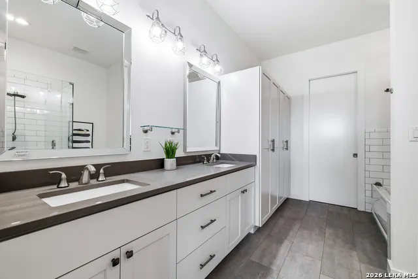
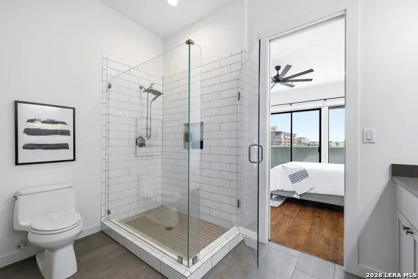
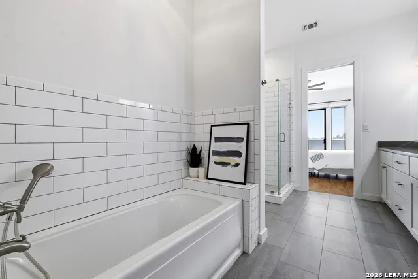
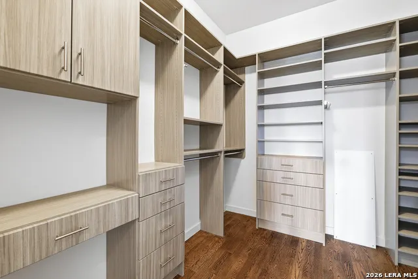
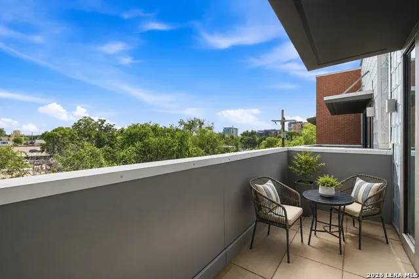
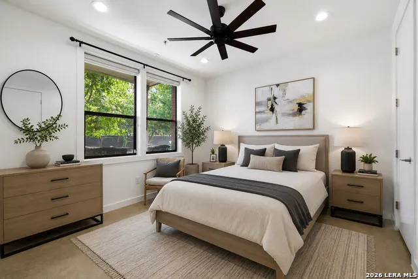
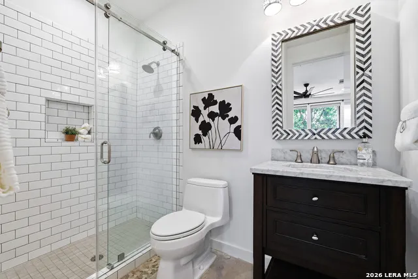
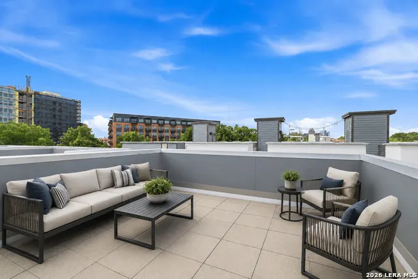
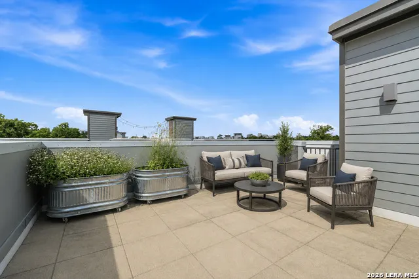
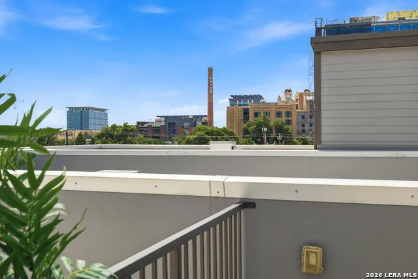
Premier Urban Living at SOJO Crossing! Ideally located just steps from the Pearl District, this stunning 3-bedroom, 3-bath townhome offers 2,185 square feet, making it the most attractive floor plan in SOJO CROSSING. Designed for those seeking luxury, convenience, and an exceptional downtown lifestyle, this home features an open-concept floor plan filled with abundant natural light and high-end finishes throughout. The beautifully updated interior showcases fresh paint, upgraded lighting and fixtures, custom built-out closets throughout, and a customized walk-in pantry. The gourmet kitchen is appointed with premium appliances, a wine refrigerator, and flows seamlessly into the spacious living and dining areas, making it ideal for entertaining. The luxurious primary suite is a true retreat, featuring an oversized custom-designed walk-in closet and a spa-inspired bath complete with a jetted soaking tub, separate shower, and elegant finishes. A versatile third-floor bonus room offers endless possibilities as a game room, home office, media room, or additional entertaining space. This smart home is loaded with premium technology including motorized blinds, a programmable smart environmental control system, and an intercom with video and audio communication between each floor and the front door, providing both convenience and security. Outdoor living is exceptional with private patios and outdoor space on every level, balconies on the second and third floors, and an incredible rooftop deck accessed by a spiral staircase, where you'll enjoy breathtaking city views and unforgettable sunsets. Additional upgrades include custom-built storage beneath the first-floor staircase and numerous thoughtful designer touches throughout. Located within walking distance to the Pearl, the River Walk, award-winning restaurants, coffee shops, boutiques, and downtown entertainment, this home offers the very best of luxury urban living in one of San Antonio's most desirable neighborhoods.
| Elementary School | Middle School | High School |
|---|---|---|
| Hawthorne Elementary School | Hawthorne Academy Middle School | Edison High School |
| Price History | |
|---|---|
| 6/27/2026 | Listed $959,900 |
| 8/26/2026 | 2$949,900 |
General Features
| Living Area | 2185 |
|---|---|
| Energy Efficiency | Programmable Thermostat,Double Pane Windows,Ceiling Fans |
| Construction | Pre-Owned |
| Heating | Central |
| Cooling | One Central |
| Bathrooms | 3 |
| HOA Fee | 225 |
| Subdivision | TOBIN HILL |
| Builder | SOJO URBAN DEVELOPMENT |
| Class | Single Residential |
| Type | Townhome |
| Style | 3 or More,Contemporary |
| Roof | Flat,Other |
| HOA Mandatory | Mandatory |
| Status | Active |
| HOA Frequency | Monthly |
| Attached Garage | No |
| HOA Name | ALAMO MANAGEMENT GROUP |
| Neighborhood Amenities | Controlled Access,Pool |
| Multiple HOA | No |
| Area | 0900 |
| Year Built | 2016 |
| High School | Edison |
| School District | San Antonio I.S.D. |
| Proposed Terms | Conventional,FHA,VA,Cash,Investors OK |
| Elementary School | Hawthorne |
| Middle School | Hawthorne Academy |
| Legal Description | Ncb 6795 (Sojo Crossing Townhomes),Block 8 Lot 24 2017- New |
| Potential Short Sale | No |
| Taxes | 14215 |
Interior Features
| Kitchen Length | 16 |
|---|---|
| Kitchen Width | 16 |
| Total Bedrooms | 3 |
| Full Baths | 3 |
| Interior Features | One Living Area,Liv/Din Combo,Two Eating Areas,Island Kitchen,Breakfast Bar,Walk-In Pantry,Game Room,Utility Room Inside,High Ceilings,Open Floor Plan,Cable TV Available,High Speed Internet,Laundry U |
| Stories | 3+ |
| Dining Room Length | 16 |
| Dining Room Width | 8 |
| Flooring | Wood,Stained Concrete |
| Living Room Width | 16 |
| Utility Room Length | 4 |
| Utility Room Width | 6 |
| Heating Fuel | Electric |
| Bedroom2 Width | 11 |
| Bedroom3 Length | 11 |
| Bedroom3 Width | 12 |
| Entry Room Length | 18 |
| Entry Room Width | 4 |
| Living Room Length | 14 |
| WINDOW COVERINGS | All Remain |
Exterior Features
| Exterior | Brick,Cement Fiber |
|---|---|
| Foundation | Slab |
| Pool (Y/N) | No |
| Exterior Features | Deck/Balcony,Wrought Iron Fence,Sprinkler System,Double Pane Windows,Has Gutters,Other - See Remarks |
| Pool | None |
| Lot Size | 0.023 |
| Water/Sewer | City |
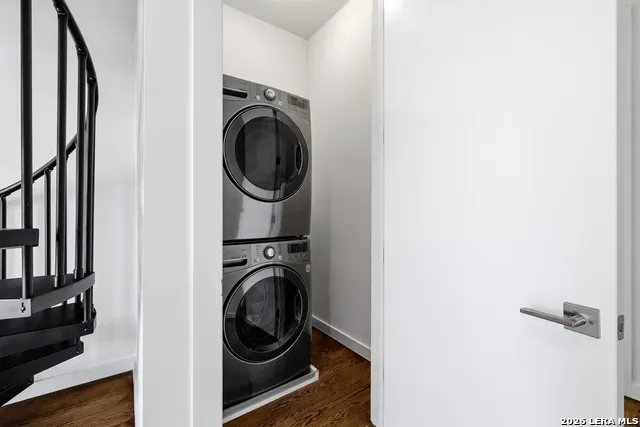
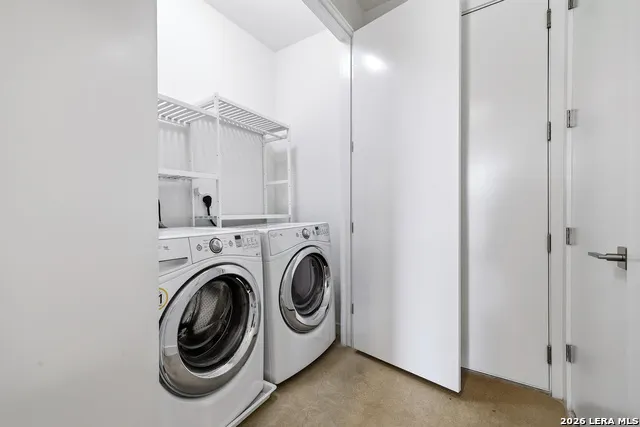
| Inclusions | Ceiling Fans,Washer Connection,Dryer Connection,Washer,Dryer,Stacked Washer/Dryer,Self-Cleaning Oven,Microwave Oven,Stove/Range,Refrigerator,Disposal,Dishwasher,Ice Maker Connection,Water Softener (o |
| Garage Parking | Two Car Garage |
Amenities
- Foreclosure
- Views
- Short Sale
- New Construction
- Adult 55+
- Lease To Own
- No HOA Fees
- Furnished
- Primary On Main
- Air Conditioning
- Seller Finance
- Green
- Fixer Upper
- Horse
- Golf
- Fireplace
- Deck
- Garage
- Basement
- Pool
Property vs Single Family Average in 78212
Price
Taxes
Year Built
Visits
In The Neighborhood
Just Listed
San Antonio
$ 369,000
- Type
- Single Family
- Size
- 1,148 SqFt
- Rooms
- 2 Beds + 2 Baths
Epique Realty LLC 512-387-0722
San Antonio
$ 360,000
- Type
- Single Family
- Size
- 2,432 SqFt
- Rooms
- 5 Beds + 4 Baths
Xsellence Realty 210-592-4285
Views
San Antonio
$ 1,995,000
- Type
- Single Family
- Size
- 8,133 SqFt
- Rooms
- 17 Beds + 12.5 Baths
Homecity Real Estate 210-826-5300
Reduced
San Antonio
$ 355,000
- Type
- Single Family
- Size
- 912 SqFt
- Rooms
- 1 Beds + 1 Baths
Keller Williams City-View 210-696-9996
Reduced
San Antonio
$ 1,149,500
- Type
- Single Family
- Size
- 4,248 SqFt
- Rooms
- 4 Beds + 4.5 Baths
Kuper Sotheby's Int'l Realty 210-822-8602
San Antonio
$ 335,000
- Type
- Single Family
- Size
- 1,396 SqFt
- Rooms
- 3 Beds + 2 Baths
Realty Advantage 210-495-5252
San Antonio
$ 339,900
- Type
- Single Family
- Size
- 1,213 SqFt
- Rooms
- 2 Beds + 2.5 Baths
CA & Company, REALTORS 210-442-7479
Reduced
San Antonio
$ 314,000
- Type
- Single Family
- Size
- 1,028 SqFt
- Rooms
- 2 Beds + 1 Baths
Keller Williams Legacy 210-482-3200
Views
San Antonio
$ 689,990
- Type
- Single Family
- Size
- 2,016 SqFt
- Rooms
- 3 Beds + 2.5 Baths
Lux Agency, LLC 210-212-6900
Reduced
San Antonio
$ 499,999
- Type
- Single Family
- Size
- 1,020 SqFt
- Rooms
- 2 Beds + 2 Baths
South Roots Realty 830-534-9700
Reduced
San Antonio
$ 899,000
- Type
- Single Family
- Size
- 2,333 SqFt
- Rooms
- 3 Beds + 3.5 Baths
Phyllis Browning Company 210-824-7878
Reduced
San Antonio
$ 560,000
- Type
- Single Family
- Size
- 2,506 SqFt
- Rooms
- 4 Beds + 2.5 Baths
JB Goodwin, REALTORS 210-581-9050
 © 2026 North Texas Real Estate Information Systems, Inc. All rights reserved. Disclaimer: All information deemed reliable but not guaranteed and should be independently verified. All properties are subject to prior sale, change or withdrawal. Neither listing broker(s) nor JPAR® - San Antonio shall be responsible for any typographical errors, misinformation, misprints and shall be held totally harmless. The database information herein is provided from and copyrighted by the North Texas Real Estate
 Austin Board of REALTORS® Copyright ©2026 All rights reserved.
 The Greater McAllen Association of REALTORS® All information deemed reliable but not guaranteed. All properties are subject to prior sale, change or withdrawal. Neither listing broker(s) or information provider(s) shall be responsible for any typographical errors, misinformation, misprints and shall be held totally harmless. Listing(s) information is provided for consumer's personal, non-commercial use and may not be used for any purpose other than to identify prospective properties consumers
 Information provided courtesy of LERA MLS. IDX information is provided exclusively for consumers' personal, non-commercial use and may not be used for any purpose other than to identify prospective properties consumers may be interested in purchasing. Information is believed to be accurate but not guaranteed. Provided courtesy of LERA MLS. Copyright 2026 LERA MLS, All Rights Reserved. Data last updated September 13, 2026 10:42 PM UTC
 Central Texas MLS | Four Rivers Association of REALTORS® All information deemed reliable but not guaranteed. All properties are subject to prior sale, change or withdrawal. Neither listing broker(s) or information provider(s) shall be responsible for any typographical errors, misinformation, misprints and shall be held totally harmless. Listing(s) information is provided for consumer's personal, non-commercial use and may not be used for any purpose other than to identify prospective properties
 South Texas MLS, LLC. All information deemed reliable but not guaranteed. All properties are subject to prior sale, change or withdrawal. Neither listing broker(s) or information provider(s) shall be responsible for any typographical errors, misinformation, misprints and shall be held totally harmless. Listing(s) information is provided for consumer's personal, non-commercial use and may not be used for any purpose other than to identify prospective properties consumers may be interested in purchasing.
 All information deemed reliable but not guaranteed. All properties are subject to prior sale, change or withdrawal. Neither listing broker(s) or information provider(s) shall be responsible for any typographical errors, misinformation, misprints and shall be held totally harmless. Listing(s) information is provided for consumer's personal, non-commercial use and may not be used for any purpose other than to identify prospective properties consumers may be interested in purchasing. The data relating
 All information deemed reliable but not guaranteed. All properties are subject to prior sale, change or withdrawal. Neither listing broker(s) or information provider(s) shall be responsible for any typographical errors, misinformation, misprints and shall be held totally harmless. Listing(s) information is provided for consumer's personal, non-commercial use and may not be used for any purpose other than to identify prospective properties consumers may be interested in purchasing. The data relating
