
Views

Address
318 W Grayson St , Unit 101, San Antonio, TX
Price
$ 899,000
Property Attributes
- MLS#1992587
- TypeSingle Family
- Listing Status Active
- CountyBEXAR
- CitySan Antonio
- Area0900
- NeighborhoodTobin Hill
- Zip78212
- Style3 or More,Contemporary,Traditional
- Year Built2019
- Taxes$ 16790
- Price$ 899,000
- Bedrooms3
- Full Bathrooms3
- Half Bathrooms1
- Sqr Footage2333
- Lot Size0.02 Acres
Data Source:
LERA MLS
Property Description
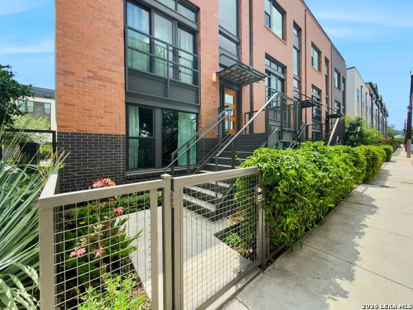
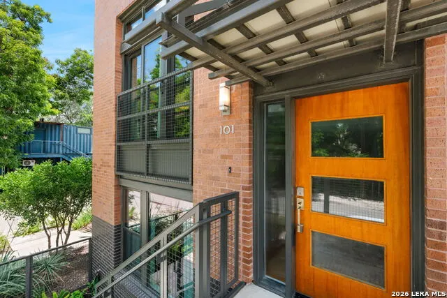
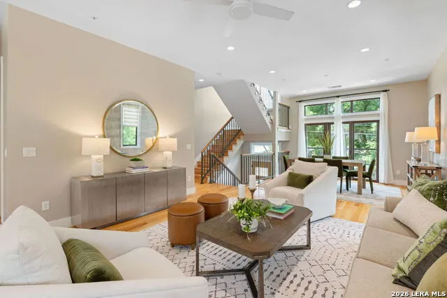
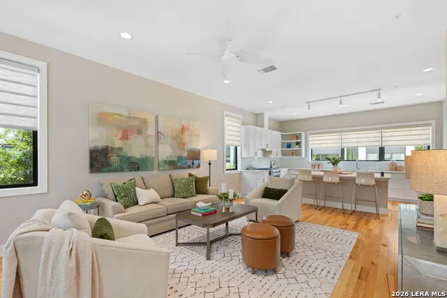
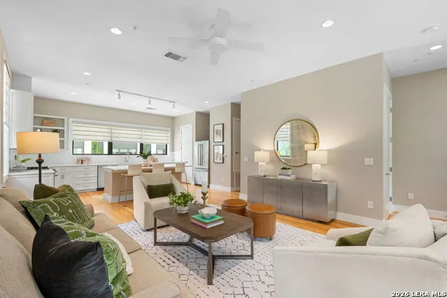
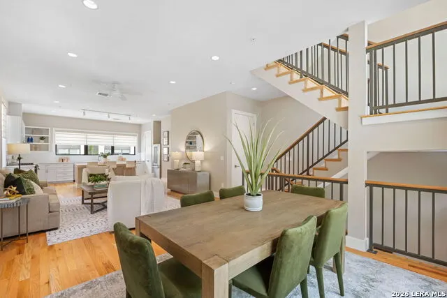
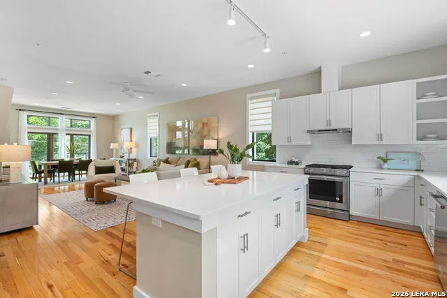
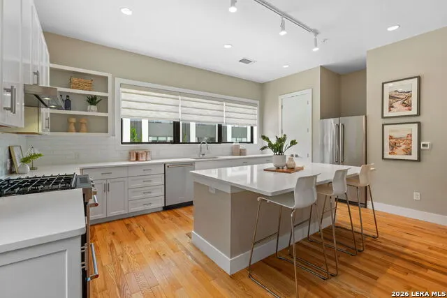
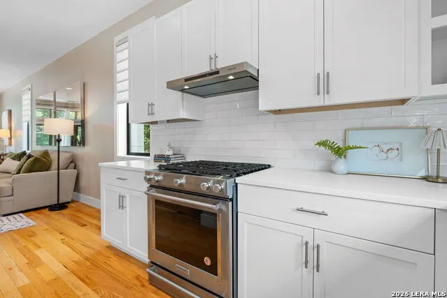
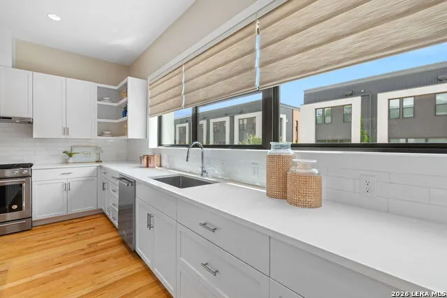
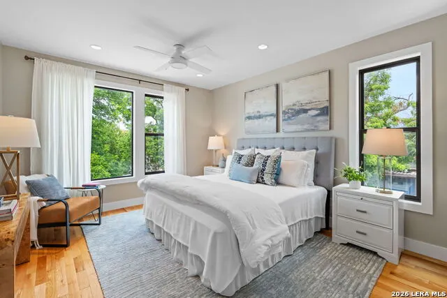
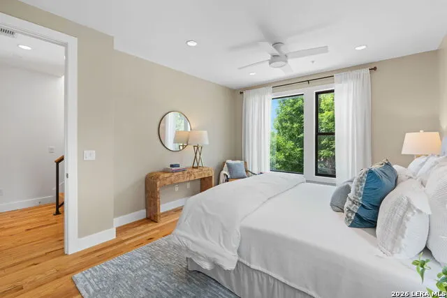
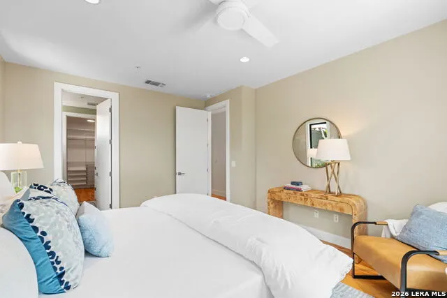
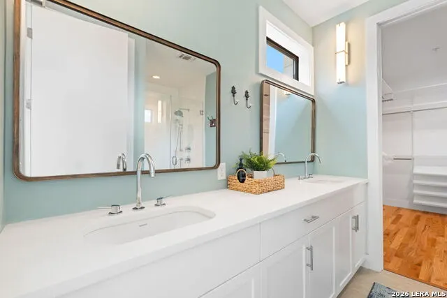
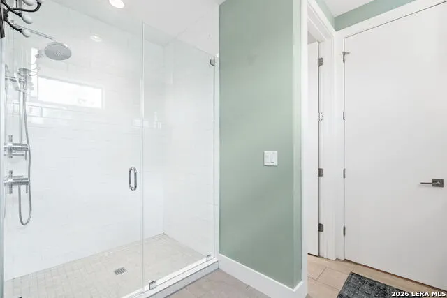
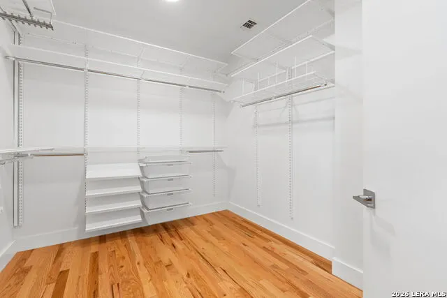
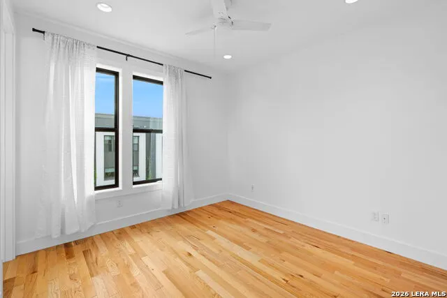
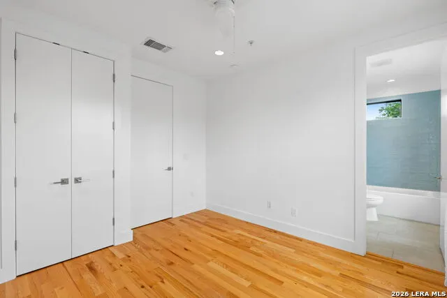
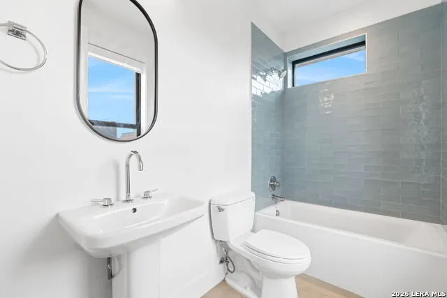
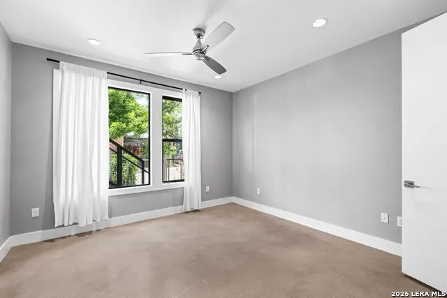
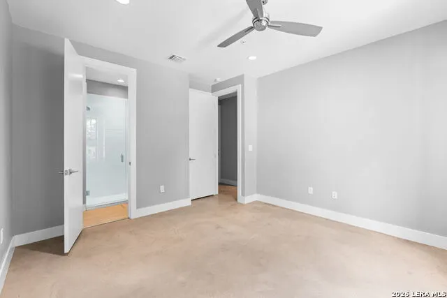
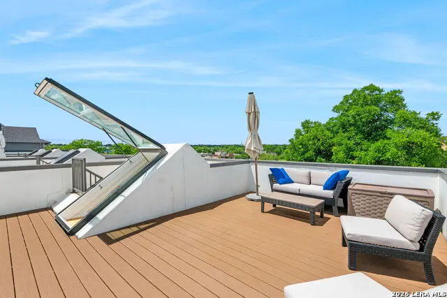
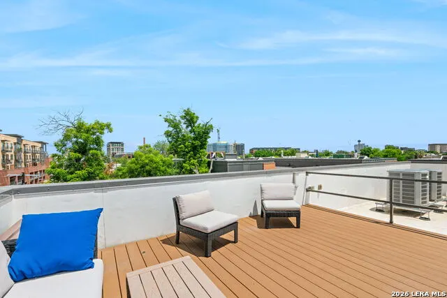
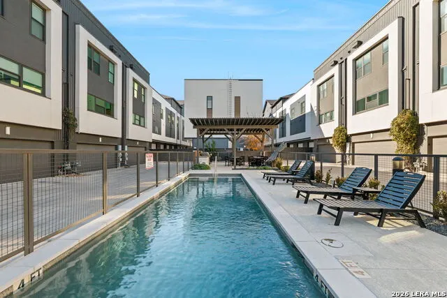
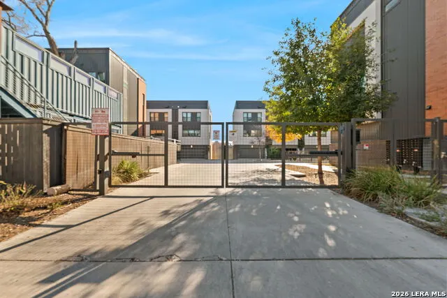
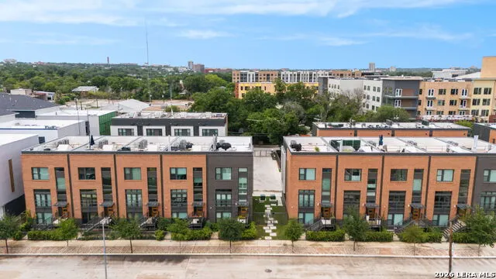
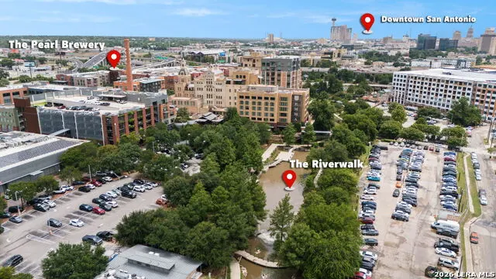
Offering relaxed luxury, this SOJO Commons urban brownstone in the beloved Pearl District delivers a sophisticated living experience classically designed for the ultimate lock-and-leave lifestyle. The culinary performance kitchen features quartz counters, an oversized island, KitchenAid appliances with gas cooking, and custom built-in pantry shelving. A stunning primary retreat is anchored by a spa-quality bath with quartz counters, dual vanities, a large walk-in shower, and a spacious custom concept closet. Each guest bedroom offers an en-suite bath and generous closet space. The unit includes an intimate rooftop deck with sweeping 360-degree city views and a 2-car attached garage. SOJO Commons provides two gated vehicular entrances, personal pedestrian access gates, and a private swimming pool with outdoor cabana and grilling station. Steps from the Historic Pearl and the famed San Antonio River Walk, residents of SOJO Commons enjoy easy access to some of the city's best restaurants, the popular Pullman Market, shopping, and more.
| Elementary School | Middle School | High School |
|---|---|---|
| Hawthorne Elementary School | Hawthorne Academy Middle School | Edison High School |
| Price History | |
|---|---|
| 6/17/2026 | Listed $945,000 |
| 7/10/2026 | 5$899,000 |
General Features
| Living Area | 2333 |
|---|---|
| Energy Efficiency | Tankless Water Heater,Double Pane Windows,Ceiling Fans |
| Construction | Pre-Owned |
| Heating | Central |
| Cooling | Two Central |
| Half Baths | 1 |
| Bathrooms | 4 |
| HOA Fee | 227 |
| Subdivision | TOBIN HILL |
| Builder | Steve Yndo/SOJO Urban Dev |
| Class | Single Residential |
| Type | Townhome |
| Style | 3 or More,Contemporary,Traditional |
| Roof | Other |
| HOA Mandatory | Mandatory |
| Miscellaneous | Virtual Tour |
| Status | Active |
| HOA Frequency | Monthly |
| Attached Garage | Yes |
| HOA Name | SOJO COMMONS TOWNHOMES OWNERS ASSOC |
| Neighborhood Amenities | Controlled Access,Pool,BBQ/Grill |
| Home Faces | North |
| Multiple HOA | No |
| Area | 0900 |
| Year Built | 2019 |
| High School | Edison |
| School District | San Antonio I.S.D. |
| Proposed Terms | Conventional,Cash |
| Elementary School | Hawthorne |
| Middle School | Hawthorne Academy |
| Legal Description | NCB 6789 (Sojo Commons PH-1),BLK 2,Lot 4 |
| Potential Short Sale | No |
| Taxes | 16790.46 |
Interior Features
| Kitchen Length | 15 |
|---|---|
| Kitchen Width | 11 |
| Total Bedrooms | 3 |
| Full Baths | 3 |
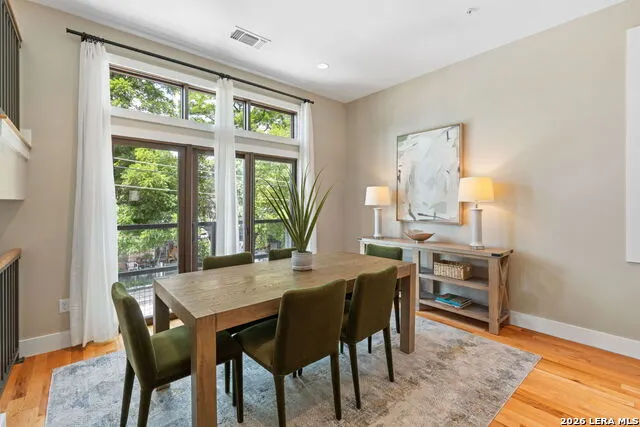
| Interior Features | One Living Area,Separate Dining Room,Eat-In Kitchen,Two Eating Areas,Island Kitchen,Breakfast Bar,Walk-In Pantry,Study/Library,Utility Room Inside,1st Floor Lvl/No Steps,High Ceilings,Open Floor Plan |
| Stories | 3+ |
| Dining Room Length | 13 |
| Dining Room Width | 12 |
| Flooring | Marble,Wood,Stained Concrete |
| Living Room Width | 15 |
| Utility Room Length | 6 |
| Utility Room Width | 5 |
| Heating Fuel | Natural Gas |
| Bedroom2 Width | 11 |
| Bedroom3 Length | 15 |
| Bedroom3 Width | 13 |
| Living Room Length | 17 |
| WINDOW COVERINGS | All Remain |
Exterior Features
| Exterior | Brick,4 Sides Masonry,Stucco,Cement Fiber |
|---|---|
| Foundation | Slab |
| Pool (Y/N) | Yes |
| Exterior Features | Patio Slab,Covered Patio,Wrought Iron Fence,Sprinkler System,Double Pane Windows,Has Gutters,Mature Trees |
| Pool | In Ground Pool |
| Lot Size | 0.02 |
| Water/Sewer | Water System,Sewer System |
| Lot Description | Corner,City View,Mature Trees (ext feat),Level |
| Inclusions | Ceiling Fans,Chandelier,Washer Connection,Dryer Connection,Microwave Oven,Stove/Range,Gas Cooking,Refrigerator,Disposal,Dishwasher,Ice Maker Connection,Smoke Alarm,Security System (Leased),Pre-Wired |
| Garage Parking | Two Car Garage,Attached,Rear Entry,Oversized |
Amenities
- Foreclosure
- Views
- Short Sale
- New Construction
- Adult 55+
- Lease To Own
- No HOA Fees
- Furnished
- Primary On Main
- Air Conditioning
- Seller Finance
- Green
- Fixer Upper
- Horse
- Golf
- Fireplace
- Deck
- Garage
- Basement
- Pool
Property vs Single Family Average in 78212
Price
Taxes
Year Built
Visits
In The Neighborhood
Just Listed
San Antonio
$ 369,000
- Type
- Single Family
- Size
- 1,148 SqFt
- Rooms
- 2 Beds + 2 Baths
Epique Realty LLC 512-387-0722
San Antonio
$ 360,000
- Type
- Single Family
- Size
- 2,432 SqFt
- Rooms
- 5 Beds + 4 Baths
Xsellence Realty 210-592-4285
Views
San Antonio
$ 1,995,000
- Type
- Single Family
- Size
- 8,133 SqFt
- Rooms
- 17 Beds + 12.5 Baths
Homecity Real Estate 210-826-5300
Reduced
San Antonio
$ 355,000
- Type
- Single Family
- Size
- 912 SqFt
- Rooms
- 1 Beds + 1 Baths
Keller Williams City-View 210-696-9996
Reduced
San Antonio
$ 1,149,500
- Type
- Single Family
- Size
- 4,248 SqFt
- Rooms
- 4 Beds + 4.5 Baths
Kuper Sotheby's Int'l Realty 210-822-8602
San Antonio
$ 335,000
- Type
- Single Family
- Size
- 1,396 SqFt
- Rooms
- 3 Beds + 2 Baths
Realty Advantage 210-495-5252
San Antonio
$ 339,900
- Type
- Single Family
- Size
- 1,213 SqFt
- Rooms
- 2 Beds + 2.5 Baths
CA & Company, REALTORS 210-442-7479
Open House
San Antonio
$ 314,000
- Type
- Single Family
- Size
- 1,028 SqFt
- Rooms
- 2 Beds + 1 Baths
Keller Williams Legacy 210-482-3200
Views
San Antonio
$ 689,990
- Type
- Single Family
- Size
- 2,016 SqFt
- Rooms
- 3 Beds + 2.5 Baths
Lux Agency, LLC 210-212-6900
Reduced
San Antonio
$ 499,999
- Type
- Single Family
- Size
- 1,020 SqFt
- Rooms
- 2 Beds + 2 Baths
South Roots Realty 830-534-9700
Reduced
San Antonio
$ 949,900
- Type
- Single Family
- Size
- 2,185 SqFt
- Rooms
- 3 Beds + 3 Baths
RE/MAX Preferred, REALTORS 210-483-5000
Reduced
San Antonio
$ 560,000
- Type
- Single Family
- Size
- 2,506 SqFt
- Rooms
- 4 Beds + 2.5 Baths
JB Goodwin, REALTORS 210-581-9050
 © 2026 North Texas Real Estate Information Systems, Inc. All rights reserved. Disclaimer: All information deemed reliable but not guaranteed and should be independently verified. All properties are subject to prior sale, change or withdrawal. Neither listing broker(s) nor JPAR® - San Antonio shall be responsible for any typographical errors, misinformation, misprints and shall be held totally harmless. The database information herein is provided from and copyrighted by the North Texas Real Estate
 Austin Board of REALTORS® Copyright ©2026 All rights reserved.
 The Greater McAllen Association of REALTORS® All information deemed reliable but not guaranteed. All properties are subject to prior sale, change or withdrawal. Neither listing broker(s) or information provider(s) shall be responsible for any typographical errors, misinformation, misprints and shall be held totally harmless. Listing(s) information is provided for consumer's personal, non-commercial use and may not be used for any purpose other than to identify prospective properties consumers
 Information provided courtesy of LERA MLS. IDX information is provided exclusively for consumers' personal, non-commercial use and may not be used for any purpose other than to identify prospective properties consumers may be interested in purchasing. Information is believed to be accurate but not guaranteed. Provided courtesy of LERA MLS. Copyright 2026 LERA MLS, All Rights Reserved. Data last updated September 13, 2026 10:42 PM UTC
 Central Texas MLS | Four Rivers Association of REALTORS® All information deemed reliable but not guaranteed. All properties are subject to prior sale, change or withdrawal. Neither listing broker(s) or information provider(s) shall be responsible for any typographical errors, misinformation, misprints and shall be held totally harmless. Listing(s) information is provided for consumer's personal, non-commercial use and may not be used for any purpose other than to identify prospective properties
 South Texas MLS, LLC. All information deemed reliable but not guaranteed. All properties are subject to prior sale, change or withdrawal. Neither listing broker(s) or information provider(s) shall be responsible for any typographical errors, misinformation, misprints and shall be held totally harmless. Listing(s) information is provided for consumer's personal, non-commercial use and may not be used for any purpose other than to identify prospective properties consumers may be interested in purchasing.
 All information deemed reliable but not guaranteed. All properties are subject to prior sale, change or withdrawal. Neither listing broker(s) or information provider(s) shall be responsible for any typographical errors, misinformation, misprints and shall be held totally harmless. Listing(s) information is provided for consumer's personal, non-commercial use and may not be used for any purpose other than to identify prospective properties consumers may be interested in purchasing. The data relating
 All information deemed reliable but not guaranteed. All properties are subject to prior sale, change or withdrawal. Neither listing broker(s) or information provider(s) shall be responsible for any typographical errors, misinformation, misprints and shall be held totally harmless. Listing(s) information is provided for consumer's personal, non-commercial use and may not be used for any purpose other than to identify prospective properties consumers may be interested in purchasing. The data relating
