
Price Reduction - Views
Address
10311 Red Quill, San Antonio, TX
Price
$ 429,999
Property Attributes
- MLS#1950944
- TypeSingle Family
- Listing Status Active
- CountyBEXAR
- CitySan Antonio
- Area0600
- NeighborhoodOak Glen Park
- Zip78213
- StyleOne Story,Ranch
- Year Built1968
- Taxes$ 7543
- Price$ 429,999
- Bedrooms3
- Full Bathrooms2
- Half Bathrooms0
- Sqr Footage2105
- Lot Size0.268 Acres
Data Source:
LERA MLS
Property Description
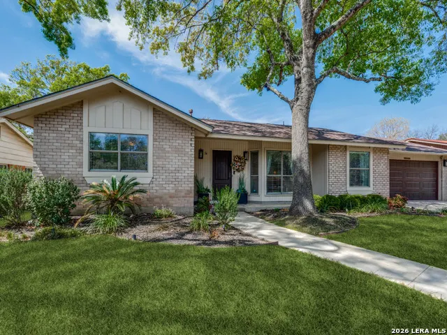
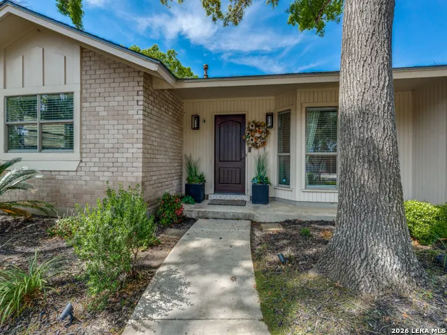
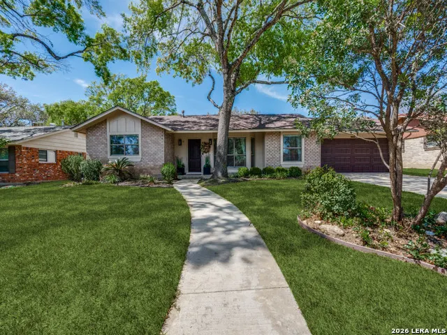
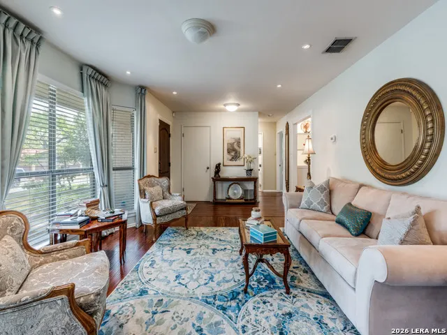
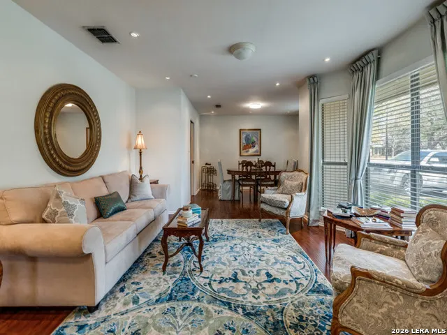
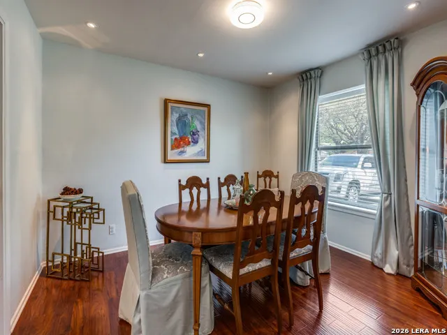
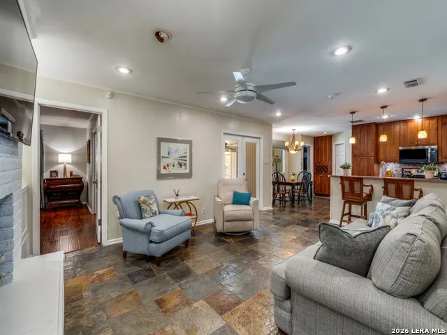
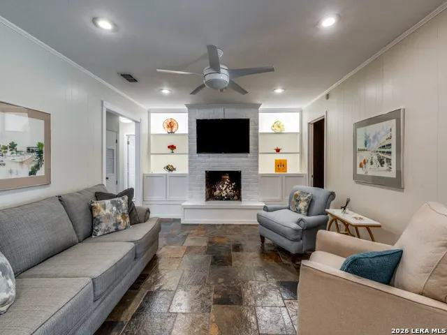
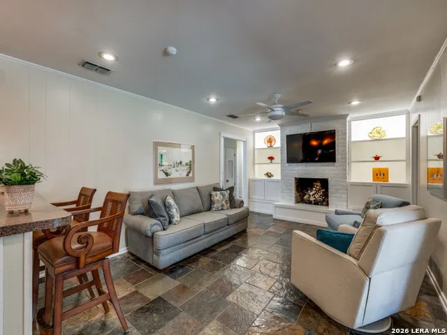
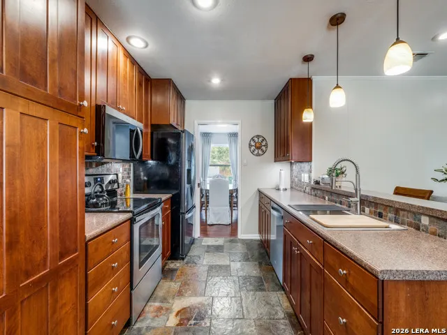
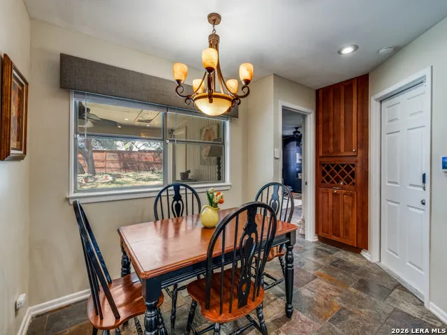
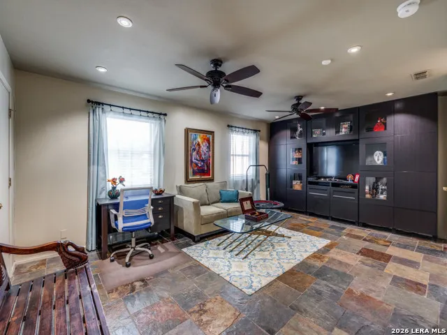
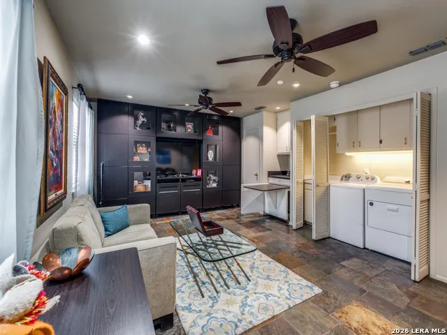
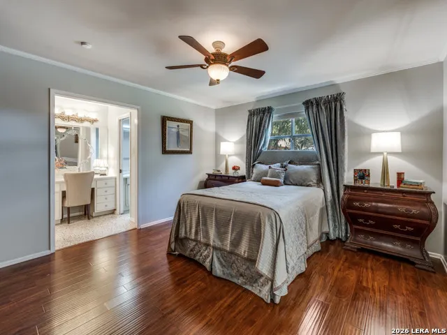
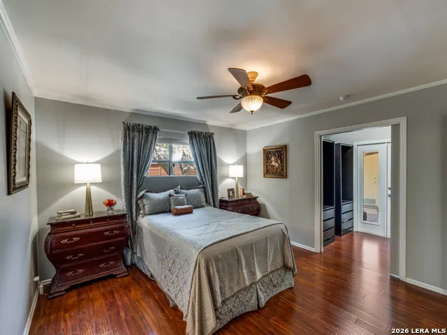
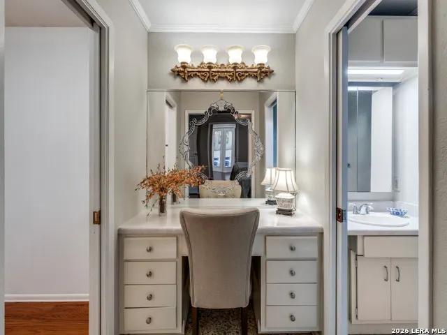
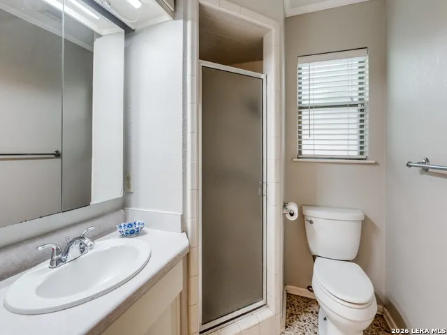
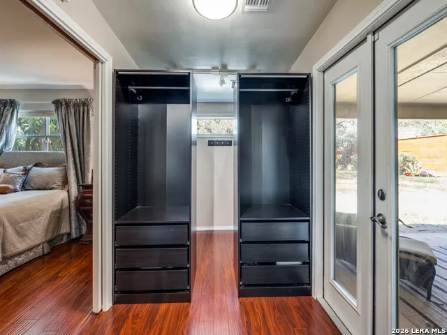
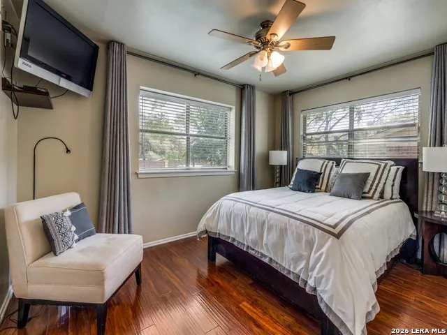
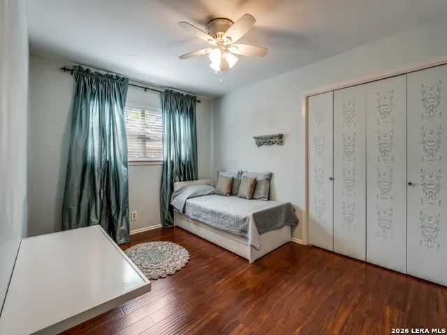
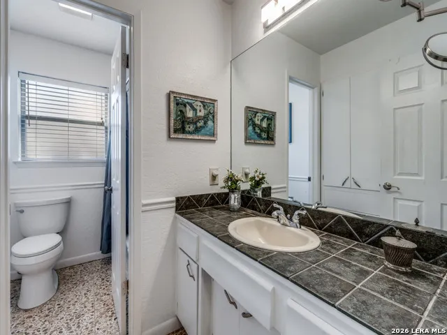
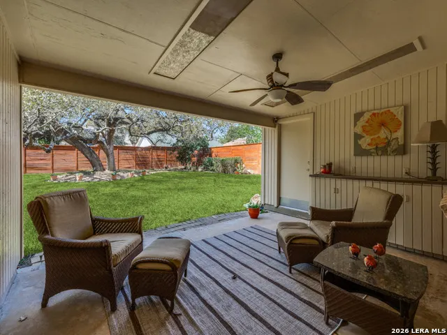
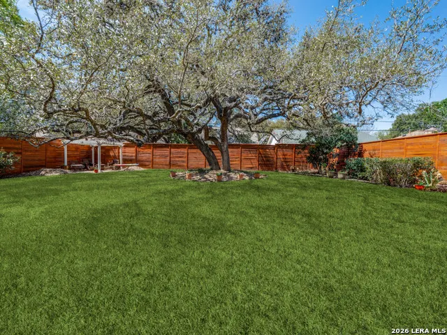
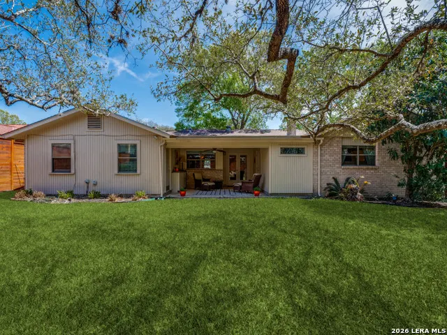
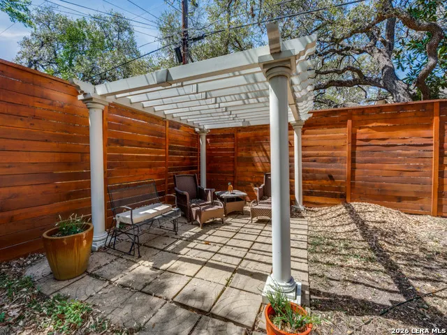
OPEN HOUSE SATURDAY, AUGUST 22ND, 11:00 AM TO 2:00 PM. PRICE IMPROVEMENT! Looking for a home where urban meets suburban feels? Welcome to an exceptional residence nestled in Castle Hills where timeless design meets everyday comfort. This beautifully maintained 3-bedroom, 2-bath home offers approximately 2,200 square feet of thoughtfully designed living space, gracefully situated on a generous 0.26-acre lot. Ideally positioned in the heart of San Antonio, the home provides effortless access to Loop 410 via Blanco Road and is just minutes from the San Antonio International Airport, North Star Mall, the vibrant Pearl District, and downtown. Tucked within a quiet enclave with distinctive horseshoe access, the setting offers both privacy and convenience. This home is located within the school boundary lines of Churchill High School, Eisenhower Middle School and Castle Hills Elementary and several private schools within 3 miles. A manicured front lawn creates a polished first impression, welcoming you into an elegant formal living and dining space. A striking bay window frames the front yard, filling the room with natural light and highlighting the rich wood laminate flooring. The open flow between living and dining creates an ideal backdrop for both intimate gatherings and sophisticated entertaining. The main living area is anchored by a beautifully appointed fireplace, flanked by custom lighted built-ins that add architectural character and warmth. Slate flooring transitions seamlessly into the kitchen and family room, offering both durability and refined style. French doors invite the outdoors in, providing serene views of the private backyard. The kitchen is designed for both beauty and function, featuring custom cabinetry, stainless-steel appliances, a stunning backsplash, and a breakfast bar perfect for casual dining. An adjacent breakfast nook overlooks the backyard, offering a tranquil setting for morning coffee or evening unwinding. The expansive family room is a versatile showpiece, complete with a modern full-wall illuminated cabinet, bar sink, and custom pullout cabinetry ideal for hobbies or creative pursuits. Whether envisioned as a media room, executive home office, guest retreat, or additional bedroom, the space adapts effortlessly to your lifestyle and includes direct outdoor access. Two secondary bedrooms provide generous space, abundant natural light, and a well-appointed closet area while offering both comfort and flexibility. The primary suite is a private sanctuary, spacious enough for a king-sized retreat and enhanced by direct access to the backyard. The en-suite bath features a lighted vanity, expansive mirror, walk-in closet, and a substantial bonus area currently styled as a dressing and sitting space; equally suited for a nursery, private lounge, or expanded wardrobe suite. Outdoors, the backyard presents an inviting extension of the home, ideal for entertaining, play, or peaceful relaxation. The expansive lot and 8-foot privacy fence create a secluded atmosphere rarely found in such a central location. The two-car garage boasts plenty of storage space with cabinets for the handyman in your household. This is a home that offers refined comfort, thoughtful details, and an enviable address. Don't miss out on this rare opportunity to enjoy both elegance and everyday livability in one of San Antonio's most convenient locations!
| Elementary School | Middle School | High School |
|---|---|---|
| Castle Hills Elementary School | Eisenhower Middle School | Churchill High School |
| Price History | |
|---|---|
| 3/21/2026 | Listed $465,000 |
| 6/27/2026 | 5$445,000 |
| 8/21/2026 | 4$429,999 |
General Features
| Living Area | 2105 |
|---|---|
| Energy Efficiency | Ceiling Fans |
| Construction | Pre-Owned |
| Heating | Central |
| Cooling | One Central |
| Bathrooms | 2 |
| Subdivision | OAK GLEN PARK |
| Builder | Unknown |
| Class | Single Residential |
| Type | Single Family Detached |
| Style | One Story,Ranch |
| Roof | Composition |
| HOA Mandatory | None |
| Status | Active |
| Attached Garage | Yes |
| Neighborhood Amenities | None |
| Area | 0600 |
| Year Built | 1968 |
| High School | Churchill |
| School District | North East I.S.D. |
| Proposed Terms | Conventional,FHA,VA,Cash |
| Elementary School | Castle Hills |
| Middle School | Eisenhower |
| Legal Description | Oak Glen Park Unit 12,NCB 13879 Blk 3 Lot 16 |
| Potential Short Sale | No |
| Taxes | 7543.89 |
Interior Features
| Kitchen Length | 8 |
|---|---|
| Kitchen Width | 12 |
| Total Bedrooms | 3 |
| Full Baths | 2 |
| Interior Features | Two Living Area,Liv/Din Combo,Eat-In Kitchen,Breakfast Bar,Utility Room Inside,1st Floor Lvl/No Steps,High Speed Internet,All Bedrooms Downstairs,Laundry in Closet,Laundry Main Level,Walk in Closets, |
| Stories | 1 |
| Dining Room Length | 10 |
| Dining Room Width | 12 |
| Breakfast Room Length | 9 |
| Breakfast Room Width | 9 |
| Flooring | Laminate,Slate,Other |
| Living Room Width | 18 |
| Heating Fuel | Natural Gas |
| # of Fireplaces | 1 |
| Bedroom2 Width | 14 |
| Bedroom3 Length | 11 |
| Bedroom3 Width | 14 |
| Family Room Length | 13 |
| Living Room Length | 12 |
| WINDOW COVERINGS | Some Remain |
Exterior Features
| Exterior | Brick,Siding |
|---|---|
| Foundation | Slab |
| Pool (Y/N) | No |
| Exterior Features | Covered Patio,Privacy Fence,Sprinkler System,Storm Windows,Has Gutters,Mature Trees |
| Lot Dimensions | 80 x 146 |
| Pool | None |
| Lot Size | 0.268 |
| Water/Sewer | Water System,Sewer System,City |
| Lot Description | 1/4 - 1/2 Acre,Level |
| Inclusions | Ceiling Fans,Washer Connection,Dryer Connection,Microwave Oven,Stove/Range,Disposal,Dishwasher,Attic Fan,Gas Water Heater,City Garbage service |
| Lot Improvements | Street Paved,Curbs,Streetlights,Asphalt,City Street |
| Garage Parking | Two Car Garage,Attached |
Amenities
- Foreclosure
- Views
- Short Sale
- New Construction
- Adult 55+
- Lease To Own
- No HOA Fees
- Furnished
- Primary On Main
- Air Conditioning
- Seller Finance
- Green
- Fixer Upper
- Horse
- Golf
- Fireplace
- Deck
- Garage
- Basement
- Pool
Property vs Single Family Average in 78213
Price
Taxes
Year Built
Visits
In The Neighborhood
Primary On Main
San Antonio
$ 599,000
- Type
- Single Family
- Size
- 2,240 SqFt
- Rooms
- 5 Beds + 2.5 Baths
Keller Williams Heritage 210-493-3030
Reduced
San Antonio
$ 439,000
- Type
- Single Family
- Size
- 2,362 SqFt
- Rooms
- 5 Beds + 3.5 Baths
Keller Williams City-View 210-696-9996
San Antonio
$ 299,990
- Type
- Single Family
- Size
- 1,499 SqFt
- Rooms
- 2 Beds + 2 Baths
Andrew Clements Realty LLc 512-653-8537
Reduced
San Antonio
$ 525,000
- Type
- Single Family
- Size
- 3,036 SqFt
- Rooms
- 5 Beds + 3 Baths
Jadestone Real Estate 210-340-5233
San Antonio
$ 499,900
- Type
- Single Family
- Size
- 2,932 SqFt
- Rooms
- 6 Beds + 3 Baths
Keller Williams Heritage 210-493-3030
Reduced
San Antonio
$ 320,000
- Type
- Single Family
- Size
- 2,078 SqFt
- Rooms
- 3 Beds + 2 Baths
1st Choice West 210-310-3148
 © 2026 North Texas Real Estate Information Systems, Inc. All rights reserved. Disclaimer: All information deemed reliable but not guaranteed and should be independently verified. All properties are subject to prior sale, change or withdrawal. Neither listing broker(s) nor JPAR® - San Antonio shall be responsible for any typographical errors, misinformation, misprints and shall be held totally harmless. The database information herein is provided from and copyrighted by the North Texas Real Estate
 Austin Board of REALTORS® Copyright ©2026 All rights reserved.
 The Greater McAllen Association of REALTORS® All information deemed reliable but not guaranteed. All properties are subject to prior sale, change or withdrawal. Neither listing broker(s) or information provider(s) shall be responsible for any typographical errors, misinformation, misprints and shall be held totally harmless. Listing(s) information is provided for consumer's personal, non-commercial use and may not be used for any purpose other than to identify prospective properties consumers
 Information provided courtesy of LERA MLS. IDX information is provided exclusively for consumers' personal, non-commercial use and may not be used for any purpose other than to identify prospective properties consumers may be interested in purchasing. Information is believed to be accurate but not guaranteed. Provided courtesy of LERA MLS. Copyright 2026 LERA MLS, All Rights Reserved. Data last updated September 12, 2026 8:29 PM UTC
 Central Texas MLS | Four Rivers Association of REALTORS® All information deemed reliable but not guaranteed. All properties are subject to prior sale, change or withdrawal. Neither listing broker(s) or information provider(s) shall be responsible for any typographical errors, misinformation, misprints and shall be held totally harmless. Listing(s) information is provided for consumer's personal, non-commercial use and may not be used for any purpose other than to identify prospective properties
 South Texas MLS, LLC. All information deemed reliable but not guaranteed. All properties are subject to prior sale, change or withdrawal. Neither listing broker(s) or information provider(s) shall be responsible for any typographical errors, misinformation, misprints and shall be held totally harmless. Listing(s) information is provided for consumer's personal, non-commercial use and may not be used for any purpose other than to identify prospective properties consumers may be interested in purchasing.
 All information deemed reliable but not guaranteed. All properties are subject to prior sale, change or withdrawal. Neither listing broker(s) or information provider(s) shall be responsible for any typographical errors, misinformation, misprints and shall be held totally harmless. Listing(s) information is provided for consumer's personal, non-commercial use and may not be used for any purpose other than to identify prospective properties consumers may be interested in purchasing. The data relating
 All information deemed reliable but not guaranteed. All properties are subject to prior sale, change or withdrawal. Neither listing broker(s) or information provider(s) shall be responsible for any typographical errors, misinformation, misprints and shall be held totally harmless. Listing(s) information is provided for consumer's personal, non-commercial use and may not be used for any purpose other than to identify prospective properties consumers may be interested in purchasing. The data relating
