
Address
10119 Carolwood Drive, San Antonio, TX
Price
$ 320,000
Property Attributes
- MLS#1938691
- TypeSingle Family
- Listing Status Active
- CountyBEXAR
- CitySan Antonio
- Area0600
- NeighborhoodOak Glen Park
- Zip78213
- StyleOne Story
- Year Built1964
- Taxes$ 8930
- Price$ 320,000
- Bedrooms3
- Full Bathrooms2
- Half Bathrooms0
- Sqr Footage2078
- Lot Size0.358 Acres
Data Source:
LERA MLS
Property Description
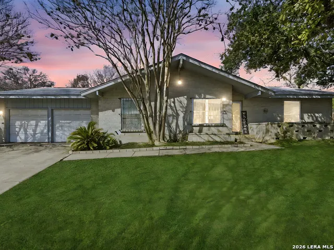
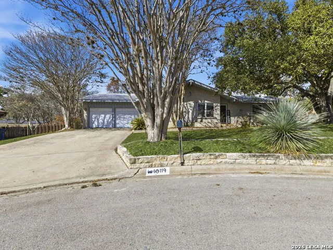
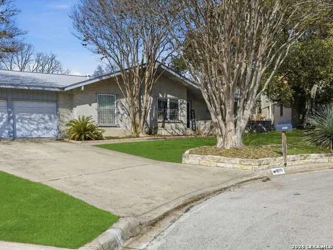
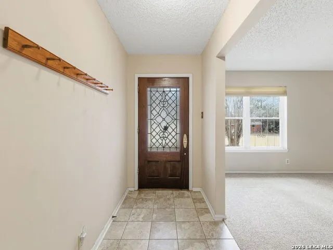
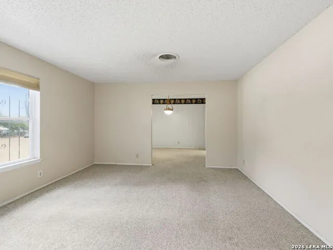
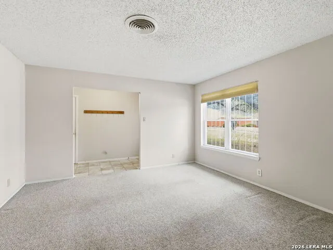
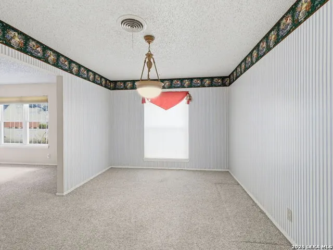
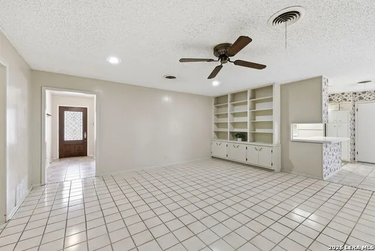
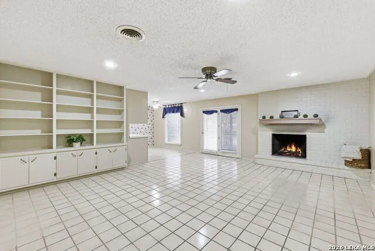
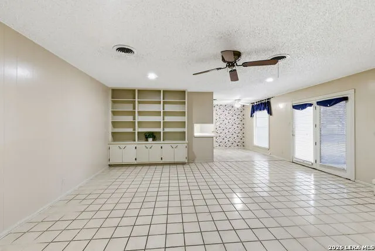
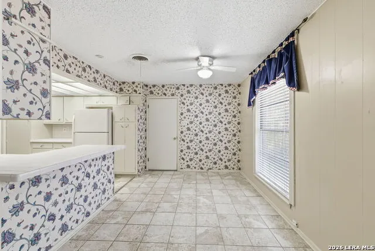
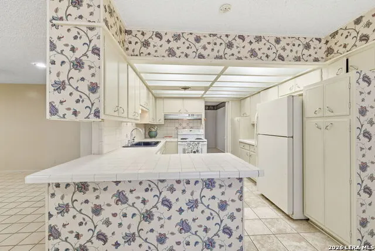
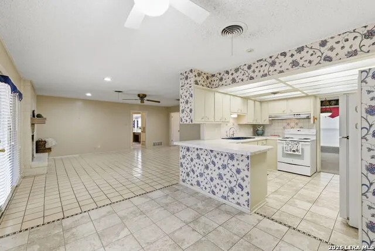
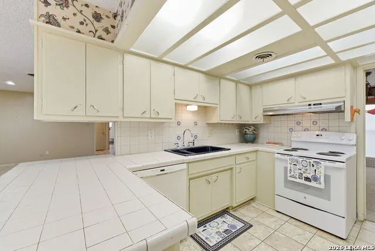
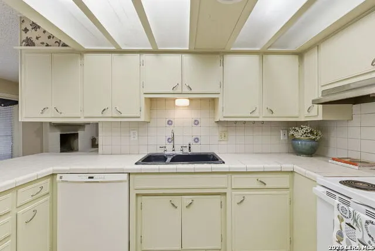
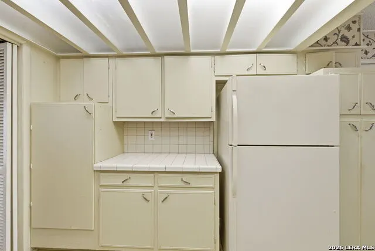
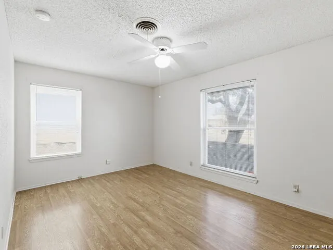
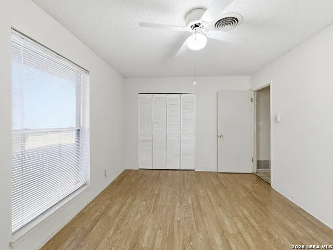
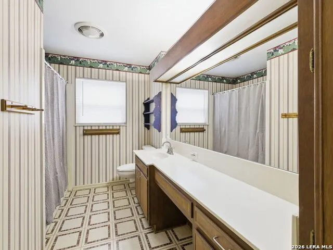
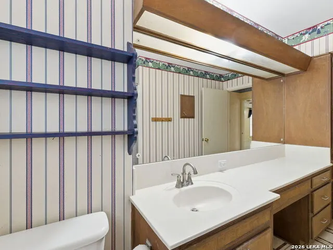
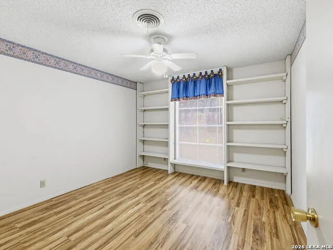
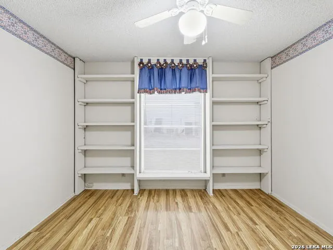
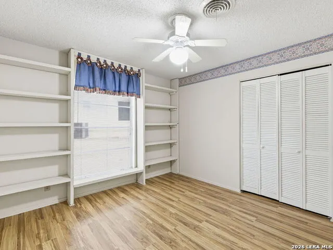
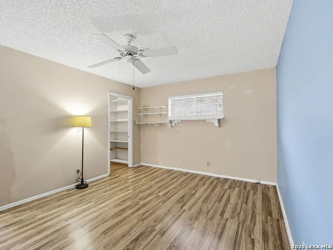
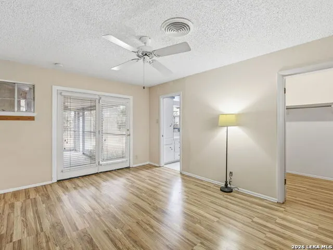
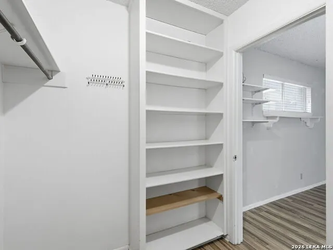
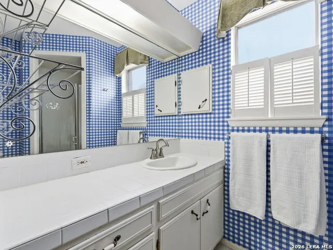
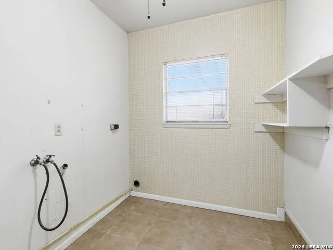
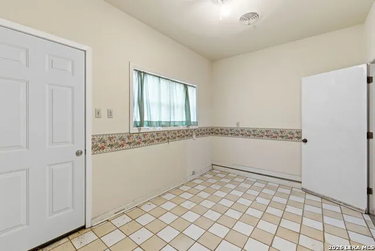
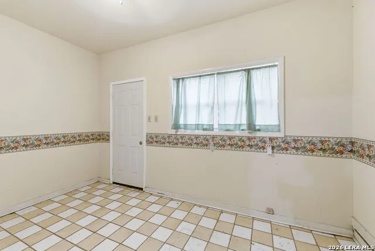
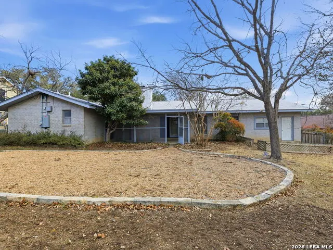
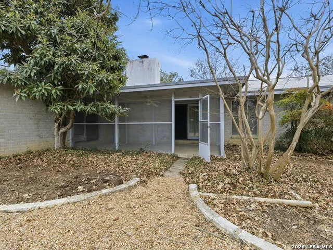
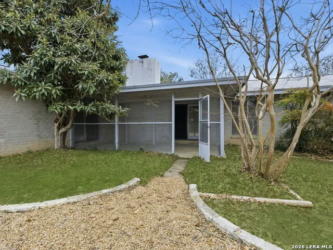
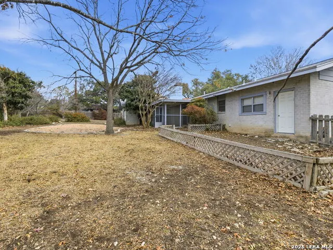
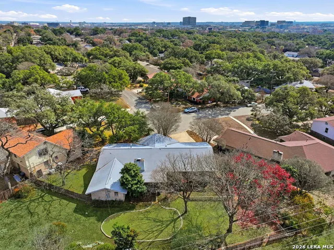
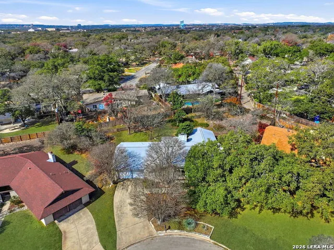
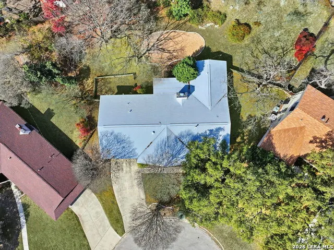
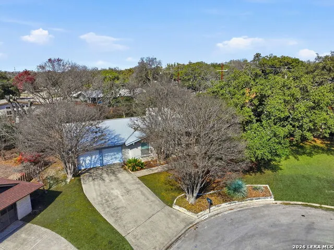
Welcome to 10119 Carolwood, a classic single-story estate sale offering 3 bedrooms and 2 full bathrooms with a spacious and versatile layout. This vintage home features both a formal living room and a separate family room, complete with a cozy fireplace and a built-in bookcase wall that adds timeless character. Enjoy meals in the eat-in kitchen or host gatherings in the separate formal dining room. An enclosed back patio provides additional living space, perfect for relaxing or entertaining. Additional highlights include an indoor laundry room, a two-car garage with an extra bonus room ideal for a man cave, craft room, hobby space, or home office, and mature trees that enhance the property's charm. Classic and well-loved, this home is ready for your personal updates and finishing touches, making it a great opportunity to customize and create lasting value.
| Elementary School | Middle School | High School |
|---|---|---|
| Castle Hills Elementary School | Eisenhower Middle School | Churchill High School |
| Price History | |
|---|---|
| 2/3/2026 | Listed $360,000 |
| 2/9/2026 | 6$340,000 |
| 4/20/2026 | 3$330,000 |
| 6/23/2026 | 1$328,000 |
| 6/30/2026 | 3$320,000 |
General Features
| Living Area | 2078 |
|---|---|
| Energy Efficiency | Programmable Thermostat,Storm Doors,Ceiling Fans |
| Construction | Pre-Owned |
| Heating | Central |
| Cooling | One Central |
| Bathrooms | 2 |
| Subdivision | OAK GLEN PARK |
| Builder | UNKOWN |
| Class | Single Residential |
| Type | Single Family Detached |
| Style | One Story |
| Roof | Composition |
| HOA Mandatory | None |
| Miscellaneous | Estate Sale Probate |
| Status | Active |
| Attached Garage | No |
| Neighborhood Amenities | None |
| Home Faces | East,South |
| Area | 0600 |
| Year Built | 1964 |
| High School | Churchill |
| School District | North East I.S.D. |
| Accessibility | Grab Bars in Bathroom(s) |
| Proposed Terms | Conventional,FHA,VA,Cash,Investors OK |
| Elementary School | Castle Hills |
| Middle School | Eisenhower |
| Legal Description | Ncb 13160 Blk 15 Lot 5 |
| Potential Short Sale | No |
| Taxes | 8930.68 |
Interior Features
| Kitchen Length | 11 |
|---|---|
| Kitchen Width | 10 |
| Total Bedrooms | 3 |
| Full Baths | 2 |
| Interior Features | Two Living Area,Separate Dining Room,Eat-In Kitchen,Two Eating Areas,Walk-In Pantry,Florida Room,Shop,Utility Room Inside,1st Floor Lvl/No Steps,Cable TV Available,High Speed Internet,All Bedrooms Do |
| Stories | 1 |
| Dining Room Length | 13 |
| Dining Room Width | 10 |
| Breakfast Room Length | 8 |
| Breakfast Room Width | 11 |
| Flooring | Carpeting,Ceramic Tile |
| Living Room Width | 17 |
| Heating Fuel | Electric |
| # of Fireplaces | 1 |
| Bedroom2 Width | 15 |
| Bedroom3 Length | 11 |
| Bedroom3 Width | 12 |
| Entry Room Length | 13 |
| Entry Room Width | 4 |
| Family Room Length | 13 |
| Living Room Length | 19 |
| WINDOW COVERINGS | All Remain |
Exterior Features
| Exterior | Brick,Stone/Rock |
|---|---|
| Foundation | Slab |
| Pool (Y/N) | No |
| Exterior Features | Covered Patio,Chain Link Fence,Mature Trees,Screened Porch,Storm Doors |
| Pool | None |
| Lot Size | 0.358 |
| Water/Sewer | Water System,Sewer System,City |
| Lot Description | Cul-de-Sac/Dead End,Mature Trees (ext feat) |
| Inclusions | Washer Connection,Dryer Connection,Stove/Range |
| Lot Improvements | Street Paved,City Street |
| Garage Parking | Two Car Garage |
Amenities
- Foreclosure
- Views
- Short Sale
- New Construction
- Adult 55+
- Lease To Own
- No HOA Fees
- Furnished
- Primary On Main
- Air Conditioning
- Seller Finance
- Green
- Fixer Upper
- Horse
- Golf
- Fireplace
- Deck
- Garage
- Basement
- Pool
Property vs Single Family Average in 78213
Price
Taxes
Year Built
Visits
In The Neighborhood
Primary On Main
San Antonio
$ 599,000
- Type
- Single Family
- Size
- 2,240 SqFt
- Rooms
- 5 Beds + 2.5 Baths
Keller Williams Heritage 210-493-3030
Reduced
San Antonio
$ 439,000
- Type
- Single Family
- Size
- 2,362 SqFt
- Rooms
- 5 Beds + 3.5 Baths
Keller Williams City-View 210-696-9996
San Antonio
$ 299,990
- Type
- Single Family
- Size
- 1,499 SqFt
- Rooms
- 2 Beds + 2 Baths
Andrew Clements Realty LLc 512-653-8537
Reduced
San Antonio
$ 525,000
- Type
- Single Family
- Size
- 3,036 SqFt
- Rooms
- 5 Beds + 3 Baths
Jadestone Real Estate 210-340-5233
Reduced
San Antonio
$ 429,999
- Type
- Single Family
- Size
- 2,105 SqFt
- Rooms
- 3 Beds + 2 Baths
LJG COMM Real Estate 979-236-6548
San Antonio
$ 499,900
- Type
- Single Family
- Size
- 2,932 SqFt
- Rooms
- 6 Beds + 3 Baths
Keller Williams Heritage 210-493-3030
 © 2026 North Texas Real Estate Information Systems, Inc. All rights reserved. Disclaimer: All information deemed reliable but not guaranteed and should be independently verified. All properties are subject to prior sale, change or withdrawal. Neither listing broker(s) nor JPAR® - San Antonio shall be responsible for any typographical errors, misinformation, misprints and shall be held totally harmless. The database information herein is provided from and copyrighted by the North Texas Real Estate
 Austin Board of REALTORS® Copyright ©2026 All rights reserved.
 The Greater McAllen Association of REALTORS® All information deemed reliable but not guaranteed. All properties are subject to prior sale, change or withdrawal. Neither listing broker(s) or information provider(s) shall be responsible for any typographical errors, misinformation, misprints and shall be held totally harmless. Listing(s) information is provided for consumer's personal, non-commercial use and may not be used for any purpose other than to identify prospective properties consumers
 Information provided courtesy of LERA MLS. IDX information is provided exclusively for consumers' personal, non-commercial use and may not be used for any purpose other than to identify prospective properties consumers may be interested in purchasing. Information is believed to be accurate but not guaranteed. Provided courtesy of LERA MLS. Copyright 2026 LERA MLS, All Rights Reserved. Data last updated September 12, 2026 8:29 PM UTC
 Central Texas MLS | Four Rivers Association of REALTORS® All information deemed reliable but not guaranteed. All properties are subject to prior sale, change or withdrawal. Neither listing broker(s) or information provider(s) shall be responsible for any typographical errors, misinformation, misprints and shall be held totally harmless. Listing(s) information is provided for consumer's personal, non-commercial use and may not be used for any purpose other than to identify prospective properties
 South Texas MLS, LLC. All information deemed reliable but not guaranteed. All properties are subject to prior sale, change or withdrawal. Neither listing broker(s) or information provider(s) shall be responsible for any typographical errors, misinformation, misprints and shall be held totally harmless. Listing(s) information is provided for consumer's personal, non-commercial use and may not be used for any purpose other than to identify prospective properties consumers may be interested in purchasing.
 All information deemed reliable but not guaranteed. All properties are subject to prior sale, change or withdrawal. Neither listing broker(s) or information provider(s) shall be responsible for any typographical errors, misinformation, misprints and shall be held totally harmless. Listing(s) information is provided for consumer's personal, non-commercial use and may not be used for any purpose other than to identify prospective properties consumers may be interested in purchasing. The data relating
 All information deemed reliable but not guaranteed. All properties are subject to prior sale, change or withdrawal. Neither listing broker(s) or information provider(s) shall be responsible for any typographical errors, misinformation, misprints and shall be held totally harmless. Listing(s) information is provided for consumer's personal, non-commercial use and may not be used for any purpose other than to identify prospective properties consumers may be interested in purchasing. The data relating
