
Primary on Main - Eco Friendly

Address
16601 Sumptuous Dr, Manor, TX
Price
$ 485,000
Property Attributes
- MLS#3110770
- TypeSingle Family
- Listing Status Active
- CountyTRAVIS
- CityManor
- AreaMA
- NeighborhoodWhisper Valley
- Zip78653
- StyleSingle Family Residence
- Year Built2019
- Taxes$ 7418
- Price$ 485,000
- Bedrooms5
- Full Bathrooms3
- Half Bathrooms1
- Sqr Footage3124
- Lot Size0.2487 Acres
Data Source:
Austin Board of REALTORS® (ABOR) as distributed by MLS GRID
Property Description
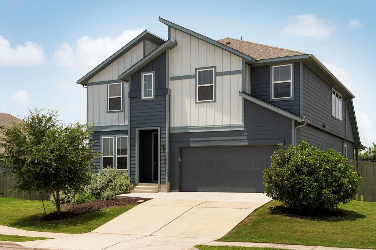
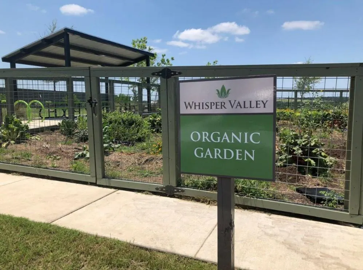
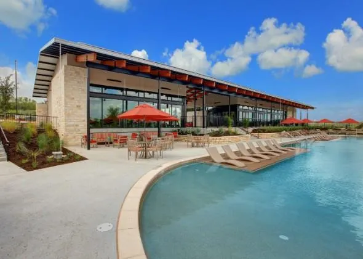
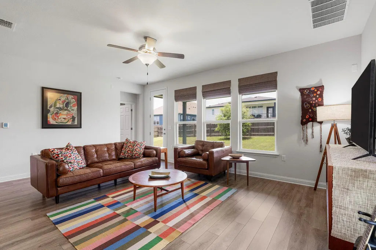
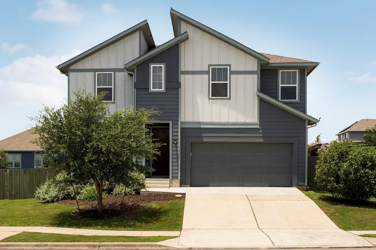
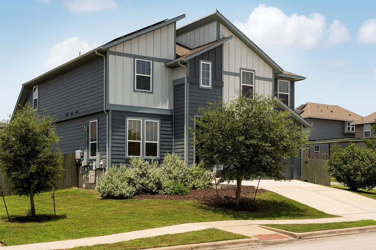
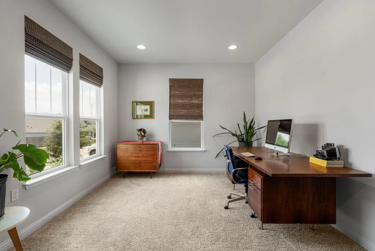
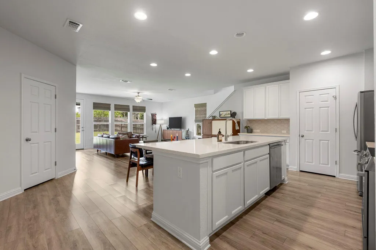
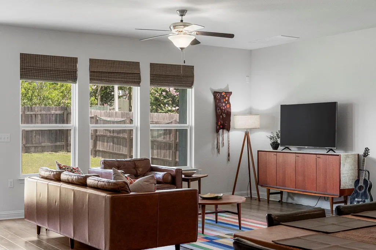
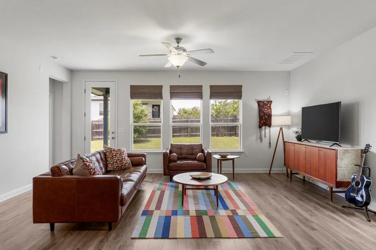
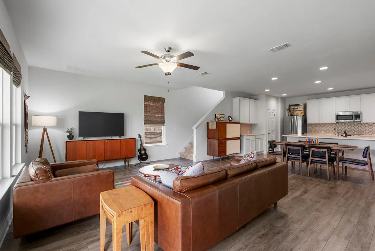
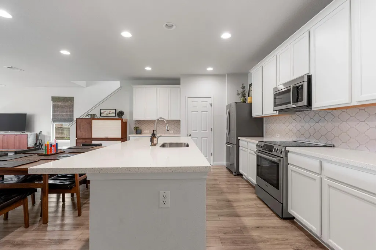
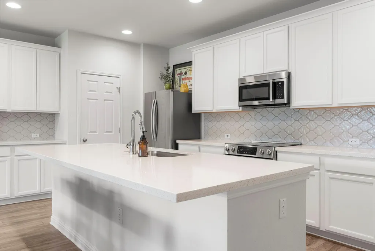
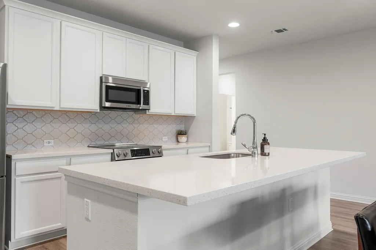
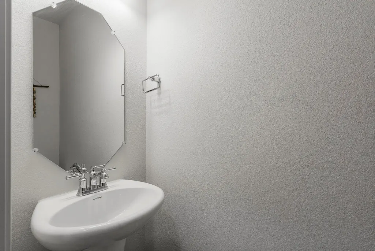
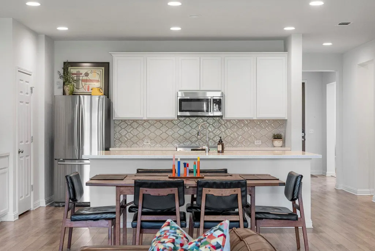
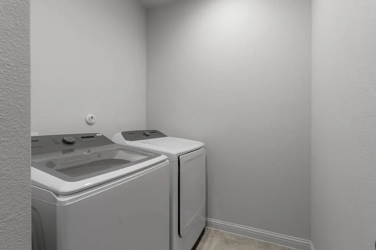
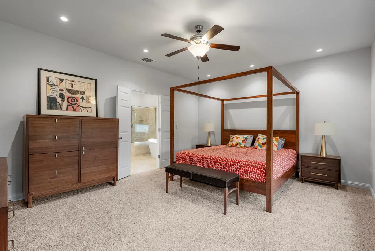
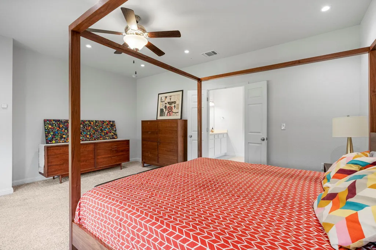
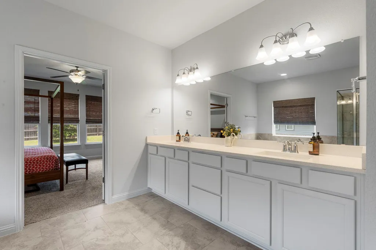
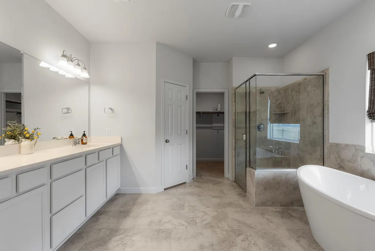
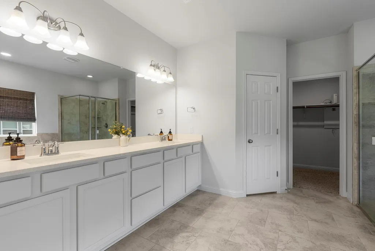
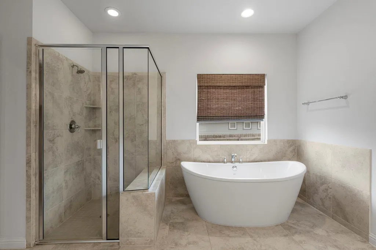
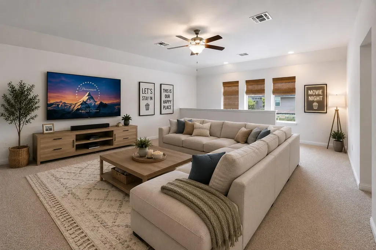
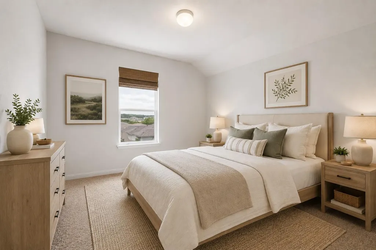
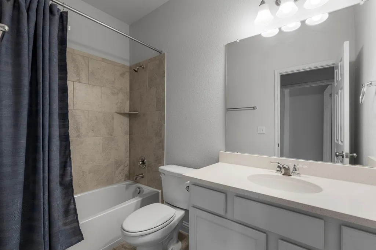
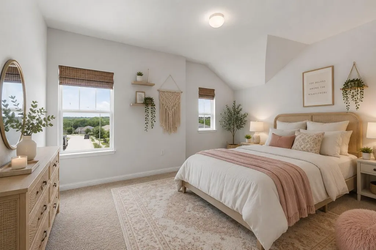
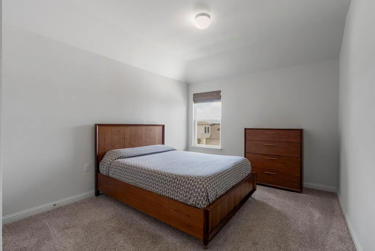
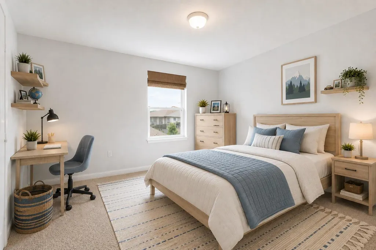
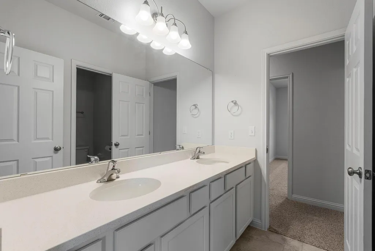
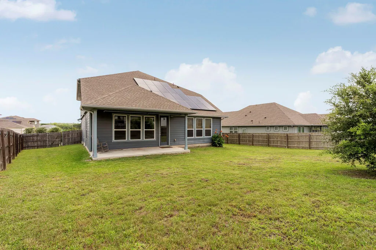
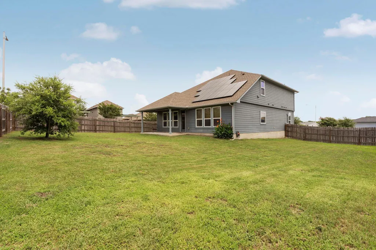
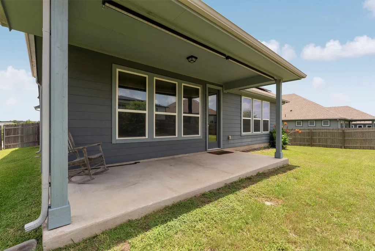
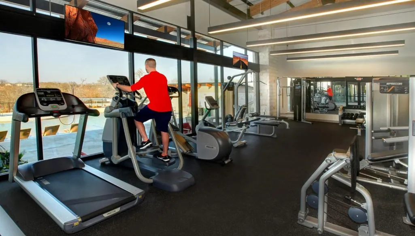
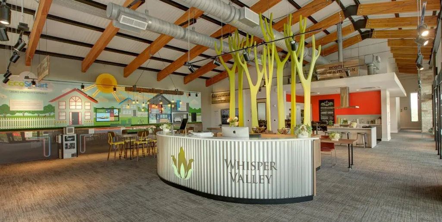
Experience one of the lowest cost-of-ownership homes in the Austin area with Whisper Valley's revolutionary GeoGrid™ geothermal heating and cooling system, solar power, and an ultra-low 1.64% tax rate—an exceptional combination that dramatically reduces monthly utility costs and overall ownership expenses. Located in one of Austin's most innovative master-planned communities, residents enjoy a lifestyle centered around wellness and sustainability with resort-style amenities including a fitness center, resort pool, organic community gardens, miles of hike and bike trails, dog parks, playgrounds, green spaces, and a vibrant community center. Ideally situated just 5 minutes from Tesla and minutes from Samsung, Applied Materials, The Boring Company, Austin-Bergstrom International Airport, EastVillage, and approximately 15 minutes from Downtown Austin, this stunning 5-bedroom plus dedicated office, 4-bathroom home offers 3,124 square feet of beautifully designed living space on a premium corner lot with a huge backyard. The flexible floor plan features expansive living areas filled with natural light, generously sized bedrooms, four full bathrooms, and a private office perfect for working from home. The oversized backyard offers endless possibilities with room for a future pool, outdoor kitchen, or play area while providing the added privacy of a corner homesite. The open-concept kitchen flows seamlessly into the living spaces and includes the refrigerator, while the washer and dryer are also included, making this home truly move-in ready. A whole-house dehumidifier further enhances year-round comfort and indoor air quality. With convenient access to SH-130 and Highway 290, this home delivers an unmatched combination of energy efficiency, low operating costs, modern technology, exceptional community amenities, and a prime location in one of the fastest-growing technology corridors in the country.
| Elementary School | Middle School | High School |
|---|---|---|
| Gilbert Elementary School | Dailey Middle School | Del Valle High School |
| Price History | |
|---|---|
| 7/21/2026 | Listed $485,000 |
General Features
| Living Area | 3124 |
|---|---|
| Sewer | Public Sewer |
| Heating | Central,Electric |
| Cooling | Central Air,Electric |
| Utilities | Electricity Available |
| Roof | Composition |
| Appliances | Dishwasher,Disposal,Electric Cooktop,ENERGY STAR Qualified Appliances,Microwave,Stainless Steel Appliance(s) |
| HOA Fee | 65 |
| Garage Spaces | 2 |
| Association Fee Includes | Common Area Maintenance |
| Patio/Porch Features | Covered,Patio |
| Pool Features | None |
| Security Features | Smoke Detector(s) |
| Construction Materials | HardiPlank Type,Masonry – Partial |
| Year Built | 2019 |
| View | None |
| Levels | Two |
| Property Subtype | Single Family Residence |
| Tax Year | 2026 |
| Waterfront Features | None |
| Community Features | Clubhouse,Cluster Mailbox,Common Grounds,Curbs,Dog Park,Fitness Center,Google Fiber,High Speed Internet,Kitchen Facilities,Nest Thermostat,Park,Planned Social Activities,Pool,Smart Car Charging,Under |
| Accessibility | None |
| Assoc Fee Paid Per | Monthly |
| County | Travis |
| New Construction | No |
| Property Type | Residential |
| HOA | Yes |
| Energy Efficient | Insulation,Solar Panel,Sustainability |
| Subdivision Name | Whisper Valley |
| Facing Direction | East |
| Green Sustainability | None |
| Other Structures | None |
| Full Baths | 3 |
| Status | Active |
| Directions | From the north take tollway 130 south. Exit 441 to FM973. Turn left onto FM973N about 1.4 mile to community entrance. Turn right on E. Braker Lane. Left on Whisper Willow Blvd. Right on Fetching Ave |
| High School | Del Valle |
| City | Manor |
| Disclosures | Seller Disclosure |
| Association Name | Whisper Valley |
| MLS Area | MA |
| Lot Size Square Feet | 10833.37 |
| Spa Features | None |
| Elementary School | Gilbert |
| Tax Annual Amount | 7418.92 |
| Middle/Junior High School | Dailey |
| Property Condition | Resale |
| Additional Parcels Y/N | No |
| Builder Name | GFO Home |
| Standard Status | Active |
| Year Built Source | Builder |
| Tax Assessed Value | 713000 |
Interior Features
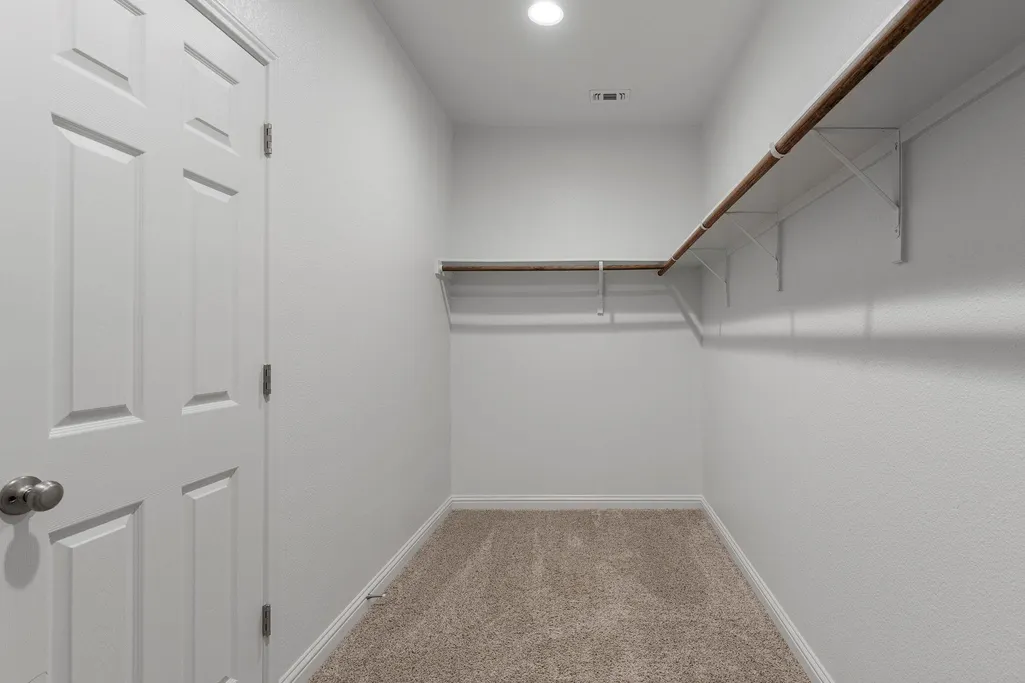
| Interior Amenities | Ceiling Fan(s),Ceiling-High,Quartz Counters,Double Vanity,High Speed Internet,Pantry,Primary Bedroom on Main,Recessed Lighting,Smart Thermostat,Soaking Tub,Walk-In Closet(s) |
|---|---|
| Flooring | Carpet,Tile,Vinyl |
| Fireplace Features | None |
| Window Features | Blinds,Double Pane Windows,Screens |
| Half Baths | 1 |
| Total Bedrooms | 5 |
| Main Level Bedrooms | 1 |
| LivingAreaSource | Public Records |
| Total Baths | 4 |
Exterior Features
| Exterior Amenities | Electric Car Plug-in,Rain Gutters,Private Yard,See Remarks |
|---|---|
| Fencing | Fenced,Privacy,Wood |
| Parking Features | Attached,Garage Door Opener,Garage Faces Front |
| Lot Features | Back Yard,Interior Lot,Sprinkler - Automatic |
| Water Source | Public |
| Total Parking | 4 |
| Foundation Details | Slab |
| Lot Dimensions | 99x120 |
| Lot Size Acres | 0.2487 |
| Waterfront Y/N | No |
| Covered Spaces | 2 |
| Horse Y/N | No |
| Horse Amenities | None |
Amenities
- Foreclosure
- Views
- Short Sale
- New Construction
- Adult 55+
- Lease To Own
- No HOA Fees
- Furnished
- Primary On Main
- Air Conditioning
- Seller Finance
- Green
- Fixer Upper
- Horse
- Golf
- Fireplace
- Deck
- Garage
- Basement
- Pool
Property vs Single Family Average in 78653
Price
Taxes
Year Built
Visits
 © 2026 North Texas Real Estate Information Systems, Inc. All rights reserved. Disclaimer: All information deemed reliable but not guaranteed and should be independently verified. All properties are subject to prior sale, change or withdrawal. Neither listing broker(s) nor JPAR® - San Antonio shall be responsible for any typographical errors, misinformation, misprints and shall be held totally harmless. The database information herein is provided from and copyrighted by the North Texas Real Estate
 Austin Board of REALTORS® Copyright ©2026 All rights reserved.
 The Greater McAllen Association of REALTORS® All information deemed reliable but not guaranteed. All properties are subject to prior sale, change or withdrawal. Neither listing broker(s) or information provider(s) shall be responsible for any typographical errors, misinformation, misprints and shall be held totally harmless. Listing(s) information is provided for consumer's personal, non-commercial use and may not be used for any purpose other than to identify prospective properties consumers
 Information provided courtesy of LERA MLS. IDX information is provided exclusively for consumers' personal, non-commercial use and may not be used for any purpose other than to identify prospective properties consumers may be interested in purchasing. Information is believed to be accurate but not guaranteed. Provided courtesy of LERA MLS. Copyright 2026 LERA MLS, All Rights Reserved. Data last updated September 16, 2026 10:47 PM UTC
 Central Texas MLS | Four Rivers Association of REALTORS® All information deemed reliable but not guaranteed. All properties are subject to prior sale, change or withdrawal. Neither listing broker(s) or information provider(s) shall be responsible for any typographical errors, misinformation, misprints and shall be held totally harmless. Listing(s) information is provided for consumer's personal, non-commercial use and may not be used for any purpose other than to identify prospective properties
 South Texas MLS, LLC. All information deemed reliable but not guaranteed. All properties are subject to prior sale, change or withdrawal. Neither listing broker(s) or information provider(s) shall be responsible for any typographical errors, misinformation, misprints and shall be held totally harmless. Listing(s) information is provided for consumer's personal, non-commercial use and may not be used for any purpose other than to identify prospective properties consumers may be interested in purchasing.
 All information deemed reliable but not guaranteed. All properties are subject to prior sale, change or withdrawal. Neither listing broker(s) or information provider(s) shall be responsible for any typographical errors, misinformation, misprints and shall be held totally harmless. Listing(s) information is provided for consumer's personal, non-commercial use and may not be used for any purpose other than to identify prospective properties consumers may be interested in purchasing. The data relating
 All information deemed reliable but not guaranteed. All properties are subject to prior sale, change or withdrawal. Neither listing broker(s) or information provider(s) shall be responsible for any typographical errors, misinformation, misprints and shall be held totally harmless. Listing(s) information is provided for consumer's personal, non-commercial use and may not be used for any purpose other than to identify prospective properties consumers may be interested in purchasing. The data relating
