
Price Reduction - Views - Primary on Main
Address
16705 Adoro Dr, Manor, TX
Price
$ 460,000
Property Attributes
- MLS#2765947
- TypeSingle Family
- Listing Status Active
- CountyTRAVIS
- CityManor
- AreaMA
- NeighborhoodWhisper Valley
- Zip78653
- StyleSingle Family Residence
- Year Built2021
- Taxes$ 7021
- Price$ 460,000
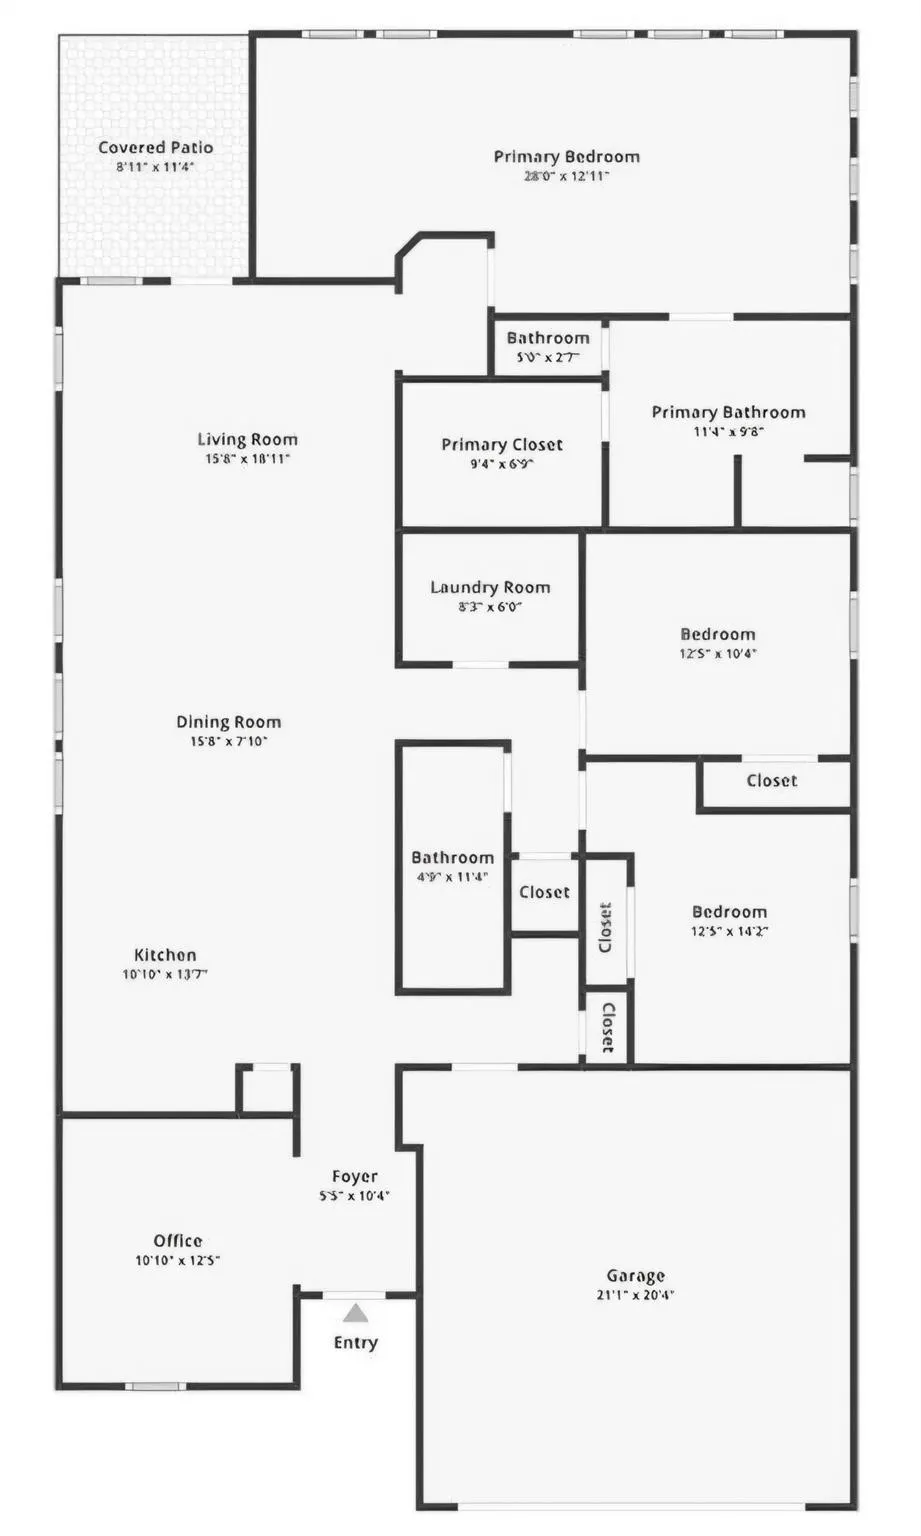
- Bedrooms3
- Full Bathrooms2
- Half Bathrooms0
- Sqr Footage2050
- Lot Size0.1544 Acres
Data Source:
Austin Board of REALTORS® (ABOR) as distributed by MLS GRID
Property Description
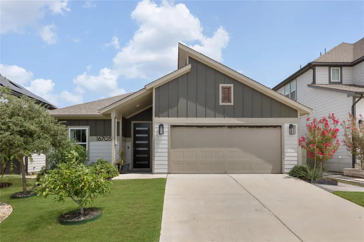
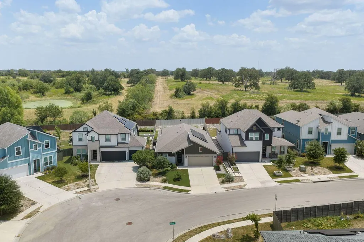
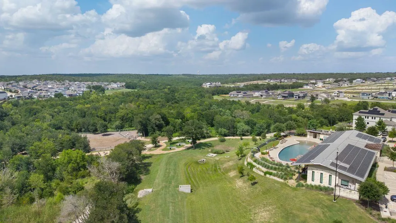
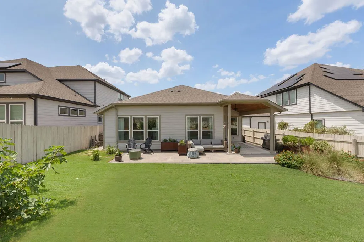
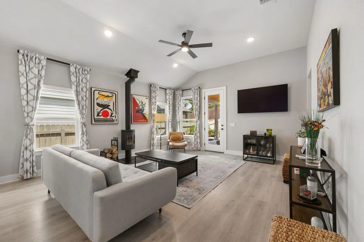
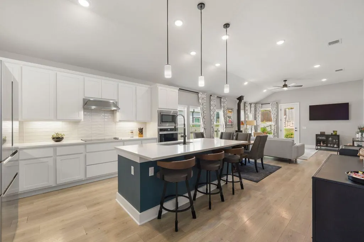
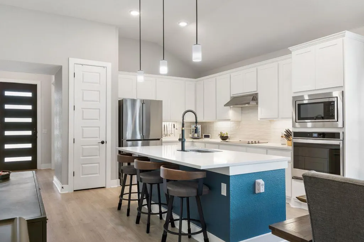
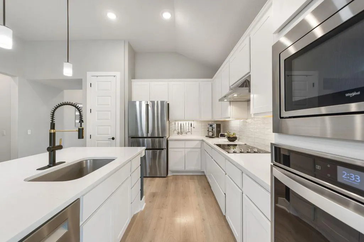
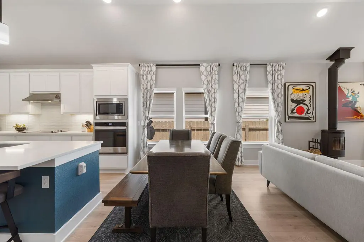
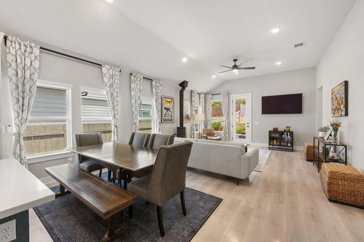
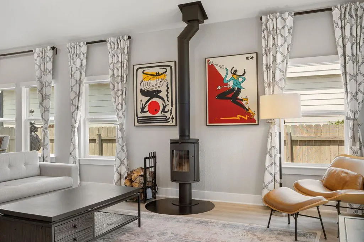
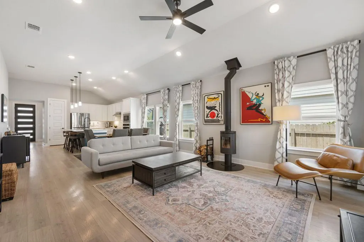
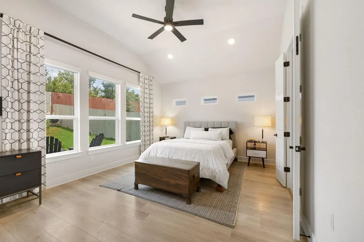
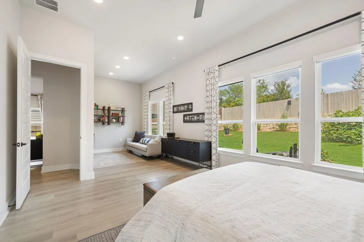
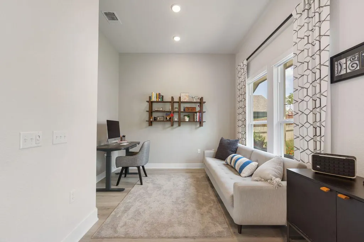
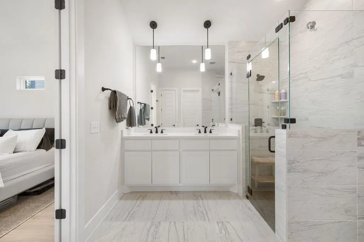
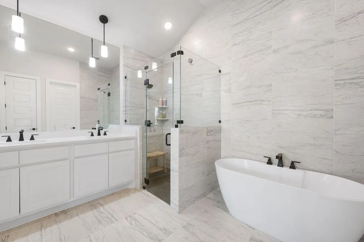
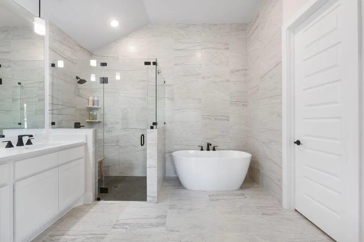
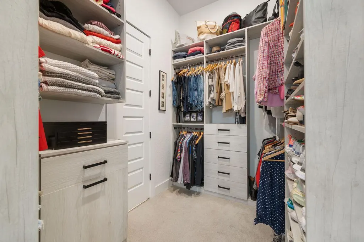
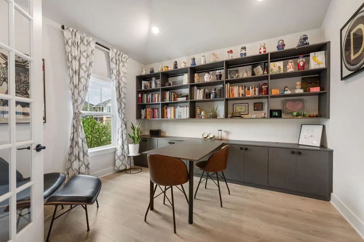
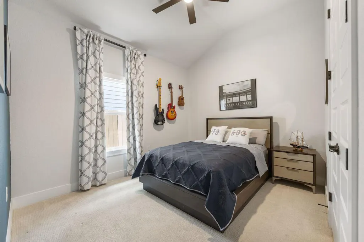
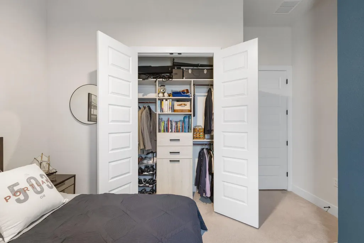
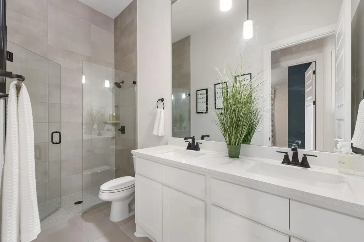
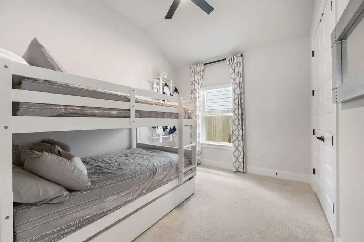
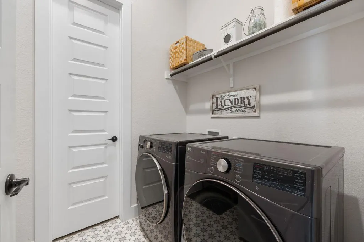
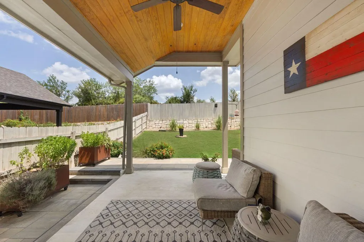
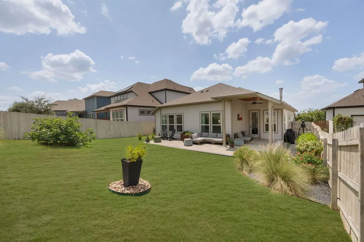
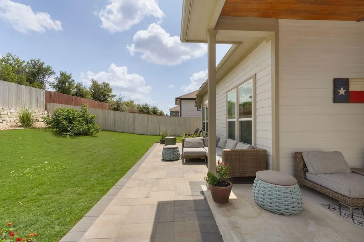
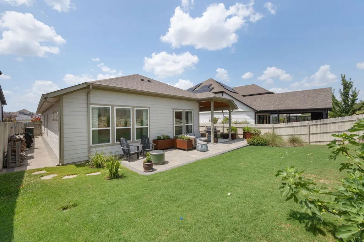
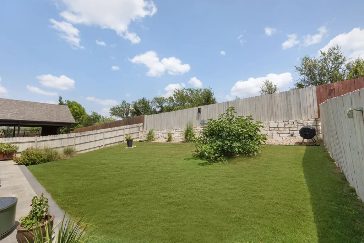
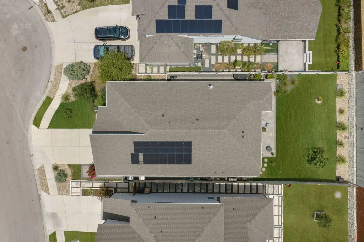
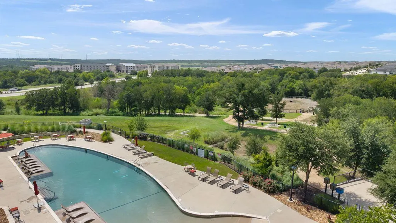
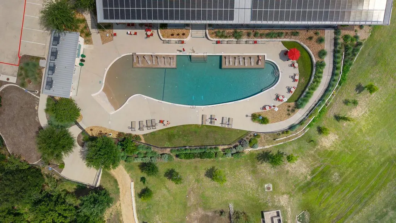
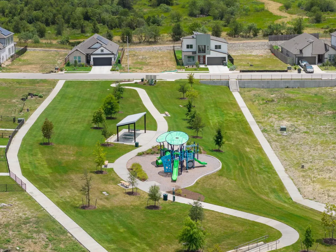
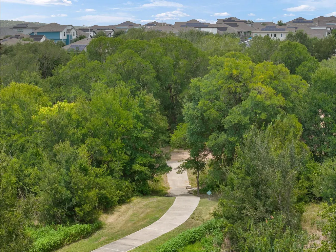
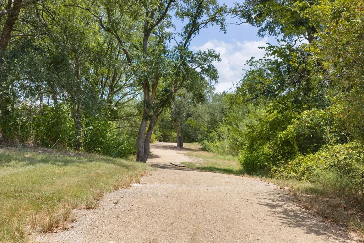
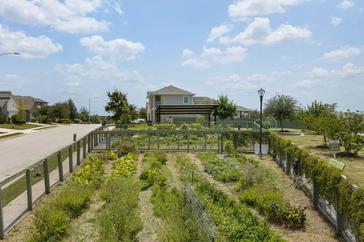
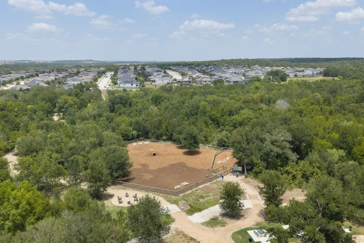
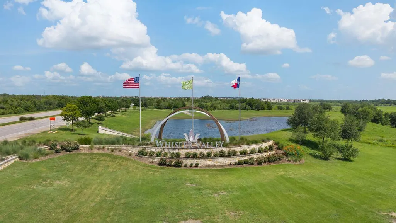
Seller and preferred lender offering up to $10,000 in combined concessions that may be applied toward an interest-rate buydown and/or allowable closing costs with an acceptable offer. Inquire for details. With over $150,000 in builder and homeowner upgrades, this turnkey single-story home offers a compelling alternative to new construction in Whisper Valley, Austin's award-winning eco-smart community. Premium improvements are already in place, with no active construction nearby—just move right in and enjoy. Filled with abundant natural light and lofted ceilings, the open-concept layout features three bedrooms plus a dedicated office outfitted with California Closets cabinetry, shelving, drawers, and a built-in desk. Custom California Closets extend throughout every bedroom, while the spacious primary suite includes a flexible sitting area ideal for a second office, nursery, private retreat, or exercise space. The spa-like bath features a frameless glass shower, dual vanities, freestanding soaking tub, bidet toilet, and expertly configured closet. Elevated finishes are woven throughout, including Bosch appliances, motorized blinds with custom drapery, a Danish Morso wood-burning stove, and high-capacity LG washer and dryer that convey. The fully finished garage features painted walls and ceilings, an EV charger outlet, and built-in bicycle storage. Outside, an extended stone patio overlooks open green space with no rear neighbors. Paved side yards with drainage, rolling galvanized garden beds, and a mature fruit-producing Turkish fig tree enhance the outdoor space. Solar panels pair with Whisper Valley's community-wide geothermal system for efficient, lower-cost living. Residents enjoy trails, a resort-style pool, fitness facility, dog park, playgrounds, and organic community gardens. Approximately 20 minutes from Downtown Austin, 8 minutes from Tesla and 15 minutes from Austin-Bergstrom International Airport.
| Elementary School | Middle School | High School |
|---|---|---|
| Gilbert Elementary School | Dailey Middle School | Del Valle High School |
| Price History | |
|---|---|
| 8/7/2026 | Listed $475,000 |
| 9/8/2026 | 4$460,000 |
General Features
| Living Area | 2050 |
|---|---|
| Sewer | Public Sewer |
| Heating | Central |
| Cooling | Ceiling Fan(s),Central Air |
| Utilities | Electricity Available,Electricity Connected,High Speed Internet,Sewer Connected,Water Available,Water Connected |
| Roof | Asbestos Shingle |
| Appliances | Built-In Oven(s),Dishwasher,Disposal,Down Draft,Dryer,Electric Cooktop,Microwave,Range,RNGHD,Refrigerator,Stainless Steel Appliance(s),Washer,Washer/Dryer |
| HOA Fee | 355 |
| Garage Spaces | 2 |
| Association Fee Includes | See Remarks |
| Patio/Porch Features | See Remarks,Covered,Patio,Rear Porch |
| Pool Features | None |
| Security Features | See Remarks |
| Construction Materials | See Remarks |
| Year Built | 2021 |
| View | Garden,Neighborhood,Park/Greenbelt |
| Levels | One |
| Property Subtype | Single Family Residence |
| Tax Year | 2026 |
| Waterfront Features | None |
| Community Features | BBQ Pit/Grill,Clubhouse,Common Grounds,Dog Park,Fitness Center,High Speed Internet,Park,Picnic Area,Planned Social Activities,Playground,Pool,Sidewalks,Trail(s) |
| Accessibility | See Remarks |
| Assoc Fee Paid Per | Quarterly |
| County | Travis |
| New Construction | No |
| Property Type | Residential |
| HOA | Yes |
| Energy Efficient | Other/See Remarks,HVAC |
| Subdivision Name | Whisper Valley |
| Facing Direction | West |
| Green Sustainability | See Remarks |
| Other Structures | None |
| Full Baths | 2 |
| Status | Active |
| Directions | Use GPS |
| High School | Del Valle |
| City | Manor |
| Disclosures | Public Improvement District |
| Association Name | Whisper Valley Home Owners Association |
| MLS Area | MA |
| Lot Size Square Feet | 6725.66 |
| Elementary School | Gilbert |
| Tax Annual Amount | 6682.14 |
| Middle/Junior High School | Dailey |
| Property Condition | Resale |
| Additional Parcels Y/N | No |
| Standard Status | Active |
| Year Built Source | Public Records |
| Tax Assessed Value | 422366 |
Interior Features
| Interior Amenities | See Remarks,Breakfast Bar,Built-in Features,Ceiling Fan(s),Ceiling-High,Ceiling-Vaulted,Quartz Counters,Double Vanity,Kitchen Island,No Interior Steps,Open Floorplan,Primary Bedroom on Main,Recessed |
|---|---|
| Flooring | Tile,Vinyl |
| Total Fireplaces | 1 |
| Fireplace Features | See Remarks,Free Standing,Wood Burning |
| Window Features | See Remarks,Blinds,Drapes,Window Coverings,Window Treatments |
| Total Bedrooms | 3 |
| Main Level Bedrooms | 3 |
| LivingAreaSource | Public Records |
| Total Baths | 2 |
Exterior Features
| Exterior Amenities | Electric Car Plug-in,Garden,Private Yard |
|---|---|
| Fencing | Back Yard,Fenced,Gate,Wood |
| Parking Features | Driveway,Garage |
| Lot Features | Native Plants,Sprinklers In Front |
| Water Source | Public |
| Total Parking | 2 |
| Foundation Details | Slab |
| Lot Size Acres | 0.1544 |
| Waterfront Y/N | No |
| Covered Spaces | 2 |
| Horse Y/N | No |
| Horse Amenities | None |
Amenities
- Foreclosure
- Views
- Short Sale
- New Construction
- Adult 55+
- Lease To Own
- No HOA Fees
- Furnished
- Primary On Main
- Air Conditioning
- Seller Finance
- Green
- Fixer Upper
- Horse
- Golf
- Fireplace
- Deck
- Garage
- Basement
- Pool
Property vs Single Family Average in 78653
Price
Taxes
Year Built
Visits
 © 2026 North Texas Real Estate Information Systems, Inc. All rights reserved. Disclaimer: All information deemed reliable but not guaranteed and should be independently verified. All properties are subject to prior sale, change or withdrawal. Neither listing broker(s) nor JPAR® - San Antonio shall be responsible for any typographical errors, misinformation, misprints and shall be held totally harmless. The database information herein is provided from and copyrighted by the North Texas Real Estate
 Austin Board of REALTORS® Copyright ©2026 All rights reserved.
 The Greater McAllen Association of REALTORS® All information deemed reliable but not guaranteed. All properties are subject to prior sale, change or withdrawal. Neither listing broker(s) or information provider(s) shall be responsible for any typographical errors, misinformation, misprints and shall be held totally harmless. Listing(s) information is provided for consumer's personal, non-commercial use and may not be used for any purpose other than to identify prospective properties consumers
 Information provided courtesy of LERA MLS. IDX information is provided exclusively for consumers' personal, non-commercial use and may not be used for any purpose other than to identify prospective properties consumers may be interested in purchasing. Information is believed to be accurate but not guaranteed. Provided courtesy of LERA MLS. Copyright 2026 LERA MLS, All Rights Reserved. Data last updated September 17, 2026 11:19 PM UTC
 Central Texas MLS | Four Rivers Association of REALTORS® All information deemed reliable but not guaranteed. All properties are subject to prior sale, change or withdrawal. Neither listing broker(s) or information provider(s) shall be responsible for any typographical errors, misinformation, misprints and shall be held totally harmless. Listing(s) information is provided for consumer's personal, non-commercial use and may not be used for any purpose other than to identify prospective properties
 South Texas MLS, LLC. All information deemed reliable but not guaranteed. All properties are subject to prior sale, change or withdrawal. Neither listing broker(s) or information provider(s) shall be responsible for any typographical errors, misinformation, misprints and shall be held totally harmless. Listing(s) information is provided for consumer's personal, non-commercial use and may not be used for any purpose other than to identify prospective properties consumers may be interested in purchasing.
 All information deemed reliable but not guaranteed. All properties are subject to prior sale, change or withdrawal. Neither listing broker(s) or information provider(s) shall be responsible for any typographical errors, misinformation, misprints and shall be held totally harmless. Listing(s) information is provided for consumer's personal, non-commercial use and may not be used for any purpose other than to identify prospective properties consumers may be interested in purchasing. The data relating
 All information deemed reliable but not guaranteed. All properties are subject to prior sale, change or withdrawal. Neither listing broker(s) or information provider(s) shall be responsible for any typographical errors, misinformation, misprints and shall be held totally harmless. Listing(s) information is provided for consumer's personal, non-commercial use and may not be used for any purpose other than to identify prospective properties consumers may be interested in purchasing. The data relating
