
Views
Address
141 Gainesway Drive, Abilene, TX
Price
$ 975,000
Property Attributes
- MLS#21387664
- TypeSingle Family
- Listing Status Active
- CountyTAYLOR
- CityAbilene
- NeighborhoodHighland Farms
- Zip79606
- StyleRanch
- Year Built2023
- Price$ 975,000
- Bedrooms4
- Full Bathrooms3
- Half Bathrooms1
- Sqr Footage3230
- Lot Size0.52 Acres
Data Source:
North Texas Real Estate Info Systems (NTREIS)
Property Description
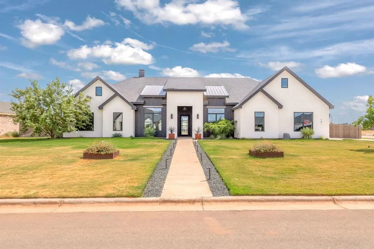
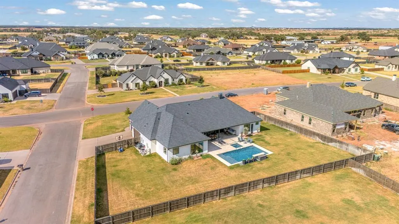
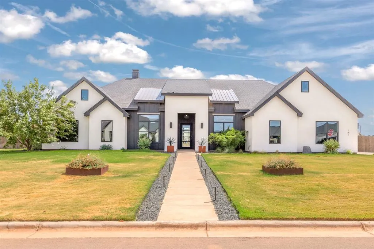
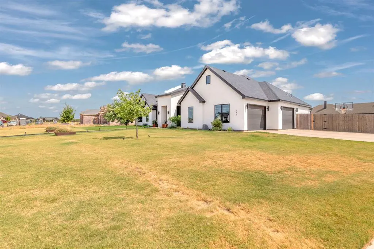
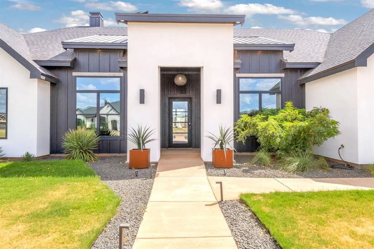
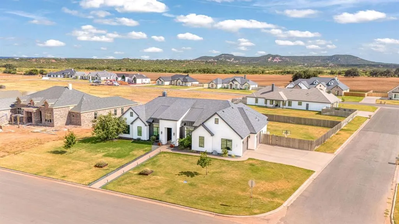
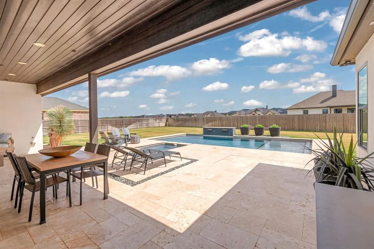
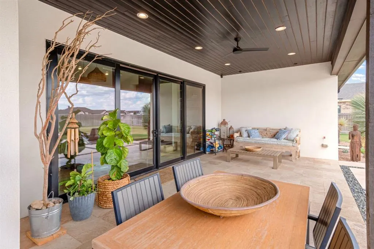
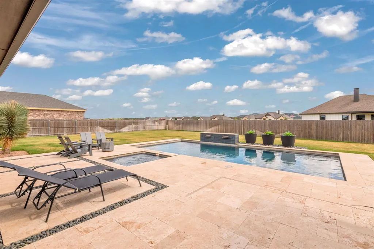
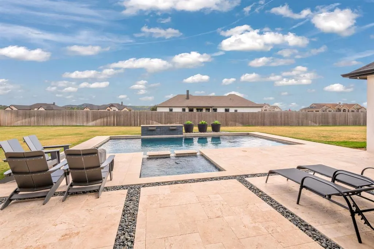
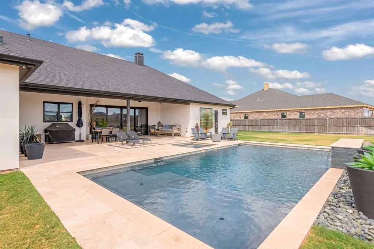
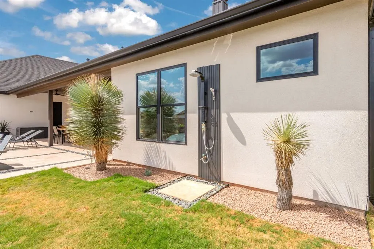
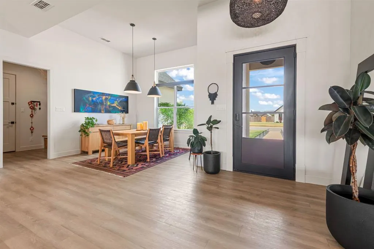
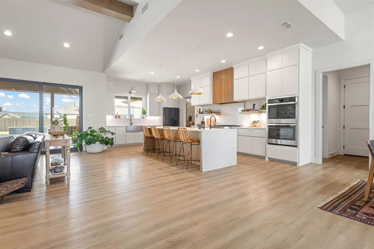
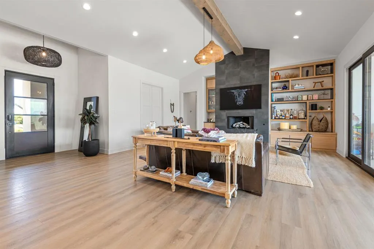
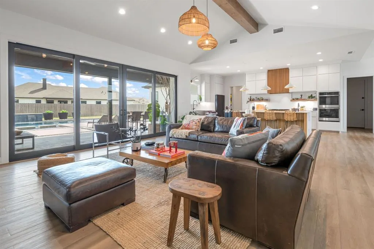
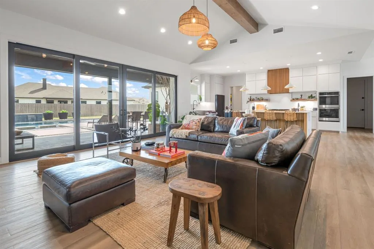
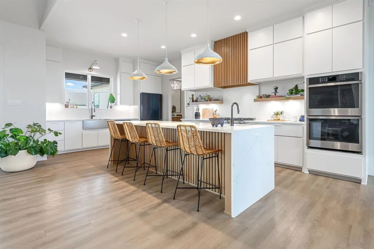
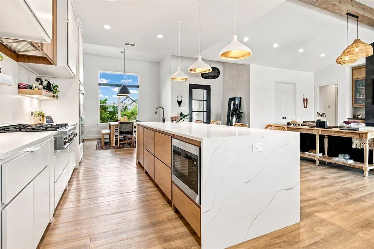
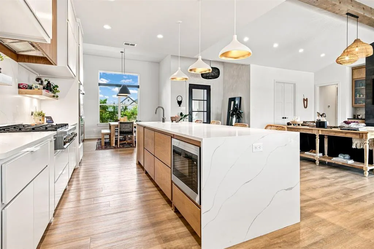
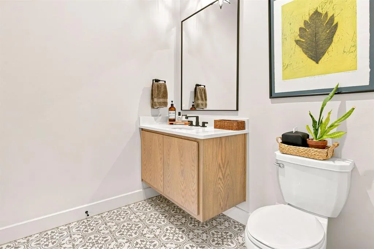
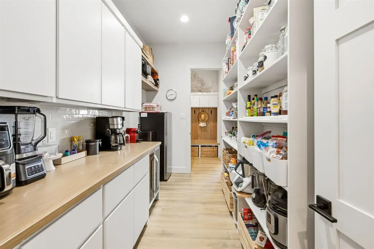
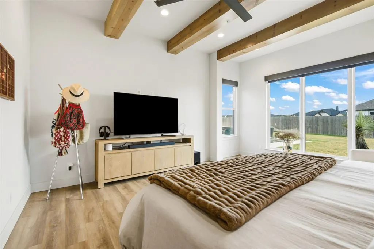
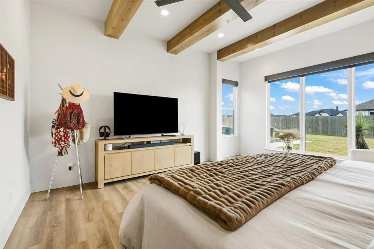
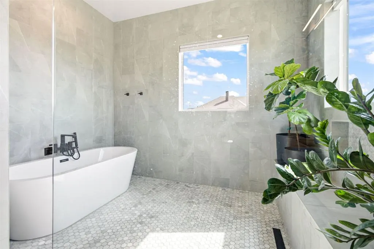
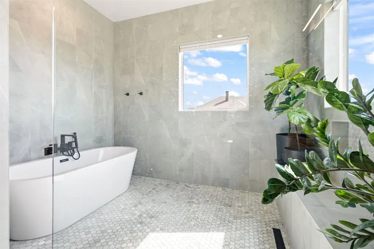
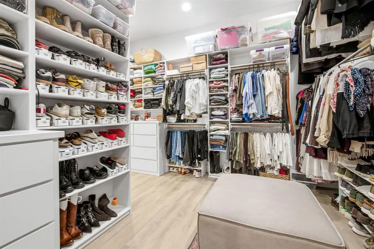
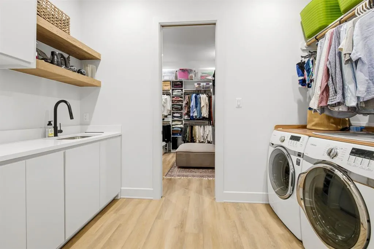
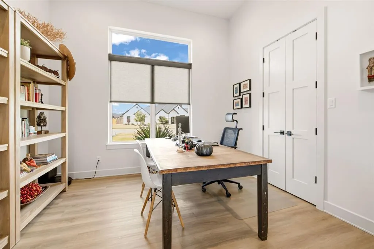
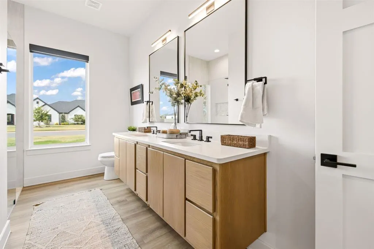
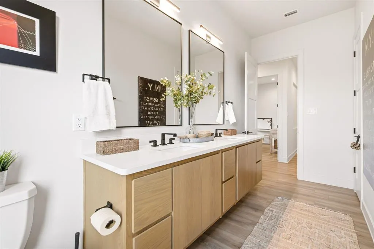
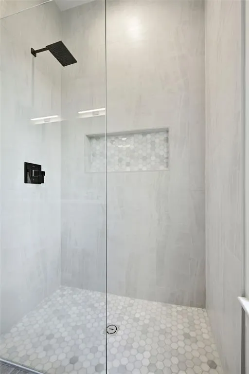
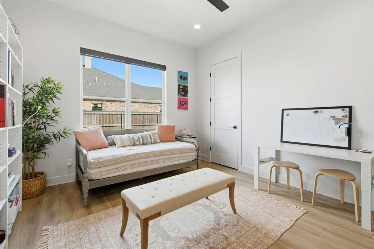
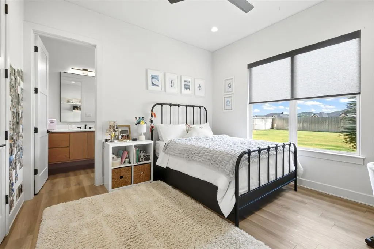
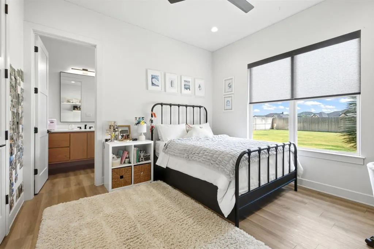
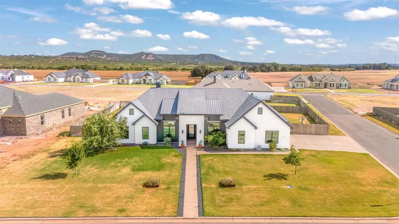
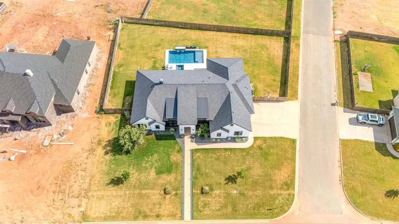
141 Gainesway is a breathtaking custom Kyle Paul Construction home with upgrades and upscale design throughout, featuring a chic and modern design. This home has 4 generous bedrooms, 4 bathrooms, 2 of which are ensuites, with the primary ensuite that includes a stunning and extra-large primary shower and tub combo that is unforgettable. An over-sized kitchen made for entertaining, gorgeous gas fireplace and living room built-ins, butlers pantry, and additional living or office space, there was no stone left unturned to get the perfect layout in this home. Right outside the backdoors is a travertine tiled outdoor living space leading to a custom heated pool and hot tub, gorgeous landscaping, lighting, and water features. This home sits on a corner lot with mountain views out the south and west windows, offering ample parking and an upgraded two door garage, all just minutes from Abilene and 83 84, Hendrick South, Mall of Abilene, and Wylie schools. The thoughtfully curated design of this gorgeous home is a MUST SEE!!
| Elementary School |
|---|
| Wylie West Elementary School |
| Price History | |
|---|---|
| 9/16/2026 | Listed $975,000 |
General Features
| Heating | Central,Fireplace(s) |
|---|---|
| Cooling | Central Air,Electric |
| Utilities | Aerobic Septic,All Weather Road,Concrete,Curbs,Outside City Limits |
| Possession | Closing/Funding |
| Roof | Composition,Metal |
| Appliances | Dishwasher,Disposal,Gas Range,Double Oven |
| Assoc Fees | 250 |
| Number of Garage Spaces | 2 |
| School District | Wylie ISD,Taylor Co. |
| HOA Fee Includes | Management Fees |
| Pool Y/N | Yes |
| Year Built | 2023 |
| Architectural Style | Ranch |
| Community Features | Curbs |
| Levels | One |
| Will Subdivide | No |
| Property Subtype | Single Family Residence |
| Subdivision Name | Highland Farms |
| Transaction Type | For Sale |
| Occupant Type | Owner |
| County | Taylor |
| Property Type | Residential |
| Construction Materials | Other |
| Association Fee Frequency | Annually |
| Year Built Details | Preowned |
| HOA Type | Mandatory |
| Full Baths | 3 |
| Status | Active |
| Directions | From the Mall of Abilene,head south on Buffalo Gap Road. Continue south on Buffalo Gap Rd or FM 89 and Highland farms is right outside of the city limits of Abilene on your left. Gainesway is the sou |
| City | Abilene |
| Elementary School Name | Wylie West |
| High School | Wylie |
| Elementary School | Wylie West |
| Standard Status | Active |
| Junior High School | Wylie West |
| Listing Terms | Cash,Conventional,FHA,VA Loan |
Interior Features
| Interior Features | Decorative Lighting,Eat-in Kitchen,Kitchen Island,Natural Woodwork,Open Floorplan,Pantry,Walk-In Closet(s),Second Primary Bedroom |
|---|---|
| Flooring | Luxury Vinyl Plank |
| Fireplace Features | Gas,Gas Logs,Living Room |
| Fireplaces Total | 1 |
| Dining Areas | 1 |
| Living Areas | 2 |
| Room Count | 2 |
| Half Baths | 1 |
| Lock Box Type | Other |
| Total Bedrooms | 4 |
| Total Baths | 4 |
| Window Features | Electric Shades,Window Coverings |
| Laundry Features | Utility Room,Full Size W/D Area |
Exterior Features
| Lot Size Source | Public Records |
|---|---|
| Parking Features | Additional Parking,Concrete,Driveway,Epoxy Flooring,Garage,Garage Door Opener,Garage Double Door,Garage Faces Side |
| Lot Size | .5 to < 1 Acre |
| Covered Spaces | 2 |
| Foundation | Slab |
| Pool Features | Heated,In Ground,Water Feature |
| Lot Size Area | 0.5200 |
| Lot Size Units | Acres |
| Structural Style | Single Detached |
| Garage Y/N | Yes |
| Lot Size Square Feet | 22651.2000 |
| Lot Size Acres | 0.5200 |
| Patio And Porch Features | Covered |
| Attached Garage Y/N | Yes |
Amenities
- Foreclosure
- Views
- Short Sale
- New Construction
- Adult 55+
- Lease To Own
- No HOA Fees
- Furnished
- Primary On Main
- Air Conditioning
- Seller Finance
- Green
- Fixer Upper
- Horse
- Golf
- Fireplace
- Deck
- Garage
- Basement
- Pool
Property vs Single Family Average in 79606
Price
Year Built
In The Neighborhood
Reduced
San Antonio
$ 195,000
- Type
- Single Family
- Size
- 1,646 SqFt
- Rooms
- 3 Beds + 2 Baths
Hendricks Real Estate 512-201-4350
San Antonio
$ 299,900
- Type
- Single Family
- Size
- 2,961 SqFt
- Rooms
- 4 Beds + 2.5 Baths
Keeping It Realty 702-364-0515
San Antonio
$ 199,000
- Type
- Single Family
- Size
- 1,120 SqFt
- Rooms
- 3 Beds + 2 Baths
Phyllis Browning Company 210-824-7878
Reduced
San Antonio
$ 234,750
- Type
- Single Family
- Size
- 1,514 SqFt
- Rooms
- 3 Beds + 2 Baths
Reliance Residential Realty - 830-980-5944
Reduced
San Antonio
$ 185,000
- Type
- Single Family
- Size
- 1,853 SqFt
- Rooms
- 4 Beds + 2 Baths
Clark Realty & Associates,LLC 210-655-5355
 © 2026 North Texas Real Estate Information Systems, Inc. All rights reserved. Disclaimer: All information deemed reliable but not guaranteed and should be independently verified. All properties are subject to prior sale, change or withdrawal. Neither listing broker(s) nor JPAR® - San Antonio shall be responsible for any typographical errors, misinformation, misprints and shall be held totally harmless. The database information herein is provided from and copyrighted by the North Texas Real Estate
 Austin Board of REALTORS® Copyright ©2026 All rights reserved.
 The Greater McAllen Association of REALTORS® All information deemed reliable but not guaranteed. All properties are subject to prior sale, change or withdrawal. Neither listing broker(s) or information provider(s) shall be responsible for any typographical errors, misinformation, misprints and shall be held totally harmless. Listing(s) information is provided for consumer's personal, non-commercial use and may not be used for any purpose other than to identify prospective properties consumers
 Information provided courtesy of LERA MLS. IDX information is provided exclusively for consumers' personal, non-commercial use and may not be used for any purpose other than to identify prospective properties consumers may be interested in purchasing. Information is believed to be accurate but not guaranteed. Provided courtesy of LERA MLS. Copyright 2026 LERA MLS, All Rights Reserved. Data last updated September 15, 2026 7:54 PM UTC
 Central Texas MLS | Four Rivers Association of REALTORS® All information deemed reliable but not guaranteed. All properties are subject to prior sale, change or withdrawal. Neither listing broker(s) or information provider(s) shall be responsible for any typographical errors, misinformation, misprints and shall be held totally harmless. Listing(s) information is provided for consumer's personal, non-commercial use and may not be used for any purpose other than to identify prospective properties
 South Texas MLS, LLC. All information deemed reliable but not guaranteed. All properties are subject to prior sale, change or withdrawal. Neither listing broker(s) or information provider(s) shall be responsible for any typographical errors, misinformation, misprints and shall be held totally harmless. Listing(s) information is provided for consumer's personal, non-commercial use and may not be used for any purpose other than to identify prospective properties consumers may be interested in purchasing.
 All information deemed reliable but not guaranteed. All properties are subject to prior sale, change or withdrawal. Neither listing broker(s) or information provider(s) shall be responsible for any typographical errors, misinformation, misprints and shall be held totally harmless. Listing(s) information is provided for consumer's personal, non-commercial use and may not be used for any purpose other than to identify prospective properties consumers may be interested in purchasing. The data relating
 All information deemed reliable but not guaranteed. All properties are subject to prior sale, change or withdrawal. Neither listing broker(s) or information provider(s) shall be responsible for any typographical errors, misinformation, misprints and shall be held totally harmless. Listing(s) information is provided for consumer's personal, non-commercial use and may not be used for any purpose other than to identify prospective properties consumers may be interested in purchasing. The data relating
