
Views - Eco Friendly
Address
13672 Crianza Road, Frisco, TX
Price
$ 800,000
Property Attributes
- MLS#21371578
- TypeSingle Family
- Listing Status Active
- CountyCOLLIN
- CityFrisco
- NeighborhoodMiramonte Ph 1a
- Zip75035
- StyleTraditional
- Year Built2012
- Taxes$ 13979
- Price$ 800,000
- Bedrooms4
- Full Bathrooms2
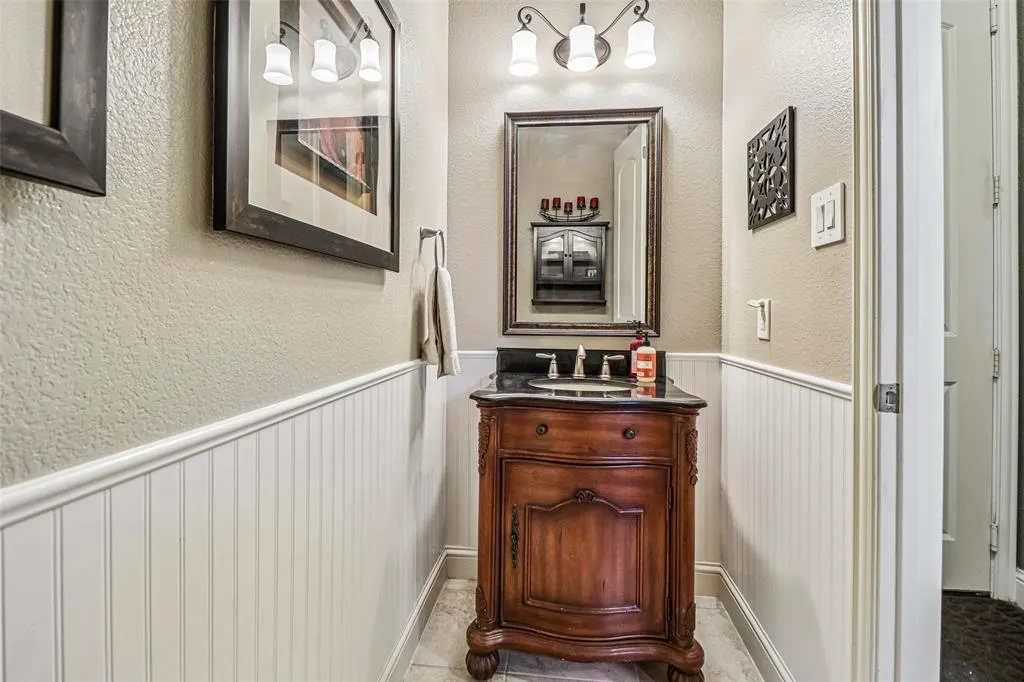
- Half Bathrooms2
- Sqr Footage3363
- Lot Size0.172 Acres
Data Source:
North Texas Real Estate Info Systems (NTREIS)
Property Description
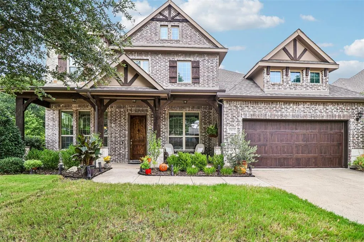
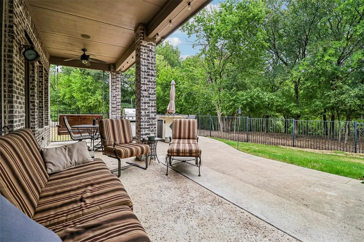
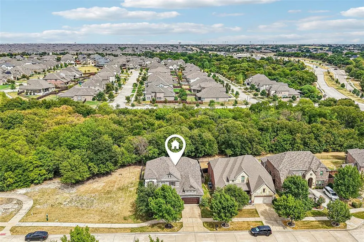
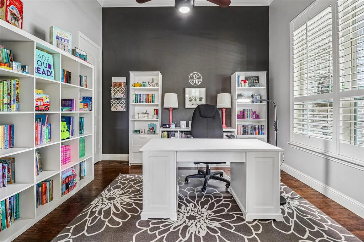
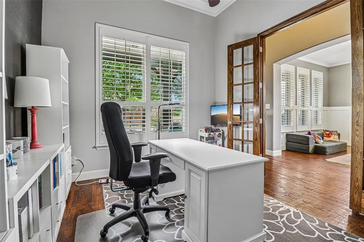
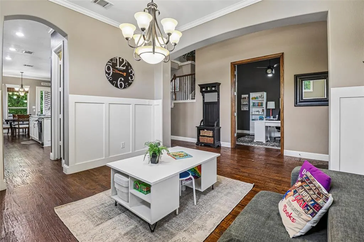
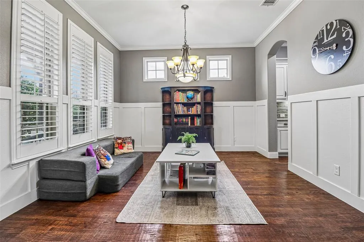
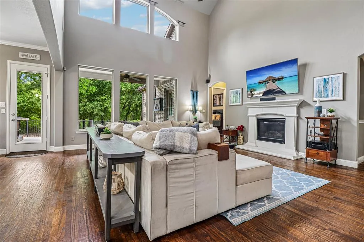
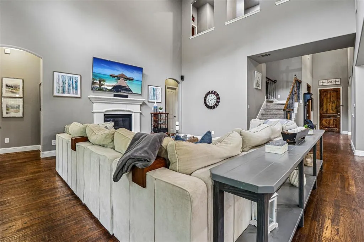
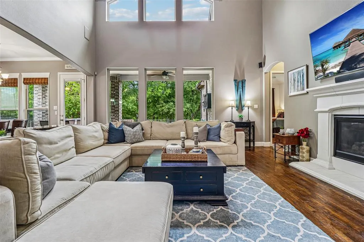
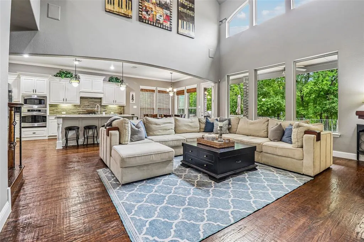
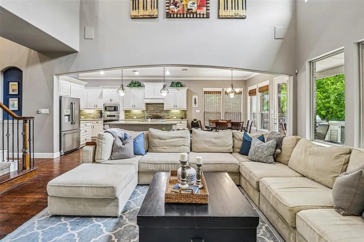
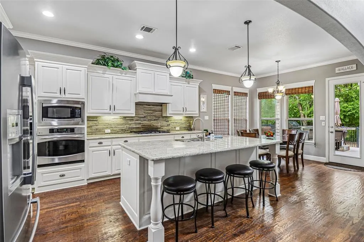
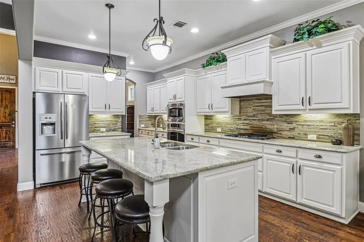
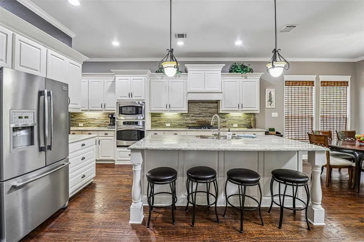
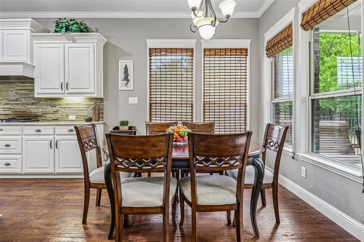
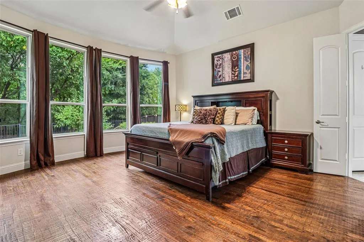
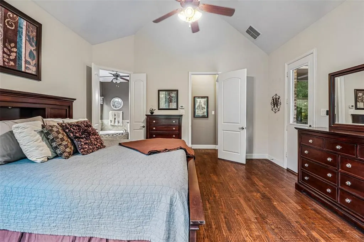
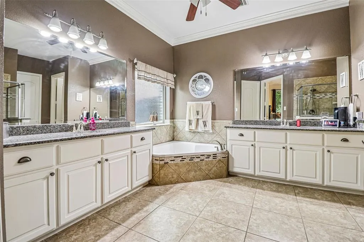
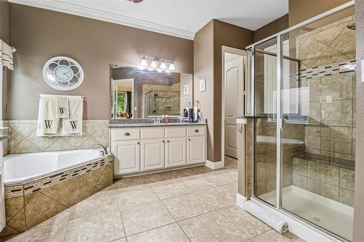
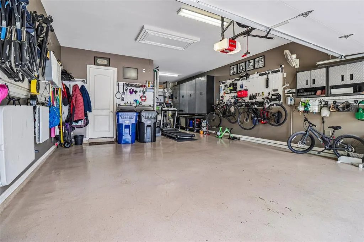
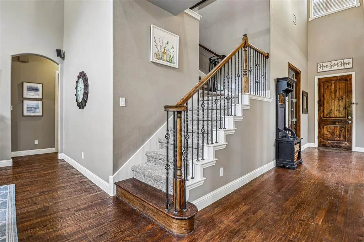
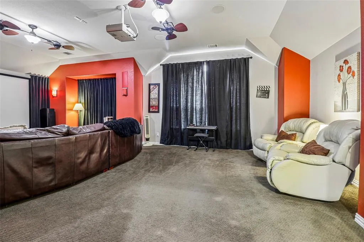
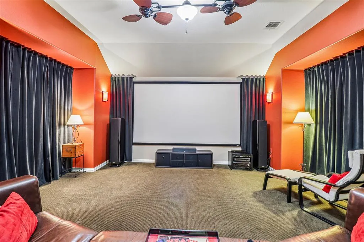
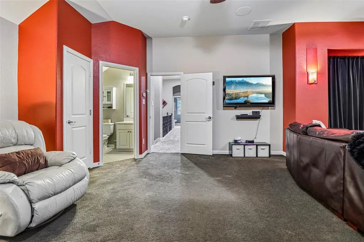
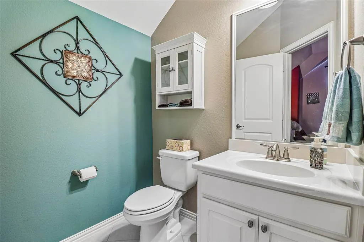
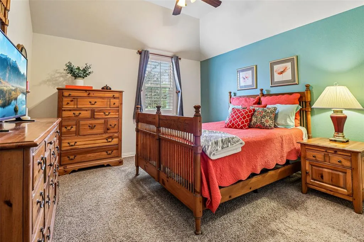
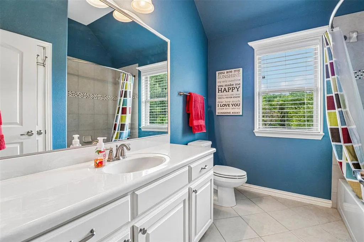
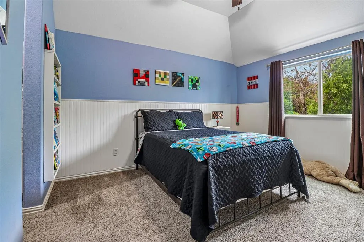
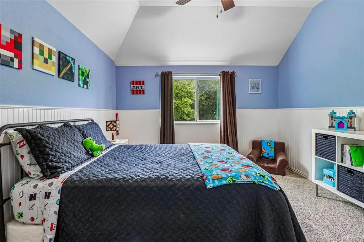
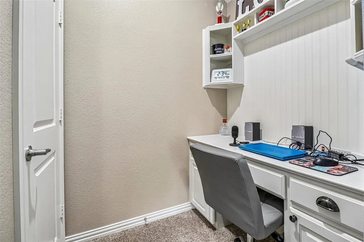
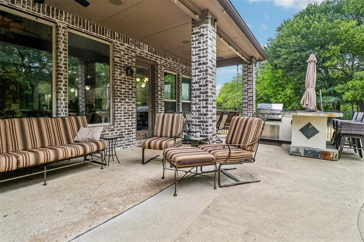
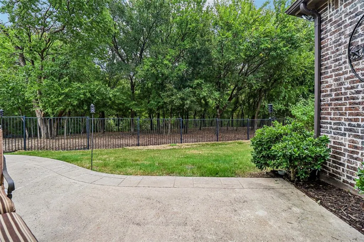
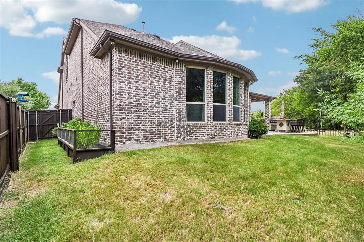
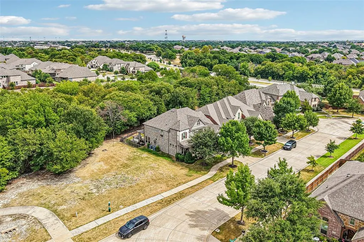
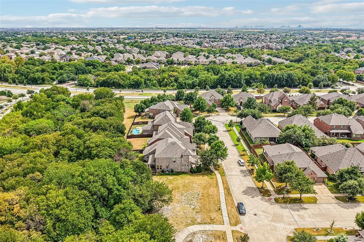
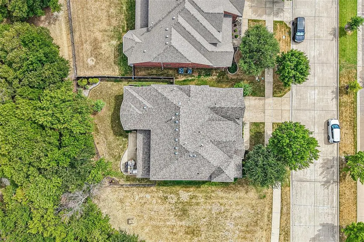
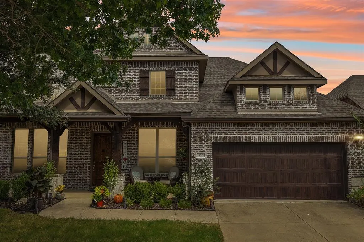
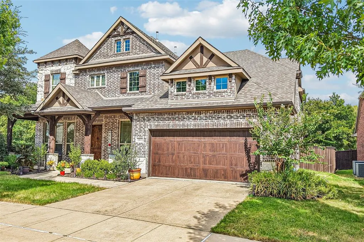
Some homes simply check the boxes, and then some give you a feeling the moment you arrive. This custom Frisco home is special for many reasons, but the setting is what truly sets it apart. Tucked against a backdrop of mature trees and green space, the backyard feels like a private escape from the pace of everyday life—a place where you can enjoy your morning coffee, unwind at the end of the day, or simply take in the view. And while the setting feels peaceful and removed, you’re just minutes from some of the area’s most exciting destinations right outside your door. Inside, hand-scraped hardwoods extend throughout the main level, creating a warm and inviting feel. The kitchen features a vented 5-burner gas cooktop, oversized cabinet drawers, granite counters, a generous island, walk-in pantry, and stainless appliances. At the back of the home, the primary suite takes full advantage of the setting, with a wall of windows to enjoy the view. The ensuite offers separate vanities, a soaking tub, and a custom closet. Upstairs, flexibility is built into the design. The space can function as three bedrooms and 1.5 baths, or 2 beds and a generous game or media room. One bedroom includes its own study nook, creating a great spot for homework. On the main level, a private office with a large closet provides another flexible space, while the adjoining living dining area can be arranged to suit the way you live. The 3 car tandem garage was designed with practicality in mind, featuring epoxy floor and walls of pegboard and hooks, making it easy to keep tools, and equipment neatly organized. The HOA owns the property immediately to the north, creating a protected stretch of open space that cannot be built on. Add in the wooded views from the backyard, and you have something increasingly uncommon in Frisco: space to breathe, a sense of privacy, and the feeling of having your own little retreat—a rare opportunity to come home and leave the hustle and bustle behind.
| Elementary School |
|---|
| Jim Spradley Elementary School |
| Price History | |
|---|---|
| 9/3/2026 | Listed $800,000 |
General Features
| Heating | Central,Fireplace(s),Natural Gas |
|---|---|
| Cooling | Ceiling Fan(s),Central Air,Electric,Zoned |
| Utilities | Cable Available,City Sewer,City Water,Concrete,Curbs,Sidewalk |
| Possession | Closing/Funding,Negotiable |
| Appliances | Dishwasher,Disposal,Electric Oven,Gas Cooktop,Microwave,Plumbed For Gas in Kitchen,Vented Exhaust Fan |
| Assoc Fees | 445 |
| Number of Garage Spaces | 3 |
| Restrictions | Deed,Development |
| School District | Prosper ISD |
| HOA Fee Includes | Full Use of Facilities,Management Fees |
| Exclusions | Washer,Dryer,Mounted TV's,Patio Swing,All Cabinets in Garage,Outdoor Kitchen,Media Equip. All items are negotiable including furniture |
| Year Built | 2012 |
| Architectural Style | Traditional |
| Community Features | Curbs,Greenbelt,Playground,Sidewalks |
| Levels | Two |
| Unexempt Taxes | 13979 |
| Will Subdivide | No |
| Property Subtype | Single Family Residence |
| Subdivision Name | Miramonte Ph 1a |
| Transaction Type | For Sale |
| Occupant Type | Owner |
| County | Collin |
| Property Type | Residential |
| Construction Materials | Brick,Rock/Stone,Wood |
| Association Fee Frequency | Semi-Annual |
| Year Built Details | Preowned |
| HOA Type | Mandatory |
| Special Notes | Aerial Photo,Survey Available |
| Full Baths | 2 |
| Status | Active |
| Directions | Preston North to Panther Creek,go East to |
| City | Frisco |
| Elementary School Name | Jim Spradley |
| High School | Rock Hill |
| Elementary School | Jim Spradley |
| Virtual Tour URL Unbranded | https://www.propertypanorama.com/instaview/ntreis/21371578 |
| Virtual Tour URL Branded | www.zillow.com/view-imx/79045512-687b-4e5b-919d-fdcd44242253?wl=true&setAttribution=mls&initialViewType=pano |
| Standard Status | Active |
| Listing Terms | Cash,Conventional,FHA,Texas Vet |
Interior Features
| Interior Features | Cable TV Available,Decorative Lighting,Double Vanity,Eat-in Kitchen,Flat Screen Wiring,Granite Counters,High Speed Internet Available,Kitchen Island,Open Floorplan,Vaulted Ceiling(s),Wainscoting,Walk |
|---|---|
| Flooring | Carpet,Ceramic Tile,Wood |
| Fireplace Features | Gas,Living Room |
| Fireplaces Total | 1 |
| Dining Areas | 1 |
| Living Areas | 2 |
| Room Count | 9 |
| Half Baths | 2 |
| Lock Box Type | Blue iBox |
| Total Bedrooms | 4 |
| Total Baths | 4 |
| Window Features | Shutters,Window Coverings |
Exterior Features
| Exterior Features | Garden(s),Rain Gutters,Lighting,Private Yard |
|---|---|
| Lot Features | Greenbelt,Interior Lot,Landscaped,Many Trees,Sprinkler System,Subdivision |
| Fencing | Back Yard,Wood,Wrought Iron |
| Soil Type | Unknown |
| Garage Length | 30 |
| Garage Width | 20 |
| Parking Features | Concrete,Driveway,Epoxy Flooring,Garage,Garage Door Opener,Garage Faces Front,Garage Single Door |
| Lot Size | Less Than .5 Acre (not Zero) |
| Covered Spaces | 3 |
| Foundation | Slab |
| Lot Size Area | 0.1720 |
| Lot Size Units | Acres |
| Structural Style | Single Detached |
| Garage Y/N | Yes |
| Lot Size Square Feet | 7492.3200 |
| Lot Size Acres | 0.1720 |
| Patio And Porch Features | Covered |
| Attached Garage Y/N | Yes |
Amenities
- Foreclosure
- Views
- Short Sale
- New Construction
- Adult 55+
- Lease To Own
- No HOA Fees
- Furnished
- Primary On Main
- Air Conditioning
- Seller Finance
- Green
- Fixer Upper
- Horse
- Golf
- Fireplace
- Deck
- Garage
- Basement
- Pool
Property vs Single Family Average in 75035
Price
Taxes
Year Built
Visits
 © 2026 North Texas Real Estate Information Systems, Inc. All rights reserved. Disclaimer: All information deemed reliable but not guaranteed and should be independently verified. All properties are subject to prior sale, change or withdrawal. Neither listing broker(s) nor JPAR® - San Antonio shall be responsible for any typographical errors, misinformation, misprints and shall be held totally harmless. The database information herein is provided from and copyrighted by the North Texas Real Estate
 Austin Board of REALTORS® Copyright ©2026 All rights reserved.
 The Greater McAllen Association of REALTORS® All information deemed reliable but not guaranteed. All properties are subject to prior sale, change or withdrawal. Neither listing broker(s) or information provider(s) shall be responsible for any typographical errors, misinformation, misprints and shall be held totally harmless. Listing(s) information is provided for consumer's personal, non-commercial use and may not be used for any purpose other than to identify prospective properties consumers
 Information provided courtesy of LERA MLS. IDX information is provided exclusively for consumers' personal, non-commercial use and may not be used for any purpose other than to identify prospective properties consumers may be interested in purchasing. Information is believed to be accurate but not guaranteed. Provided courtesy of LERA MLS. Copyright 2026 LERA MLS, All Rights Reserved. Data last updated September 19, 2026 11:04 PM UTC
 Central Texas MLS | Four Rivers Association of REALTORS® All information deemed reliable but not guaranteed. All properties are subject to prior sale, change or withdrawal. Neither listing broker(s) or information provider(s) shall be responsible for any typographical errors, misinformation, misprints and shall be held totally harmless. Listing(s) information is provided for consumer's personal, non-commercial use and may not be used for any purpose other than to identify prospective properties
 South Texas MLS, LLC. All information deemed reliable but not guaranteed. All properties are subject to prior sale, change or withdrawal. Neither listing broker(s) or information provider(s) shall be responsible for any typographical errors, misinformation, misprints and shall be held totally harmless. Listing(s) information is provided for consumer's personal, non-commercial use and may not be used for any purpose other than to identify prospective properties consumers may be interested in purchasing.
 All information deemed reliable but not guaranteed. All properties are subject to prior sale, change or withdrawal. Neither listing broker(s) or information provider(s) shall be responsible for any typographical errors, misinformation, misprints and shall be held totally harmless. Listing(s) information is provided for consumer's personal, non-commercial use and may not be used for any purpose other than to identify prospective properties consumers may be interested in purchasing. The data relating
 All information deemed reliable but not guaranteed. All properties are subject to prior sale, change or withdrawal. Neither listing broker(s) or information provider(s) shall be responsible for any typographical errors, misinformation, misprints and shall be held totally harmless. Listing(s) information is provided for consumer's personal, non-commercial use and may not be used for any purpose other than to identify prospective properties consumers may be interested in purchasing. The data relating
