
Golf Course











Address
51 Via Aragon, San Antonio, TX
Price
$ 3,200,000
Property Attributes
- MLS#2018085
- TypeSingle Family
- Listing Status Active
- CountyBEXAR
- CitySan Antonio
- Area1003
- NeighborhoodThe Dominion
- Zip78257
- StyleOne Story,Contemporary,Texas Hill Country
- Year Built2026
- Taxes$ 31093
- Price$ 3,200,000
- Bedrooms4
- Full Bathrooms4
- Half Bathrooms1
- Sqr Footage5398
- Lot Size0.53 Acres
Data Source:
LERA MLS
Property Description
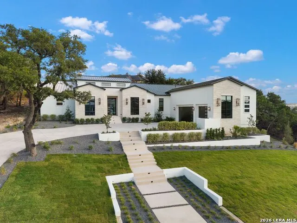
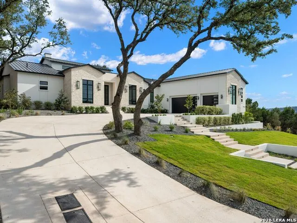
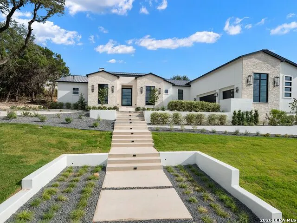
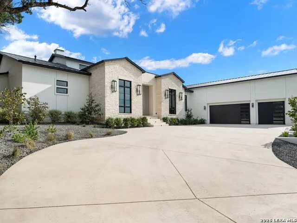
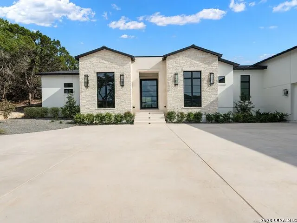
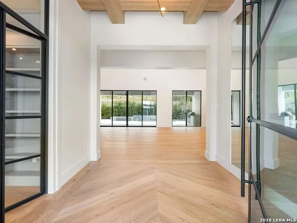
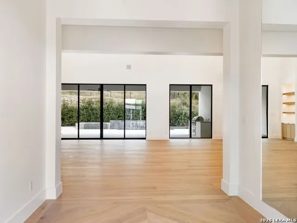
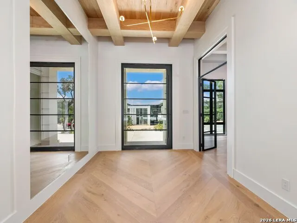
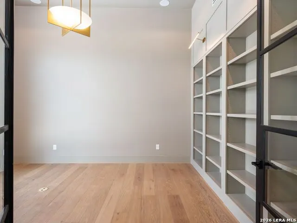
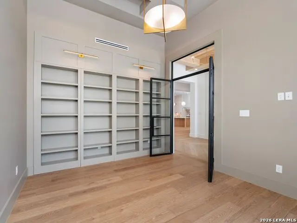
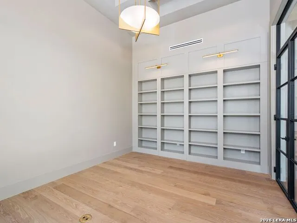
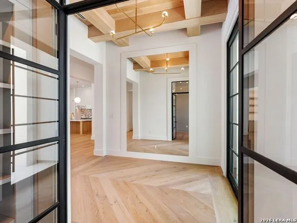
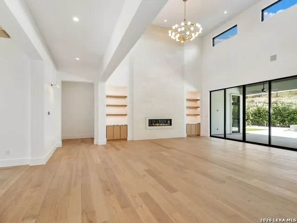
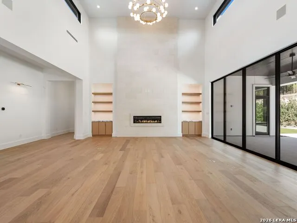
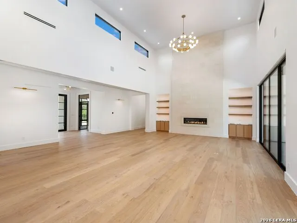
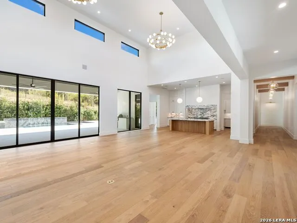
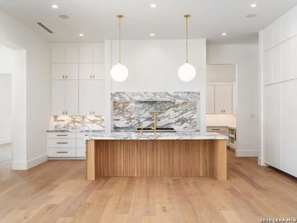
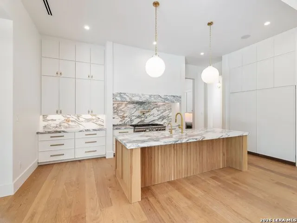
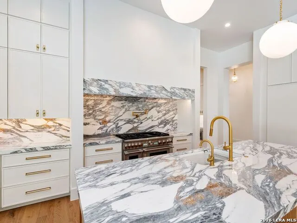
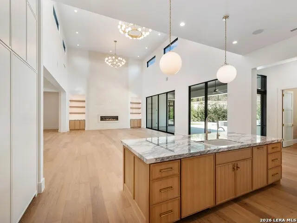
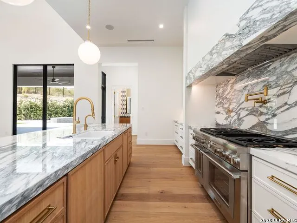
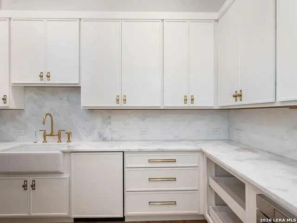
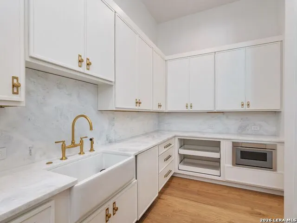
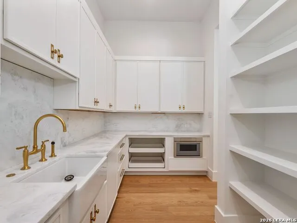
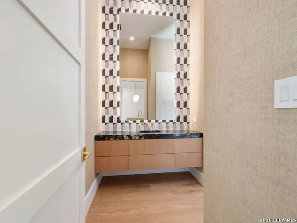
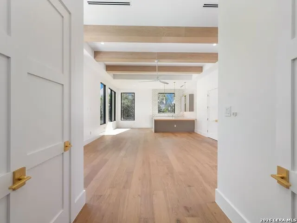
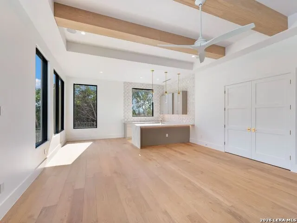
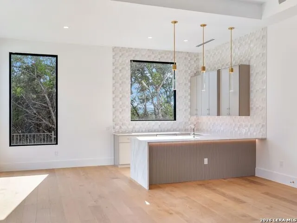
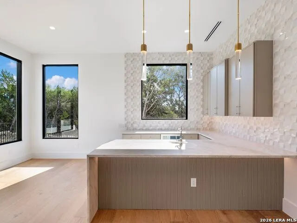
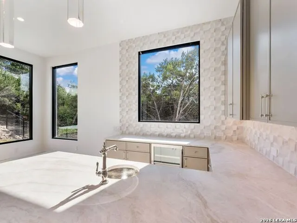
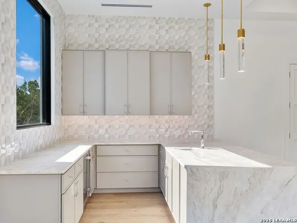
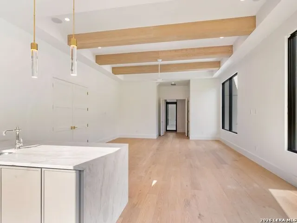
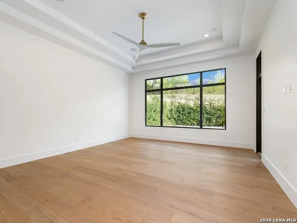
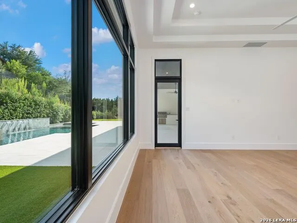
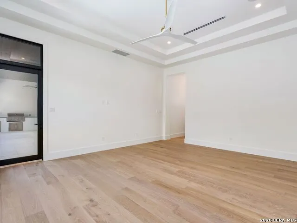
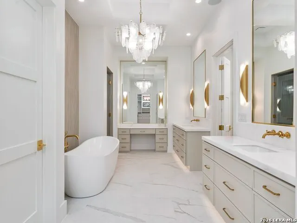
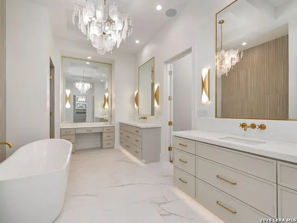
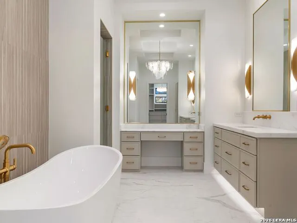
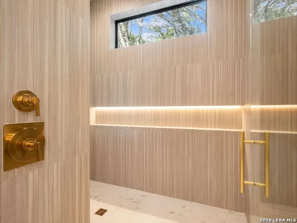
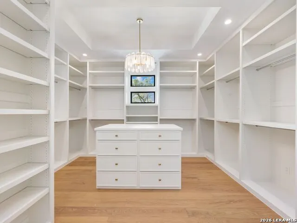
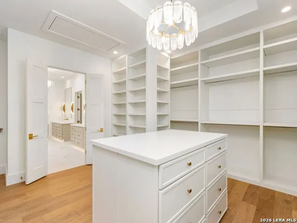
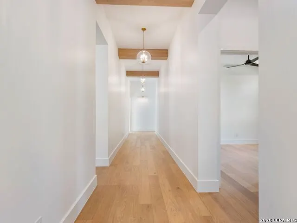
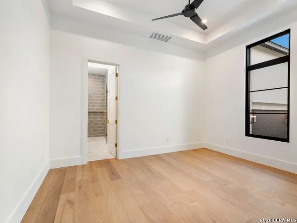
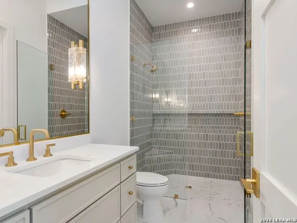
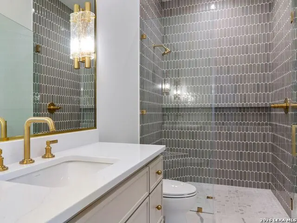
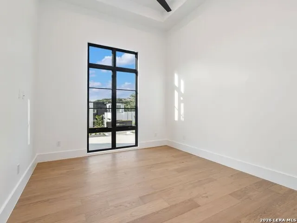
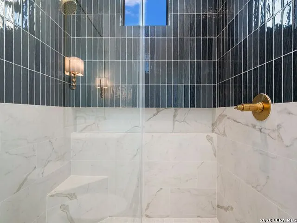
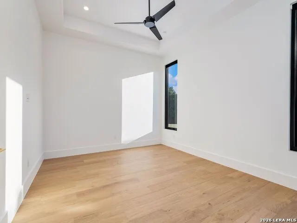
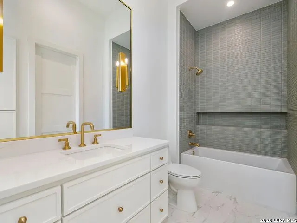
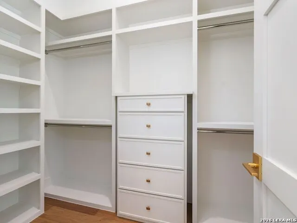
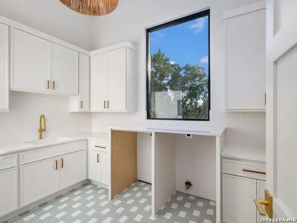
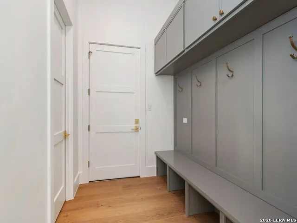
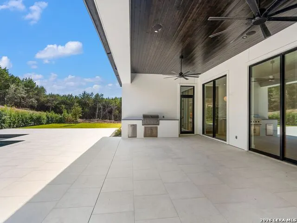
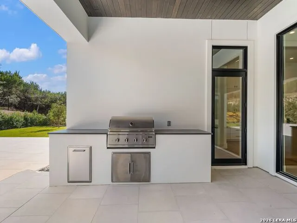
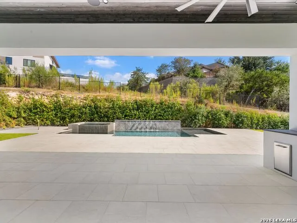
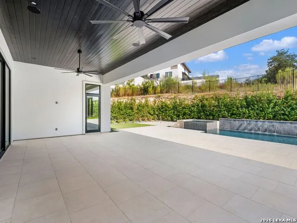
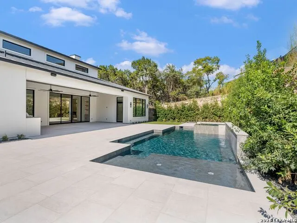
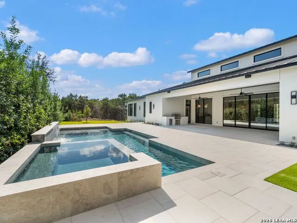
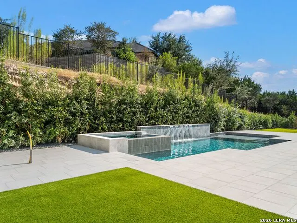
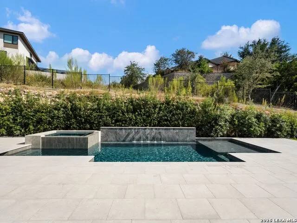
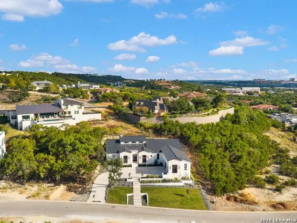
A newly constructed transitional estate by G Core Construction, set within The Dominion with a refined architectural presence and an elevated front-facing outlook. Light-filled interiors are finished with European white oak flooring, smooth walls, custom ceiling details, designer lighting, and a sophisticated selection of natural stone and marble. The main living spaces are open and cohesive, anchored by a chef's kitchen with professional-grade stainless steel appliances, custom cabinetry, extensive prep space, and a large center island overlooking the family room with a sleek gas fireplace. The primary suite is privately arranged with a spa-like bath, custom cabinetry, and an oversized wardrobe. A dedicated study and guest suite are located toward the front of the home, while two additional guest suites each feature en-suite baths and their own private living areas, providing a level of separation rarely found in similar floor plans. An oversized game room with a full wet bar creates a natural transition to the outdoor entertaining spaces, opening directly to the expansive covered patio. The outdoor kitchen, resort-style pool and spa, and generous lawn create a setting equally suited for entertaining or everyday enjoyment. The result is a thoughtfully executed residence with strong architectural detail, a highly functional layout, and a seamless connection between interior and outdoor living.
| Elementary School | Middle School | High School |
|---|---|---|
| Leon Springs Elementary School | Rawlinson Middle School | Clark High School |
| Price History | |
|---|---|
| 9/21/2026 | Listed $3,200,000 |
General Features
| Living Area | 5398 |
|---|---|
| Construction | New |
| Heating | Central |
| Cooling | Three+ Central |
| Half Baths | 1 |
| Bathrooms | 5 |
| HOA Fee | 295 |
| Subdivision | THE DOMINION |
| Builder | G CORE CONSTRUCTION |
| Class | Single Residential |
| Type | Single Family Detached |
| Style | One Story,Contemporary,Texas Hill Country |
| Roof | Metal |
| HOA Mandatory | Mandatory |
| Status | New |
| HOA Frequency | Monthly |
| Attached Garage | Yes |
| HOA Name | THE DOMINION HOA |
| Neighborhood Amenities | Controlled Access,Tennis,Golf Course,Clubhouse,Park/Playground,Jogging Trails,Sports Court,Guarded Access |
| Multiple HOA | No |
| Area | 1003 |
| Year Built | 2026 |
| High School | Clark |
| School District | Northside |
| Proposed Terms | Conventional,VA,Cash |
| Elementary School | Leon Springs |
| Middle School | Rawlinson |
| Legal Description | Ncb 16385 (Brenthurst @ The Dominion Ph-1),Block 37 Lot 14 |
| Taxes | 31093.16 |
Interior Features
| Kitchen Length | 14 |
|---|---|
| Kitchen Width | 22 |
| Total Bedrooms | 4 |
| Full Baths | 4 |
| Interior Features | Two Living Area,Liv/Din Combo,Eat-In Kitchen,Two Eating Areas,Island Kitchen,Breakfast Bar,Walk-In Pantry,Study/Library,Game Room,High Ceilings,Open Floor Plan,Cable TV Available,High Speed Internet, |
| Stories | 1 |
| Dining Room Length | 10 |
| Dining Room Width | 23 |
| Flooring | Ceramic Tile,Marble,Wood |
| Living Room Width | 23 |
| Heating Fuel | Natural Gas |
| # of Fireplaces | 1 |
| Bedroom2 Width | 20 |
| Bedroom3 Length | 11 |
| Bedroom3 Width | 15 |
| Bedroom4 Length | 12 |
| Bedroom4 Width | 15 |
| Entry Room Length | 11 |
| Entry Room Width | 12 |
| Living Room Length | 21 |
| Study/Office Length | 11 |
| Study/Office Width | 16 |
| WINDOW COVERINGS | All Remain |
Exterior Features
| Exterior | 4 Sides Masonry,Stone/Rock,Stucco |
|---|---|
| Foundation | Slab |
| Pool (Y/N) | Yes |
| Exterior Features | Covered Patio,Outdoor Kitchen |
| Pool | In Ground Pool,AdjoiningPool/Spa |
| Lot Size | 0.53 |
| Water/Sewer | Water System,Sewer System |
| Lot Description | 1/2-1 Acre |
| Inclusions | Ceiling Fans,Chandelier,Washer Connection,Dryer Connection,Built-In Oven,Self-Cleaning Oven,Microwave Oven,Stove/Range,Gas Cooking,Refrigerator,Dishwasher,Trash Compactor,Ice Maker Connection,Wet Bar |
| Lot Improvements | Street Paved,Curbs |
| Garage Parking | Three Car Garage,Attached,Side Entry,Oversized |
Amenities
- Foreclosure
- Views
- Short Sale
- New Construction
- Adult 55+
- Lease To Own
- No HOA Fees
- Furnished
- Primary On Main
- Air Conditioning
- Seller Finance
- Green
- Fixer Upper
- Horse
- Golf
- Fireplace
- Deck
- Garage
- Basement
- Pool
Property vs Single Family Average in 78257
Price
Taxes
Year Built
In The Neighborhood
Golf Course
San Antonio
$ 845,000
- Type
- Single Family
- Size
- 3,272 SqFt
- Rooms
- 3 Beds + 3.5 Baths
Kuper Sotheby's Int'l Realty 210-698-3100
New Construction
San Antonio
$ 1,453,900
- Type
- Single Family
- Size
- 3,295 SqFt
- Rooms
- 4 Beds + 3.5 Baths
Perry Homes Realty, LLC 713-948-6666
Golf Course
San Antonio
$ 1,900,000
- Type
- Single Family
- Size
- 6,223 SqFt
- Rooms
- 4 Beds + 6.5 Baths
Resi Realty, LLC 210-253-3137
Golf Course
San Antonio
$ 1,189,000
- Type
- Single Family
- Size
- 3,802 SqFt
- Rooms
- 4 Beds + 4.5 Baths
Kuper Sotheby's Int'l Realty 210-698-3100
Views
San Antonio
$ 1,095,000
- Type
- Single Family
- Size
- 3,364 SqFt
- Rooms
- 3 Beds + 4 Baths
Kuper Sotheby's Int'l Realty 210-698-3100
Reduced
San Antonio
$ 650,000
- Type
- Single Family
- Size
- 2,808 SqFt
- Rooms
- 3 Beds + 2.5 Baths
eXp Realty 888-519-7431
Views
San Antonio
$ 800,000
- Type
- Single Family
- Size
- 3,746 SqFt
- Rooms
- 3 Beds + 3.5 Baths
Kuper Sotheby's Int'l Realty 210-698-3100
Views
San Antonio
$ 910,000
- Type
- Single Family
- Size
- 3,649 SqFt
- Rooms
- 4 Beds + 3.5 Baths
BHHS Don Johnson Realtors - SA 210-493-1766
Views
San Antonio
$ 975,000
- Type
- Single Family
- Size
- 4,216 SqFt
- Rooms
- 4 Beds + 3.5 Baths
Kuper Sotheby's Int'l Realty 210-698-3100
Views
San Antonio
$ 1,149,000
- Type
- Single Family
- Size
- 5,087 SqFt
- Rooms
- 5 Beds + 5 Baths
Kuper Sotheby's Int'l Realty 210-698-3100
Golf Course
San Antonio
$ 899,000
- Type
- Single Family
- Size
- 2,807 SqFt
- Rooms
- 3 Beds + 4 Baths
The Agency San Antonio 210-963-9993
Golf Course
San Antonio
$ 1,399,000
- Type
- Single Family
- Size
- 4,479 SqFt
- Rooms
- 4 Beds + 4.5 Baths
Kuper Sotheby's Int'l Realty 210-698-3100
 © 2026 North Texas Real Estate Information Systems, Inc. All rights reserved. Disclaimer: All information deemed reliable but not guaranteed and should be independently verified. All properties are subject to prior sale, change or withdrawal. Neither listing broker(s) nor JPAR® - San Antonio shall be responsible for any typographical errors, misinformation, misprints and shall be held totally harmless. The database information herein is provided from and copyrighted by the North Texas Real Estate
 Austin Board of REALTORS® Copyright ©2026 All rights reserved.
 The Greater McAllen Association of REALTORS® All information deemed reliable but not guaranteed. All properties are subject to prior sale, change or withdrawal. Neither listing broker(s) or information provider(s) shall be responsible for any typographical errors, misinformation, misprints and shall be held totally harmless. Listing(s) information is provided for consumer's personal, non-commercial use and may not be used for any purpose other than to identify prospective properties consumers
 Information provided courtesy of LERA MLS. IDX information is provided exclusively for consumers' personal, non-commercial use and may not be used for any purpose other than to identify prospective properties consumers may be interested in purchasing. Information is believed to be accurate but not guaranteed. Provided courtesy of LERA MLS. Copyright 2026 LERA MLS, All Rights Reserved. Data last updated September 20, 2026 11:04 PM UTC
 Central Texas MLS | Four Rivers Association of REALTORS® All information deemed reliable but not guaranteed. All properties are subject to prior sale, change or withdrawal. Neither listing broker(s) or information provider(s) shall be responsible for any typographical errors, misinformation, misprints and shall be held totally harmless. Listing(s) information is provided for consumer's personal, non-commercial use and may not be used for any purpose other than to identify prospective properties
 South Texas MLS, LLC. All information deemed reliable but not guaranteed. All properties are subject to prior sale, change or withdrawal. Neither listing broker(s) or information provider(s) shall be responsible for any typographical errors, misinformation, misprints and shall be held totally harmless. Listing(s) information is provided for consumer's personal, non-commercial use and may not be used for any purpose other than to identify prospective properties consumers may be interested in purchasing.
 All information deemed reliable but not guaranteed. All properties are subject to prior sale, change or withdrawal. Neither listing broker(s) or information provider(s) shall be responsible for any typographical errors, misinformation, misprints and shall be held totally harmless. Listing(s) information is provided for consumer's personal, non-commercial use and may not be used for any purpose other than to identify prospective properties consumers may be interested in purchasing. The data relating
 All information deemed reliable but not guaranteed. All properties are subject to prior sale, change or withdrawal. Neither listing broker(s) or information provider(s) shall be responsible for any typographical errors, misinformation, misprints and shall be held totally harmless. Listing(s) information is provided for consumer's personal, non-commercial use and may not be used for any purpose other than to identify prospective properties consumers may be interested in purchasing. The data relating
