
Eco Friendly







Address
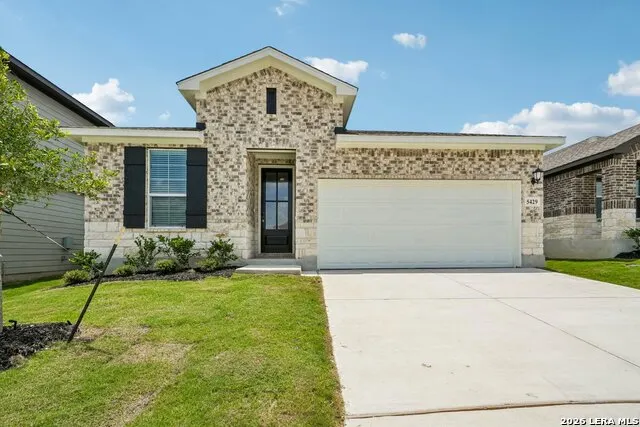
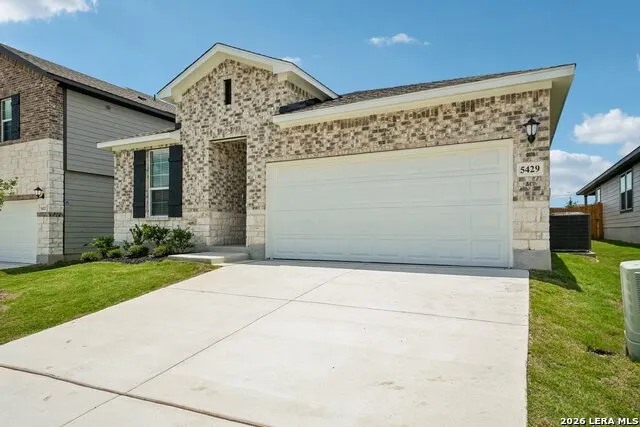
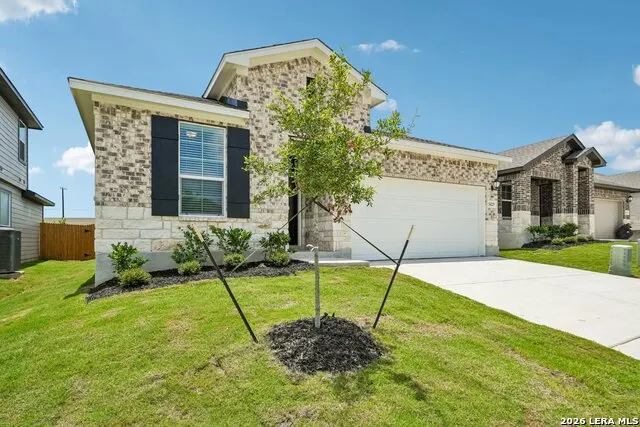
5429 Wrangler Way, Marion, TX
Price
$ 331,990
Property Attributes
- MLS#2017846
- TypeSingle Family
- Listing Status Active
- CountyGUADALUPE
- CityMarion
- Area2705
- NeighborhoodStetson Ridge
- Zip78124
- StyleOne Story
- Year Built2026
- Price$ 331,990
- Bedrooms3
- Full Bathrooms2
- Half Bathrooms0
- Sqr Footage1963
- Lot Size0.12 Acres
Data Source:
LERA MLS
Property Description
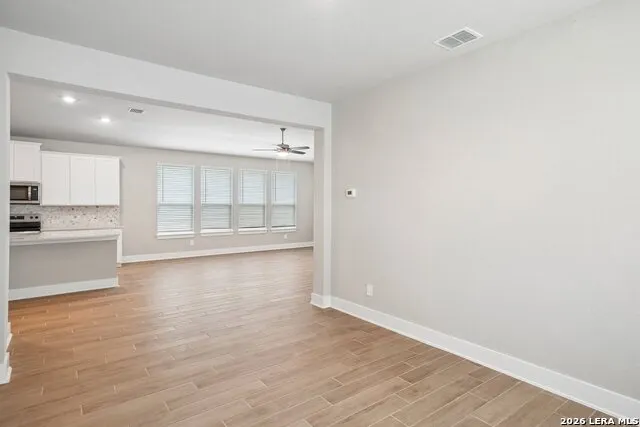
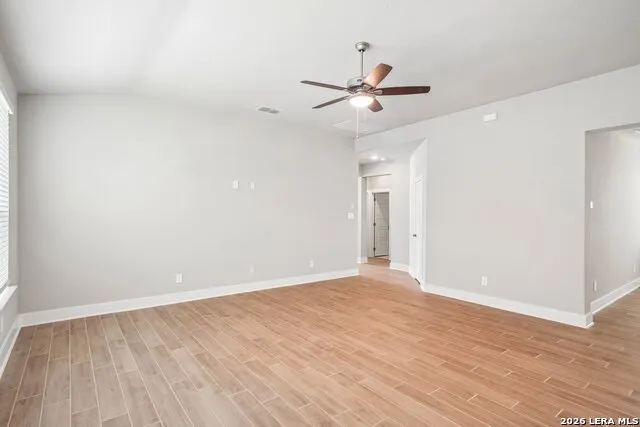
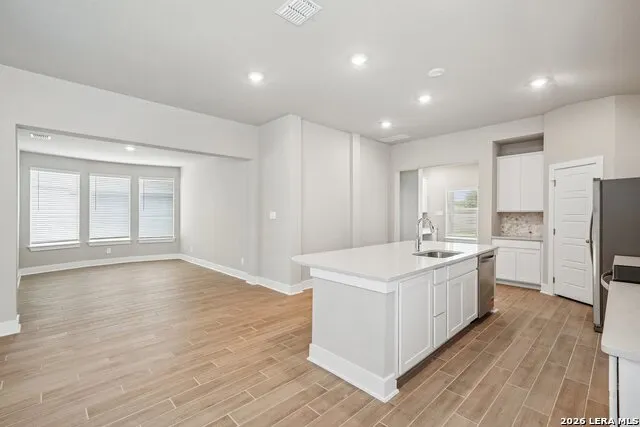
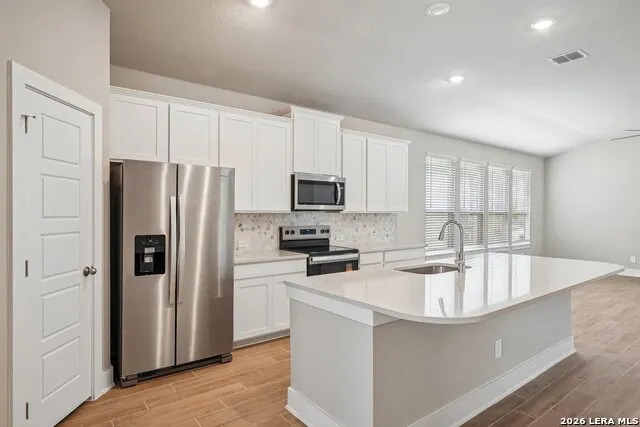
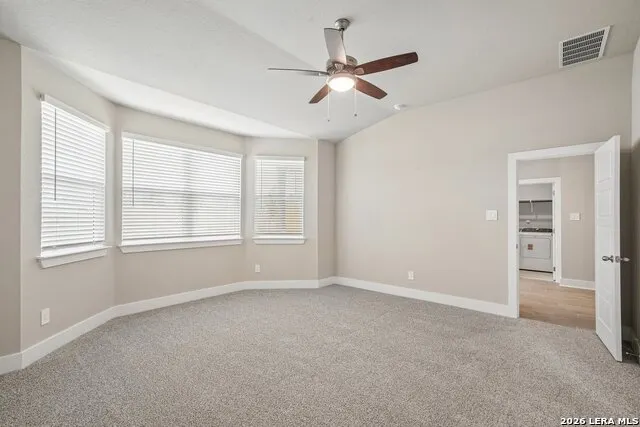
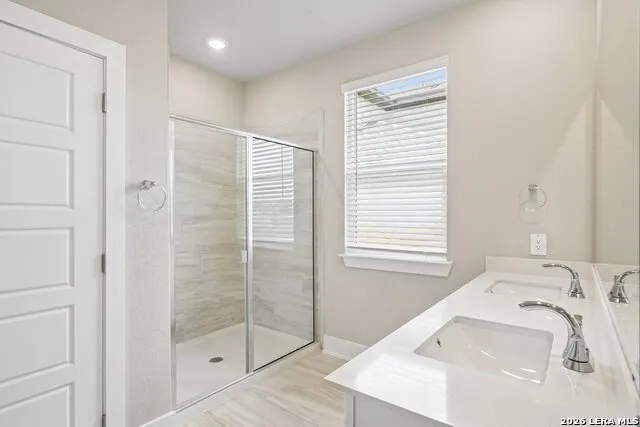
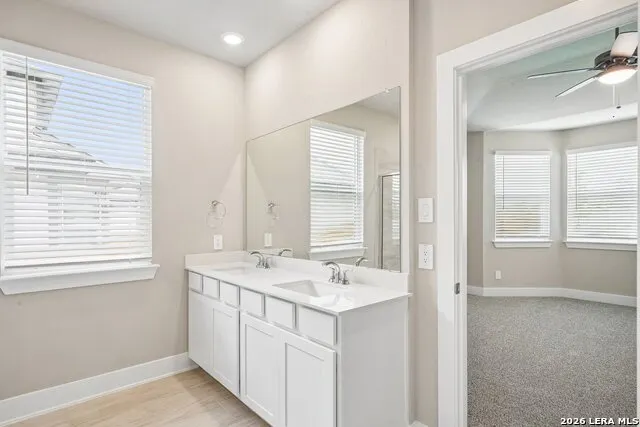
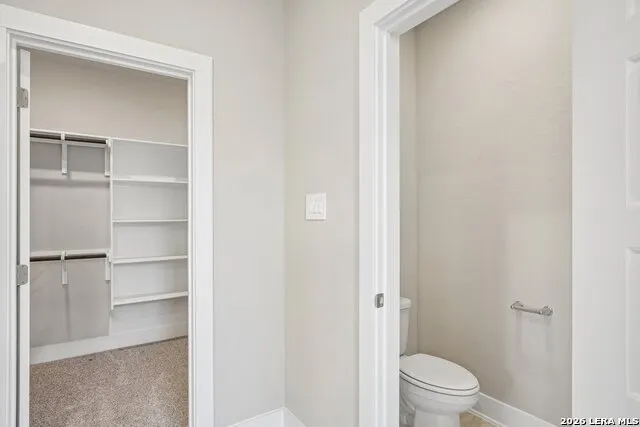
Enjoy modern living with small-town charm in Stetson Ridge. This newly built Meritage home combines thoughtful design with the builder's signature focus on energy efficiency, creating a comfortable home for everyday living, entertaining, and relaxing. Convenient access to I-10 keeps you connected to JBSA-Randolph, Seguin, Cibolo, Schertz, and San Antonio. Shopping, dining, groceries, entertainment, and everyday services are all within easy reach, while nearby New Braunfels offers even more options for recreation and weekend adventures. At the end of the day, come home to the quieter pace of Marion and enjoy a little more room to breathe without giving up the conveniences of the city. Whether your commute takes you to the base or anywhere along the I-10 corridor, this Stetson Ridge home delivers an appealing balance of comfort, accessibility, and relaxed Texas living.
| Elementary School | Middle School | High School |
|---|---|---|
| Krueger Elementary School | Marion Middle School | Marion High School |
| Price History | |
|---|---|
| 9/19/2026 | Listed $331,990 |
General Features
| Living Area | 1963 |
|---|---|
| Energy Efficiency | Smart Electric Meter,13-15 SEER AX,Programmable Thermostat,12 + Attic Insulation,Double Pane Windows,Variable Speed HVAC,Energy Star Appliances,Low E Windows,Dehumidifier,90% Efficient Furnace,High E |
| Construction | New |
| Heating | Central |
| Cooling | One Central |
| Bathrooms | 2 |
| HOA Fee | 500 |
| Subdivision | STETSON RIDGE |
| Builder | Meritage Homes |
| Class | Single Residential |
| Type | Single Family Detached |
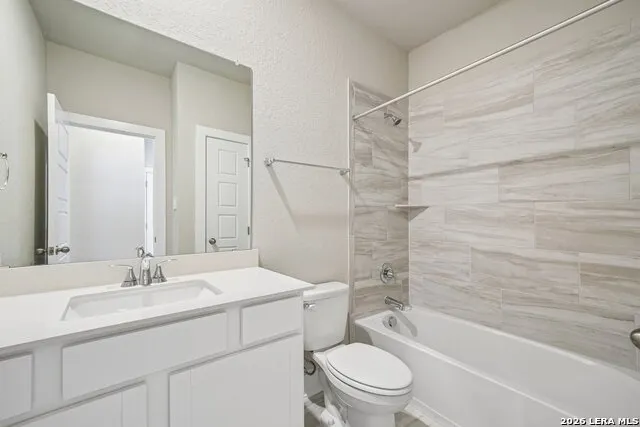
| Green Features | Drought Tolerant Plants,Low Flow Commode,Low Flow Fixture,EF Irrigation Control,Mechanical Fresh Air,Enhanced Air Filtration |
| Style | One Story |
| Roof | Composition |
| HOA Mandatory | Mandatory |
| Status | New |
| HOA Frequency | Annually |
| Attached Garage | No |
| HOA Name | ALAMO MANAGEMENT GROUP |
| Neighborhood Amenities | Jogging Trails |
| Multiple HOA | No |
| Area | 2705 |
| Year Built | 2026 |
| High School | Marion |
| School District | Marion |
| Proposed Terms | Conventional,FHA,VA,TX Vet,Cash,100% Financing,USDA |
| Elementary School | Krueger |
| Middle School | Marion |
| Legal Description | STETSON RIDGE 1 BLOCK 2 LOT 5 0.12 AC |
Interior Features
| Kitchen Length | 13 |
|---|---|
| Kitchen Width | 18 |
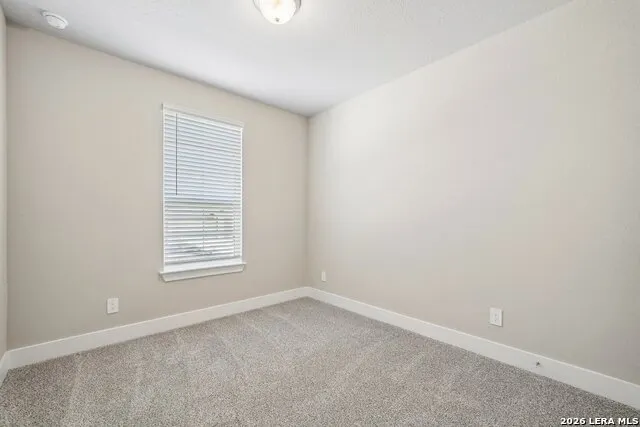
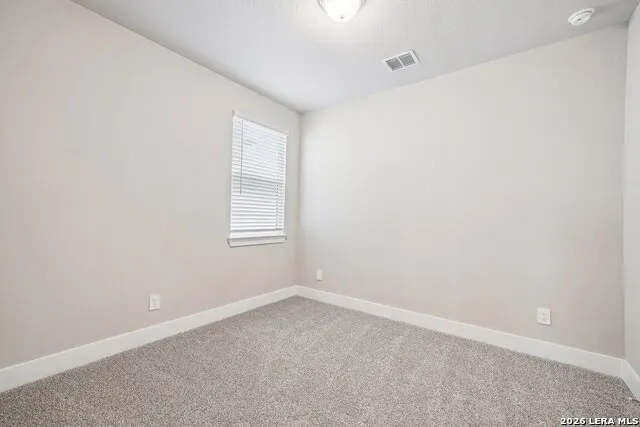
| Total Bedrooms | 3 |
| Full Baths | 2 |
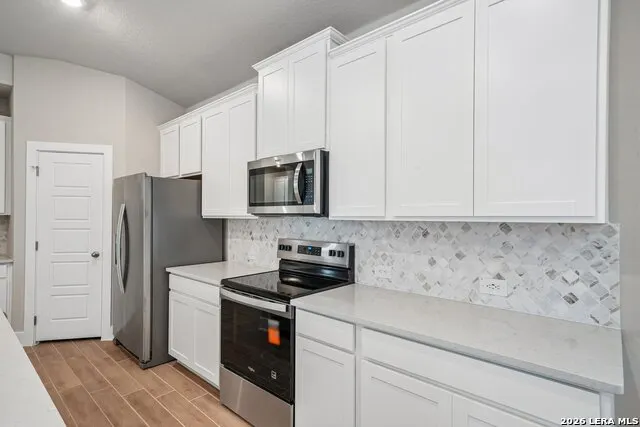
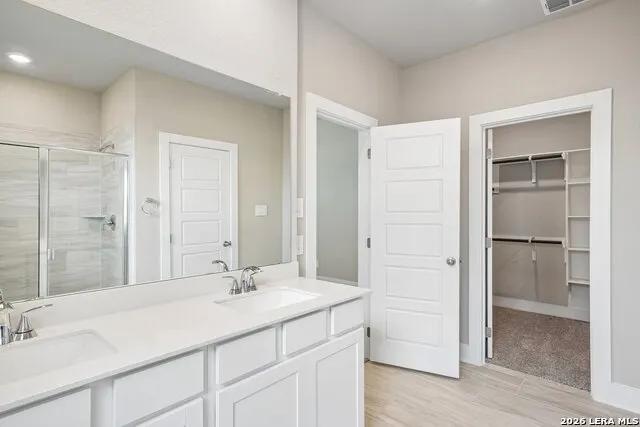
| Interior Features | Separate Dining Room,Eat-In Kitchen,Two Eating Areas,Island Kitchen,Breakfast Bar,Walk-In Pantry,1st Floor Lvl/No Steps,High Ceilings,Cable TV Available,High Speed Internet,All Bedrooms Downstairs,Wa |
| Stories | 1 |
| Dining Room Length | 15 |
| Dining Room Width | 15 |
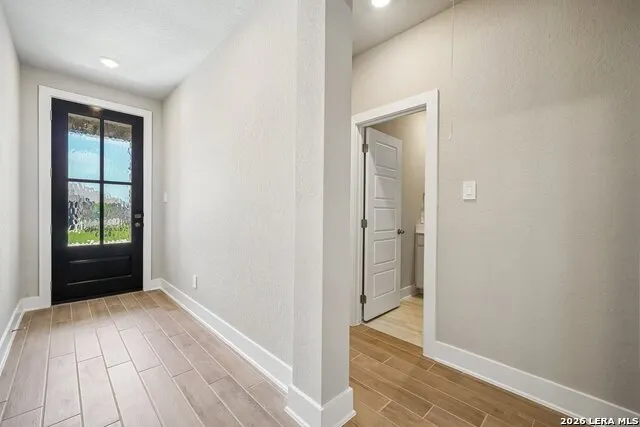
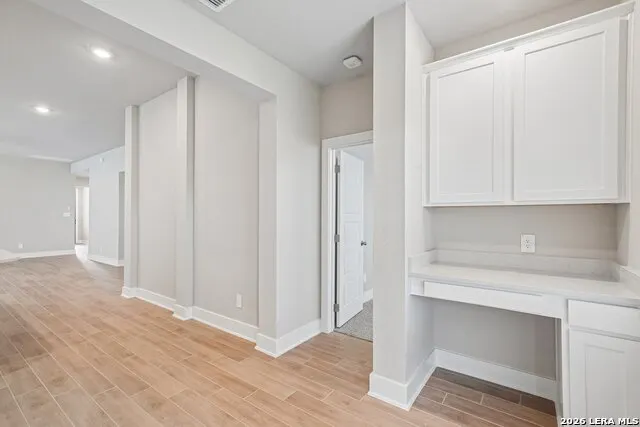
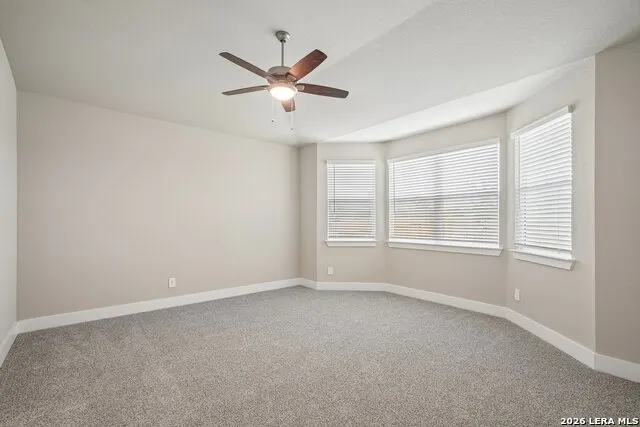
| Flooring | Carpeting,Ceramic Tile,Vinyl |
| Living Room Width | 19 |
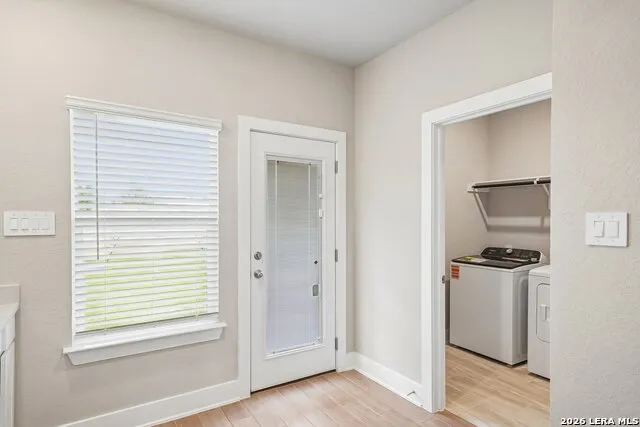
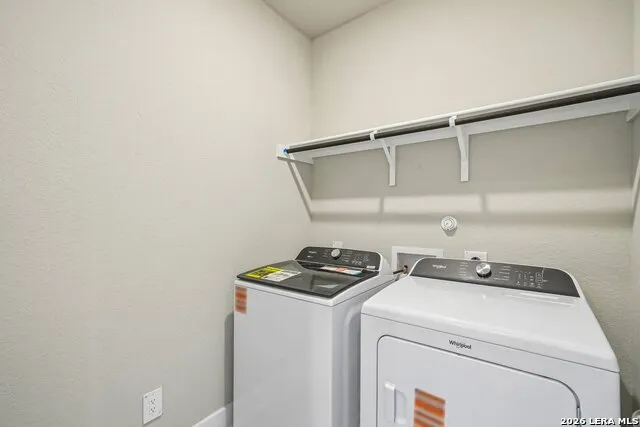
| Utility Room Length | 7 |
| Utility Room Width | 7 |
| Heating Fuel | Electric |
| Bedroom2 Width | 11 |
| Bedroom3 Length | 11 |
| Bedroom3 Width | 11 |
| Living Room Length | 18 |
| WINDOW COVERINGS | All Remain |
Exterior Features
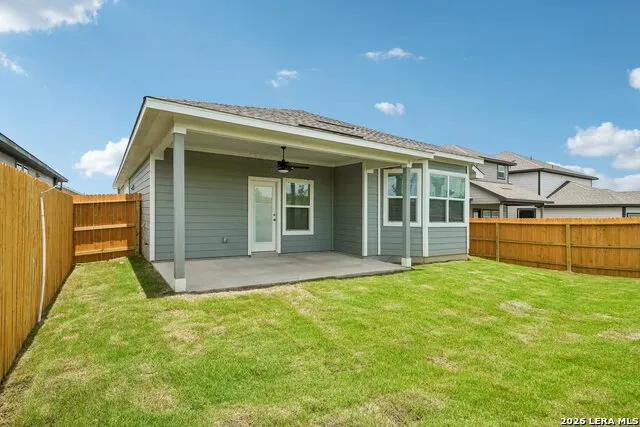
| Exterior | Brick,Stone/Rock,Cement Fiber |
|---|---|
| Foundation | Slab |
| Pool (Y/N) | No |
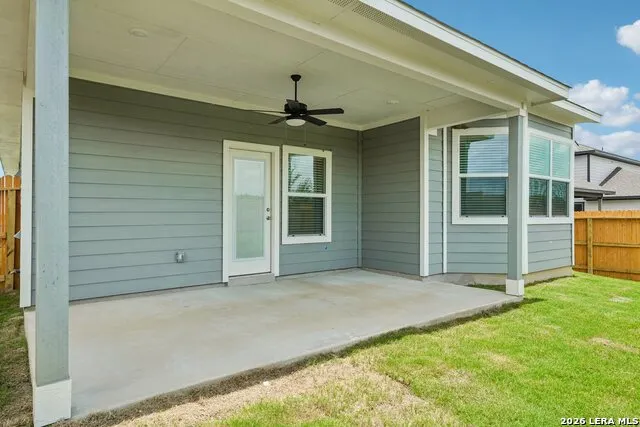
| Exterior Features | Patio Slab,Covered Patio,Privacy Fence,Sprinkler System,Double Pane Windows |
| Pool | None |
| Lot Size | 0.12 |
| Water/Sewer | City |
| Inclusions | Ceiling Fans,Washer Connection,Dryer Connection,Microwave Oven,Stove/Range,Disposal,Dishwasher,Ice Maker Connection,Smoke Alarm,Electric Water Heater,Garage Door Opener,In Wall Pest Control,Plumb for |
| Lot Improvements | Street Paved,Curbs,Street Gutters,Sidewalks,Streetlights,Fire Hydrant w/in 500' |
| Garage Parking | Two Car Garage |
Amenities
- Foreclosure
- Views
- Short Sale
- New Construction
- Adult 55+
- Lease To Own
- No HOA Fees
- Furnished
- Primary On Main
- Air Conditioning
- Seller Finance
- Green
- Fixer Upper
- Horse
- Golf
- Fireplace
- Deck
- Garage
- Basement
- Pool
Property vs Single Family Average in 78124
Price
Year Built
Visits
In The Neighborhood
Eco Friendly
Marion
$ 314,990
- Type
- Single Family
- Size
- 1,738 SqFt
- Rooms
- 4 Beds + 2 Baths
Meritage Homes Realty 210-610-3085
Reduced
Marion
$ 349,990
- Type
- Single Family
- Size
- 2,404 SqFt
- Rooms
- 4 Beds + 2.5 Baths
Meritage Homes Realty 210-610-3085
Reduced
Marion
$ 324,990
- Type
- Single Family
- Size
- 1,929 SqFt
- Rooms
- 3 Beds + 2 Baths
Meritage Homes Realty 210-610-3085
Eco Friendly
Marion
$ 344,990
- Type
- Single Family
- Size
- 1,996 SqFt
- Rooms
- 3 Beds + 2 Baths
eXp Realty 888-519-7431
Reduced
Marion
$ 324,990
- Type
- Single Family
- Size
- 1,929 SqFt
- Rooms
- 3 Beds + 2 Baths
Meritage Homes Realty 210-610-3085
 © 2026 North Texas Real Estate Information Systems, Inc. All rights reserved. Disclaimer: All information deemed reliable but not guaranteed and should be independently verified. All properties are subject to prior sale, change or withdrawal. Neither listing broker(s) nor JPAR® - San Antonio shall be responsible for any typographical errors, misinformation, misprints and shall be held totally harmless. The database information herein is provided from and copyrighted by the North Texas Real Estate
 Austin Board of REALTORS® Copyright ©2026 All rights reserved.
 The Greater McAllen Association of REALTORS® All information deemed reliable but not guaranteed. All properties are subject to prior sale, change or withdrawal. Neither listing broker(s) or information provider(s) shall be responsible for any typographical errors, misinformation, misprints and shall be held totally harmless. Listing(s) information is provided for consumer's personal, non-commercial use and may not be used for any purpose other than to identify prospective properties consumers
 Information provided courtesy of LERA MLS. IDX information is provided exclusively for consumers' personal, non-commercial use and may not be used for any purpose other than to identify prospective properties consumers may be interested in purchasing. Information is believed to be accurate but not guaranteed. Provided courtesy of LERA MLS. Copyright 2026 LERA MLS, All Rights Reserved. Data last updated September 20, 2026 11:04 PM UTC
 Central Texas MLS | Four Rivers Association of REALTORS® All information deemed reliable but not guaranteed. All properties are subject to prior sale, change or withdrawal. Neither listing broker(s) or information provider(s) shall be responsible for any typographical errors, misinformation, misprints and shall be held totally harmless. Listing(s) information is provided for consumer's personal, non-commercial use and may not be used for any purpose other than to identify prospective properties
 South Texas MLS, LLC. All information deemed reliable but not guaranteed. All properties are subject to prior sale, change or withdrawal. Neither listing broker(s) or information provider(s) shall be responsible for any typographical errors, misinformation, misprints and shall be held totally harmless. Listing(s) information is provided for consumer's personal, non-commercial use and may not be used for any purpose other than to identify prospective properties consumers may be interested in purchasing.
 All information deemed reliable but not guaranteed. All properties are subject to prior sale, change or withdrawal. Neither listing broker(s) or information provider(s) shall be responsible for any typographical errors, misinformation, misprints and shall be held totally harmless. Listing(s) information is provided for consumer's personal, non-commercial use and may not be used for any purpose other than to identify prospective properties consumers may be interested in purchasing. The data relating
 All information deemed reliable but not guaranteed. All properties are subject to prior sale, change or withdrawal. Neither listing broker(s) or information provider(s) shall be responsible for any typographical errors, misinformation, misprints and shall be held totally harmless. Listing(s) information is provided for consumer's personal, non-commercial use and may not be used for any purpose other than to identify prospective properties consumers may be interested in purchasing. The data relating
