
Eco Friendly
Address
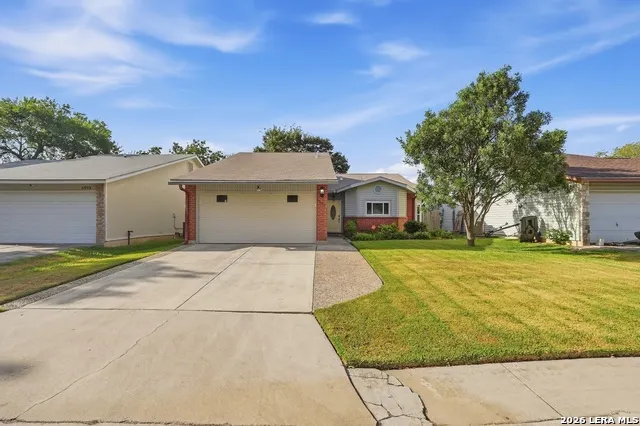
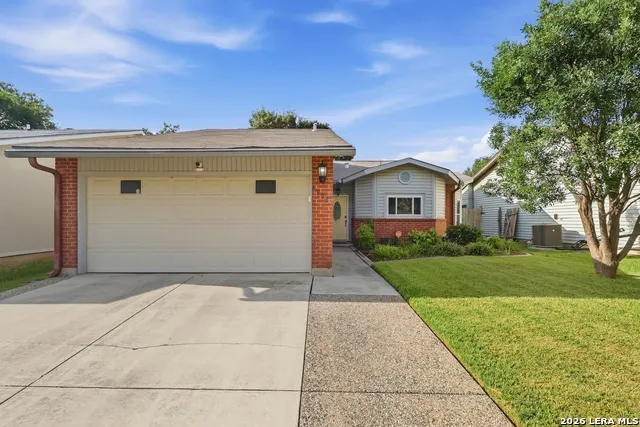
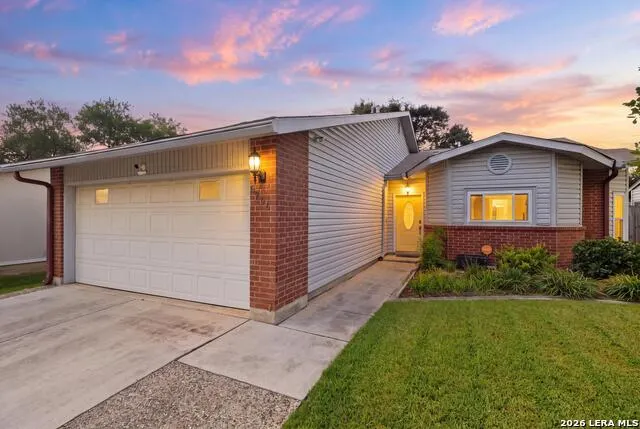
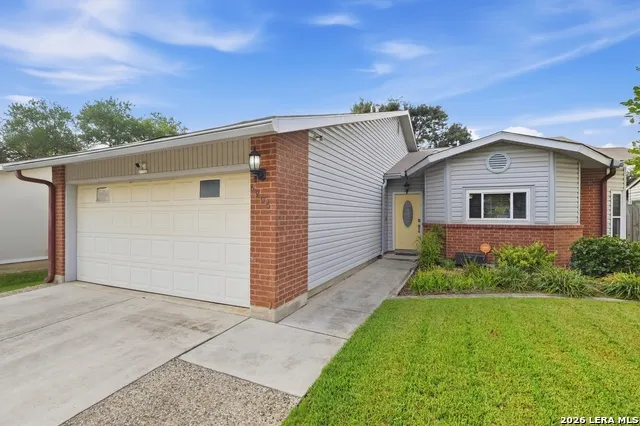
6906 Sunset Village Dr, San Antonio, TX
Price
$ 279,900
Property Attributes
- MLS#2016340
- TypeSingle Family
- Listing Status Active
- CountyBEXAR
- CitySan Antonio
- Area0400
- NeighborhoodOxbow
- Zip78249
- StyleOne Story,Traditional
- Year Built1984
- Taxes$ 5704
- Price$ 279,900
- Bedrooms3
- Full Bathrooms2
- Half Bathrooms0
- Sqr Footage1470
- Lot Size0.138 Acres
Data Source:
LERA MLS
Property Description
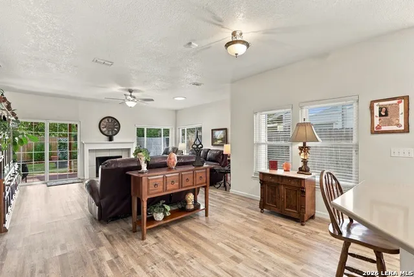
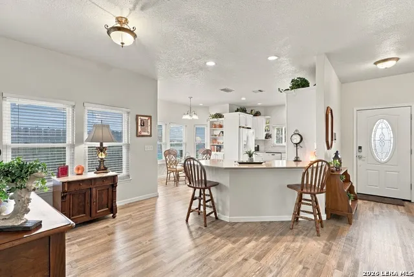
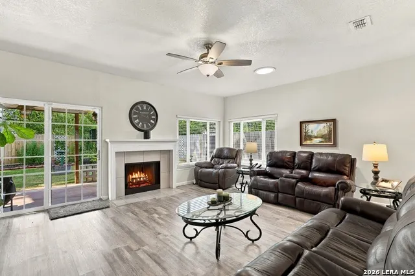
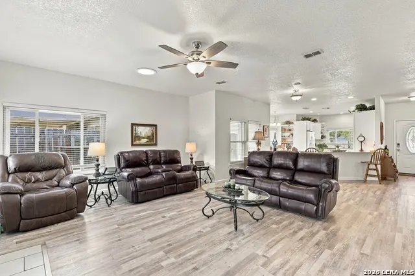
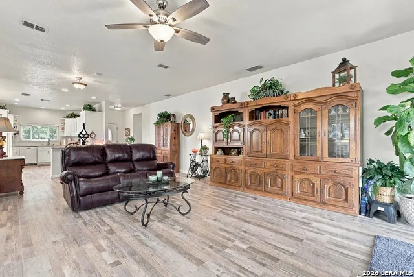
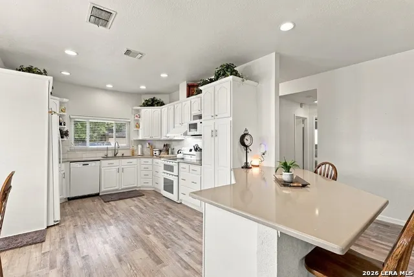
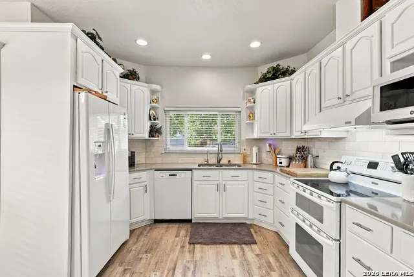
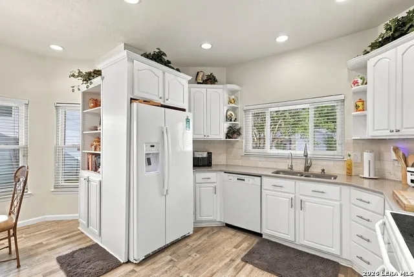
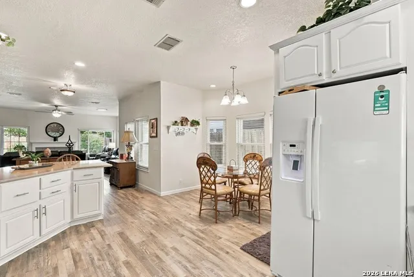
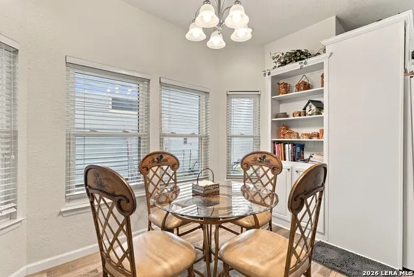
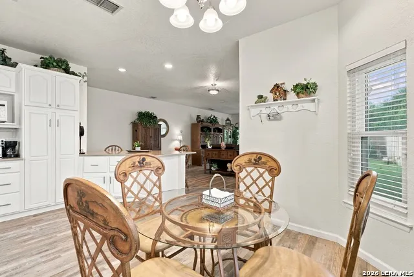
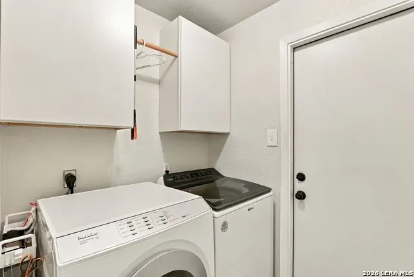
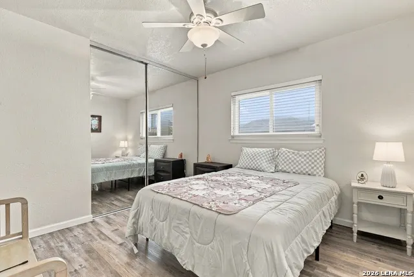
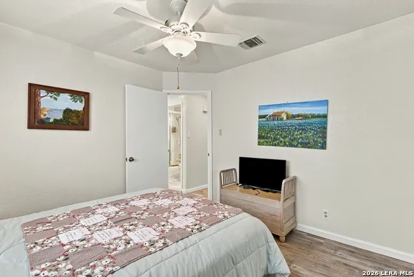
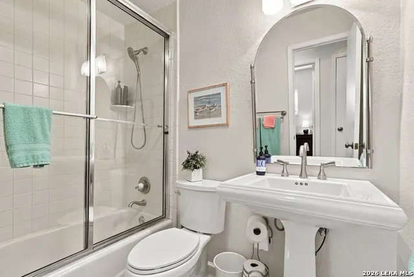
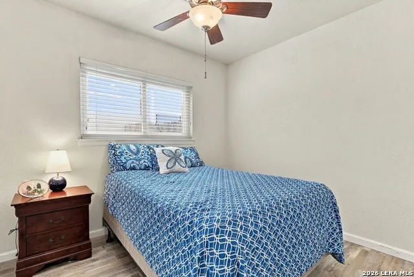
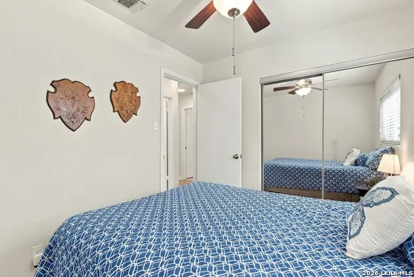
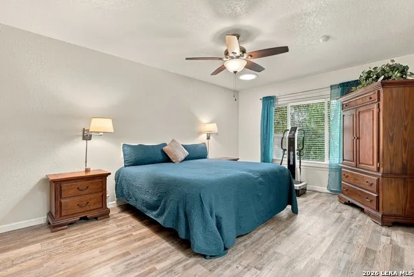
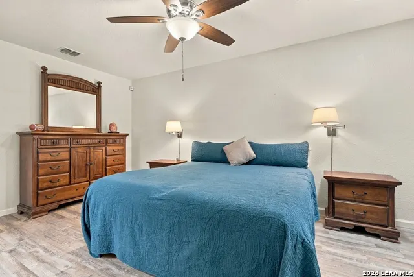
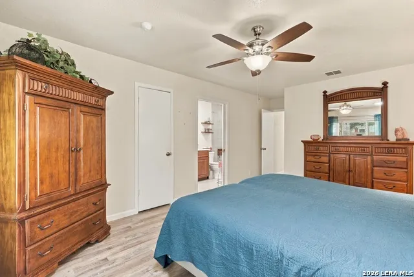
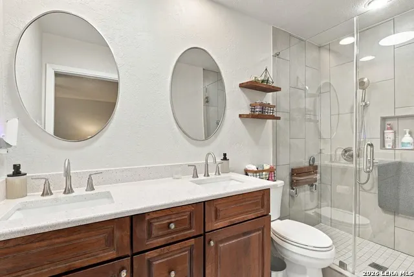
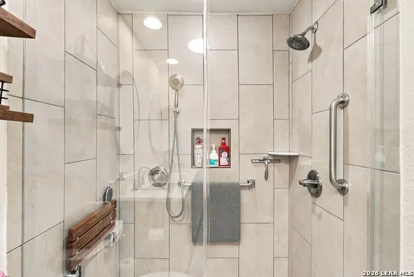
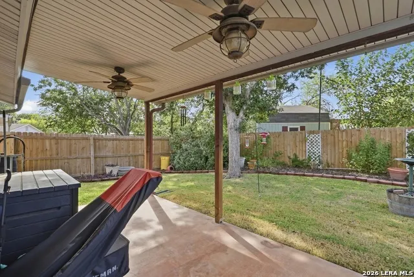
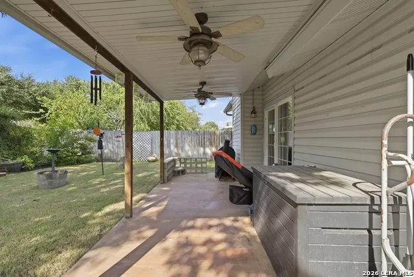
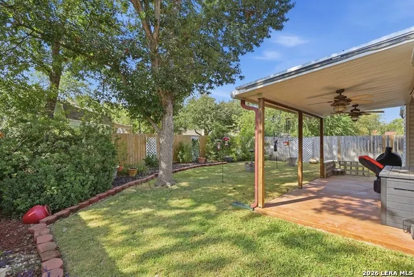
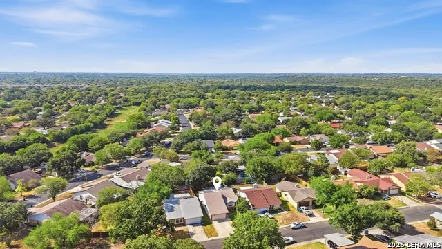
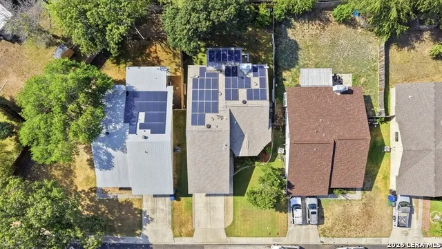
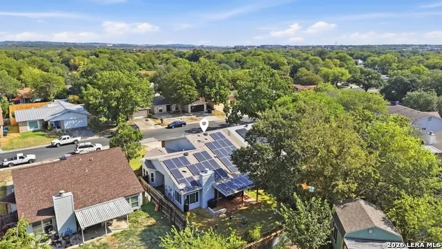
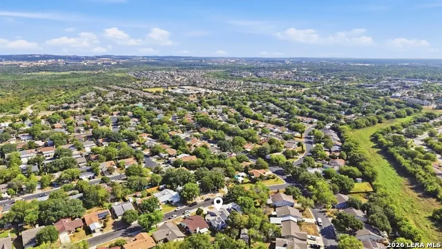
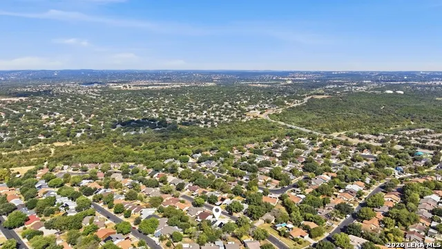
Welcome to 6906 Sunset Village Drive, where thoughtful renovations, incredible natural light, energy-conscious upgrades, and a backyard sanctuary come together to create a home that truly stands out! Located in the established Oxbow neighborhood and served by Northside ISD, this beautifully updated 3-bedroom, 2-bath home offers approx. 1,470 square feet of exceptionally well-planned living space. Renovated in 2022 with both beauty and function in mind, the home features updated kitchen cabinetry, renovated kitchen and bathrooms, and new flooring throughout. Six skylights fill the interior with abundant natural light, often making artificial lighting unnecessary during the day. The inviting living area is anchored by a wood-burning fireplace, while the kitchen offers a double oven and plenty of thoughtfully designed storage. The spacious primary suite features a walk-in closet and a beautifully updated bath with double vanity, walk-in shower, built-in bench, and grab bars for added accessibility. Step outside and discover one of this home's most special features-a beautifully manicured backyard designed to welcome butterflies and birds. Enjoy morning coffee or quiet Texas evenings beneath the covered patio while surrounded by this peaceful garden retreat. A sprinkler system helps keep everything looking its best. Major updates add even more value and peace of mind, including an HVAC system replaced in August 2026, roof replaced in 2016, and a water softener less than three years old. Even better, the home's 32 solar panels will be PAID OFF BY THE SELLER AT CLOSING, offering the new owner the benefit of significantly reduced electricity costs without assuming a solar loan. The refrigerator, washer, and dryer all convey, and select furniture may also be negotiable-making your move even easier. Conveniently located near schools, shopping, dining, and everyday necessities, 6906 Sunset Village Drive is more than beautifully updated-it's a home where every space has been intentionally designed to be enjoyed. Come experience the natural light, peaceful backyard, smart upgrades, and welcoming feel for yourself!
| Elementary School | Middle School | High School |
|---|---|---|
| Peggycarnahan Elementary School | Stinson Katherine Middle School | Louis D Brandeis High School |
| Price History | |
|---|---|
| 9/14/2026 | Listed $279,900 |
General Features
| Living Area | 1470 |
|---|---|
| Energy Efficiency | Programmable Thermostat |
| Construction | Pre-Owned |
| Heating | Central |
| Cooling | One Central |
| Bathrooms | 2 |
| Subdivision | Oxbow |
| Builder | Unknown |
| Class | Single Residential |
| Type | Single Family Detached |
| Green Features | Solar Panels |
| Style | One Story,Traditional |
| Roof | Composition |
| HOA Mandatory | Voluntary |
| Status | New |
| Attached Garage | No |
| Neighborhood Amenities | Park/Playground |
| Home Faces | North |
| Area | 0400 |
| Year Built | 1984 |
| High School | Louis D Brandeis |
| School District | Northside |
| Accessibility | No Carpet,First Floor Bath,Full Bath/Bed on 1st Flr,First Floor Bedroom,Stall Shower |
| Proposed Terms | Conventional,FHA,VA,Cash |
| Elementary School | PEGGYCARNAHAN |
| Middle School | Stinson Katherine |
| Legal Description | Ncb: 17237 Blk: 1 Lot: 16 Babcock Place Unit-37 |
| Potential Short Sale | No |
| Taxes | 5704.14 |
Interior Features
| Kitchen Length | 10 |
|---|---|
| Kitchen Width | 17 |
| Total Bedrooms | 3 |
| Full Baths | 2 |
| Interior Features | One Living Area,Eat-In Kitchen,Breakfast Bar,Open Floor Plan,Skylights,High Speed Internet,All Bedrooms Downstairs,Laundry Main Level,Laundry Room,Walk in Closets |
| Stories | 1 |
| Dining Room Length | 15 |
| Dining Room Width | 13 |
| Breakfast Room Length | 5 |
| Breakfast Room Width | 11 |
| Flooring | Laminate |
| Living Room Width | 15 |
| Utility Room Length | 5 |
| Utility Room Width | 8 |
| Heating Fuel | Electric,Solar |
| # of Fireplaces | 1 |
| Bedroom2 Width | 9 |
| Bedroom3 Length | 11 |
| Bedroom3 Width | 10 |
| Entry Room Length | 4 |
| Entry Room Width | 7 |
| Living Room Length | 19 |
| WINDOW COVERINGS | All Remain |
Exterior Features
| Exterior | Siding |
|---|---|
| Foundation | Slab |
| Pool (Y/N) | No |
| Exterior Features | Patio Slab,Covered Patio,Privacy Fence,Sprinkler System,Has Gutters,Mature Trees |
| Pool | None |
| Lot Size | 0.138 |
| Water/Sewer | Sewer System,City |
| Inclusions | Ceiling Fans,Chandelier,Washer Connection,Dryer Connection,Washer,Dryer,Built-In Oven,Microwave Oven,Stove/Range,Refrigerator,Disposal,Dishwasher,Water Softener (owned),Smoke Alarm,Security System (O |
| Lot Improvements | Street Paved,Sidewalks,Streetlights,City Street |
| Garage Parking | Two Car Garage |
Amenities
- Foreclosure
- Views
- Short Sale
- New Construction
- Adult 55+
- Lease To Own
- No HOA Fees
- Furnished
- Primary On Main
- Air Conditioning
- Seller Finance
- Green
- Fixer Upper
- Horse
- Golf
- Fireplace
- Deck
- Garage
- Basement
- Pool
Property vs Single Family Average in 78249
Price
Taxes
Year Built
Visits
In The Neighborhood
San Antonio
$ 199,000
- Type
- Single Family
- Size
- 1,538 SqFt
- Rooms
- 3 Beds + 2 Baths
eXp Realty 888-519-7431
Reduced
San Antonio
$ 239,000
- Type
- Single Family
- Size
- 1,417 SqFt
- Rooms
- 3 Beds + 2 Baths
eXp Realty 888-519-7431
Reduced
San Antonio
$ 193,000
- Type
- Single Family
- Size
- 1,262 SqFt
- Rooms
- 3 Beds + 2 Baths
IH 10 Realty 210-694-2500
Reduced
San Antonio
$ 199,000
- Type
- Single Family
- Size
- 1,356 SqFt
- Rooms
- 3 Beds + 2 Baths
T2M Real Estate 210-442-9178
Reduced
San Antonio
$ 228,000
- Type
- Single Family
- Size
- 2,216 SqFt
- Rooms
- 4 Beds + 2 Baths
Poly Properties 210-473-5578
 © 2026 North Texas Real Estate Information Systems, Inc. All rights reserved. Disclaimer: All information deemed reliable but not guaranteed and should be independently verified. All properties are subject to prior sale, change or withdrawal. Neither listing broker(s) nor JPAR® - San Antonio shall be responsible for any typographical errors, misinformation, misprints and shall be held totally harmless. The database information herein is provided from and copyrighted by the North Texas Real Estate
 Austin Board of REALTORS® Copyright ©2026 All rights reserved.
 The Greater McAllen Association of REALTORS® All information deemed reliable but not guaranteed. All properties are subject to prior sale, change or withdrawal. Neither listing broker(s) or information provider(s) shall be responsible for any typographical errors, misinformation, misprints and shall be held totally harmless. Listing(s) information is provided for consumer's personal, non-commercial use and may not be used for any purpose other than to identify prospective properties consumers
 Information provided courtesy of LERA MLS. IDX information is provided exclusively for consumers' personal, non-commercial use and may not be used for any purpose other than to identify prospective properties consumers may be interested in purchasing. Information is believed to be accurate but not guaranteed. Provided courtesy of LERA MLS. Copyright 2026 LERA MLS, All Rights Reserved. Data last updated September 15, 2026 7:54 PM UTC
 Central Texas MLS | Four Rivers Association of REALTORS® All information deemed reliable but not guaranteed. All properties are subject to prior sale, change or withdrawal. Neither listing broker(s) or information provider(s) shall be responsible for any typographical errors, misinformation, misprints and shall be held totally harmless. Listing(s) information is provided for consumer's personal, non-commercial use and may not be used for any purpose other than to identify prospective properties
 South Texas MLS, LLC. All information deemed reliable but not guaranteed. All properties are subject to prior sale, change or withdrawal. Neither listing broker(s) or information provider(s) shall be responsible for any typographical errors, misinformation, misprints and shall be held totally harmless. Listing(s) information is provided for consumer's personal, non-commercial use and may not be used for any purpose other than to identify prospective properties consumers may be interested in purchasing.
 All information deemed reliable but not guaranteed. All properties are subject to prior sale, change or withdrawal. Neither listing broker(s) or information provider(s) shall be responsible for any typographical errors, misinformation, misprints and shall be held totally harmless. Listing(s) information is provided for consumer's personal, non-commercial use and may not be used for any purpose other than to identify prospective properties consumers may be interested in purchasing. The data relating
 All information deemed reliable but not guaranteed. All properties are subject to prior sale, change or withdrawal. Neither listing broker(s) or information provider(s) shall be responsible for any typographical errors, misinformation, misprints and shall be held totally harmless. Listing(s) information is provided for consumer's personal, non-commercial use and may not be used for any purpose other than to identify prospective properties consumers may be interested in purchasing. The data relating
