
Views
Address
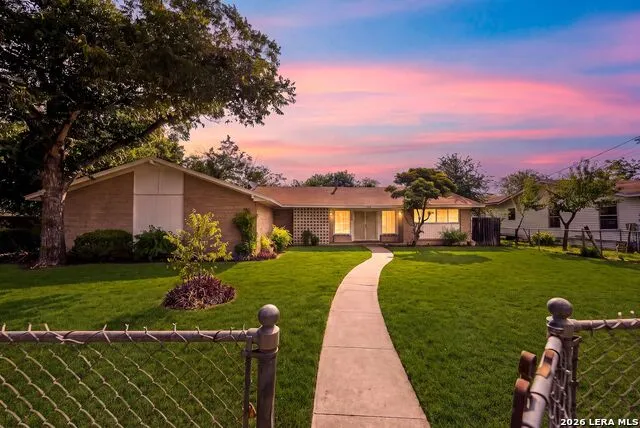
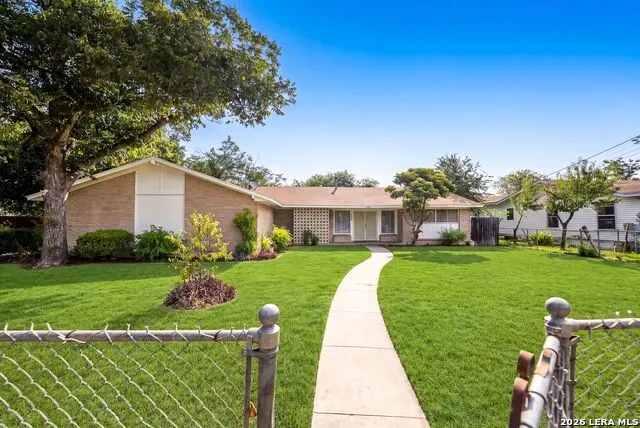
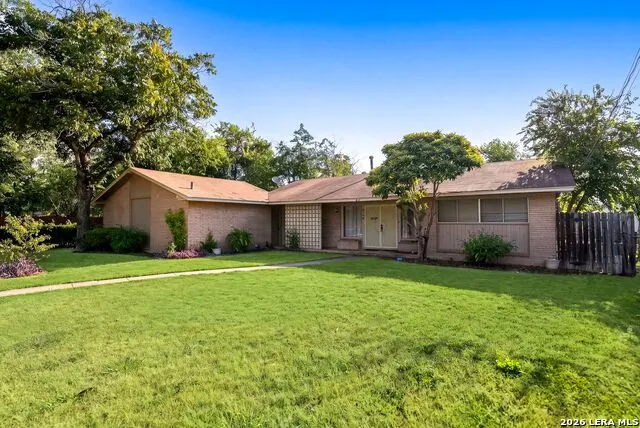
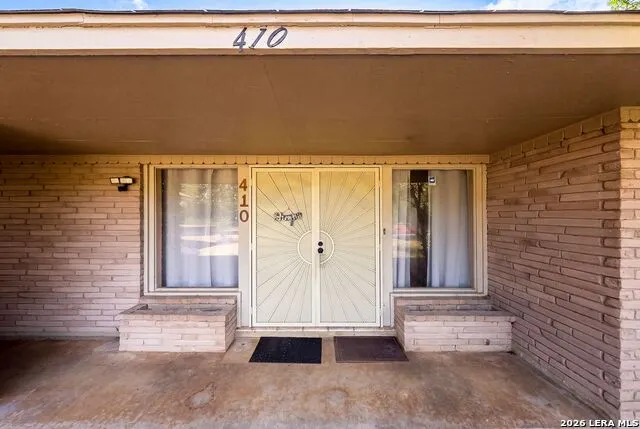
410 Bonair Dr, San Antonio, TX
Price
$ 159,000
Property Attributes
- MLS#2015882
- TypeSingle Family
- Listing Status Active
- CountyBEXAR
- CitySan Antonio
- Area1900
- NeighborhoodMary Helen
- Zip78222
- StyleOne Story,Traditional
- Taxes$ 4473
- Price$ 159,000
- Bedrooms3
- Full Bathrooms2
- Half Bathrooms0
- Sqr Footage1432
- Lot Size0.46 Acres
Data Source:
LERA MLS
Property Description
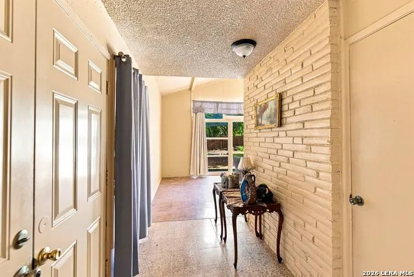
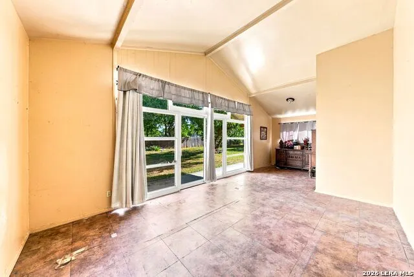
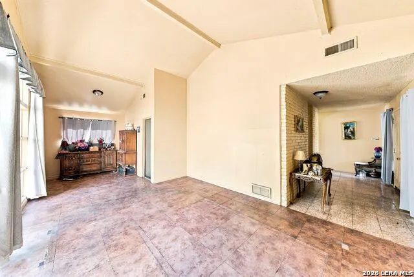
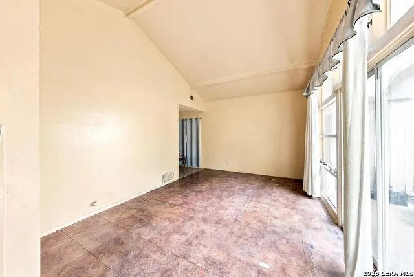
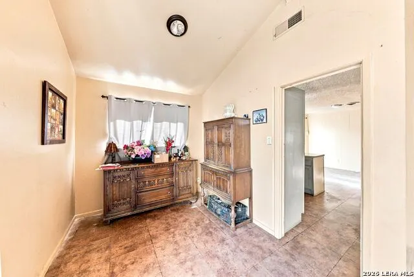
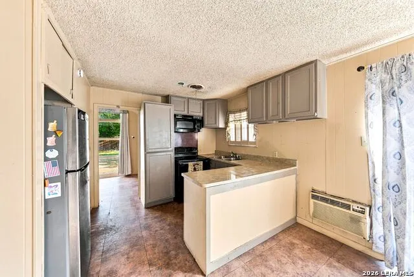
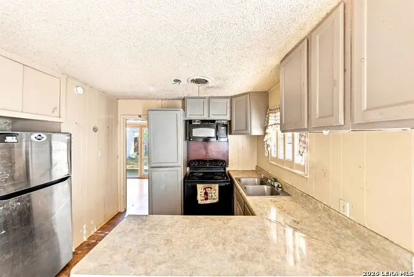
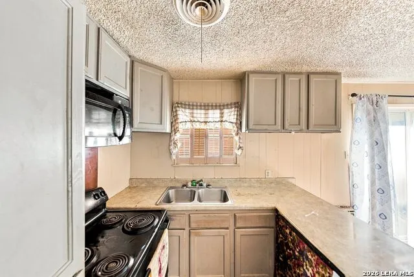
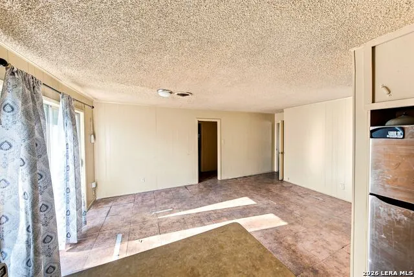
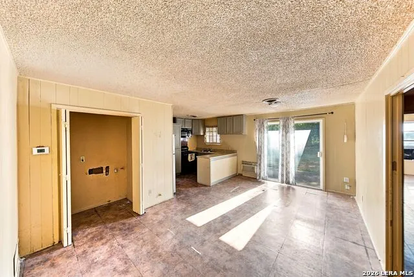
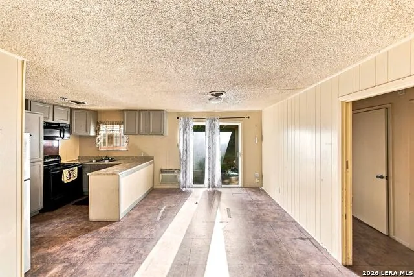
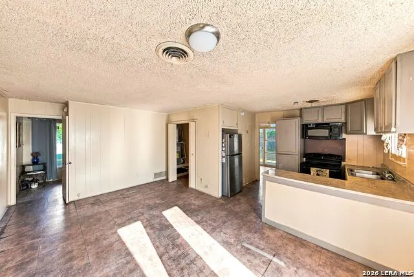
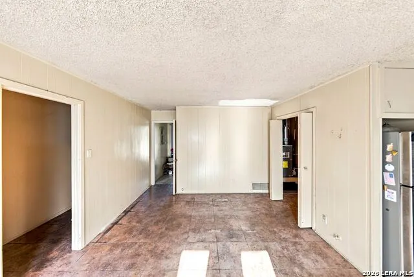
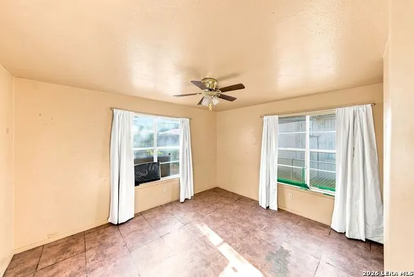
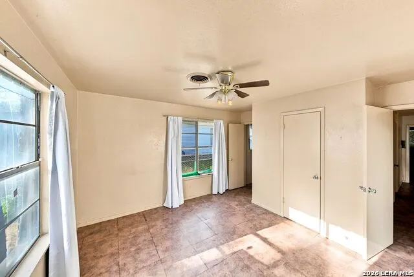
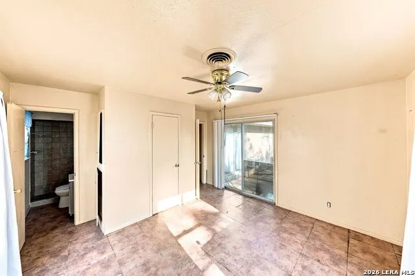
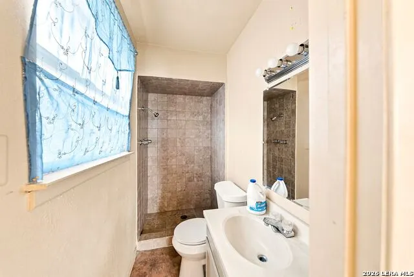
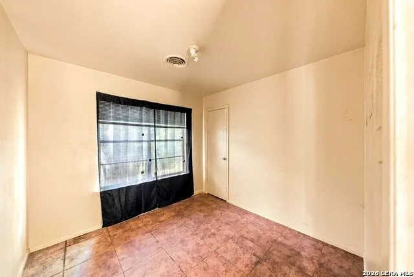
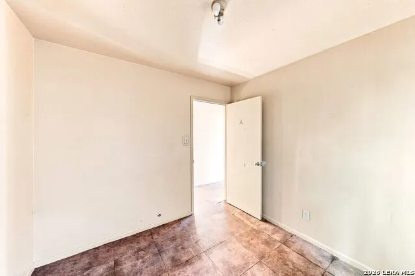
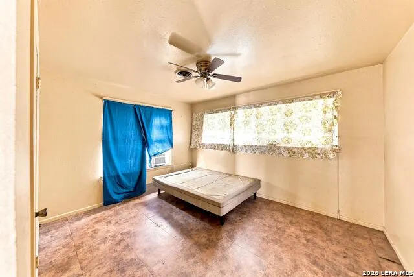
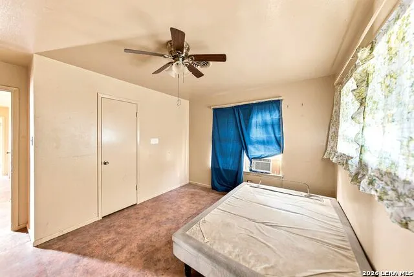
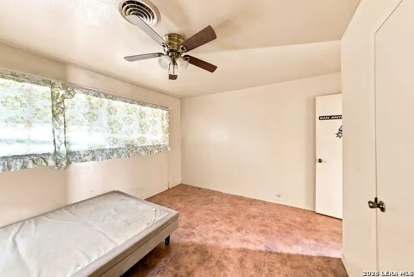
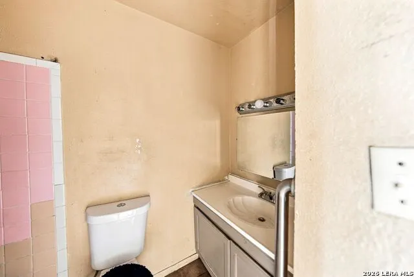
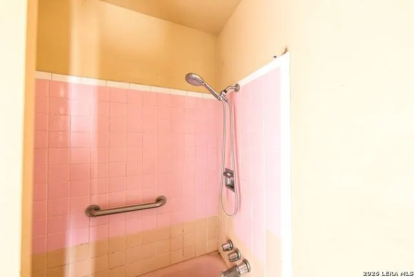
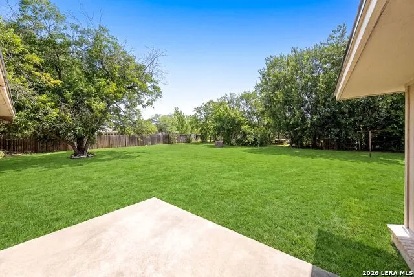
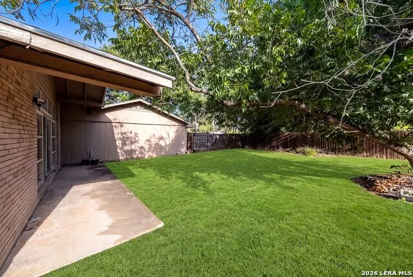
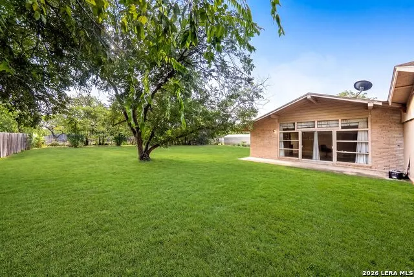
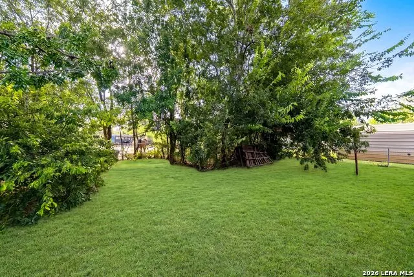
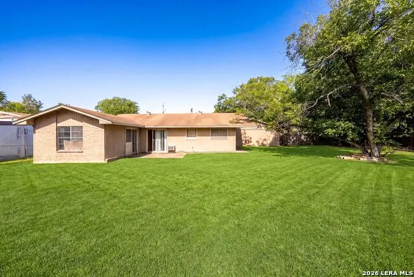
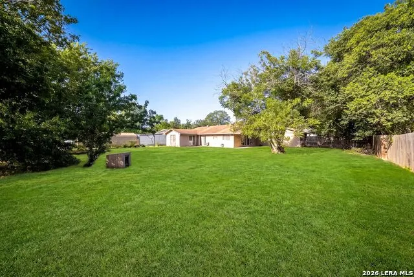
Welcome to 410 Bonair Dr, a charming and thoughtfully refreshed 3bedroom, 2bath home in a peaceful San Antonio community. Step inside to find a warm, inviting living space with updated flooring, neutral tones, and plenty of natural light. The comfortable layout offers spacious bedrooms and wellappointed bathrooms, creating an ideal blend of function and comfort. The generous backyard provides endless possibilities for gardening, play areas, or weekend BBQs. Located close to parks, restaurants, and major commuter routes, this home delivers convenience and charm. Perfect for buyers looking for a cozy place to call their own.
| Elementary School | Middle School | High School |
|---|---|---|
| Hirsch Elementary School | Davis Middle School | Sam Houston High School |
| Price History | |
|---|---|
| 9/11/2026 | Listed $159,000 |
General Features
| Living Area | 1432 |
|---|---|
| Energy Efficiency | 13-15 SEER AX |
| Construction | Pre-Owned |
| Heating | Central,Window Unit |
| Cooling | One Central |
| Bathrooms | 2 |
| Subdivision | MARY HELEN |
| Builder | UNKNOWN |
| Class | Single Residential |
| Type | Single Family Detached |
| Style | One Story,Traditional |
| Roof | Composition |
| HOA Mandatory | None |
| Miscellaneous | Virtual Tour |
| Status | New |
| Attached Garage | No |
| Neighborhood Amenities | None |
| Area | 1900 |
| Year Built | U |
| High School | Sam Houston |
| School District | San Antonio I.S.D. |
| Proposed Terms | Conventional,FHA,VA,TX Vet,Cash |
| Elementary School | Hirsch |
| Middle School | Davis |
| Legal Description | NCB 10762 BLK LOT 6 |
| Taxes | 4473.87 |
Interior Features
| Kitchen Length | 12 |
|---|---|
| Kitchen Width | 21 |
| Total Bedrooms | 3 |
| Full Baths | 2 |
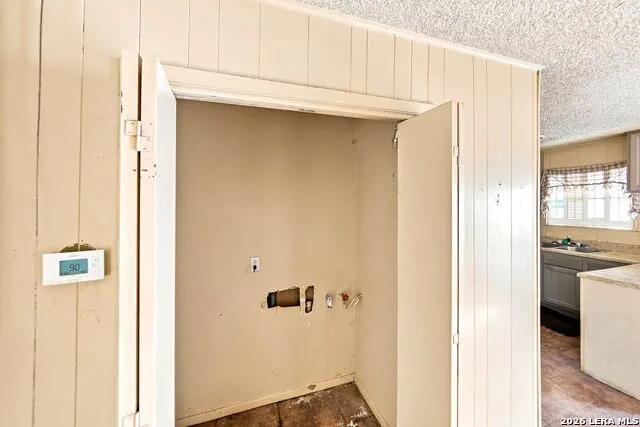
| Interior Features | One Living Area,Separate Dining Room,Eat-In Kitchen,Island Kitchen,Breakfast Bar,1st Floor Lvl/No Steps,High Speed Internet,Laundry in Garage,Walk in Closets |
| Stories | 1 |
| Flooring | Other |
| Living Room Width | 27 |
| Heating Fuel | Natural Gas |
| Bedroom2 Width | 13 |
| Bedroom3 Length | 10 |
| Bedroom3 Width | 9 |
| Entry Room Length | 15 |
| Entry Room Width | 6 |
| Living Room Length | 12 |
| WINDOW COVERINGS | None Remain |
Exterior Features
| Exterior | Brick,4 Sides Masonry,Wood |
|---|---|
| Foundation | Slab |
| Pool (Y/N) | No |
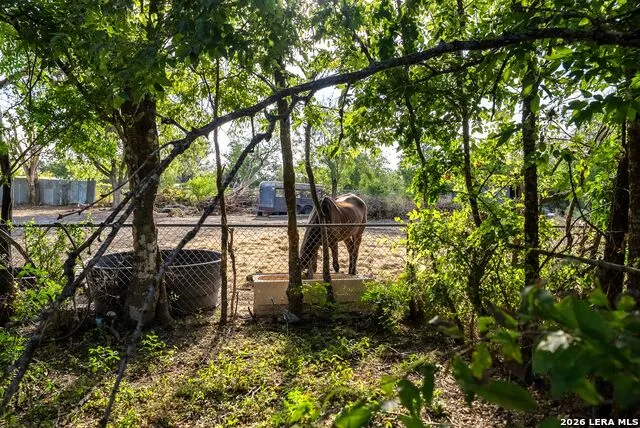
| Exterior Features | Patio Slab,Covered Patio,Chain Link Fence,Mature Trees |
| Pool | None |
| Lot Size | 0.46 |
| Water/Sewer | Water System,Sewer System |
| Lot Description | City View,1/4 - 1/2 Acre,Partially Wooded,Level |
| Inclusions | Ceiling Fans,Washer Connection,Dryer Connection,Refrigerator,Electric Water Heater |
| Lot Improvements | Street Paved,Curbs,Sidewalks,Fire Hydrant w/in 500' |
| Garage Parking | Two Car Garage,Side Entry |
Amenities
- Foreclosure
- Views
- Short Sale
- New Construction
- Adult 55+
- Lease To Own
- No HOA Fees
- Furnished
- Primary On Main
- Air Conditioning
- Seller Finance
- Green
- Fixer Upper
- Horse
- Golf
- Fireplace
- Deck
- Garage
- Basement
- Pool
Property vs Single Family Average in 78222
Price
Taxes
In The Neighborhood
Just Listed
San Antonio
$ 139,000
- Type
- Single Family
- Size
- 1,760 SqFt
- Rooms
- 3 Beds + 1 Baths
Vortex Realty 210-647-6557
San Antonio
$ 129,900
- Type
- Single Family
- Size
- 1,136 SqFt
- Rooms
- 3 Beds + 1 Baths
Morris Realty 210-654-0616
 © 2026 North Texas Real Estate Information Systems, Inc. All rights reserved. Disclaimer: All information deemed reliable but not guaranteed and should be independently verified. All properties are subject to prior sale, change or withdrawal. Neither listing broker(s) nor JPAR® - San Antonio shall be responsible for any typographical errors, misinformation, misprints and shall be held totally harmless. The database information herein is provided from and copyrighted by the North Texas Real Estate
 Austin Board of REALTORS® Copyright ©2026 All rights reserved.
 The Greater McAllen Association of REALTORS® All information deemed reliable but not guaranteed. All properties are subject to prior sale, change or withdrawal. Neither listing broker(s) or information provider(s) shall be responsible for any typographical errors, misinformation, misprints and shall be held totally harmless. Listing(s) information is provided for consumer's personal, non-commercial use and may not be used for any purpose other than to identify prospective properties consumers
 Information provided courtesy of LERA MLS. IDX information is provided exclusively for consumers' personal, non-commercial use and may not be used for any purpose other than to identify prospective properties consumers may be interested in purchasing. Information is believed to be accurate but not guaranteed. Provided courtesy of LERA MLS. Copyright 2026 LERA MLS, All Rights Reserved. Data last updated September 11, 2026 11:02 PM UTC
 Central Texas MLS | Four Rivers Association of REALTORS® All information deemed reliable but not guaranteed. All properties are subject to prior sale, change or withdrawal. Neither listing broker(s) or information provider(s) shall be responsible for any typographical errors, misinformation, misprints and shall be held totally harmless. Listing(s) information is provided for consumer's personal, non-commercial use and may not be used for any purpose other than to identify prospective properties
 South Texas MLS, LLC. All information deemed reliable but not guaranteed. All properties are subject to prior sale, change or withdrawal. Neither listing broker(s) or information provider(s) shall be responsible for any typographical errors, misinformation, misprints and shall be held totally harmless. Listing(s) information is provided for consumer's personal, non-commercial use and may not be used for any purpose other than to identify prospective properties consumers may be interested in purchasing.
 All information deemed reliable but not guaranteed. All properties are subject to prior sale, change or withdrawal. Neither listing broker(s) or information provider(s) shall be responsible for any typographical errors, misinformation, misprints and shall be held totally harmless. Listing(s) information is provided for consumer's personal, non-commercial use and may not be used for any purpose other than to identify prospective properties consumers may be interested in purchasing. The data relating
 All information deemed reliable but not guaranteed. All properties are subject to prior sale, change or withdrawal. Neither listing broker(s) or information provider(s) shall be responsible for any typographical errors, misinformation, misprints and shall be held totally harmless. Listing(s) information is provided for consumer's personal, non-commercial use and may not be used for any purpose other than to identify prospective properties consumers may be interested in purchasing. The data relating
