
Views
Address
8135 Ridge North Dr, San Antonio, TX
Price
$ 1,000,000
Property Attributes
- MLS#2015385
- TypeSingle Family
- Listing Status Active
- CountyCOMAL
- CitySan Antonio
- Area2612
- NeighborhoodPark Lane Estates
- Zip78266
- StyleOne Story
- Year Built1984
- Taxes$ 11406
- Price$ 1,000,000
- Bedrooms3
- Full Bathrooms2
- Half Bathrooms1
- Sqr Footage3132
- Lot Size2.1 Acres
Data Source:
LERA MLS
Property Description
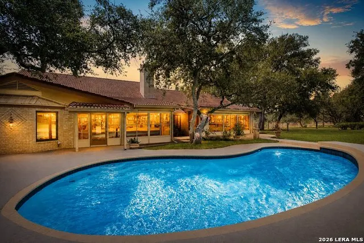
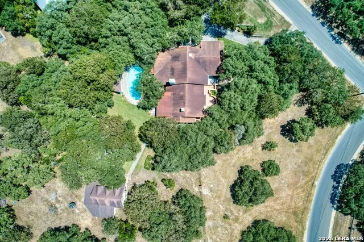
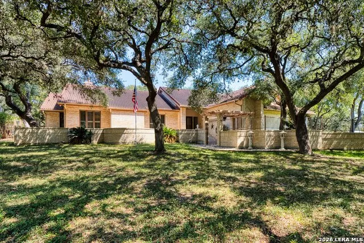
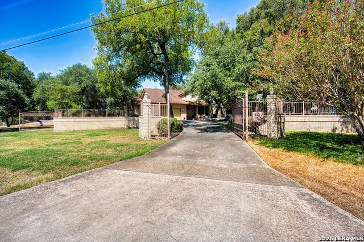
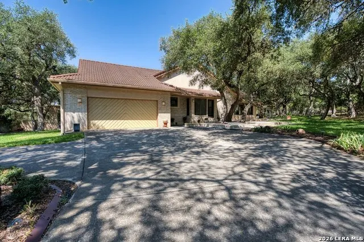
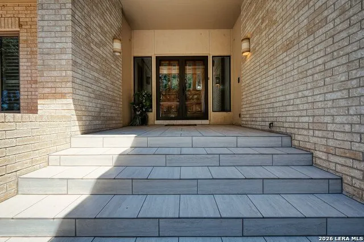
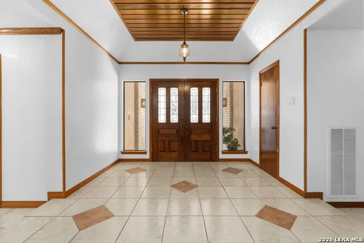
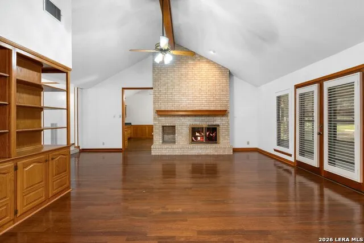
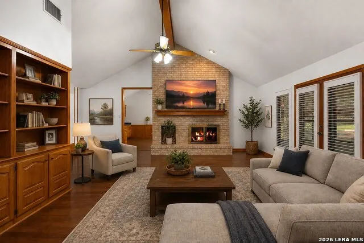
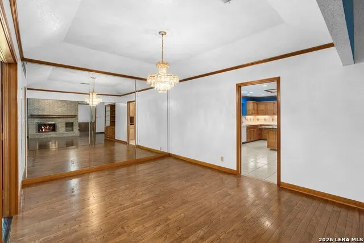
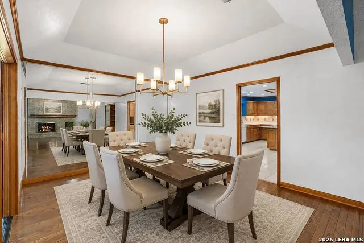
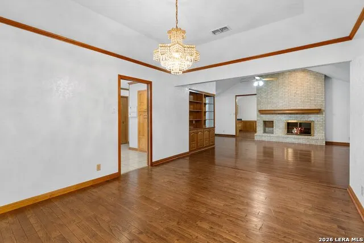
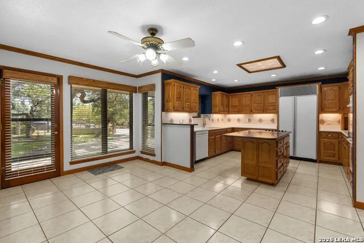
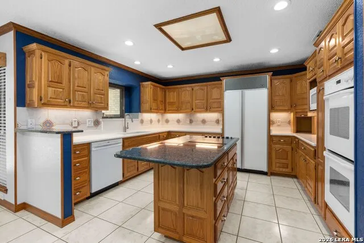
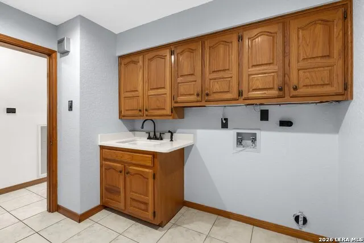
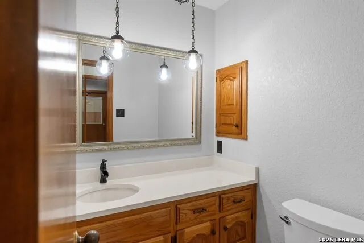
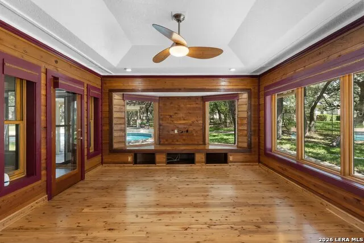
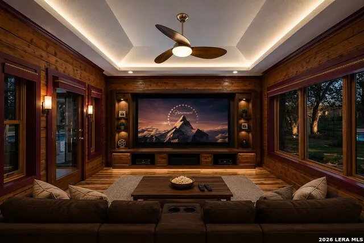
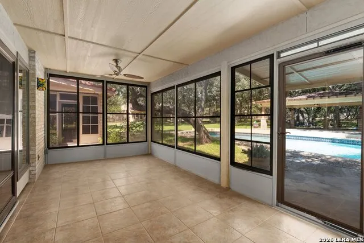
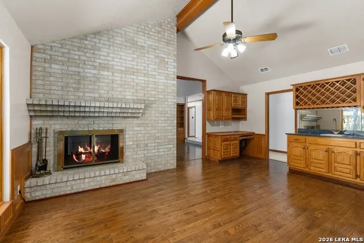
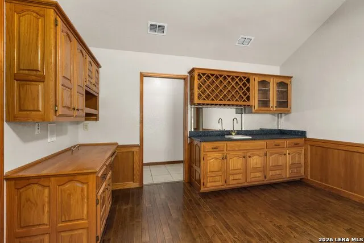
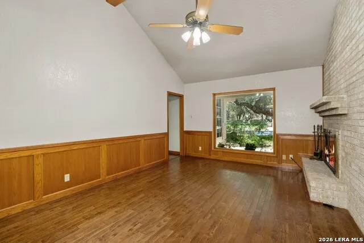
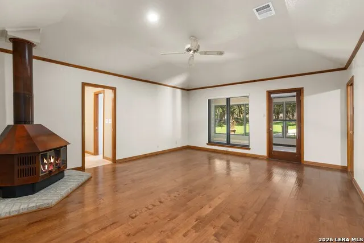
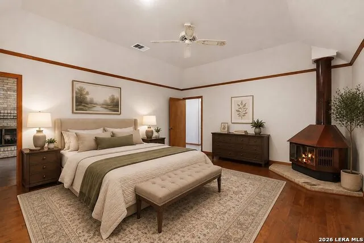
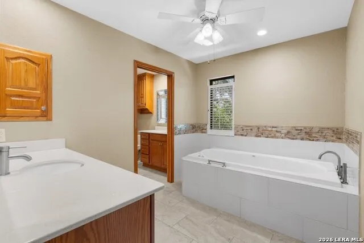
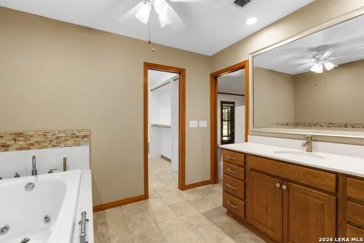
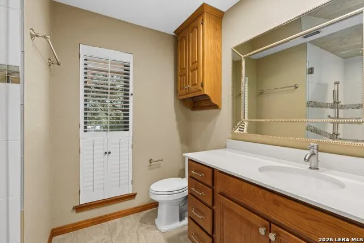
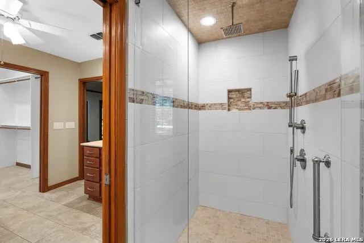
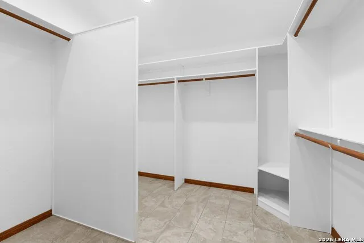
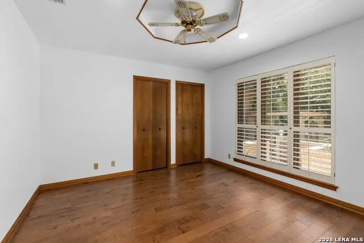
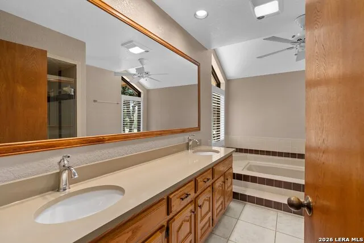
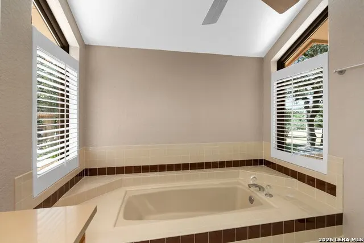
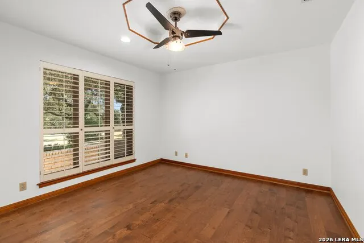
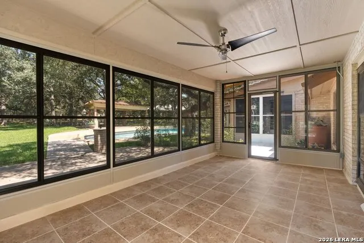
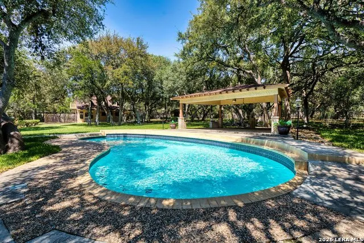
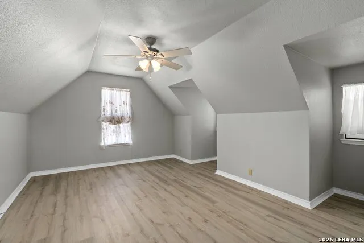
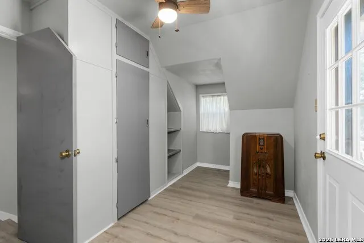
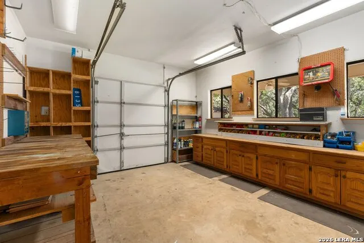
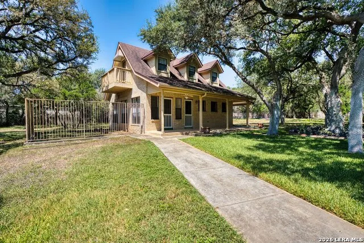
Welcome to your new home! Experience the comforts of this charming one story, yet beautifully well maintained, 3-bedroom, 3-bath all brick estate, nestled on 2.1 acres of privately situated wooded land in the heart of Garden Ridge. This 3,000 + sq ft custom home embodies mature oak trees, flat usable land along with wrought iron and privacy fencing surrounding the property. There are two main gated entry points into the home with a circular driveway. This home features an inground pool, a 2 bedroom guest house/workshop with a built-in half bath as well as an enclosed greenhouse supplied with water and electricity. For outdoor relaxation and entertaining, there is an array of outdoor living spaces, courtyards, multiple screened-in sitting rooms and an oversized gazebo area that overlooks the swimming pool while also taking in the picturesque nature views througout. The kitchen comes complete with an ample amount of modernized cabinetry, cooktop island, a built in refrigerator, double oven, kitchen nook area, and skylight. A double sided fireplace brings together the living/dining rooms for warm cozy gatherings. The study/great room comes with a custom built desk, wet bar and wooden wine racks. The primary suite offers a freestanding wood burning fire place, redesigned walk-in shower, jacuzzi tub, updated closet, separate vanities, and detachable wooden shutters. Additional accents: chandeliers, ceiling fans, intercom system, grand entry way with wood ceiling, plantation shutters, concrete tile roofing, and some original wood flooring, front/back irrigation. NO HOA! Your forever home is just a showing away! Schedule your appointment today!!!
| Elementary School | Middle School | High School |
|---|---|---|
| Garden Ridge Elementary School | Danville Middle School | Davenport High School |
| Price History | |
|---|---|
| 9/10/2026 | Listed $1,000,000 |
General Features
| Living Area | 3132 |
|---|---|
| Energy Efficiency | Programmable Thermostat,Double Pane Windows,Ceiling Fans |
| Construction | Pre-Owned |
| Heating | Central,2 Units |
| Cooling | Two Central |
| Half Baths | 1 |
| Bathrooms | 3 |
| Subdivision | PARK LANE ESTATES |
| Builder | Unknown |
| Class | Single Residential |
| Type | Single Family Detached |
| Style | One Story |
| Roof | Tile,Concrete |
| HOA Mandatory | None |
| Miscellaneous | Virtual Tour,School Bus |
| Status | New |
| Attached Garage | Yes |
| Neighborhood Amenities | None |
| Area | 2612 |
| Year Built | 1984 |
| High School | Davenport |
| School District | Comal |
| Proposed Terms | Conventional,FHA,VA,Cash |
| Elementary School | Garden Ridge |
| Middle School | Danville Middle School |
| Legal Description | PARK LANE ESTATES 6,LOT 31 |
| Potential Short Sale | No |
| Taxes | 11406 |
Interior Features
| Kitchen Length | 13 |
|---|---|
| Kitchen Width | 10 |
| Total Bedrooms | 3 |
| Full Baths | 2 |
| Interior Features | Three Living Area,Liv/Din Combo,Eat-In Kitchen,Two Eating Areas,Island Kitchen,Study/Library,Florida Room,Utility Room Inside,1st Floor Lvl/No Steps,High Ceilings,Open Floor Plan,Pull Down Storage,Sk |
| Stories | 1 |
| Dining Room Length | 14 |
| Dining Room Width | 12 |
| Breakfast Room Length | 19 |
| Breakfast Room Width | 10 |
| Flooring | Ceramic Tile,Wood,Laminate |
| Living Room Width | 21 |
| Utility Room Length | 9 |
| Utility Room Width | 8 |
| Heating Fuel | Electric |
| # of Fireplaces | 2 |
| Bedroom2 Width | 12 |
| Bedroom3 Length | 11 |
| Bedroom3 Width | 11 |
| Entry Room Length | 17 |
| Entry Room Width | 10 |
| Family Room Length | 18 |
| Living Room Length | 22 |
| Study/Office Length | 20 |
| Study/Office Width | 9 |
| WINDOW COVERINGS | All Remain |
Exterior Features
| Exterior | Brick |
|---|---|
| Foundation | Slab |
| Pool (Y/N) | Yes |
| Exterior Features | Patio Slab,Covered Patio,Privacy Fence,Wrought Iron Fence,Sprinkler System,Double Pane Windows,Gazebo,Has Gutters,Mature Trees,Detached Quarters,Workshop,Screened Porch,Storm Doors,Garage Apartment,O |
| Pool | In Ground Pool |
| Lot Size | 2.1 |
| Water/Sewer | Septic,City |
| Lot Description | Cul-de-Sac/Dead End,County VIew,2 - 5 Acres,Wooded,Secluded |
| Inclusions | Ceiling Fans,Chandelier,Washer Connection,Dryer Connection,Cook Top,Built-In Oven,Self-Cleaning Oven,Microwave Oven,Refrigerator,Disposal,Dishwasher,Water Softener (owned),Wet Bar,Intercom,Smoke Alar |
| Lot Improvements | Street Paved,Streetlights,Fire Hydrant w/in 500' |
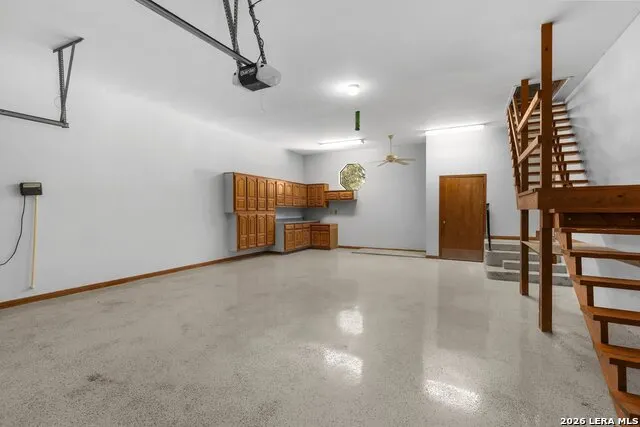
| Garage Parking | Two Car Garage,Attached |
Amenities
- Foreclosure
- Views
- Short Sale
- New Construction
- Adult 55+
- Lease To Own
- No HOA Fees
- Furnished
- Primary On Main
- Air Conditioning
- Seller Finance
- Green
- Fixer Upper
- Horse
- Golf
- Fireplace
- Deck
- Garage
- Basement
- Pool
Property vs Single Family Average in 78266
Price
Taxes
Year Built
Visits
 © 2026 North Texas Real Estate Information Systems, Inc. All rights reserved. Disclaimer: All information deemed reliable but not guaranteed and should be independently verified. All properties are subject to prior sale, change or withdrawal. Neither listing broker(s) nor JPAR® - San Antonio shall be responsible for any typographical errors, misinformation, misprints and shall be held totally harmless. The database information herein is provided from and copyrighted by the North Texas Real Estate
 Austin Board of REALTORS® Copyright ©2026 All rights reserved.
 The Greater McAllen Association of REALTORS® All information deemed reliable but not guaranteed. All properties are subject to prior sale, change or withdrawal. Neither listing broker(s) or information provider(s) shall be responsible for any typographical errors, misinformation, misprints and shall be held totally harmless. Listing(s) information is provided for consumer's personal, non-commercial use and may not be used for any purpose other than to identify prospective properties consumers
 Information provided courtesy of LERA MLS. IDX information is provided exclusively for consumers' personal, non-commercial use and may not be used for any purpose other than to identify prospective properties consumers may be interested in purchasing. Information is believed to be accurate but not guaranteed. Provided courtesy of LERA MLS. Copyright 2026 LERA MLS, All Rights Reserved. Data last updated September 12, 2026 8:29 PM UTC
 Central Texas MLS | Four Rivers Association of REALTORS® All information deemed reliable but not guaranteed. All properties are subject to prior sale, change or withdrawal. Neither listing broker(s) or information provider(s) shall be responsible for any typographical errors, misinformation, misprints and shall be held totally harmless. Listing(s) information is provided for consumer's personal, non-commercial use and may not be used for any purpose other than to identify prospective properties
 South Texas MLS, LLC. All information deemed reliable but not guaranteed. All properties are subject to prior sale, change or withdrawal. Neither listing broker(s) or information provider(s) shall be responsible for any typographical errors, misinformation, misprints and shall be held totally harmless. Listing(s) information is provided for consumer's personal, non-commercial use and may not be used for any purpose other than to identify prospective properties consumers may be interested in purchasing.
 All information deemed reliable but not guaranteed. All properties are subject to prior sale, change or withdrawal. Neither listing broker(s) or information provider(s) shall be responsible for any typographical errors, misinformation, misprints and shall be held totally harmless. Listing(s) information is provided for consumer's personal, non-commercial use and may not be used for any purpose other than to identify prospective properties consumers may be interested in purchasing. The data relating
 All information deemed reliable but not guaranteed. All properties are subject to prior sale, change or withdrawal. Neither listing broker(s) or information provider(s) shall be responsible for any typographical errors, misinformation, misprints and shall be held totally harmless. Listing(s) information is provided for consumer's personal, non-commercial use and may not be used for any purpose other than to identify prospective properties consumers may be interested in purchasing. The data relating
