
Views
Address
9035 Woodland Trce, Boerne, TX
Price
$ 810,000
Property Attributes
- MLS#2015280
- TypeSingle Family
- Listing Status Active
- CountyBEXAR
- CityBoerne
- Area1005
- NeighborhoodLimestone Ranch
- Zip78006
- StyleTwo Story,Contemporary,Texas Hill Country
- Year Built2013
- Taxes$ 12315
- Price$ 810,000
- Bedrooms5
- Full Bathrooms3
- Half Bathrooms1
- Sqr Footage3651
- Lot Size0.576 Acres
Data Source:
LERA MLS
Property Description
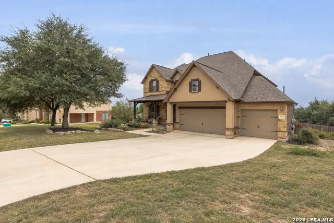
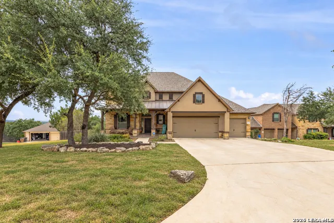
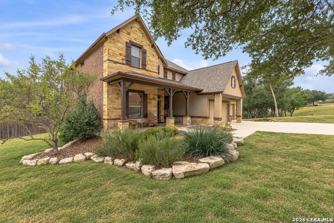
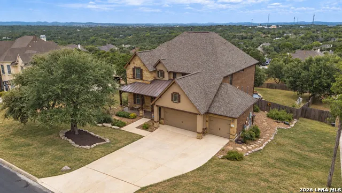
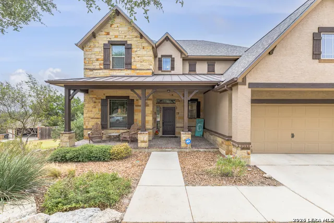
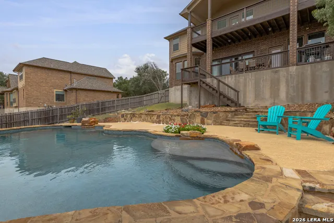
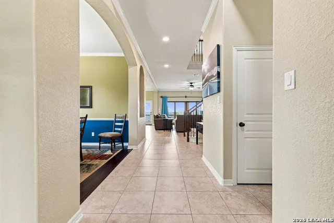
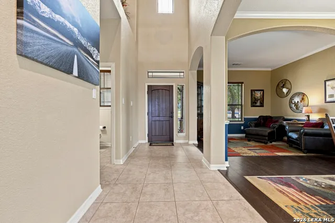
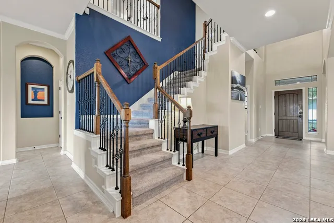
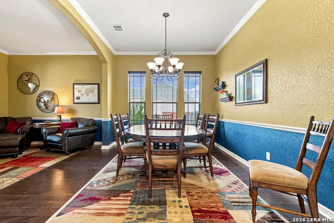
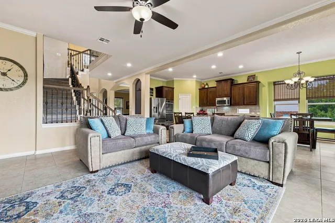
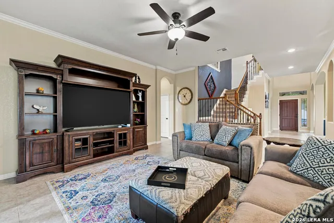
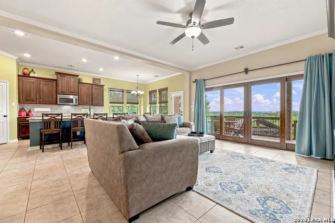
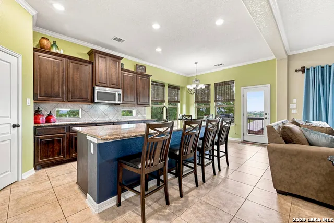
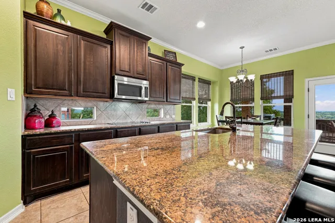
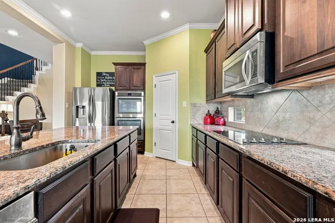
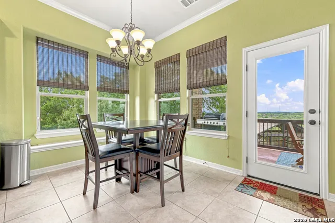
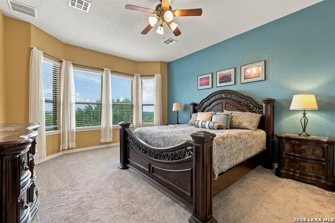
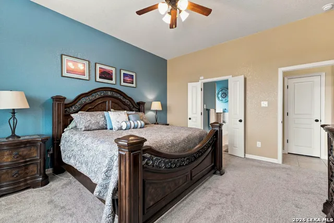
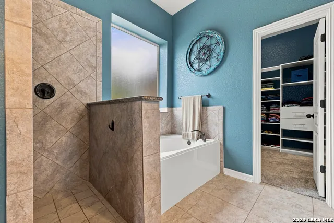
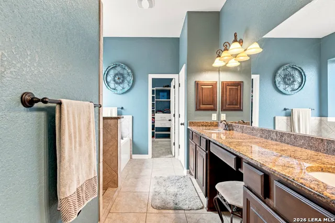
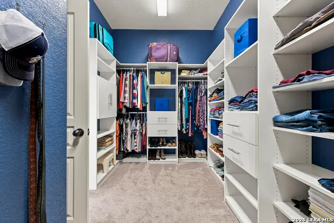
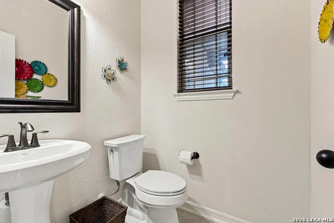
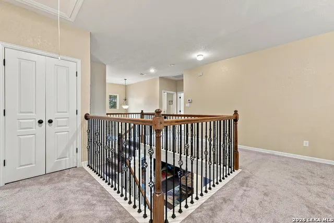
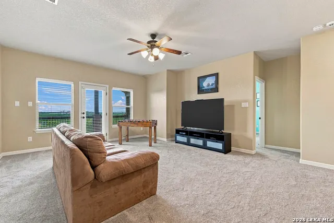
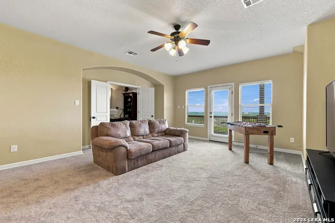
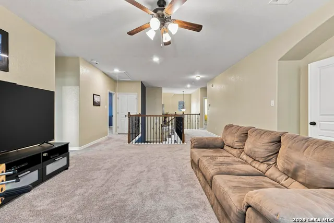
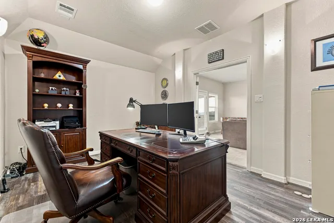
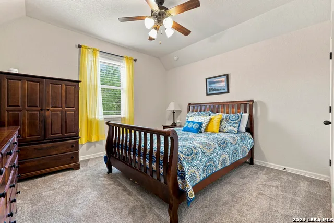
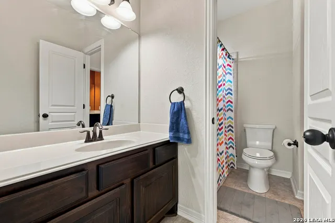
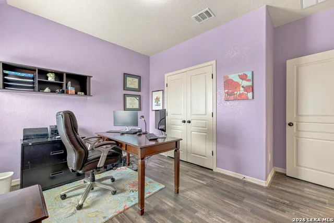
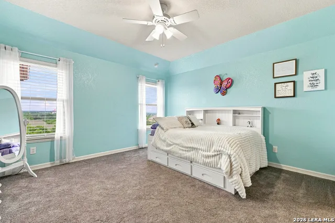
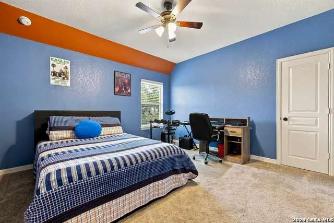
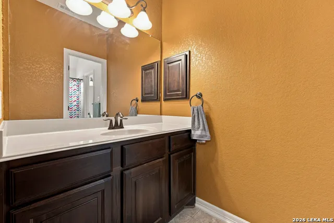
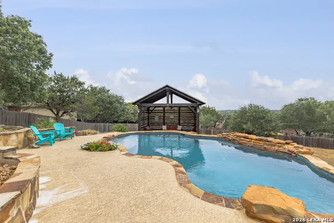
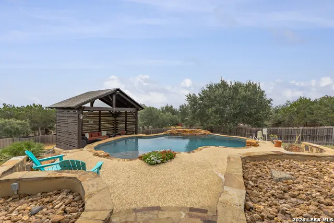
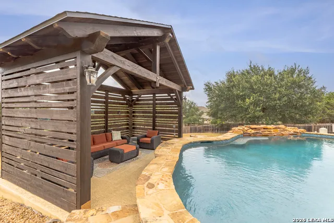
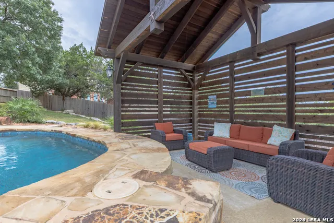
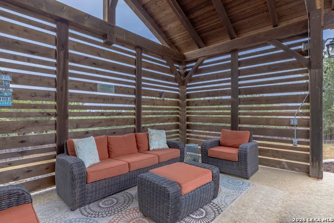
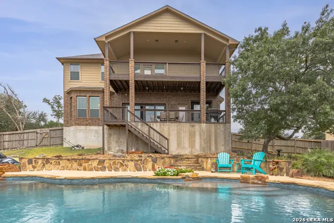
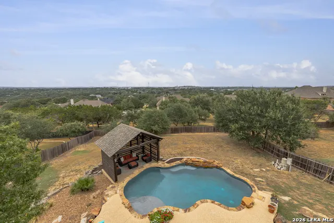
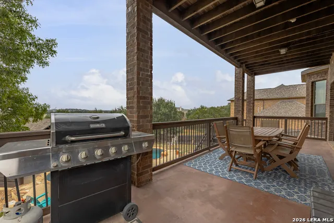
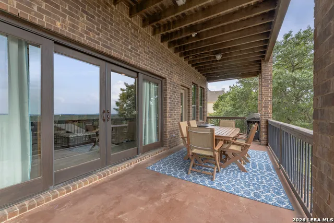
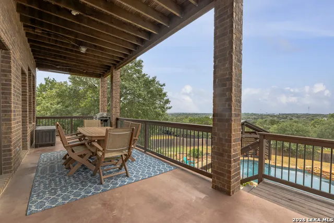
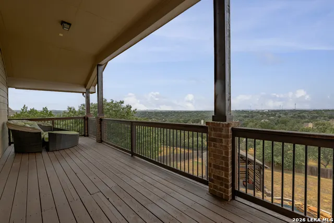
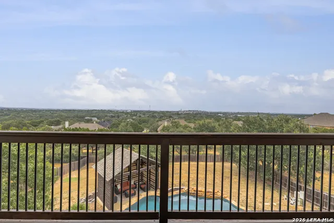
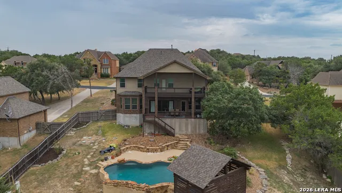
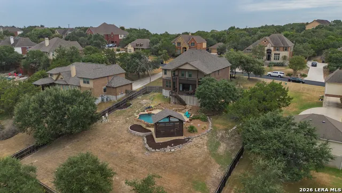
Welcome to 9035 Woodland Trace, in the heart of the highly desirable Limestone Ranch neighborhood! Nestled on over half an acre, this home features 3,651sqft, 5 bedrooms, 3.5 baths, 4 total living areas (formal, family room, loft/gameroom, media/theater) and a 3-car garage. Downstairs you'll find the formal and family room, along with the primary suite, which includes a large bay window, separate tub and large walk-in shower, with huge walk-in closet. The gourmet kitchen is open to the family room with beautiful raised panel cabinetry, granite counters, built-in double ovens, glass top stove (also plumbed for future gas stove top) and recently installed dishwasher. The focal point of the greatroom is the enormous amount of natural light and the custom wood sliding doors leading out to the first level deck...and the VIEW!! Overlooking the custom pool and cabana, the large deck features pre-plumbing for an outdoor kitchen, to include stub-outs for gas, water and a drain line, as well as electrical in place for ceiling fans or lighting. The Cody custom pool is the perfect addition to the gigantic back yard, with a poolside cabana, great for entertaining or just relaxing outdoors. There is also a second-level deck off of the upstairs game room, which is the most incredible seat in the area for fireworks on July 4th and New Years Eve!! Back inside, a steel spindle staircase leads you to the second story, where you're greeted by the large loft/gameroom, which is flanked by 4 more bedrooms and 2 full baths. There are also double doors leading to a window-less media room, fully wired to add your surround sound system. Additional features include a water softener, in-wall pest control system, no city taxes and more. Bonus: Brand new roof in August '26, as well as full exterior paint...and recently replaced carpet! Limestone Ranch is a small tight-knit gated community, perfectly located between Boerne and San Antonio, and attends spectacular Boerne ISD schools. You'll find wide streets, mature trees, a neighborhood park and fun HOA activities...they don't make neighborhoods like this anymore! Super easy access to IH-10...just leave the neighborhood and you're on your way!
| Elementary School | Middle School | High School |
|---|---|---|
| Viola Wilson Elementary School | Boerne Middle S | Champion High School |
| Price History | |
|---|---|
| 9/16/2026 | Listed $810,000 |
General Features
| Living Area | 3651 |
|---|---|
| Construction | Pre-Owned |
| Heating | Central,2 Units |
| Cooling | Two Central |
| Half Baths | 1 |
| Bathrooms | 4 |
| HOA Fee | 225 |
| Subdivision | LIMESTONE RANCH |
| Builder | Plantation Homes |
| Class | Single Residential |
| Type | Single Family Detached |
| Style | Two Story,Contemporary,Texas Hill Country |
| Roof | Composition |
| HOA Mandatory | Mandatory |
| Miscellaneous | No City Tax,Virtual Tour,Cluster Mail Box |
| Status | New |
| HOA Frequency | Quarterly |
| Attached Garage | Yes |
| HOA Name | LIMESTONE RANCH HOMEOWNERS ASSOCIATION |
| Neighborhood Amenities | Controlled Access,Park/Playground |
| Home Faces | South |
| Multiple HOA | No |
| Area | 1005 |
| Year Built | 2013 |
| High School | Champion |
| School District | Boerne |
| Proposed Terms | Conventional,FHA,VA,TX Vet,Cash,USDA |
| Elementary School | Viola Wilson |
| Middle School | Boerne Middle S |
| Legal Description | Cb 4709F (Limestone Ranch Ut-2),Block 22 Lot 15 2008-New Pe |
| Potential Short Sale | No |
| Taxes | 12315.92 |
Interior Features
| Kitchen Length | 16 |
|---|---|
| Kitchen Width | 12 |
| Total Bedrooms | 5 |
| Full Baths | 3 |
| Interior Features | Three Living Area,Separate Dining Room,Two Eating Areas,Island Kitchen,Breakfast Bar,Game Room,Media Room,Loft,Utility Room Inside,1st Floor Lvl/No Steps,High Ceilings,Open Floor Plan,Cable TV Availa |
| Stories | 2 |
| Dining Room Length | 12 |
| Dining Room Width | 11 |
| Breakfast Room Length | 12 |
| Breakfast Room Width | 8 |
| Flooring | Carpeting,Ceramic Tile,Vinyl |
| Living Room Width | 16 |
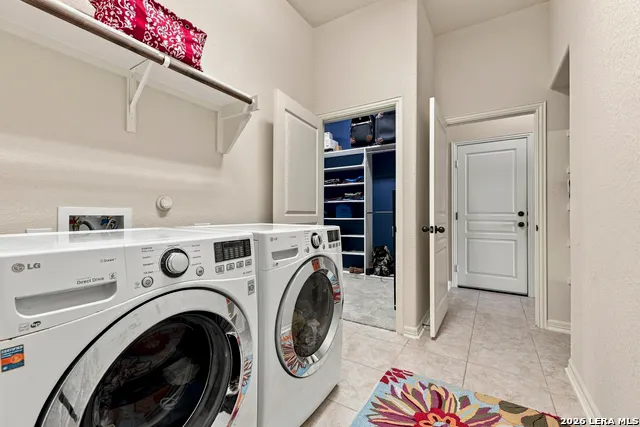
| Utility Room Length | 13 |
| Utility Room Width | 9 |
| Heating Fuel | Natural Gas |
| Bedroom2 Width | 13 |
| Bedroom3 Length | 13 |
| Bedroom3 Width | 13 |
| Bedroom4 Length | 14 |
| Bedroom4 Width | 12 |
| Bedroom5 Length | 12 |
| Bedroom5 Width | 12 |
| Living Room Length | 21 |
| WINDOW COVERINGS | Some Remain |
Exterior Features
| Exterior | Stucco,Cement Fiber |
|---|---|
| Foundation | Slab |
| Pool (Y/N) | Yes |
| Exterior Features | Covered Patio,Deck/Balcony,Privacy Fence,Partial Sprinkler System,Double Pane Windows |
| Pool | In Ground Pool |
| Lot Size | 0.576 |
| Water/Sewer | Water System,Aerobic Septic |
| Lot Description | County VIew,1/2-1 Acre,Gently Rolling |
| Inclusions | Ceiling Fans,Chandelier,Washer Connection,Dryer Connection,Cook Top,Built-In Oven,Self-Cleaning Oven,Microwave Oven,Disposal,Dishwasher,Ice Maker Connection,Water Softener (owned),Pre-Wired for Secur |
| Lot Improvements | Street Paved,Curbs,Fire Hydrant w/in 500',Asphalt,Private Road |
| Garage Parking | Three Car Garage,Attached |
Amenities
- Foreclosure
- Views
- Short Sale
- New Construction
- Adult 55+
- Lease To Own
- No HOA Fees
- Furnished
- Primary On Main
- Air Conditioning
- Seller Finance
- Green
- Fixer Upper
- Horse
- Golf
- Fireplace
- Deck
- Garage
- Basement
- Pool
Property vs Single Family Average in 78006
Price
Taxes
Year Built
In The Neighborhood
Reduced
Boerne
$ 799,000
- Type
- Single Family
- Size
- 2,600 SqFt
- Rooms
- 4 Beds + 3 Baths
Magnolia Realty 830-885-5337
Reduced
Boerne
$ 899,900
- Type
- Single Family
- Size
- 4,006 SqFt
- Rooms
- 3 Beds + 4 Baths
eXp Realty 888-519-7431
 © 2026 North Texas Real Estate Information Systems, Inc. All rights reserved. Disclaimer: All information deemed reliable but not guaranteed and should be independently verified. All properties are subject to prior sale, change or withdrawal. Neither listing broker(s) nor JPAR® - San Antonio shall be responsible for any typographical errors, misinformation, misprints and shall be held totally harmless. The database information herein is provided from and copyrighted by the North Texas Real Estate
 Austin Board of REALTORS® Copyright ©2026 All rights reserved.
 The Greater McAllen Association of REALTORS® All information deemed reliable but not guaranteed. All properties are subject to prior sale, change or withdrawal. Neither listing broker(s) or information provider(s) shall be responsible for any typographical errors, misinformation, misprints and shall be held totally harmless. Listing(s) information is provided for consumer's personal, non-commercial use and may not be used for any purpose other than to identify prospective properties consumers
 Information provided courtesy of LERA MLS. IDX information is provided exclusively for consumers' personal, non-commercial use and may not be used for any purpose other than to identify prospective properties consumers may be interested in purchasing. Information is believed to be accurate but not guaranteed. Provided courtesy of LERA MLS. Copyright 2026 LERA MLS, All Rights Reserved. Data last updated September 16, 2026 10:47 PM UTC
 Central Texas MLS | Four Rivers Association of REALTORS® All information deemed reliable but not guaranteed. All properties are subject to prior sale, change or withdrawal. Neither listing broker(s) or information provider(s) shall be responsible for any typographical errors, misinformation, misprints and shall be held totally harmless. Listing(s) information is provided for consumer's personal, non-commercial use and may not be used for any purpose other than to identify prospective properties
 South Texas MLS, LLC. All information deemed reliable but not guaranteed. All properties are subject to prior sale, change or withdrawal. Neither listing broker(s) or information provider(s) shall be responsible for any typographical errors, misinformation, misprints and shall be held totally harmless. Listing(s) information is provided for consumer's personal, non-commercial use and may not be used for any purpose other than to identify prospective properties consumers may be interested in purchasing.
 All information deemed reliable but not guaranteed. All properties are subject to prior sale, change or withdrawal. Neither listing broker(s) or information provider(s) shall be responsible for any typographical errors, misinformation, misprints and shall be held totally harmless. Listing(s) information is provided for consumer's personal, non-commercial use and may not be used for any purpose other than to identify prospective properties consumers may be interested in purchasing. The data relating
 All information deemed reliable but not guaranteed. All properties are subject to prior sale, change or withdrawal. Neither listing broker(s) or information provider(s) shall be responsible for any typographical errors, misinformation, misprints and shall be held totally harmless. Listing(s) information is provided for consumer's personal, non-commercial use and may not be used for any purpose other than to identify prospective properties consumers may be interested in purchasing. The data relating
