
Views - Golf Course - Primary on Main
Address
1763 Heavens Peak, San Antonio, TX
Price
$ 525,000
Property Attributes
- MLS#2015111
- TypeSingle Family
- Listing Status Active
- CountyBEXAR
- CitySan Antonio
- Area1801
- NeighborhoodMountain Lodge
- Zip78258
- StyleTwo Story,Traditional
- Year Built2006
- Taxes$ 9777
- Price$ 525,000
- Bedrooms4
- Full Bathrooms2
- Half Bathrooms1
- Sqr Footage3536
- Lot Size0.184 Acres
Data Source:
LERA MLS
Property Description
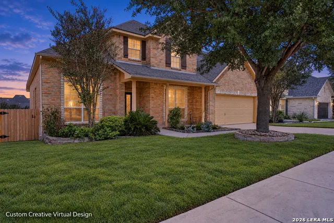
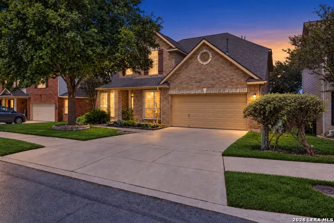
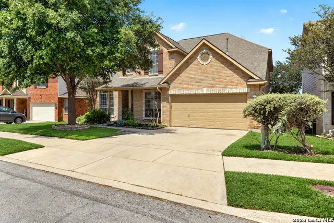
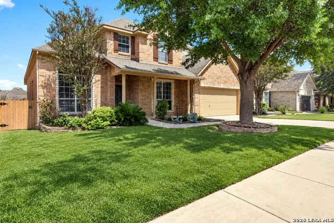
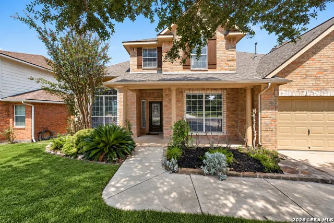
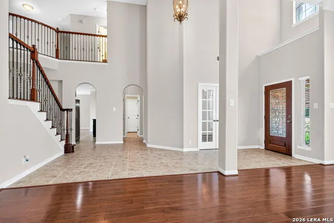
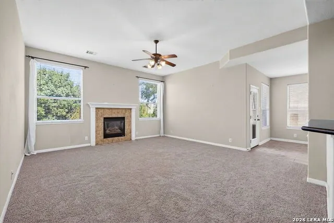
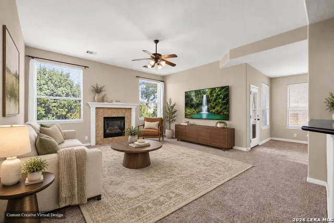
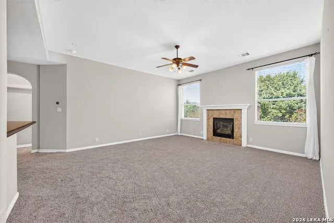
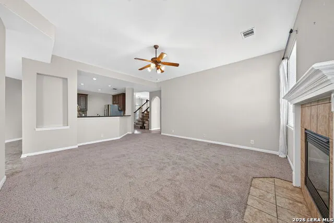
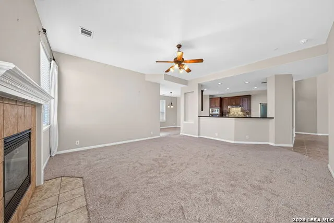
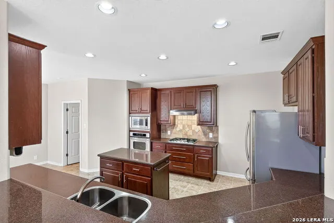
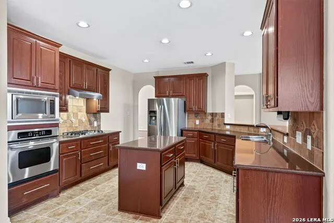
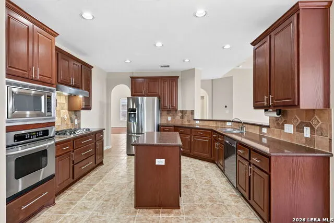
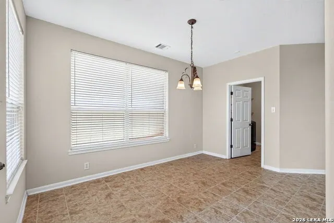
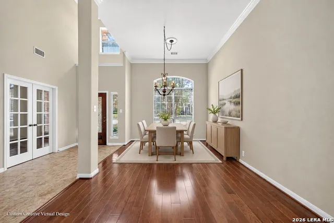
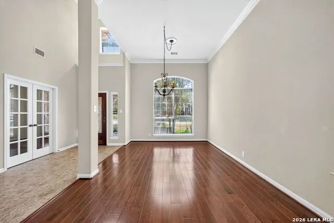
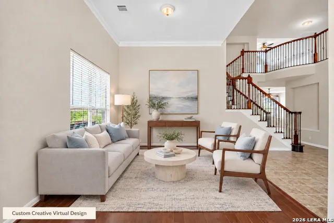
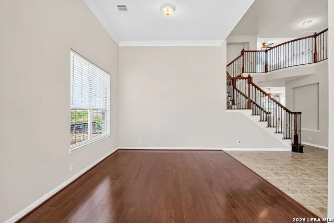
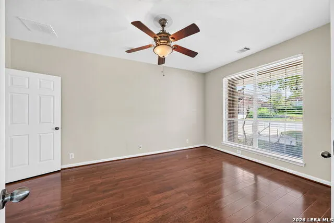
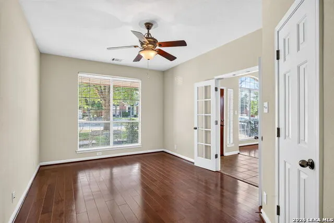
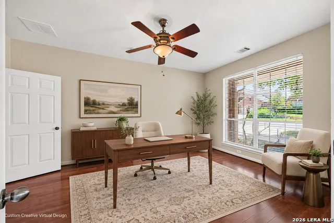
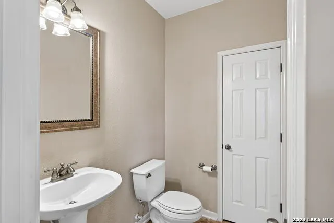
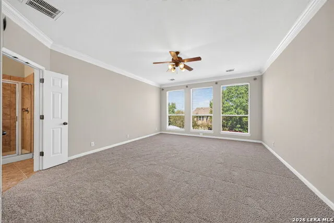
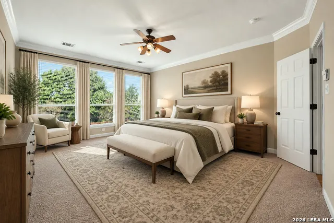
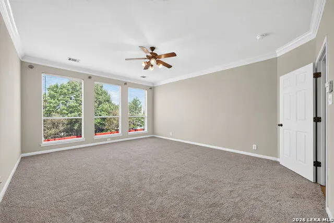
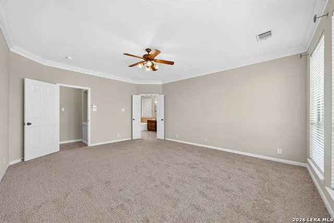
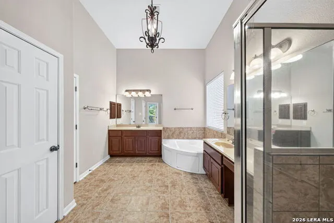
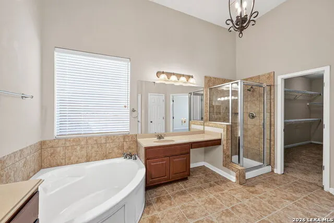
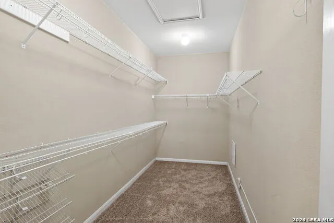
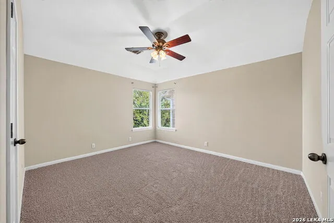
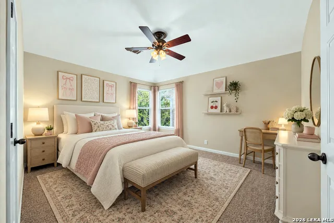
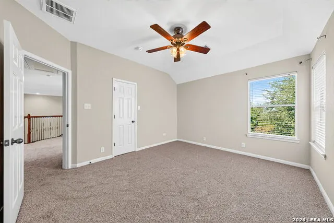
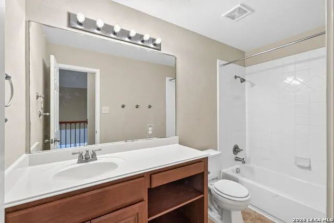
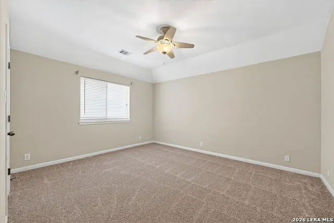
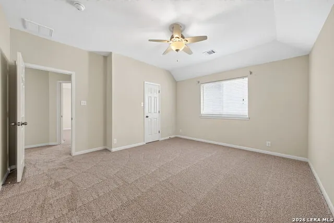
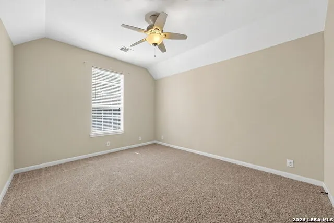
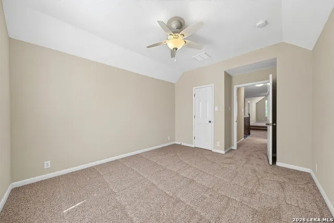
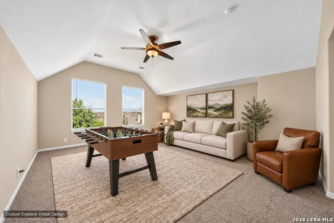
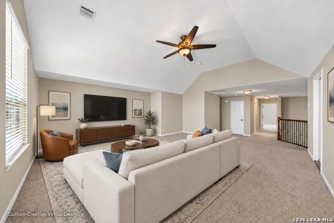
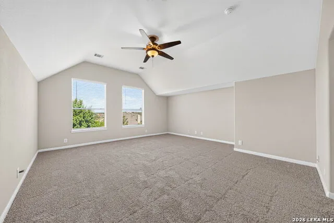
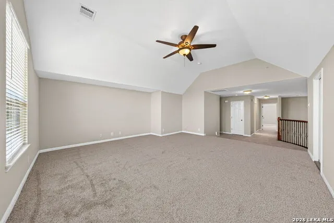
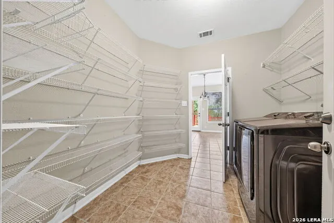
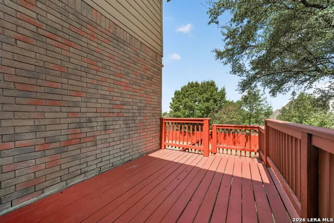
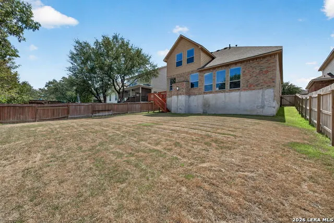
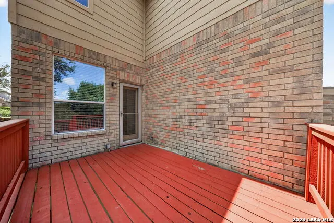
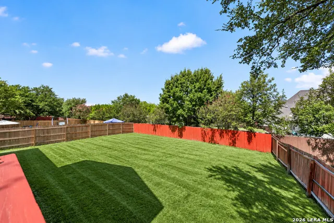
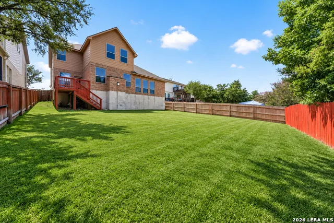
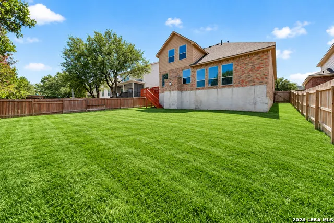
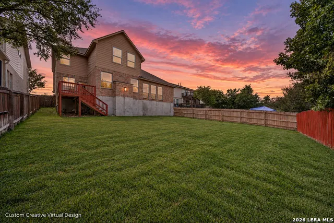
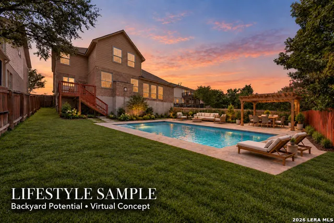
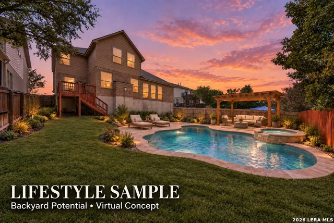
Miles of breathtaking Hill Country views, a gated Stone Oak address, at launch, the lowest price per square foot among active listings in sought-after Mountain Lodge - this is the value buyers keep asking for. Freshly repainted throughout with brand-new carpet installed September 2026, the home is vacant, professionally deep-cleaned, and fully made ready: easy to show today, easy to close quickly, with immediate possession possible. And the math is simple - at 3,536 square feet, this is the largest home currently available in its price corridor here, offering hundreds more square feet than nearby listings asking the same or less. The floor plan is one of the most flexible in the community: four bedrooms plus a dedicated study with a closet - live in it as a true five-bedroom, or keep the private office. A dramatic two-story foyer with soaring ceilings and an elegant staircase sets the tone, flanked by a formal dining room and an additional flex space ready as a second living area, gym, or playroom. The gourmet island kitchen delivers Silestone countertops, gas cooking, stainless steel appliances including the refrigerator, and a large walk-in pantry, all flowing into the light-filled living area. The downstairs primary suite offers vaulted ceilings, a spa-inspired bath with separate tub and shower, and a large walk-in closet. Upstairs: three generously sized bedrooms with walk-in closets, a full bath, a game room with truly incredible views, and a walk-in attic with exceptional storage. Hardwood flooring, a water softener, and a full sprinkler system complete the package. Out back, relax on the deck and take in views that stretch for miles over a gently sloped, true blank-canvas backyard - while nearby homes ask similar prices with outdoor features already chosen and built into the price, here the savings and the design stay in your hands: create exactly the outdoor retreat you want. Also a new roof in 2019. Mountain Lodge offers a gated lifestyle with two entrances, two large pools, baby pools with shade structures, a park, and a basketball court - and the community shares its electrical grid with the nearby hospital corridor, a meaningful advantage during regional outages. Zoned to award-winning NEISD schools, within walking distance of Tuscany Heights Elementary, minutes to 281/1604, the JW Marriott TPC, Canyon Springs Golf Club, and all of Stone Oak's shopping, dining, and medical. No city taxes. The most space, the strongest value, and a home prepared to show perfectly - schedule your private showing before this one is gone.
| Elementary School | Middle School | High School |
|---|---|---|
| Tuscany Heights Elementary School | Tejeda Middle School | Johnson High School |
| Price History | |
|---|---|
| 9/8/2026 | Listed $525,000 |
General Features
| Living Area | 3536 |
|---|---|
| Construction | Pre-Owned |
| Heating | Central |
| Cooling | Two Central |
| Half Baths | 1 |
| Bathrooms | 3 |
| HOA Fee | 295.61 |
| Subdivision | MOUNTAIN LODGE |
| Builder | Newmark |
| Class | Single Residential |
| Type | Single Family Detached |
| Style | Two Story,Traditional |
| Roof | Composition |
| HOA Mandatory | Mandatory |
| Miscellaneous | No City Tax |
| Status | New |
| HOA Frequency | Quarterly |
| Attached Garage | No |
| HOA Name | MOUNTAIN LODGE HOMEOWNERS ASSOCIATION |
| Neighborhood Amenities | Controlled Access,Pool,Park/Playground,Sports Court |
| Multiple HOA | No |
| Area | 1801 |
| Year Built | 2006 |
| High School | Johnson |
| School District | North East I.S.D. |
| Accessibility | First Floor Bath,Full Bath/Bed on 1st Flr,First Floor Bedroom |
| Proposed Terms | Conventional,FHA,VA,TX Vet,Cash |
| Elementary School | Tuscany Heights |
| Middle School | Tejeda |
| Legal Description | Cb 4926C Blk 3 Lot 112 (Mountain Lodge Ut-3A-I) |
| Potential Short Sale | No |
| Taxes | 9777.98 |
Interior Features
| Kitchen Length | 14 |
|---|---|
| Kitchen Width | 14 |
| Total Bedrooms | 4 |
| Full Baths | 2 |
| Interior Features | Three Living Area,Separate Dining Room,Eat-In Kitchen,Two Eating Areas,Island Kitchen,Breakfast Bar,Walk-In Pantry,Study/Library,Game Room,Utility Room Inside,High Ceilings,Open Floor Plan,Pull Down |
| Stories | 2 |
| Dining Room Length | 12 |
| Dining Room Width | 11 |
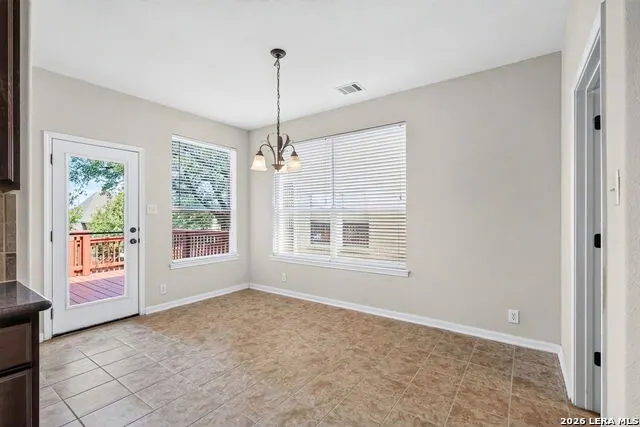
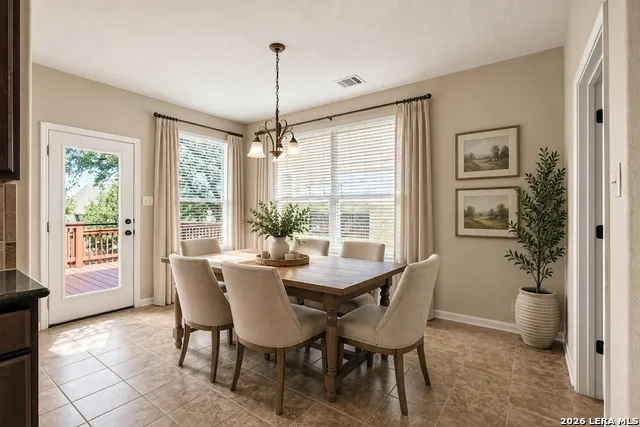
| Breakfast Room Length | 14 |
| Breakfast Room Width | 10 |
| Flooring | Carpeting,Ceramic Tile,Wood |
| Living Room Width | 11 |
| Utility Room Length | 9 |
| Utility Room Width | 9 |
| Heating Fuel | Natural Gas |
| # of Fireplaces | 1 |
| Bedroom2 Width | 12 |
| Bedroom3 Length | 15 |
| Bedroom3 Width | 14 |
| Bedroom4 Length | 13 |
| Bedroom4 Width | 11 |
| Entry Room Length | 20 |
| Entry Room Width | 12 |
| Family Room Length | 18 |
| Living Room Length | 12 |
| Study/Office Length | 16 |
| Study/Office Width | 12 |
| WINDOW COVERINGS | All Remain |
Exterior Features
| Exterior | Brick,Cement Fiber |
|---|---|
| Foundation | Slab |
| Pool (Y/N) | No |
| Exterior Features | Deck/Balcony,Privacy Fence,Sprinkler System |
| Pool | None |
| Lot Size | 0.184 |
| Water/Sewer | Water System,Sewer System |
| Lot Description | Bluff View |
| Inclusions | Ceiling Fans,Chandelier,Washer Connection,Dryer Connection,Built-In Oven,Microwave Oven,Stove/Range,Gas Cooking,Refrigerator,Ice Maker Connection,Water Softener (owned),Smoke Alarm,Security System (O |
| Garage Parking | Two Car Garage |
Amenities
- Foreclosure
- Views
- Short Sale
- New Construction
- Adult 55+
- Lease To Own
- No HOA Fees
- Furnished
- Primary On Main
- Air Conditioning
- Seller Finance
- Green
- Fixer Upper
- Horse
- Golf
- Fireplace
- Deck
- Garage
- Basement
- Pool
Property vs Single Family Average in 78258
Price
Taxes
Year Built
In The Neighborhood
Open House
San Antonio
$ 495,000
- Type
- Single Family
- Size
- 3,089 SqFt
- Rooms
- 5 Beds + 3.5 Baths
Keller Williams Legacy 210-482-3200
Open House
San Antonio
$ 530,000
- Type
- Single Family
- Size
- 2,955 SqFt
- Rooms
- 4 Beds + 3.5 Baths
Keller Williams Legacy 210-482-3200
Open House
San Antonio
$ 865,000
- Type
- Single Family
- Size
- 4,014 SqFt
- Rooms
- 5 Beds + 3.5 Baths
Keller Williams Legacy 210-482-3200
Golf Course
San Antonio
$ 449,900
- Type
- Single Family
- Size
- 2,717 SqFt
- Rooms
- 4 Beds + 3 Baths
Keller Williams Heritage 210-493-3030
Reduced
San Antonio
$ 525,000
- Type
- Single Family
- Size
- 3,420 SqFt
- Rooms
- 5 Beds + 3 Baths
Keller Williams Legacy 210-482-3200
Reduced
San Antonio
$ 706,000
- Type
- Single Family
- Size
- 3,291 SqFt
- Rooms
- 4 Beds + 3.5 Baths
United Realty Group of Texas, LLC 210-710-8434
Open House
San Antonio
$ 459,900
- Type
- Single Family
- Size
- 2,710 SqFt
- Rooms
- 3 Beds + 2 Baths
Keller Williams Heritage 210-493-3030
Reduced
San Antonio
$ 675,000
- Type
- Single Family
- Size
- 3,602 SqFt
- Rooms
- 4 Beds + 3.5 Baths
JB Goodwin, REALTORS 210-581-9050
Reduced
San Antonio
$ 474,995
- Type
- Single Family
- Size
- 2,450 SqFt
- Rooms
- 4 Beds + 2.5 Baths
Mission Real Estate Group 210-690-0050
Reduced
San Antonio
$ 430,000
- Type
- Single Family
- Size
- 2,913 SqFt
- Rooms
- 5 Beds + 3 Baths
Keller Williams Heritage 210-493-3030
Reduced
San Antonio
$ 730,000
- Type
- Single Family
- Size
- 3,894 SqFt
- Rooms
- 4 Beds + 3.5 Baths
Real Broker, LLC 855-450-0442
Reduced
San Antonio
$ 489,000
- Type
- Single Family
- Size
- 2,535 SqFt
- Rooms
- 4 Beds + 2.5 Baths
The Agency San Antonio 210-963-9993
 © 2026 North Texas Real Estate Information Systems, Inc. All rights reserved. Disclaimer: All information deemed reliable but not guaranteed and should be independently verified. All properties are subject to prior sale, change or withdrawal. Neither listing broker(s) nor JPAR® - San Antonio shall be responsible for any typographical errors, misinformation, misprints and shall be held totally harmless. The database information herein is provided from and copyrighted by the North Texas Real Estate
 Austin Board of REALTORS® Copyright ©2026 All rights reserved.
 The Greater McAllen Association of REALTORS® All information deemed reliable but not guaranteed. All properties are subject to prior sale, change or withdrawal. Neither listing broker(s) or information provider(s) shall be responsible for any typographical errors, misinformation, misprints and shall be held totally harmless. Listing(s) information is provided for consumer's personal, non-commercial use and may not be used for any purpose other than to identify prospective properties consumers
 Information provided courtesy of LERA MLS. IDX information is provided exclusively for consumers' personal, non-commercial use and may not be used for any purpose other than to identify prospective properties consumers may be interested in purchasing. Information is believed to be accurate but not guaranteed. Provided courtesy of LERA MLS. Copyright 2026 LERA MLS, All Rights Reserved. Data last updated September 17, 2026 11:19 PM UTC
 Central Texas MLS | Four Rivers Association of REALTORS® All information deemed reliable but not guaranteed. All properties are subject to prior sale, change or withdrawal. Neither listing broker(s) or information provider(s) shall be responsible for any typographical errors, misinformation, misprints and shall be held totally harmless. Listing(s) information is provided for consumer's personal, non-commercial use and may not be used for any purpose other than to identify prospective properties
 South Texas MLS, LLC. All information deemed reliable but not guaranteed. All properties are subject to prior sale, change or withdrawal. Neither listing broker(s) or information provider(s) shall be responsible for any typographical errors, misinformation, misprints and shall be held totally harmless. Listing(s) information is provided for consumer's personal, non-commercial use and may not be used for any purpose other than to identify prospective properties consumers may be interested in purchasing.
 All information deemed reliable but not guaranteed. All properties are subject to prior sale, change or withdrawal. Neither listing broker(s) or information provider(s) shall be responsible for any typographical errors, misinformation, misprints and shall be held totally harmless. Listing(s) information is provided for consumer's personal, non-commercial use and may not be used for any purpose other than to identify prospective properties consumers may be interested in purchasing. The data relating
 All information deemed reliable but not guaranteed. All properties are subject to prior sale, change or withdrawal. Neither listing broker(s) or information provider(s) shall be responsible for any typographical errors, misinformation, misprints and shall be held totally harmless. Listing(s) information is provided for consumer's personal, non-commercial use and may not be used for any purpose other than to identify prospective properties consumers may be interested in purchasing. The data relating
