
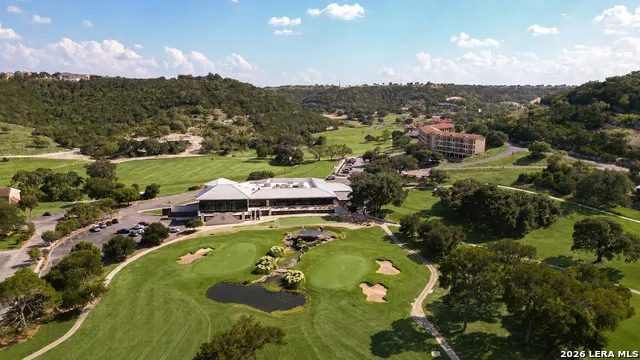
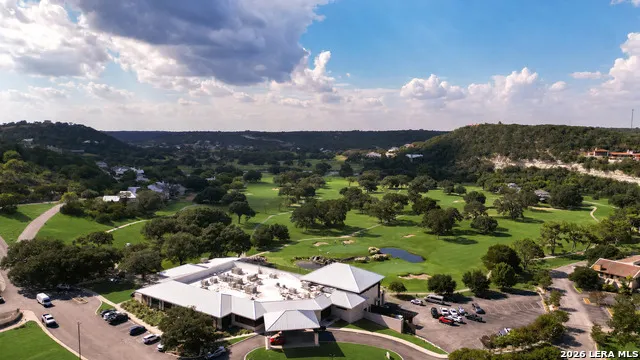
Views - Golf Course
Address
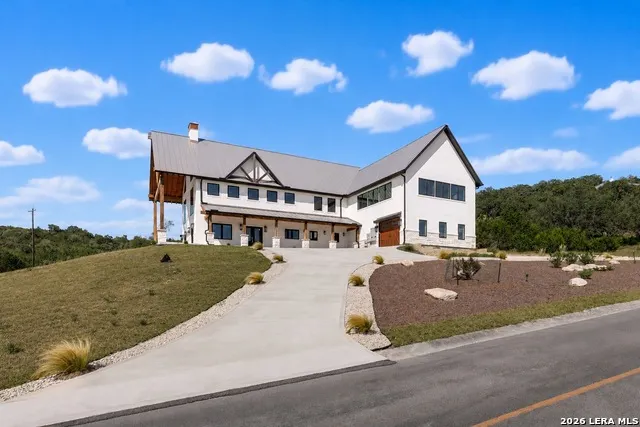
302 Wild Turkey Blvd, Boerne, TX
Price
$ 1,599,700
Property Attributes
- MLS#2014509
- TypeSingle Family
- Listing Status Active
- CountyKENDALL
- CityBoerne
- Area2504
- NeighborhoodTapatio Springs
- Zip78006
- StyleTwo Story,Texas Hill Country
- Year Built2024
- Taxes$ 11000
- Price$ 1,599,700
- Bedrooms4
- Full Bathrooms4
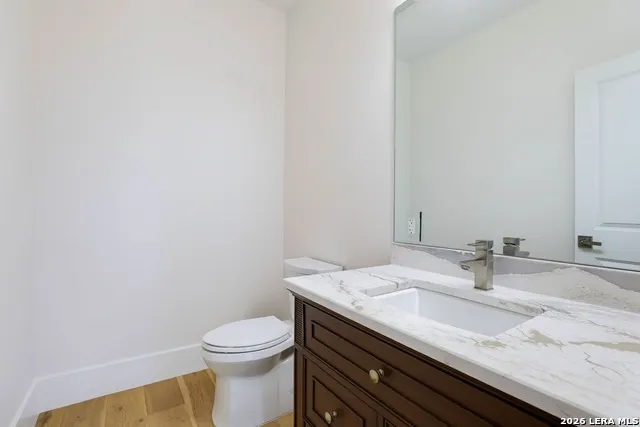
- Half Bathrooms2
- Sqr Footage4982
- Lot Size1.371 Acres
Data Source:
LERA MLS
Property Description
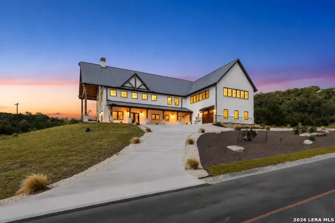
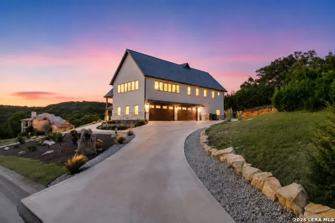
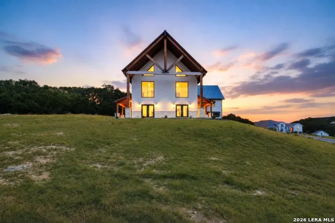
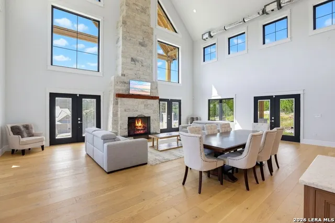
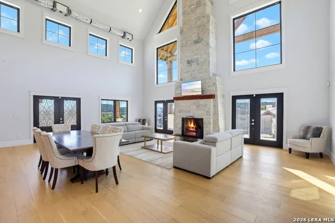
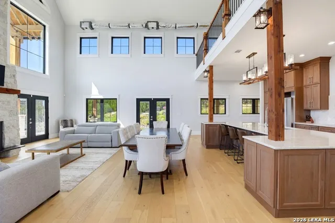
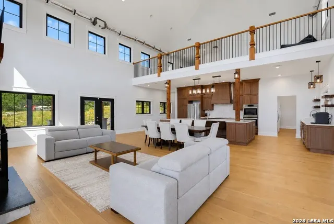
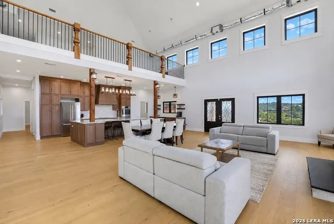
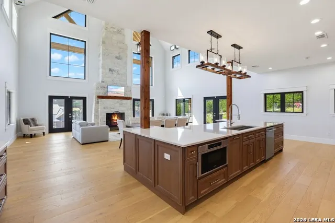
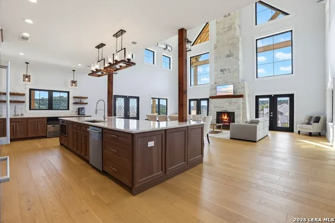
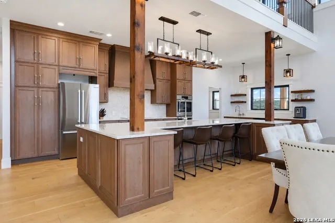
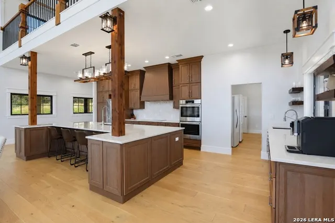
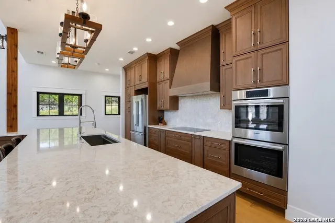
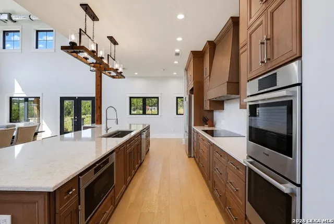
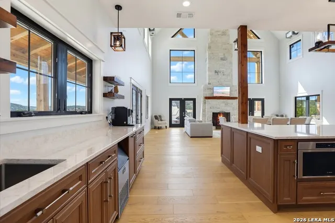
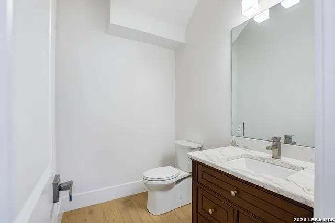
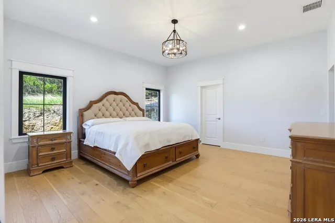
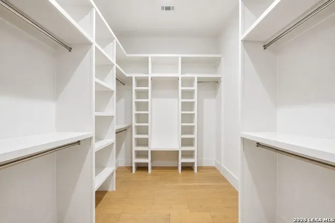
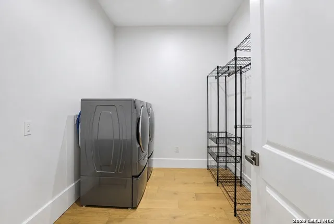
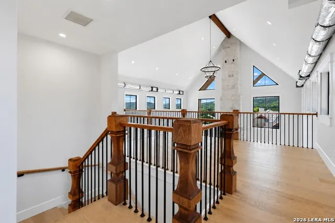
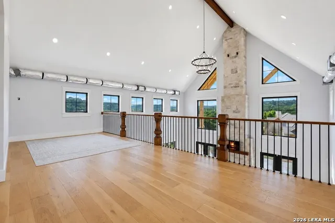
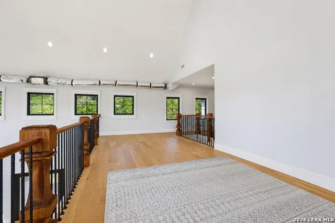
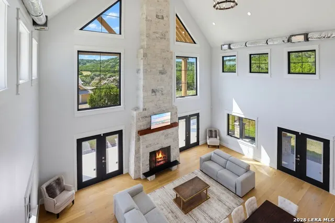
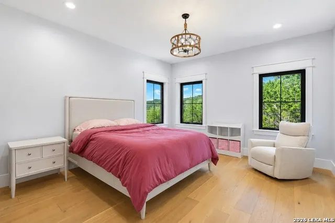
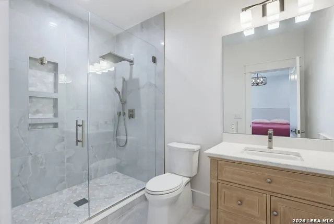
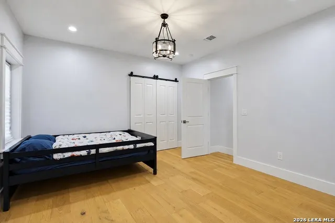
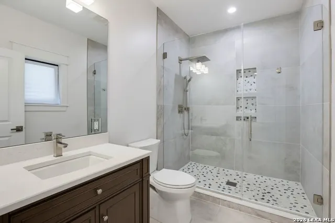
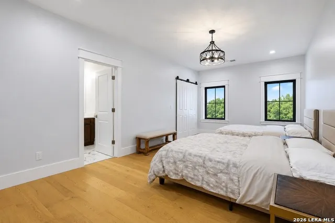
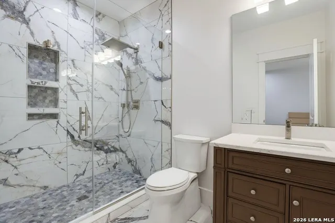
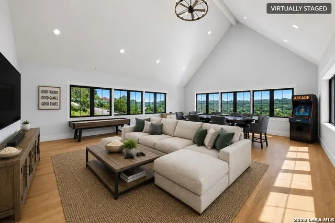
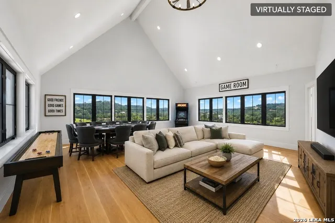
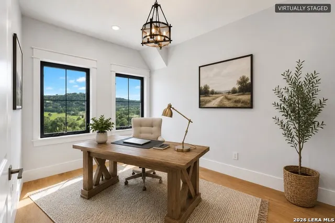
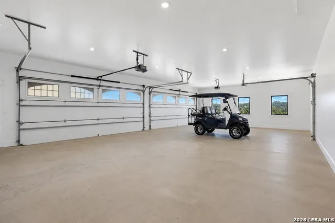
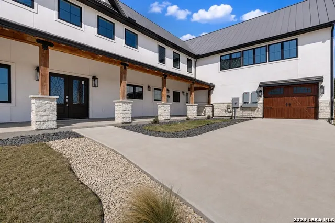
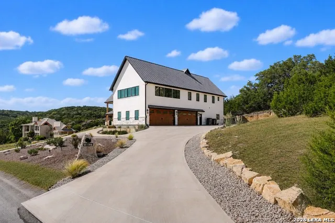
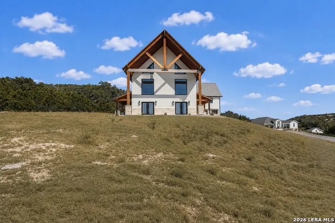
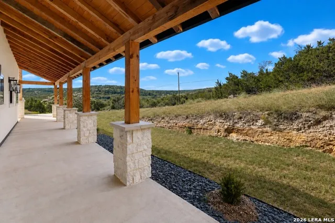
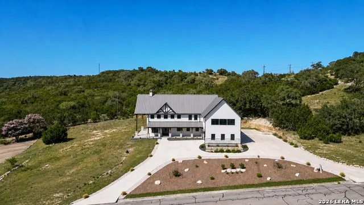
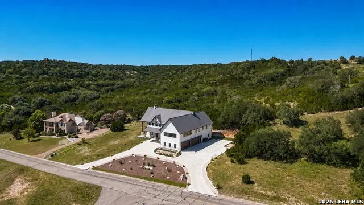
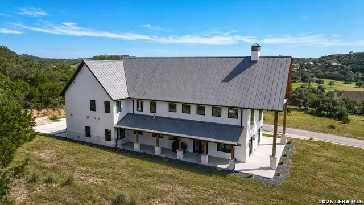
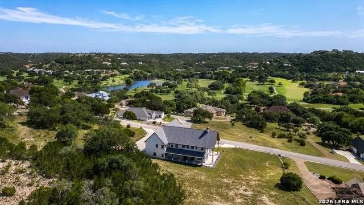
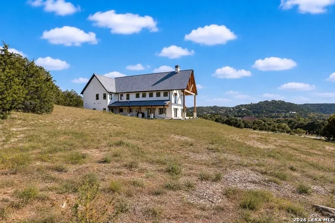
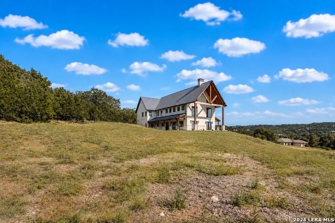
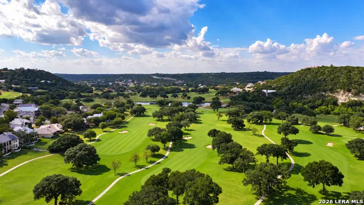
Experience elevated Hill Country living in this one-of-a-kind custom estate nestled within the prestigious Tapatio Springs community, just minutes from the charm of downtown Boerne. Set on 1.4 private acres, the residence was thoughtfully designed to embrace sweeping 360-degree Hill Country views while offering an exceptional balance of privacy, craftsmanship, and refined living. From the moment you enter, soaring 35-foot cathedral ceilings create a dramatic sense of scale, while a striking floor-to-ceiling stone fireplace anchors the grand open-concept living space. An architectural balcony overlooks the main living area from above, adding another distinctive element to the home's impressive design. Walls of windows fill the space with natural light and frame the surrounding landscape, creating a seamless connection between the interiors and the beauty of the Texas Hill Country. At the heart of the home, the gourmet chef's kitchen was designed for both everyday living and effortless entertaining. Floor-to-ceiling custom cabinetry surrounds a dramatic 14-foot horseshoe island topped with Cambria quartz, complemented by premium appliances, a dedicated coffee bar with additional sink, reverse-osmosis water filtration, filtered ice maker, and an expansive walk-in pantry ready to be customized to your lifestyle. Four generously sized bedrooms each feature a private en-suite bath, creating comfortable and private accommodations for family and guests. A dedicated executive office provides an ideal work-from-home setting, while two additional half baths offer added convenience when entertaining. Upstairs, a spacious vaulted bonus room wrapped in windows overlooks the Tapatio Springs golf course and rolling Hill Country beyond. Ideal as a media room, game room, fitness studio, or family retreat, this flexible space provides endless possibilities while capturing some of the property's most impressive views. Premium white oak flooring extends throughout both levels, bringing warmth and continuity to the home. Outside, spacious living areas invite you to enjoy the peaceful surroundings and expansive scenery. The 1.4-acre homesite also provides ample room to create a resort-style backyard with space for a pool, guest house, gazebo, sports court, or other outdoor amenities. Offering distinctive architecture, quality craftsmanship, luxurious finishes, exceptional views, and a coveted location within Tapatio Springs, this remarkable property presents a rare opportunity to experience the very best of Texas Hill Country living just minutes from downtown Boerne.
| Elementary School | Middle School | High School |
|---|---|---|
| Fabra Elementary School | Boerne Middle N | Boerne High School |
| Price History | |
|---|---|
| 9/5/2026 | Listed $1,599,700 |
General Features
| Living Area | 4982 |
|---|---|
| Construction | New |
| Heating | Heat Pump,2 Units |
| Cooling | Two Central |
| Half Baths | 2 |
| Bathrooms | 6 |
| HOA Fee | 133 |
| Subdivision | Tapatio Springs |
| Builder | Mihaila Investments LLC |
| Class | Single Residential |
| Type | Single Family Detached |
| Style | Two Story,Texas Hill Country |
| Roof | Metal |
| HOA Mandatory | Mandatory |
| Status | New |
| HOA Frequency | Monthly |
| Attached Garage | No |
| HOA Name | TAPATIO SPRINGS |
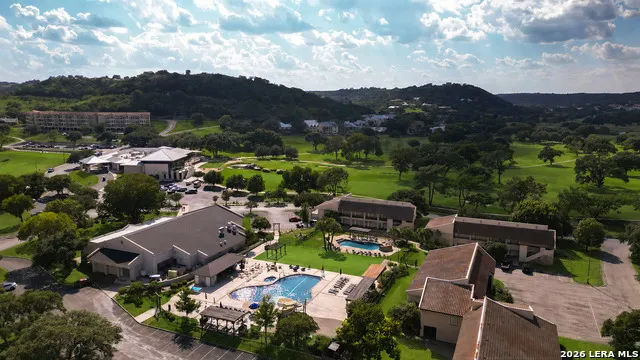
| Neighborhood Amenities | Pool,Golf Course,Clubhouse,Jogging Trails |
| Multiple HOA | No |
| Area | 2504 |
| Year Built | 2024 |
| High School | Boerne |
| School District | Boerne |
| Proposed Terms | Conventional,FHA,VA,Cash,Investors OK,USDA,Other |
| Elementary School | Fabra |
| Middle School | Boerne Middle N |
| Legal Description | Tapatio Springs Unit 2 Blk 1 Lot 2A (Replat),1.371 Acres |
| Potential Short Sale | No |
| Taxes | 11000 |
Interior Features
| Kitchen Length | 30 |
|---|---|
| Kitchen Width | 12 |
| Total Bedrooms | 4 |
| Full Baths | 4 |
| Interior Features | One Living Area,Liv/Din Combo,Eat-In Kitchen,Island Kitchen,Breakfast Bar,Walk-In Pantry,Study/Library,Game Room,Media Room,Loft,Utility Room Inside,High Ceilings,Open Floor Plan,Laundry Main Level,W |
| Stories | 2 |
| Flooring | Wood |
| Living Room Width | 17 |
| Utility Room Length | 7 |
| Utility Room Width | 5 |
| Heating Fuel | Electric |
| # of Fireplaces | 1 |
| Bedroom2 Width | 13 |
| Bedroom3 Length | 17 |
| Bedroom3 Width | 13 |
| Bedroom4 Length | 21 |
| Bedroom4 Width | 12 |
| Living Room Length | 30 |
| Study/Office Length | 13 |
| Study/Office Width | 9 |
| WINDOW COVERINGS | None Remain |
Exterior Features
| Exterior | Stone/Rock,Stucco |
|---|---|
| Foundation | Slab |
| Pool (Y/N) | No |
| Pool | None |
| Lot Size | 1.371 |
| Water/Sewer | Water System,Sewer System,Water Storage,City |
| Inclusions | Ceiling Fans,Chandelier,Washer Connection,Dryer Connection,Washer,Dryer,Cook Top,Built-In Oven,Microwave Oven,Stove/Range,Refrigerator,Disposal,Dishwasher,Ice Maker Connection,Water Softener (owned), |
| Garage Parking | Four or More Car Garage |
Amenities
- Foreclosure
- Views
- Short Sale
- New Construction
- Adult 55+
- Lease To Own
- No HOA Fees
- Furnished
- Primary On Main
- Air Conditioning
- Seller Finance
- Green
- Fixer Upper
- Horse
- Golf
- Fireplace
- Deck
- Garage
- Basement
- Pool
Property vs Single Family Average in 78006
Price
Taxes
Year Built
In The Neighborhood
Just Listed
Boerne
$ 879,000
- Type
- Single Family
- Rooms
- 3 Beds + 3.5 Baths
Kuper Sotheby's Int'l Realty 210-698-3100
Views
Boerne
$ 987,000
- Type
- Single Family
- Size
- 3,256 SqFt
- Rooms
- 3 Beds + 3.5 Baths
Hill Country Flat Fee Realty 210-419-3604
Views
Boerne
$ 999,999
- Type
- Single Family
- Size
- 3,203 SqFt
- Rooms
- 3 Beds + 3.5 Baths
Keller Williams Legacy 210-482-3200
Reduced
Boerne
$ 795,000
- Type
- Single Family
- Size
- 2,393 SqFt
- Rooms
- 3 Beds + 2.5 Baths
Hill Country Flat Fee Realty 210-419-3604
Views
Boerne
$ 798,500
- Type
- Single Family
- Size
- 3,212 SqFt
- Rooms
- 3 Beds + 2.5 Baths
Trophy Properties, LLC 210-807-8808
Water Views
Boerne
$ 525,000
- Type
- Single Family
- Size
- 2,490 SqFt
- Rooms
- 3 Beds + 2 Baths
eXp Realty 888-519-7431
Reduced
Boerne
$ 1,675,000
- Type
- Single Family
- Size
- 5,100 SqFt
- Rooms
- 5 Beds + 5 Baths
Fathom Realty LLC 888-455-6040
Reduced
Boerne
$ 319,000
- Type
- Single Family
- Size
- 2,907 SqFt
- Rooms
- 3 Beds + 2.5 Baths
RE/MAX Elite - SA 210-699-7369
Reduced
Boerne
$ 799,000
- Type
- Single Family
- Size
- 3,358 SqFt
- Rooms
- 4 Beds + 3.5 Baths
Phyllis Browning Company 210-408-2500
Reduced
Boerne
$ 599,000
- Type
- Single Family
- Size
- 2,239 SqFt
- Rooms
- 3 Beds + 2 Baths
eXp Realty 888-519-7431
 © 2026 North Texas Real Estate Information Systems, Inc. All rights reserved. Disclaimer: All information deemed reliable but not guaranteed and should be independently verified. All properties are subject to prior sale, change or withdrawal. Neither listing broker(s) nor JPAR® - San Antonio shall be responsible for any typographical errors, misinformation, misprints and shall be held totally harmless. The database information herein is provided from and copyrighted by the North Texas Real Estate
 Austin Board of REALTORS® Copyright ©2026 All rights reserved.
 The Greater McAllen Association of REALTORS® All information deemed reliable but not guaranteed. All properties are subject to prior sale, change or withdrawal. Neither listing broker(s) or information provider(s) shall be responsible for any typographical errors, misinformation, misprints and shall be held totally harmless. Listing(s) information is provided for consumer's personal, non-commercial use and may not be used for any purpose other than to identify prospective properties consumers
 Information provided courtesy of LERA MLS. IDX information is provided exclusively for consumers' personal, non-commercial use and may not be used for any purpose other than to identify prospective properties consumers may be interested in purchasing. Information is believed to be accurate but not guaranteed. Provided courtesy of LERA MLS. Copyright 2026 LERA MLS, All Rights Reserved. Data last updated September 14, 2026 8:29 PM UTC
 Central Texas MLS | Four Rivers Association of REALTORS® All information deemed reliable but not guaranteed. All properties are subject to prior sale, change or withdrawal. Neither listing broker(s) or information provider(s) shall be responsible for any typographical errors, misinformation, misprints and shall be held totally harmless. Listing(s) information is provided for consumer's personal, non-commercial use and may not be used for any purpose other than to identify prospective properties
 South Texas MLS, LLC. All information deemed reliable but not guaranteed. All properties are subject to prior sale, change or withdrawal. Neither listing broker(s) or information provider(s) shall be responsible for any typographical errors, misinformation, misprints and shall be held totally harmless. Listing(s) information is provided for consumer's personal, non-commercial use and may not be used for any purpose other than to identify prospective properties consumers may be interested in purchasing.
 All information deemed reliable but not guaranteed. All properties are subject to prior sale, change or withdrawal. Neither listing broker(s) or information provider(s) shall be responsible for any typographical errors, misinformation, misprints and shall be held totally harmless. Listing(s) information is provided for consumer's personal, non-commercial use and may not be used for any purpose other than to identify prospective properties consumers may be interested in purchasing. The data relating
 All information deemed reliable but not guaranteed. All properties are subject to prior sale, change or withdrawal. Neither listing broker(s) or information provider(s) shall be responsible for any typographical errors, misinformation, misprints and shall be held totally harmless. Listing(s) information is provided for consumer's personal, non-commercial use and may not be used for any purpose other than to identify prospective properties consumers may be interested in purchasing. The data relating
