
Address
6330 Silver Pegasus, San Antonio, TX
Price
$ 250,000
Property Attributes
- MLS#2014008
- TypeSingle Family
- Listing Status Active
- CountyBEXAR
- CitySan Antonio
- Area1700
- NeighborhoodEstrella
- Zip78218
- StyleOne Story,Traditional
- Year Built2022
- Taxes$ 6073
- Price$ 250,000
- Bedrooms3
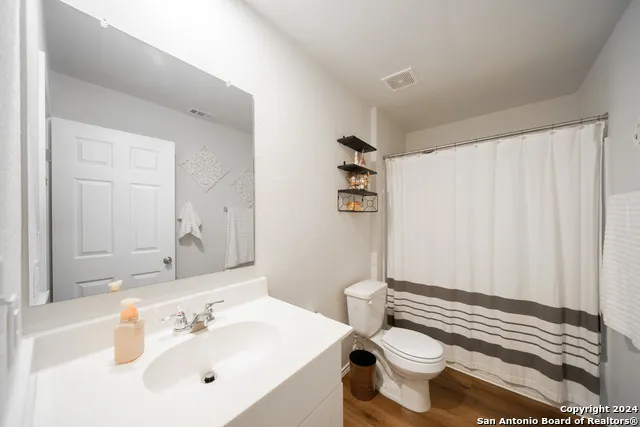
- Full Bathrooms2
- Half Bathrooms0
- Sqr Footage1510
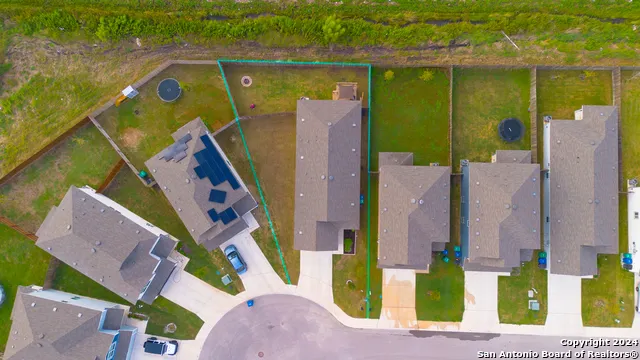
- Lot Size0.142 Acres
Data Source:
LERA MLS
Property Description
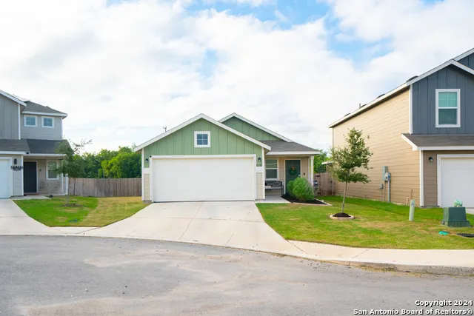
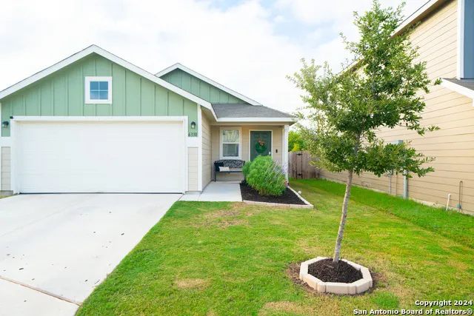
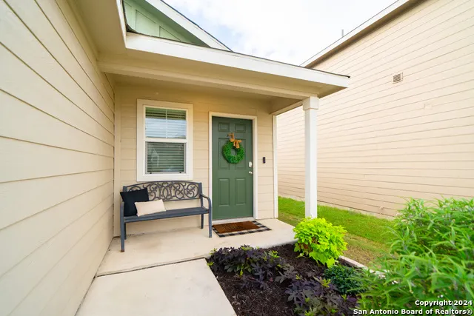
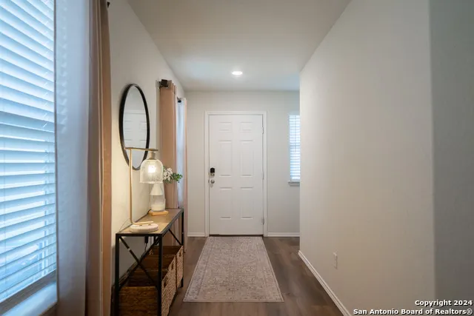
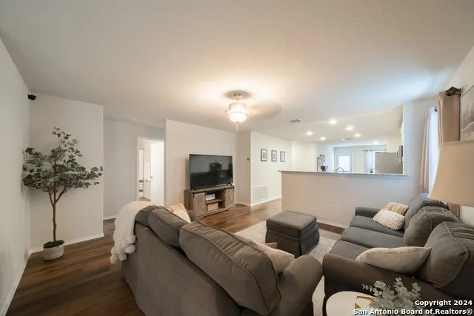
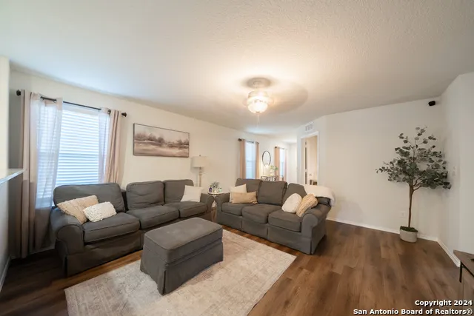
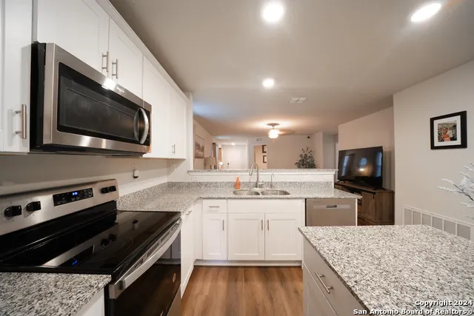
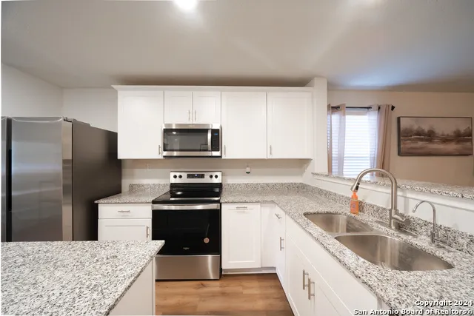
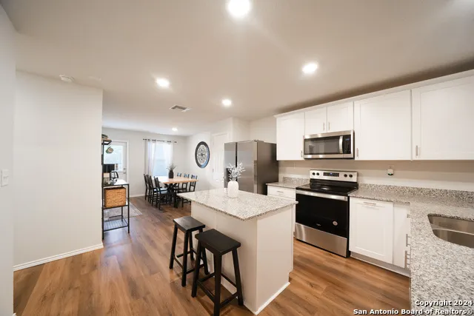
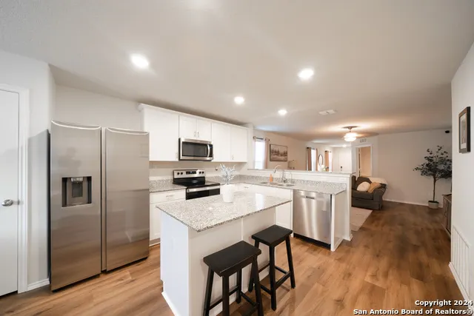
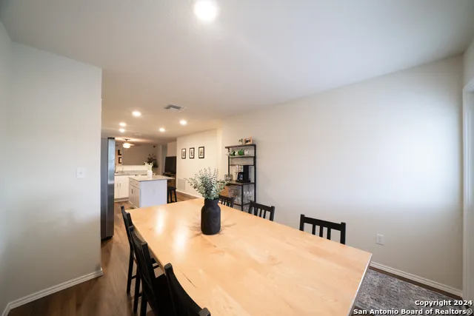
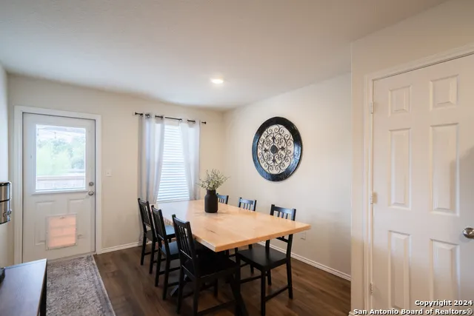
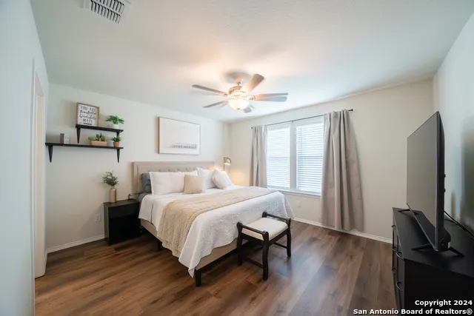
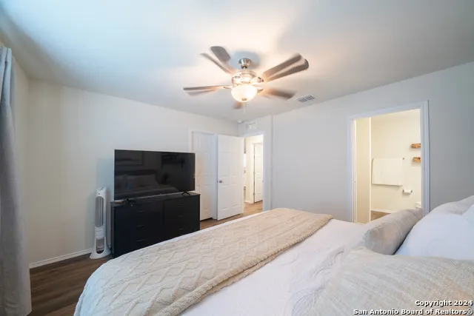
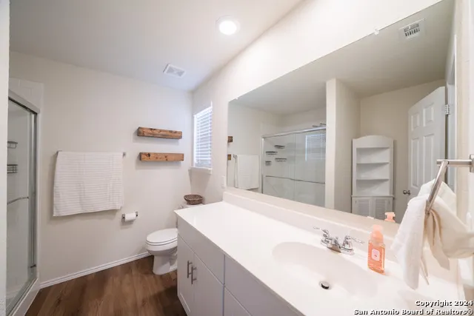
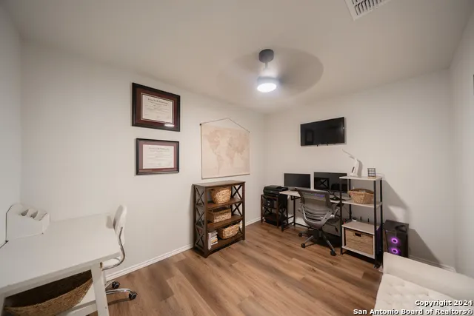
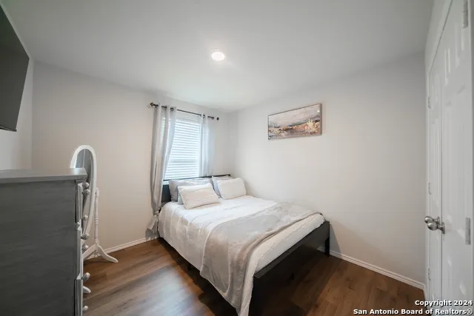
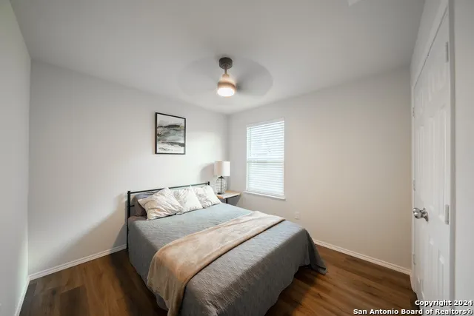
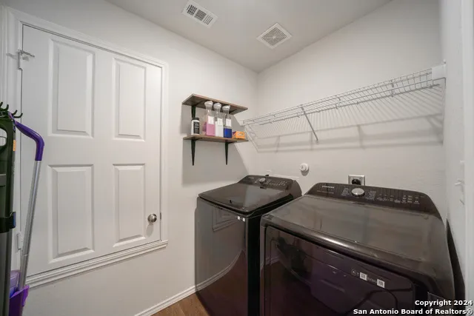
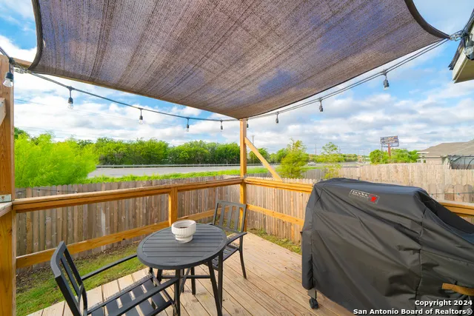
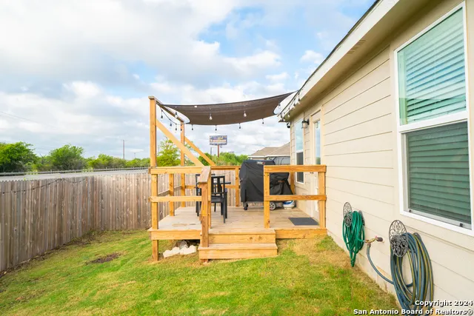
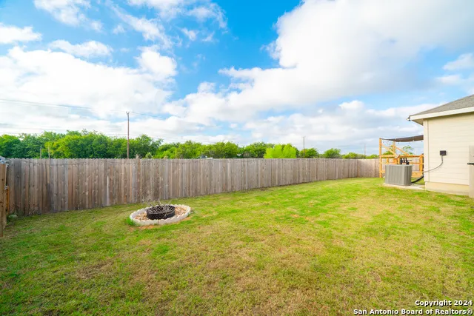
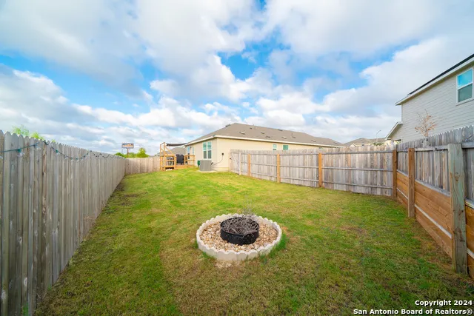
Welcome to this inviting single story home offering a comfortable and thoughtfully designed layout ideal for everyday living and entertaining. Featuring three spacious bedrooms and two full bathrooms, the home provides plenty of room for family, guests, or flexible living arrangements. Upon entry, a dedicated study or office offers the perfect space for working from home, managing household needs, or creating a quiet retreat. Throughout the home, upgraded flooring and tasteful cosmetic improvements add a fresh, updated feel and set this property apart from the original builder finishes. The kitchen provides a functional setting for preparing meals and entertaining, flowing seamlessly into the dining area for easy gatherings and shared meals. The inviting family room offers a comfortable space to relax and unwind. Step outside to enjoy the private backyard, complete with a spacious deck patio and privacy fence, an ideal setting for outdoor dining, entertaining, morning coffee, or enjoying time outdoors. Conveniently located with easy access to I-10, I-35, and Loop 410, this home provides a central location near Randolph Air Force Base, as well as a variety of shopping, dining, and everyday amenities. With its functional floor plan, inviting living spaces, and convenient location, this home is ready to welcome its next owners.
| Elementary School | Middle School | High School |
|---|---|---|
| Paschall Elementary School | Kirby Middle School | Wagner High School |
| Price History | |
|---|---|
| 9/3/2026 | Listed $250,000 |
General Features
| Living Area | 1510 |
|---|---|
| Construction | Pre-Owned |
| Heating | Central |
| Cooling | One Central |
| Bathrooms | 2 |
| HOA Fee | 125 |
| Subdivision | ESTRELLA |
| Builder | Centex |
| Class | Single Residential |
| Type | Single Family Detached |
| Style | One Story,Traditional |
| Roof | Composition |
| HOA Mandatory | Mandatory |
| Status | Active |
| HOA Frequency | Semi-Annually |
| Attached Garage | No |
| HOA Name | ALAMO MGMT GROUP |
| Neighborhood Amenities | None |
| Multiple HOA | No |
| Area | 1700 |
| Year Built | 2022 |
| High School | Wagner |
| School District | Judson |
| Proposed Terms | Conventional,FHA,VA,Cash |
| Elementary School | Paschall |
| Middle School | Kirby |
| Legal Description | NCB 17630 (RITTIMAN TRACT SUB'D UT-2),BLOCK 8 LOT 37 2022-C |
| Taxes | 6073.72 |
Interior Features
| Kitchen Length | 9 |
|---|---|
| Kitchen Width | 12 |
| Total Bedrooms | 3 |
| Full Baths | 2 |
| Interior Features | One Living Area,Separate Dining Room,Island Kitchen,Study/Library,1st Floor Lvl/No Steps,Open Floor Plan,Cable TV Available,High Speed Internet,Laundry Room |
| Stories | 1 |
| Dining Room Length | 10 |
| Dining Room Width | 10 |
| Flooring | Vinyl,Laminate |
| Living Room Width | 18 |
| Utility Room Length | 6 |
| Utility Room Width | 9 |
| Heating Fuel | Electric |
| Bedroom2 Width | 10 |
| Bedroom3 Length | 10 |
| Bedroom3 Width | 10 |
| Living Room Length | 14 |
| Study/Office Length | 12 |
| Study/Office Width | 9 |
| WINDOW COVERINGS | Some Remain |
Exterior Features
| Exterior | Siding |
|---|---|
| Foundation | Slab |
| Pool (Y/N) | No |
| Exterior Features | Covered Patio,Privacy Fence,Double Pane Windows |
| Pool | None |
| Lot Size | 0.142 |
| Water/Sewer | Water System,Sewer System |
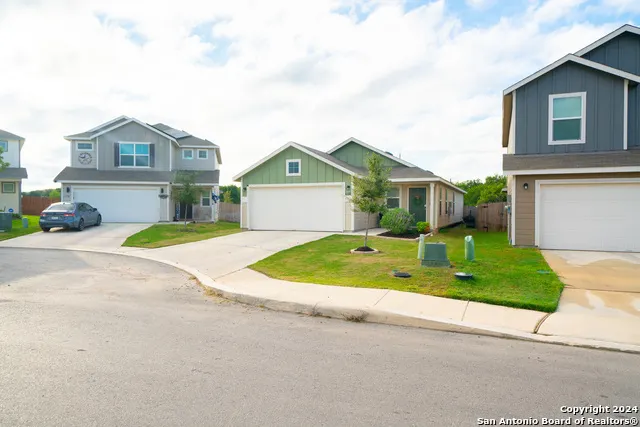
| Lot Description | Cul-de-Sac/Dead End |
| Inclusions | Ceiling Fans,Chandelier,Washer Connection,Dryer Connection,Stove/Range,Dishwasher,Smoke Alarm |
| Lot Improvements | Street Paved,Sidewalks |
| Garage Parking | Two Car Garage |
Amenities
- Foreclosure
- Views
- Short Sale
- New Construction
- Adult 55+
- Lease To Own
- No HOA Fees
- Furnished
- Primary On Main
- Air Conditioning
- Seller Finance
- Green
- Fixer Upper
- Horse
- Golf
- Fireplace
- Deck
- Garage
- Basement
- Pool
Property vs Single Family Average in 78218
Price
Taxes
Year Built
Visits
In The Neighborhood
Reduced
San Antonio
$ 277,990
- Type
- Single Family
- Size
- 2,024 SqFt
- Rooms
- 4 Beds + 3 Baths
Home Team of America 210-490-8000
Short Sale
San Antonio
$ 290,000
- Type
- Single Family
- Size
- 1,830 SqFt
- Rooms
- 4 Beds + 2.5 Baths
Grand Slam Real Estate Group 210-935-2853
 © 2026 North Texas Real Estate Information Systems, Inc. All rights reserved. Disclaimer: All information deemed reliable but not guaranteed and should be independently verified. All properties are subject to prior sale, change or withdrawal. Neither listing broker(s) nor JPAR® - San Antonio shall be responsible for any typographical errors, misinformation, misprints and shall be held totally harmless. The database information herein is provided from and copyrighted by the North Texas Real Estate
 Austin Board of REALTORS® Copyright ©2026 All rights reserved.
 The Greater McAllen Association of REALTORS® All information deemed reliable but not guaranteed. All properties are subject to prior sale, change or withdrawal. Neither listing broker(s) or information provider(s) shall be responsible for any typographical errors, misinformation, misprints and shall be held totally harmless. Listing(s) information is provided for consumer's personal, non-commercial use and may not be used for any purpose other than to identify prospective properties consumers
 Information provided courtesy of LERA MLS. IDX information is provided exclusively for consumers' personal, non-commercial use and may not be used for any purpose other than to identify prospective properties consumers may be interested in purchasing. Information is believed to be accurate but not guaranteed. Provided courtesy of LERA MLS. Copyright 2026 LERA MLS, All Rights Reserved. Data last updated September 14, 2026 8:29 PM UTC
 Central Texas MLS | Four Rivers Association of REALTORS® All information deemed reliable but not guaranteed. All properties are subject to prior sale, change or withdrawal. Neither listing broker(s) or information provider(s) shall be responsible for any typographical errors, misinformation, misprints and shall be held totally harmless. Listing(s) information is provided for consumer's personal, non-commercial use and may not be used for any purpose other than to identify prospective properties
 South Texas MLS, LLC. All information deemed reliable but not guaranteed. All properties are subject to prior sale, change or withdrawal. Neither listing broker(s) or information provider(s) shall be responsible for any typographical errors, misinformation, misprints and shall be held totally harmless. Listing(s) information is provided for consumer's personal, non-commercial use and may not be used for any purpose other than to identify prospective properties consumers may be interested in purchasing.
 All information deemed reliable but not guaranteed. All properties are subject to prior sale, change or withdrawal. Neither listing broker(s) or information provider(s) shall be responsible for any typographical errors, misinformation, misprints and shall be held totally harmless. Listing(s) information is provided for consumer's personal, non-commercial use and may not be used for any purpose other than to identify prospective properties consumers may be interested in purchasing. The data relating
 All information deemed reliable but not guaranteed. All properties are subject to prior sale, change or withdrawal. Neither listing broker(s) or information provider(s) shall be responsible for any typographical errors, misinformation, misprints and shall be held totally harmless. Listing(s) information is provided for consumer's personal, non-commercial use and may not be used for any purpose other than to identify prospective properties consumers may be interested in purchasing. The data relating
