
Views
Address
8238 Plum Valley Dr, San Antonio, TX
Price
$ 729,999
Property Attributes
- MLS#2013434
- TypeSingle Family
- Listing Status Active
- CountyBEXAR
- CitySan Antonio
- Area1001
- NeighborhoodThe Heights At Cedar Cre
- Zip78255
- StyleTwo Story
- Year Built1994
- Taxes$ 10929
- Price$ 729,999
- Bedrooms6
- Full Bathrooms3
- Half Bathrooms1
- Sqr Footage3727
- Lot Size0.328 Acres
Data Source:
LERA MLS
Property Description
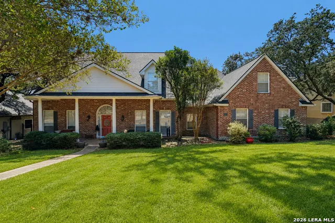
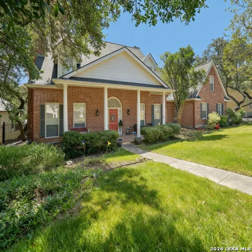
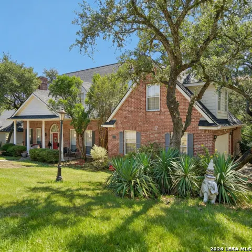
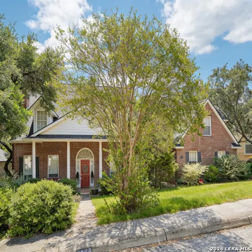
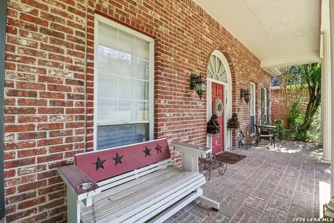
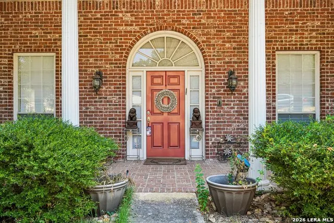
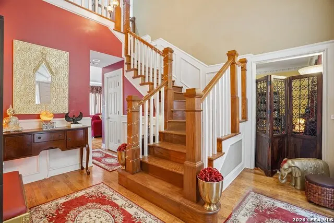
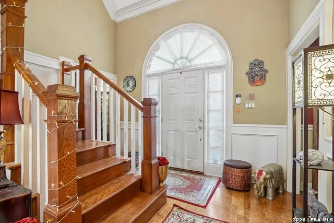
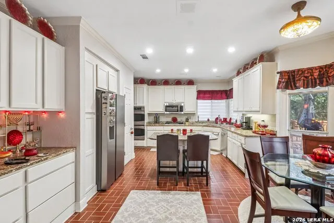
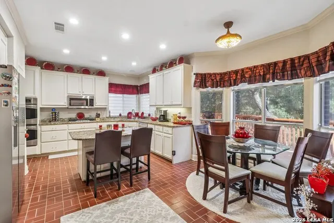
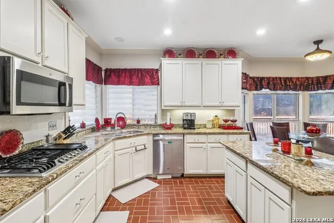
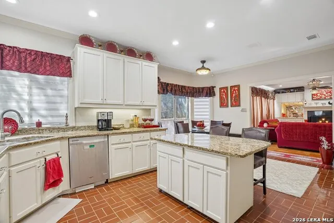
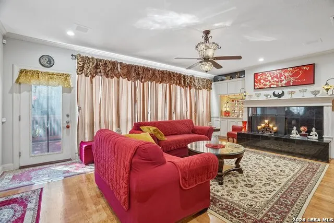
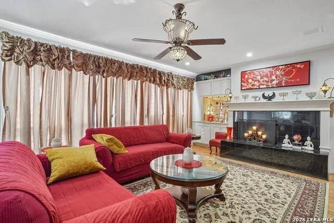
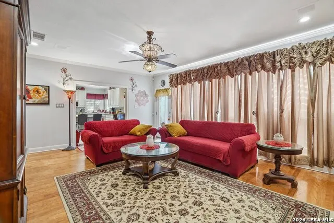
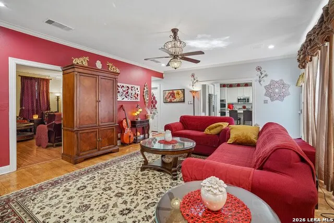
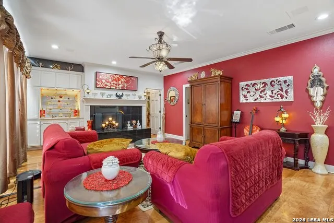
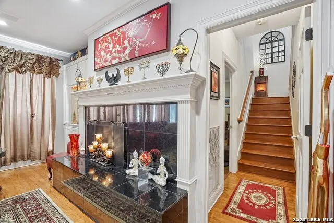
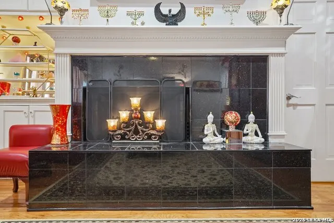
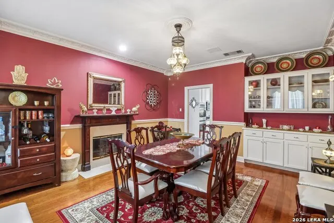
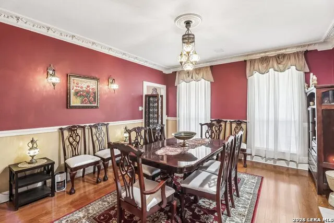
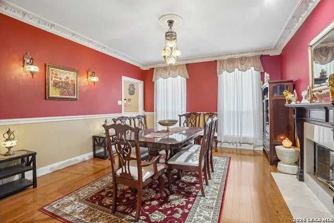
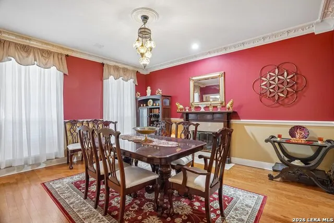
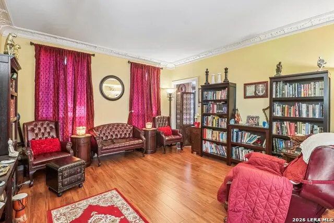
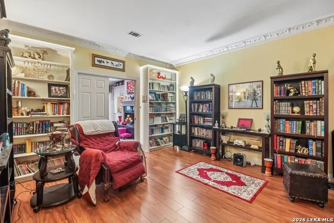
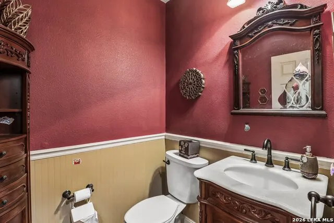
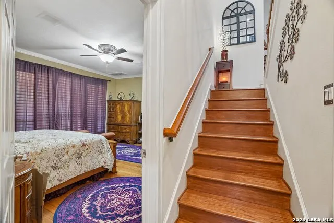
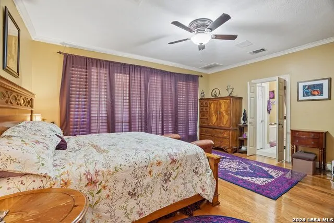
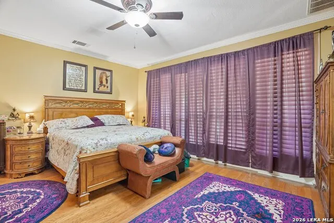
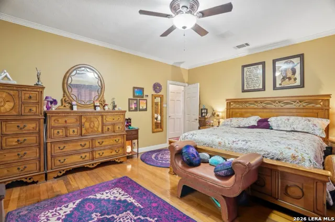
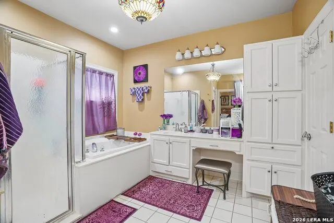
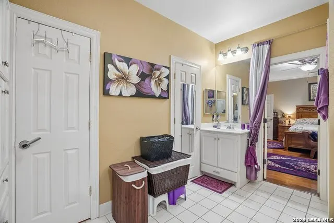
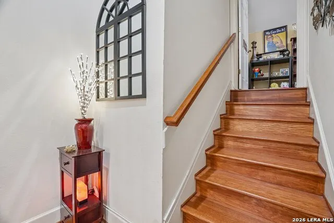
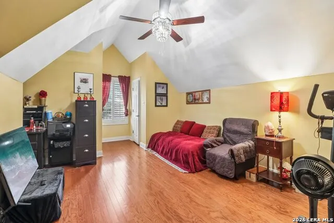
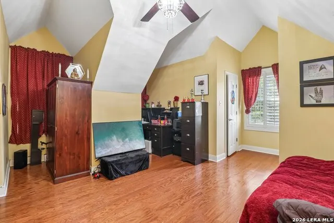
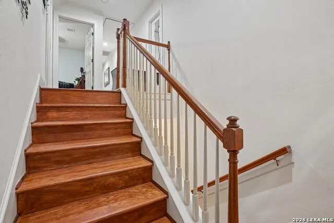
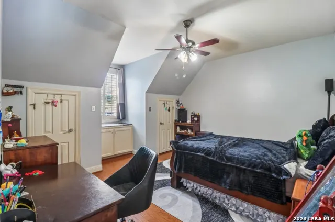
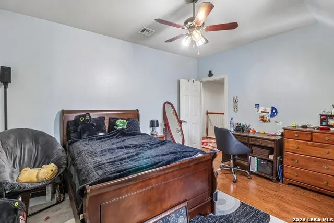
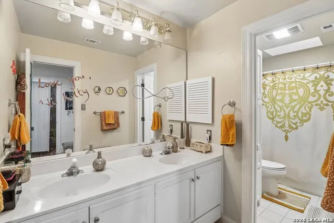
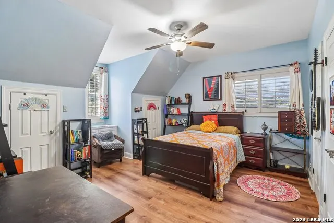
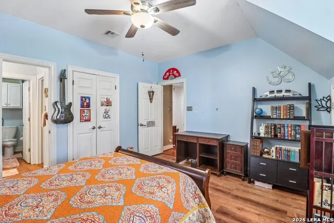
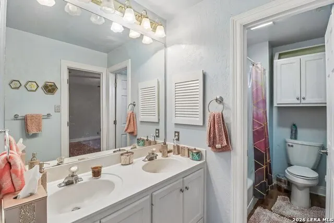
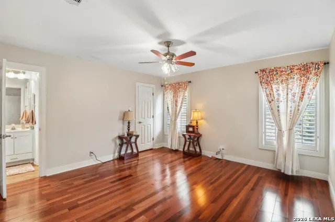
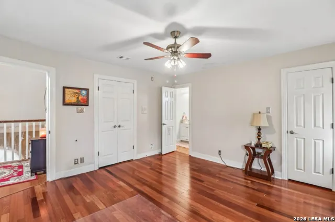
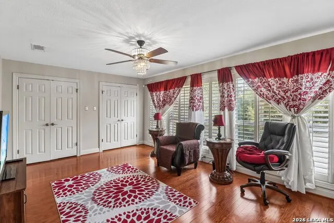
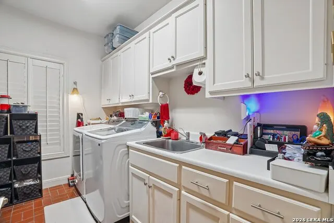
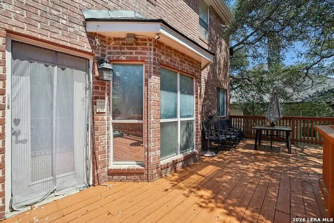
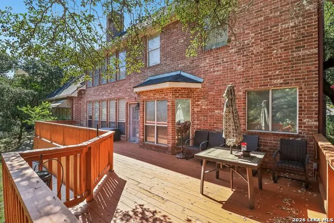
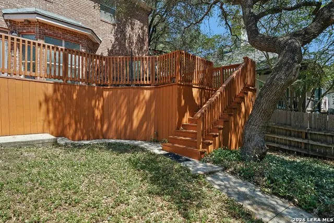
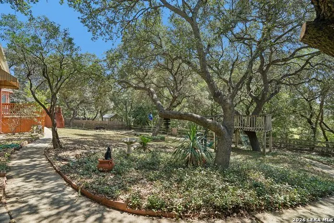
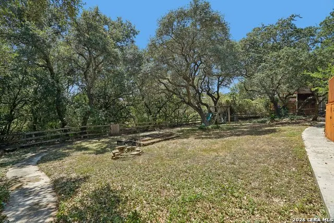
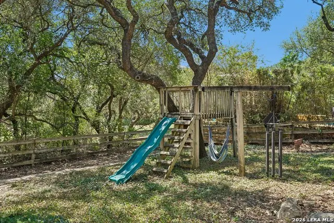
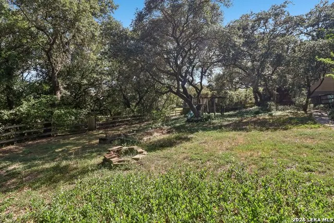
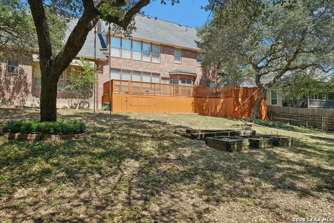
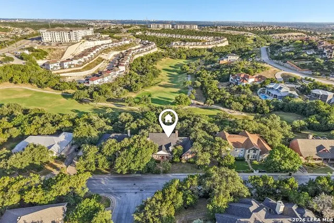
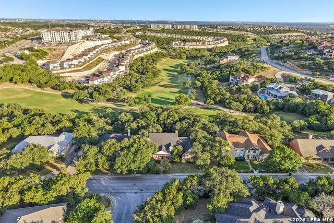
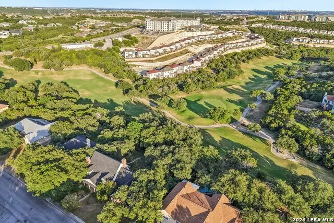
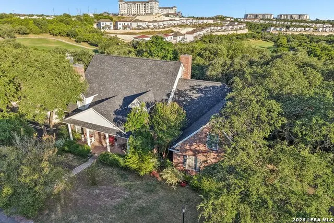
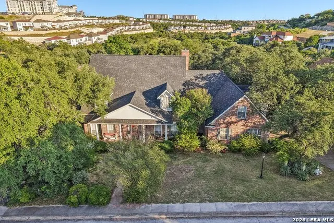
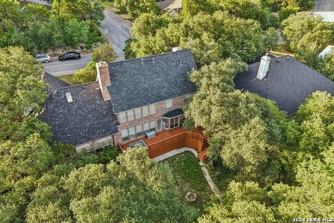
Nestled along the Cedar Creek Golf Course, this one-of-a-kind home offers a rare combination of privacy, thoughtful design, and exceptional craftsmanship. With no direct rear neighbors and mature trees beyond the fence, the backyard feels like a private retreat while still enjoying sweeping views of the fairway. Inside, the home welcomes you with a dramatic solid oak spiral staircase that serves as a striking architectural centerpiece. A second solid oak staircase leads to a spacious landing and a private loft above the garage, creating a flexible space perfect for a media room, game room, home office, or guest suite. The floor plan also features a private library, formal dining room, and two fireplaces, blending everyday functionality with distinctive design. The spacious family room is highlighted by a fireplace finished in Black Galaxy granite, creating a sophisticated focal point. Rich crown molding extends throughout the home, while the absence of carpet enhances its clean, updated feel. Custom Moroccan mosaic-inspired lighting and designer ceiling fans add warmth and personality throughout the living spaces. The bedrooms feature plantation shutters that provide both privacy and classic style. Generously sized gathering areas make entertaining effortless while offering comfortable spaces for everyday living. The backyard was designed for both relaxation and entertaining, featuring a built-in hot tub, a beautifully stained deck, and a rear gate that opens directly to the course. Whether enjoying a quiet morning coffee or hosting friends for an evening outdoors, the setting offers a level of tranquility that's increasingly hard to find. From its distinctive architectural details to its peaceful setting and versatile living spaces, this home offers a lifestyle that is both refined and welcoming.
| Elementary School | Middle School | High School |
|---|---|---|
| Beard Elementary School | Gus Garcia Middle School | Call District High School |
| Price History | |
|---|---|
| 9/2/2026 | Listed $729,999 |
General Features
| Living Area | 3727 |
|---|---|
| Construction | Pre-Owned |
| Heating | Central |
| Cooling | Three+ Central |
| Half Baths | 1 |
| Bathrooms | 4 |
| HOA Fee | 200 |
| Subdivision | THE HEIGHTS AT CEDAR CRE |
| Builder | Unknown |
| Class | Single Residential |
| Type | Single Family Detached |
| Style | Two Story |
| Roof | Composition |
| HOA Mandatory | Mandatory |
| Status | New |
| HOA Frequency | Annually |
| Attached Garage | No |
| HOA Name | CEDAR CREEK |
| Neighborhood Amenities | None |
| Multiple HOA | No |
| Area | 1001 |
| Year Built | 1994 |
| High School | Call District |
| School District | Northside |
| Proposed Terms | Conventional,FHA,VA,Cash |
| Elementary School | Beard |
| Middle School | Gus Garcia |
| Legal Description | Cb 4549B Blk 1 Lot 10 (Cedar Creek Ut-14) |
| Taxes | 10929.93 |
Interior Features
| Kitchen Length | 18 |
|---|---|
| Kitchen Width | 18 |
| Total Bedrooms | 6 |
| Full Baths | 3 |
| Interior Features | Two Living Area,Separate Dining Room,Eat-In Kitchen,Two Eating Areas,Island Kitchen,Study/Library,Walk in Closets |
| Stories | 2 |
| Dining Room Length | 13 |
| Dining Room Width | 18 |
| Flooring | Saltillo Tile,Wood |
| Living Room Width | 15 |
| Heating Fuel | Natural Gas |
| # of Fireplaces | 2 |
| Bedroom2 Width | 13 |
| Bedroom3 Length | 18 |
| Bedroom3 Width | 12 |
| Bedroom4 Length | 14 |
| Bedroom4 Width | 15 |
| Bedroom5 Length | 14 |
| Bedroom5 Width | 15 |
| Living Room Length | 24 |
| Study/Office Length | 14 |
| Study/Office Width | 16 |
| WINDOW COVERINGS | All Remain |
Exterior Features
| Exterior | Brick,Siding |
|---|---|
| Foundation | Slab |
| Pool (Y/N) | No |
| Exterior Features | Deck/Balcony,Privacy Fence |
| Pool | None |
| Lot Size | 0.328 |
| Water/Sewer | Water System |
| Inclusions | Ceiling Fans,Washer Connection,Dryer Connection,Cook Top,Built-In Oven,Stove/Range,Refrigerator,Dishwasher |
| Garage Parking | Two Car Garage |
Amenities
- Foreclosure
- Views
- Short Sale
- New Construction
- Adult 55+
- Lease To Own
- No HOA Fees
- Furnished
- Primary On Main
- Air Conditioning
- Seller Finance
- Green
- Fixer Upper
- Horse
- Golf
- Fireplace
- Deck
- Garage
- Basement
- Pool
Property vs Single Family Average in 78255
Price
Taxes
Year Built
 © 2026 North Texas Real Estate Information Systems, Inc. All rights reserved. Disclaimer: All information deemed reliable but not guaranteed and should be independently verified. All properties are subject to prior sale, change or withdrawal. Neither listing broker(s) nor JPAR® - San Antonio shall be responsible for any typographical errors, misinformation, misprints and shall be held totally harmless. The database information herein is provided from and copyrighted by the North Texas Real Estate
 Austin Board of REALTORS® Copyright ©2026 All rights reserved.
 The Greater McAllen Association of REALTORS® All information deemed reliable but not guaranteed. All properties are subject to prior sale, change or withdrawal. Neither listing broker(s) or information provider(s) shall be responsible for any typographical errors, misinformation, misprints and shall be held totally harmless. Listing(s) information is provided for consumer's personal, non-commercial use and may not be used for any purpose other than to identify prospective properties consumers
 Information provided courtesy of LERA MLS. IDX information is provided exclusively for consumers' personal, non-commercial use and may not be used for any purpose other than to identify prospective properties consumers may be interested in purchasing. Information is believed to be accurate but not guaranteed. Provided courtesy of LERA MLS. Copyright 2026 LERA MLS, All Rights Reserved. Data last updated September 11, 2026 11:02 PM UTC
 Central Texas MLS | Four Rivers Association of REALTORS® All information deemed reliable but not guaranteed. All properties are subject to prior sale, change or withdrawal. Neither listing broker(s) or information provider(s) shall be responsible for any typographical errors, misinformation, misprints and shall be held totally harmless. Listing(s) information is provided for consumer's personal, non-commercial use and may not be used for any purpose other than to identify prospective properties
 South Texas MLS, LLC. All information deemed reliable but not guaranteed. All properties are subject to prior sale, change or withdrawal. Neither listing broker(s) or information provider(s) shall be responsible for any typographical errors, misinformation, misprints and shall be held totally harmless. Listing(s) information is provided for consumer's personal, non-commercial use and may not be used for any purpose other than to identify prospective properties consumers may be interested in purchasing.
 All information deemed reliable but not guaranteed. All properties are subject to prior sale, change or withdrawal. Neither listing broker(s) or information provider(s) shall be responsible for any typographical errors, misinformation, misprints and shall be held totally harmless. Listing(s) information is provided for consumer's personal, non-commercial use and may not be used for any purpose other than to identify prospective properties consumers may be interested in purchasing. The data relating
 All information deemed reliable but not guaranteed. All properties are subject to prior sale, change or withdrawal. Neither listing broker(s) or information provider(s) shall be responsible for any typographical errors, misinformation, misprints and shall be held totally harmless. Listing(s) information is provided for consumer's personal, non-commercial use and may not be used for any purpose other than to identify prospective properties consumers may be interested in purchasing. The data relating
