
Views




Address
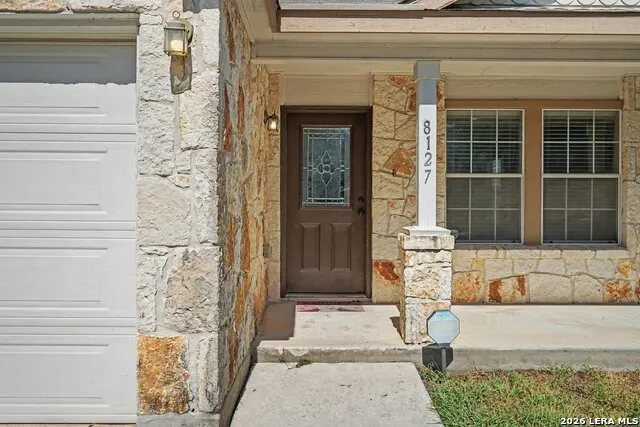
8127 Ashwood Pointe, San Antonio, TX
Price
$ 250,000
Property Attributes
- MLS#2013204
- TypeSingle Family
- Listing Status Active
- CountyBEXAR
- CitySan Antonio
- Area0105
- NeighborhoodSilver Oaks
- Zip78254
- StyleOne Story
- Year Built2010
- Taxes$ 4515
- Price$ 250,000
- Bedrooms3
- Full Bathrooms2
- Half Bathrooms0
- Sqr Footage1700
- Lot Size0.126 Acres
Data Source:
LERA MLS
Property Description
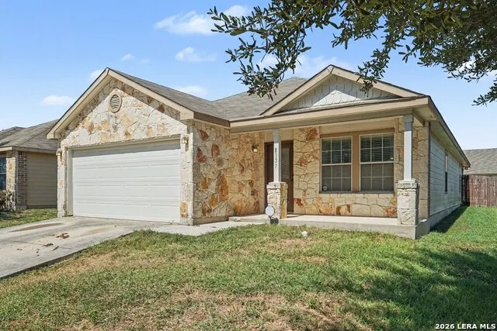
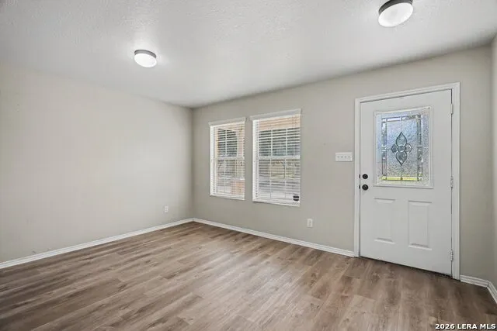
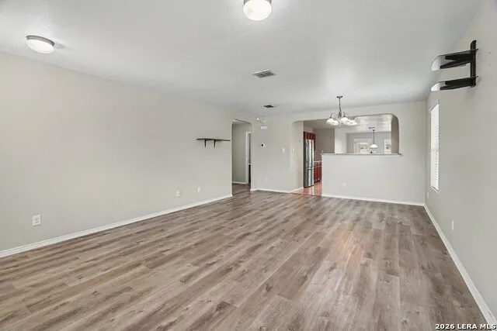
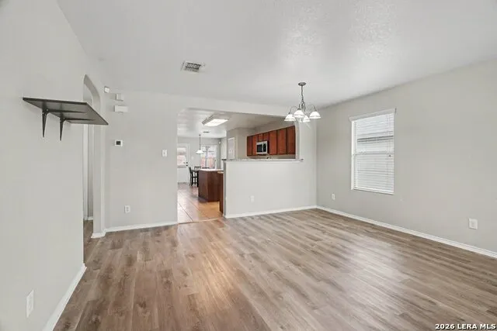
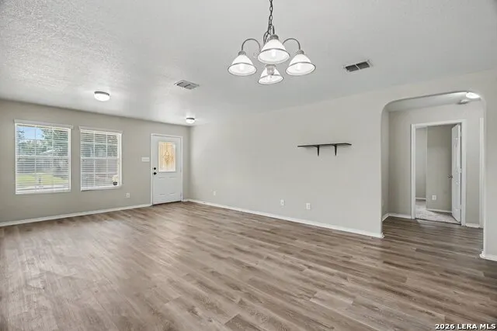
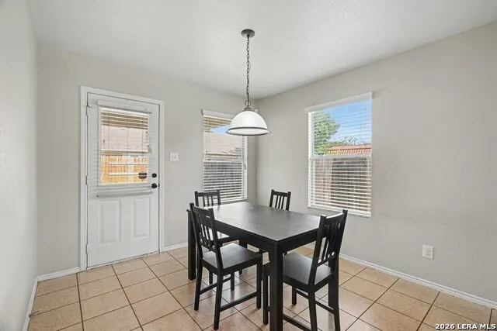
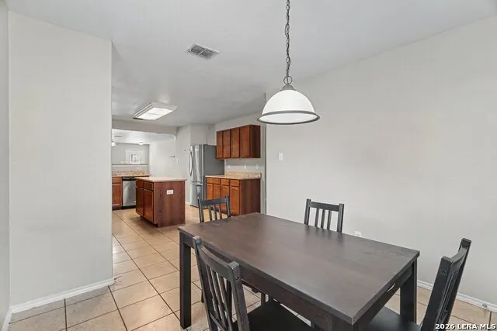
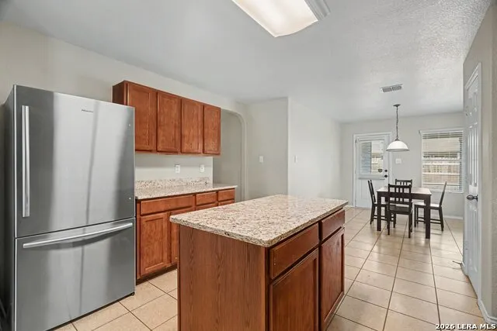
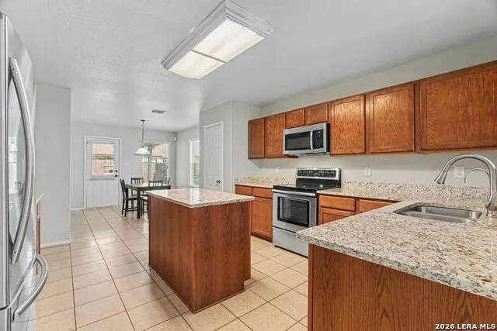
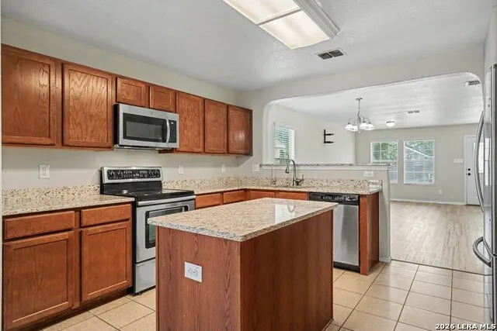
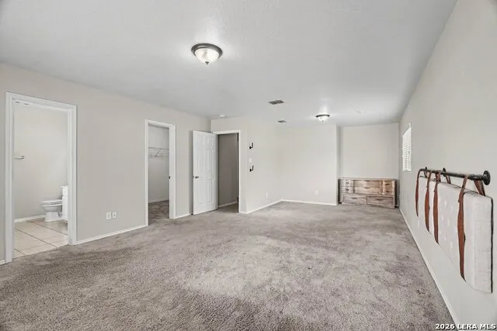
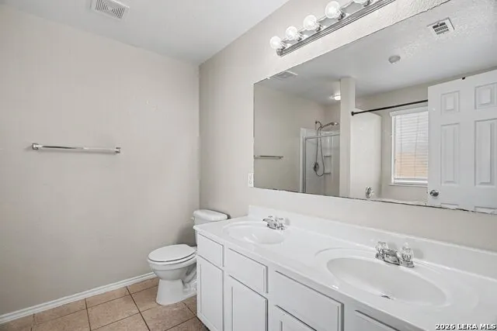
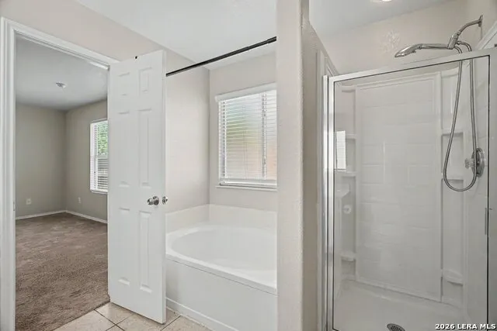
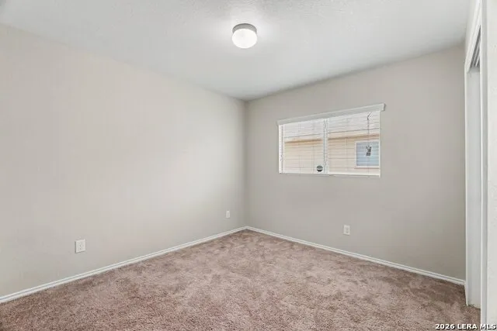
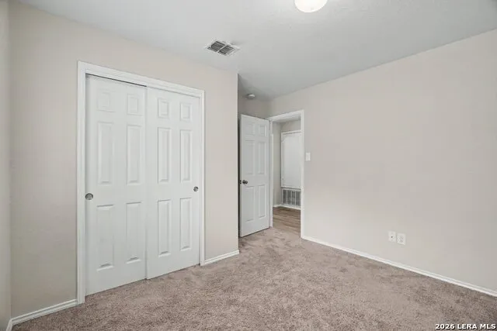
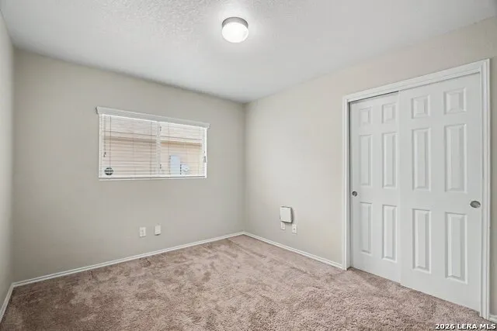
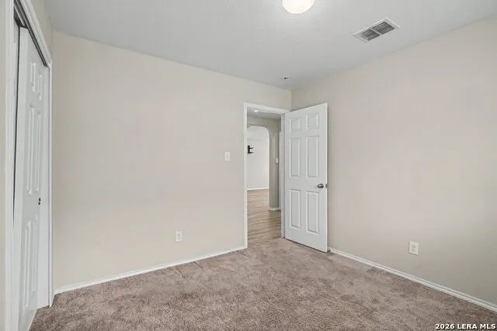
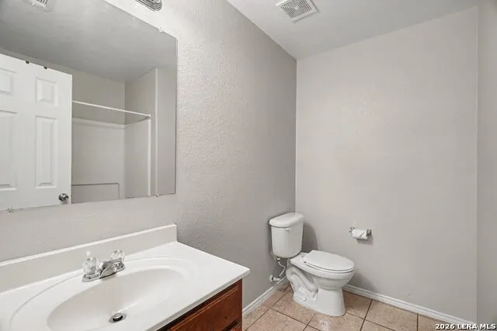
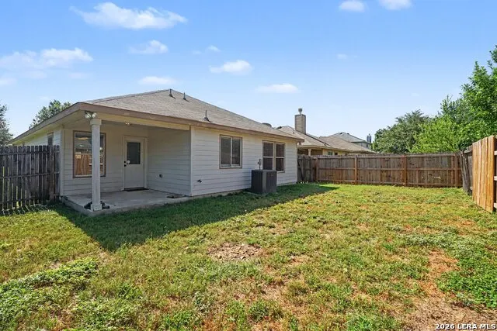
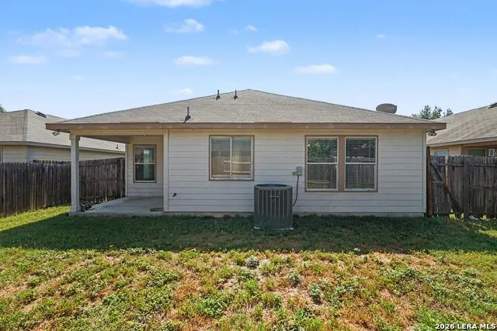
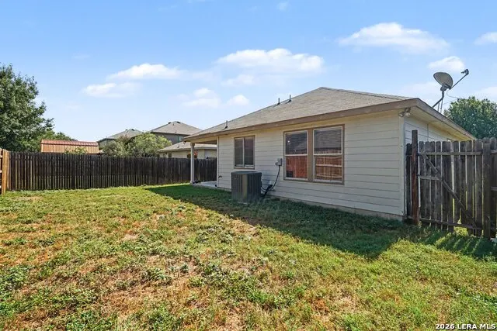
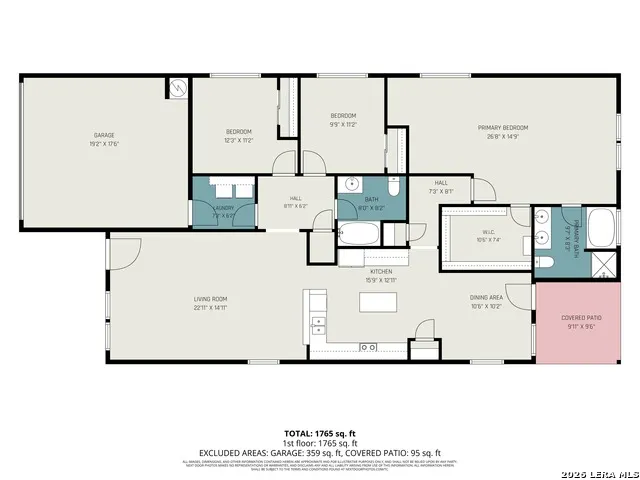
Welcome to this inviting single-story home in Silver Oaks with a bright, open layout and comfortable living spaces throughout. The main living area features luxury vinyl plank flooring and flows easily into the dining area and kitchen, which offers granite countertops, ample cabinetry, and an island for additional prep space. The split-bedroom floor plan provides added privacy, while the spacious primary suite includes an ensuite bath with dual sinks, a separate shower, soaking tub, and large walk-in closet. Outside, enjoy a fenced backyard with a covered patio offering additional space to relax or entertain. Vacant and ready for viewing-come see all this home has to offer. Click the Virtual Tour link to view the 3D walkthrough.
| Elementary School | Middle School | High School |
|---|---|---|
| Scarborough Elementary School | Jefferson Jr High | Taft High School |
| Price History | |
|---|---|
| 9/1/2026 | Listed $250,000 |
General Features
| Living Area | 1700 |
|---|---|
| Construction | Pre-Owned |
| Heating | Central |
| Cooling | One Central |
| Bathrooms | 2 |
| HOA Fee | 70 |
| Subdivision | SILVER OAKS |
| Builder | Unknown |
| Class | Single Residential |
| Type | Single Family Detached |
| Style | One Story |
| Roof | Composition |
| HOA Mandatory | Mandatory |
| Status | Active |
| HOA Frequency | Quarterly |
| Attached Garage | No |
| HOA Name | SILVER OAKS HOA |
| Neighborhood Amenities | None |
| Multiple HOA | No |
| Area | 0105 |
| Year Built | 2010 |
| High School | Taft |
| School District | Northside |
| Proposed Terms | Conventional,FHA,VA,Cash |
| Elementary School | Scarborough |
| Middle School | Jefferson Jr High |
| Legal Description | Cb 4450F (Silver Oaks Sub'd Ut-2,Ph B),Block 29 Lot 19 200 |
| Taxes | 4515.17 |
Interior Features
| Kitchen Length | 15 |
|---|---|
| Kitchen Width | 12 |
| Total Bedrooms | 3 |
| Full Baths | 2 |
| Interior Features | One Living Area,Eat-In Kitchen,1st Floor Lvl/No Steps,All Bedrooms Downstairs |
| Stories | 1 |
| Dining Room Length | 10 |
| Dining Room Width | 10 |
| Flooring | Carpeting,Ceramic Tile,Vinyl |
| Living Room Width | 14 |
| Heating Fuel | Electric |
| Bedroom2 Width | 11 |
| Bedroom3 Length | 9 |
| Bedroom3 Width | 11 |
| Living Room Length | 22 |
| WINDOW COVERINGS | All Remain |
Exterior Features
| Exterior | Stone/Rock |
|---|---|
| Foundation | Slab |
| Pool (Y/N) | No |
| Pool | None |
| Lot Size | 0.126 |
| Water/Sewer | Water System,Sewer System |
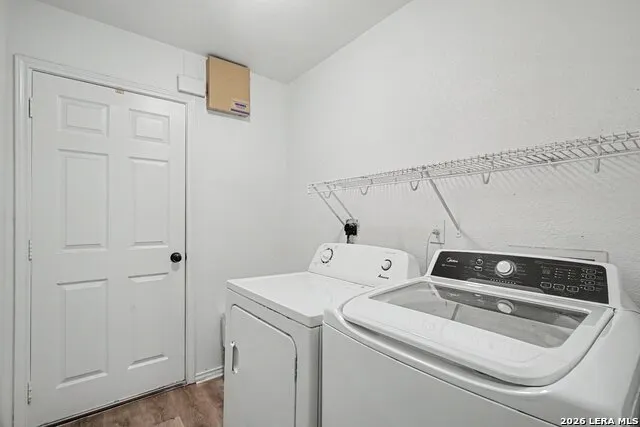
| Inclusions | Washer Connection,Dryer Connection,Microwave Oven,Stove/Range,Refrigerator,Dishwasher |
| Garage Parking | Two Car Garage |
Amenities
- Foreclosure
- Views
- Short Sale
- New Construction
- Adult 55+
- Lease To Own
- No HOA Fees
- Furnished
- Primary On Main
- Air Conditioning
- Seller Finance
- Green
- Fixer Upper
- Horse
- Golf
- Fireplace
- Deck
- Garage
- Basement
- Pool
Property vs Single Family Average in 78254
Price
Taxes
Year Built
Visits
In The Neighborhood
Eco Friendly
San Antonio
$ 315,000
- Type
- Single Family
- Size
- 2,722 SqFt
- Rooms
- 4 Beds + 3 Baths
ERA Brokers Consolidated 210-477-9400
Reduced
San Antonio
$ 241,000
- Type
- Single Family
- Size
- 1,486 SqFt
- Rooms
- 3 Beds + 2 Baths
PMI Birdy Properties, CRMC 210-524-9400
San Antonio
$ 329,000
- Type
- Single Family
- Size
- 2,725 SqFt
- Rooms
- 4 Beds + 3 Baths
Coldwell Banker D'Ann Harper, REALTOR 210-483-6400
San Antonio
$ 240,000
- Type
- Single Family
- Size
- 1,812 SqFt
- Rooms
- 3 Beds + 2.5 Baths
Exquisite Properties, LLC 210-494-1695
Reduced
San Antonio
$ 319,990
- Type
- Single Family
- Size
- 3,030 SqFt
- Rooms
- 4 Beds + 3.5 Baths
Central Metro Realty 737-249-9010
Reduced
San Antonio
$ 285,000
- Type
- Single Family
- Size
- 2,430 SqFt
- Rooms
- 4 Beds + 2.5 Baths
eXp Realty 888-519-7431
Reduced
San Antonio
$ 279,900
- Type
- Single Family
- Size
- 2,306 SqFt
- Rooms
- 3 Beds + 2.5 Baths
eXp Realty 888-519-7431
Reduced
San Antonio
$ 305,000
- Type
- Single Family
- Size
- 2,595 SqFt
- Rooms
- 4 Beds + 2.5 Baths
Sovereign Real Estate Group 305-662-1502
Reduced
San Antonio
$ 299,999
- Type
- Single Family
- Size
- 2,171 SqFt
- Rooms
- 4 Beds + 2 Baths
E M Ellis Realty LLC 210-509-3409
Reduced
San Antonio
$ 242,000
- Type
- Single Family
- Size
- 2,520 SqFt
- Rooms
- 3 Beds + 2.5 Baths
TriPoint Realty LLC 210-607-0700
Reduced
San Antonio
$ 275,000
- Type
- Single Family
- Size
- 2,244 SqFt
- Rooms
- 3 Beds + 2.5 Baths
Sovereign Real Estate Group 305-662-1502
Reduced
San Antonio
$ 240,000
- Type
- Single Family
- Size
- 1,812 SqFt
- Rooms
- 3 Beds + 2.5 Baths
redKorr Realty LLC 210-888-2626
 © 2026 North Texas Real Estate Information Systems, Inc. All rights reserved. Disclaimer: All information deemed reliable but not guaranteed and should be independently verified. All properties are subject to prior sale, change or withdrawal. Neither listing broker(s) nor JPAR® - San Antonio shall be responsible for any typographical errors, misinformation, misprints and shall be held totally harmless. The database information herein is provided from and copyrighted by the North Texas Real Estate
 Austin Board of REALTORS® Copyright ©2026 All rights reserved.
 The Greater McAllen Association of REALTORS® All information deemed reliable but not guaranteed. All properties are subject to prior sale, change or withdrawal. Neither listing broker(s) or information provider(s) shall be responsible for any typographical errors, misinformation, misprints and shall be held totally harmless. Listing(s) information is provided for consumer's personal, non-commercial use and may not be used for any purpose other than to identify prospective properties consumers
 Information provided courtesy of LERA MLS. IDX information is provided exclusively for consumers' personal, non-commercial use and may not be used for any purpose other than to identify prospective properties consumers may be interested in purchasing. Information is believed to be accurate but not guaranteed. Provided courtesy of LERA MLS. Copyright 2026 LERA MLS, All Rights Reserved. Data last updated September 20, 2026 11:04 PM UTC
 Central Texas MLS | Four Rivers Association of REALTORS® All information deemed reliable but not guaranteed. All properties are subject to prior sale, change or withdrawal. Neither listing broker(s) or information provider(s) shall be responsible for any typographical errors, misinformation, misprints and shall be held totally harmless. Listing(s) information is provided for consumer's personal, non-commercial use and may not be used for any purpose other than to identify prospective properties
 South Texas MLS, LLC. All information deemed reliable but not guaranteed. All properties are subject to prior sale, change or withdrawal. Neither listing broker(s) or information provider(s) shall be responsible for any typographical errors, misinformation, misprints and shall be held totally harmless. Listing(s) information is provided for consumer's personal, non-commercial use and may not be used for any purpose other than to identify prospective properties consumers may be interested in purchasing.
 All information deemed reliable but not guaranteed. All properties are subject to prior sale, change or withdrawal. Neither listing broker(s) or information provider(s) shall be responsible for any typographical errors, misinformation, misprints and shall be held totally harmless. Listing(s) information is provided for consumer's personal, non-commercial use and may not be used for any purpose other than to identify prospective properties consumers may be interested in purchasing. The data relating
 All information deemed reliable but not guaranteed. All properties are subject to prior sale, change or withdrawal. Neither listing broker(s) or information provider(s) shall be responsible for any typographical errors, misinformation, misprints and shall be held totally harmless. Listing(s) information is provided for consumer's personal, non-commercial use and may not be used for any purpose other than to identify prospective properties consumers may be interested in purchasing. The data relating
