
Open House Sat, Sep 19th 02:00 PM - 04:00 PM - Views - Eco Friendly
Address
2112 Bailey Forest, San Antonio, TX
Price
$ 424,900
Property Attributes
- MLS#2012474
- TypeSingle Family
- Listing Status Active
- CountyBEXAR
- CitySan Antonio
- Area0102
- NeighborhoodWestpointe East
- Zip78253
- StyleOne Story,Traditional
- Year Built2020
- Taxes$ 8311
- Price$ 424,900
- Bedrooms4
- Full Bathrooms3
- Half Bathrooms1
- Sqr Footage2382
- Lot Size0.234 Acres
Data Source:
LERA MLS
Property Description
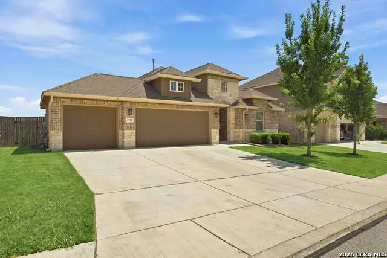
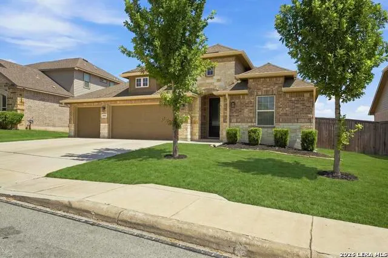
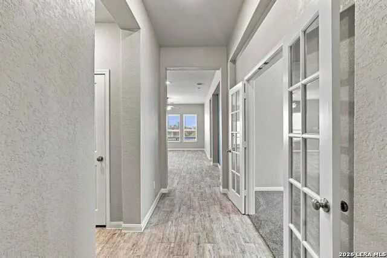
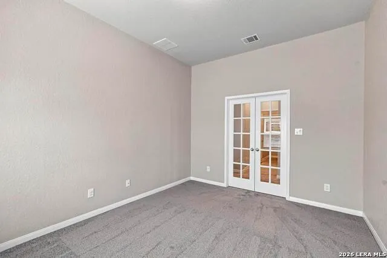
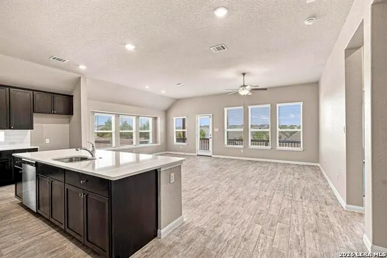
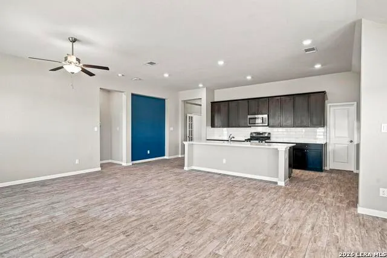
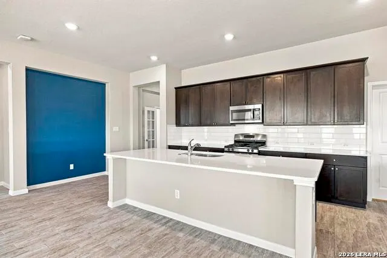
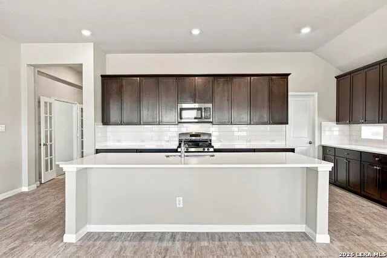
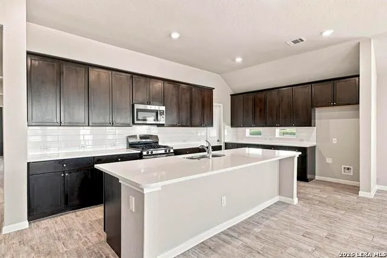
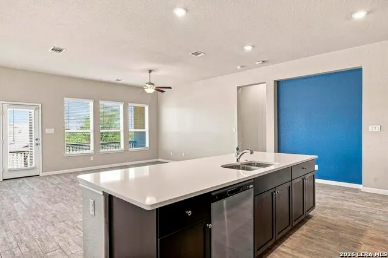
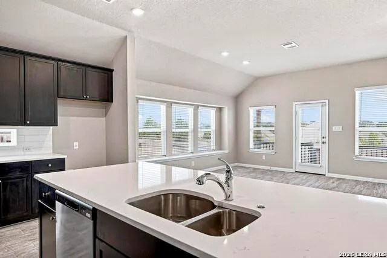
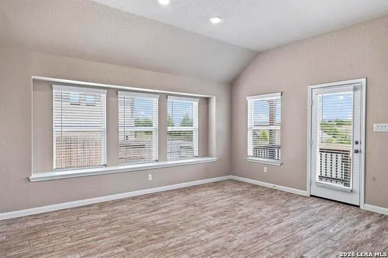
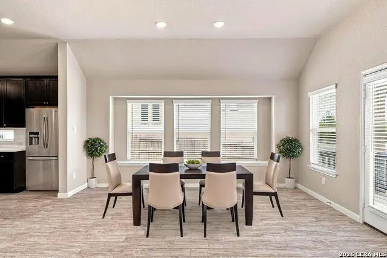
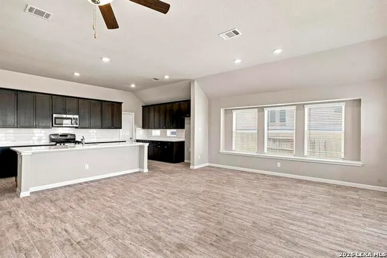
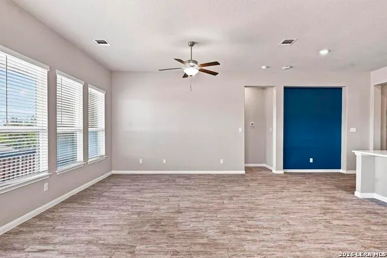
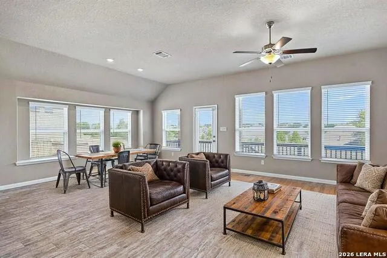
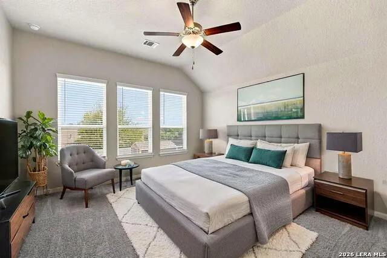
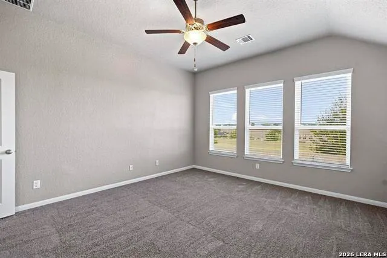
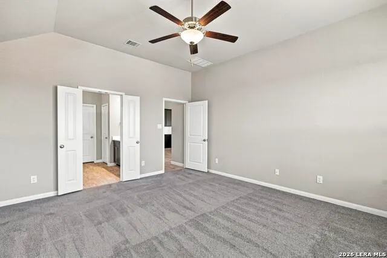
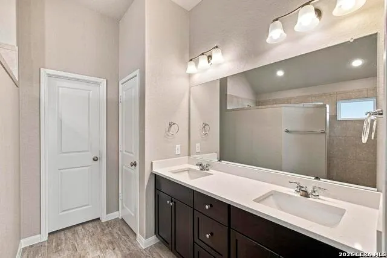
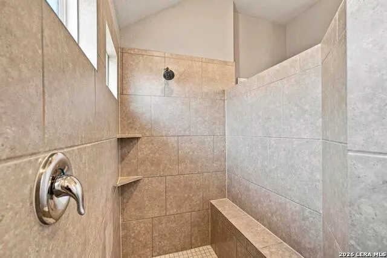
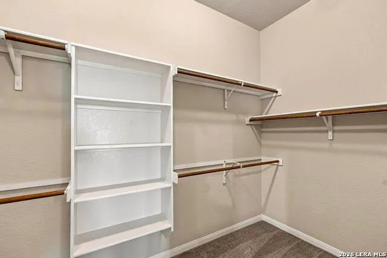
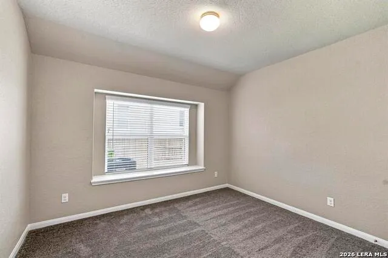
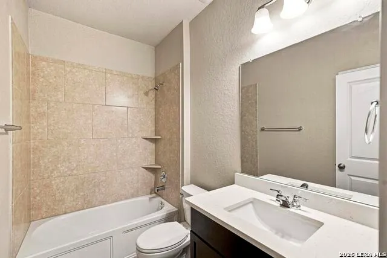
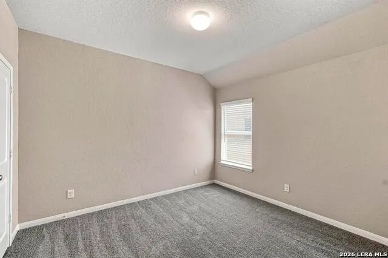
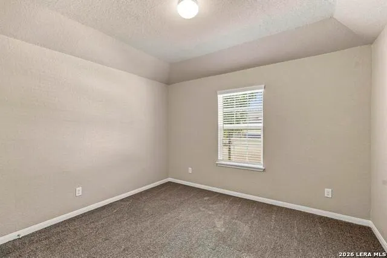
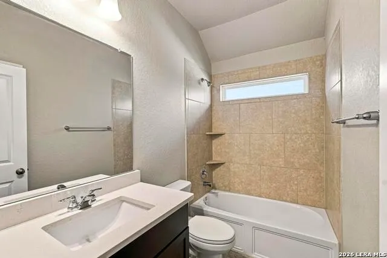
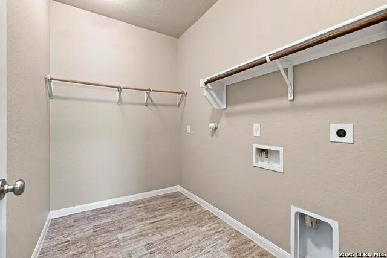
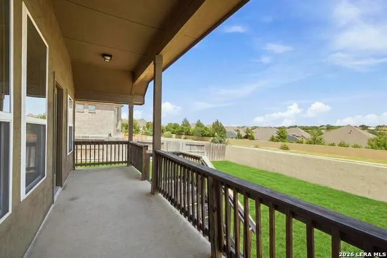
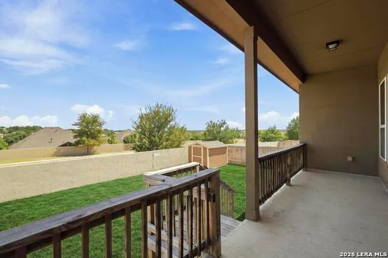
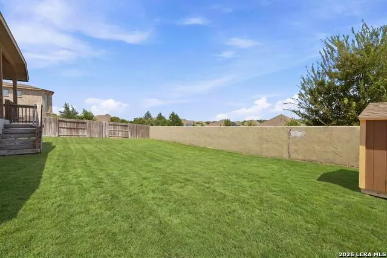
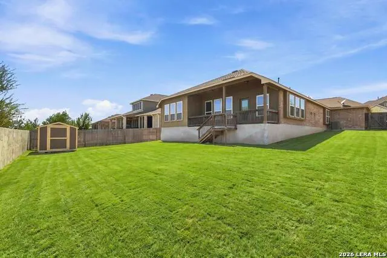
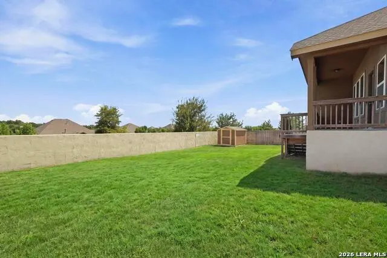
Stunning rock and brick one-story home, beautifully maintained and loaded with thoughtful upgrades! Step inside to wood-look ceramic tile throughout the main living areas and a flexible floorplan featuring a private study with French doors, two secondary bedrooms with a shared bath, plus a separate guest suite with its own full bath. The gorgeous island kitchen offers quartz countertops, abundant cabinetry, stainless appliances, gas cooking, new dishwasher, island bar seating, opening to a spacious family room and dining area with an oversized window seat. The split primary suite features dual vanities and a large walk-in shower with bench. New carpet installed in all bedrooms (8/26). Outside, enjoy a large covered patio with views of SeaWorld fireworks. Additional highlights include irrigation system, shed, 3-car garage, water softener and new exterior lighting. Fantastic neighborhood amenities, with exceptional NISD schools within walking distance! Just minutes from Alamo Ranch Shopping Center.
| Elementary School | Middle School | High School |
|---|---|---|
| Cole Elementary School | Briscoe Middle School | William Brennan High School |
| Price History | |
|---|---|
| 8/28/2026 | Listed $424,900 |
General Features
| Living Area | 2382 |
|---|---|
| Energy Efficiency | Tankless Water Heater,13-15 SEER AX,Programmable Thermostat,12 + Attic Insulation,Double Pane Windows,Energy Star Appliances,Radiant Barrier,Ceiling Fans |
| Construction | Pre-Owned |
| Green Certification | Energy Star Certified |
| Heating | Central,1 Unit |
| Cooling | One Central |
| Half Baths | 1 |
| Bathrooms | 4 |
| HOA Fee | 125 |
| Subdivision | WESTPOINTE EAST |
| Builder | Lennar |
| Class | Single Residential |
| Type | Single Family Detached |
| Green Features | Drought Tolerant Plants,Low Flow Commode |
| Style | One Story,Traditional |
| Roof | Composition |
| HOA Mandatory | Mandatory |
| Miscellaneous | Home Service Plan,No City Tax,Virtual Tour,Cluster Mail Box,School Bus |
| Status | Active |
| HOA Frequency | Quarterly |
| Attached Garage | Yes |
| HOA Name | FRONTERRA AT WESTPOINTE |
| Neighborhood Amenities | Pool,Clubhouse,Park/Playground,Jogging Trails,Sports Court,Bike Trails,BBQ/Grill |
| Home Faces | West |
| Multiple HOA | No |
| Area | 0102 |
| Year Built | 2020 |
| High School | William Brennan |
| School District | Northside |
| Accessibility | 2+ Access Exits,Int Door Opening 32 +,Ext Door Opening 36 +,Low Closet Rods,No Steps Down,Level Lot,Level Drive,Full Bath/Bed on 1st Flr,Stall Shower |
| Proposed Terms | Conventional,FHA,VA,TX Vet,Cash,100% Financing |
| Elementary School | Cole |
| Middle School | Briscoe |
| Legal Description | Cb 4390C (Westpointe East,Ut-22E),Block 56 Lot 31 2017 New |
| Potential Short Sale | No |
| Taxes | 8311.89 |
Interior Features
| Kitchen Length | 18 |
|---|---|
| Kitchen Width | 11 |
| Total Bedrooms | 4 |
| Full Baths | 3 |
| Interior Features | One Living Area,Liv/Din Combo,Island Kitchen,Breakfast Bar,Walk-In Pantry,Study/Library,Utility Room Inside,Secondary Bedroom Down,1st Floor Lvl/No Steps,High Ceilings,Open Floor Plan,Pull Down Stora |
| Stories | 1 |
| Dining Room Length | 16 |
| Dining Room Width | 12 |
| Flooring | Carpeting,Ceramic Tile |
| Living Room Width | 11 |
| Utility Room Length | 8 |
| Utility Room Width | 6 |
| Heating Fuel | Natural Gas |
| Bedroom2 Width | 12 |
| Bedroom3 Length | 12 |
| Bedroom3 Width | 12 |
| Bedroom4 Length | 12 |
| Bedroom4 Width | 11 |
| Entry Room Length | 12 |
| Entry Room Width | 7 |
| Living Room Length | 17 |
| Study/Office Length | 14 |
| Study/Office Width | 11 |
| WINDOW COVERINGS | All Remain |
Exterior Features
| Exterior | Brick,4 Sides Masonry,Stone/Rock,Stucco |
|---|---|
| Foundation | Slab |
| Pool (Y/N) | No |
| Exterior Features | Covered Patio,Privacy Fence,Sprinkler System,Double Pane Windows,Storage Building/Shed,Has Gutters,Mature Trees |
| Lot Dimensions | 81 x 135 |
| Pool | None |
| Lot Size | 0.234 |
| Water/Sewer | Water System,City |
| Lot Description | Mature Trees (ext feat),Level |
| Inclusions | Ceiling Fans,Chandelier,Washer Connection,Dryer Connection,Built-In Oven,Self-Cleaning Oven,Microwave Oven,Stove/Range,Gas Cooking,Disposal,Dishwasher,Ice Maker Connection,Water Softener (owned),Smok |
| Lot Improvements | Street Paved,Curbs,Sidewalks,Streetlights,Fire Hydrant w/in 500' |
| Garage Parking | Three Car Garage,Attached,Oversized |
Amenities
- Foreclosure
- Views
- Short Sale
- New Construction
- Adult 55+
- Lease To Own
- No HOA Fees
- Furnished
- Primary On Main
- Air Conditioning
- Seller Finance
- Green
- Fixer Upper
- Horse
- Golf
- Fireplace
- Deck
- Garage
- Basement
- Pool
Property vs Single Family Average in 78253
Price
Taxes
Year Built
Visits
In The Neighborhood
San Antonio
$ 476,423
- Type
- Single Family
- Size
- 3,188 SqFt
- Rooms
- 5 Beds + 4.5 Baths
Smart Group, REALTORS 210-695-3663
San Antonio
$ 650,000
- Type
- Single Family
- Size
- 3,867 SqFt
- Rooms
- 4 Beds + 4 Baths
Real Broker, LLC 855-450-0442
Reduced
San Antonio
$ 494,000
- Type
- Single Family
- Size
- 2,886 SqFt
- Rooms
- 4 Beds + 3.5 Baths
Exquisite Properties, LLC 210-494-1695
Reduced
San Antonio
$ 559,900
- Type
- Single Family
- Size
- 3,640 SqFt
- Rooms
- 5 Beds + 3.5 Baths
Real Broker, LLC 855-450-0442
Reduced
San Antonio
$ 324,000
- Type
- Single Family
- Size
- 1,891 SqFt
- Rooms
- 3 Beds + 2 Baths
Home Team of America 210-490-8000
San Antonio
$ 520,000
- Type
- Single Family
- Size
- 2,550 SqFt
- Rooms
- 4 Beds + 3 Baths
Realty Advantage 210-495-5252
Reduced
San Antonio
$ 329,990
- Type
- Single Family
- Size
- 2,114 SqFt
- Rooms
- 3 Beds + 3 Baths
Real Broker, LLC 855-450-0442
Reduced
San Antonio
$ 415,000
- Type
- Single Family
- Size
- 2,371 SqFt
- Rooms
- 4 Beds + 3 Baths
Real Broker, LLC 855-450-0442
Reduced
San Antonio
$ 494,000
- Type
- Single Family
- Size
- 3,008 SqFt
- Rooms
- 5 Beds + 4 Baths
BK Real Estate 972-677-9172
Reduced
San Antonio
$ 495,000
- Type
- Single Family
- Size
- 2,942 SqFt
- Rooms
- 4 Beds + 3.5 Baths
Redfin Corporation 210-899-5499
Reduced
San Antonio
$ 479,000
- Type
- Single Family
- Size
- 2,724 SqFt
- Rooms
- 4 Beds + 3 Baths
LPT Realty, LLC 877-366-2213
 © 2026 North Texas Real Estate Information Systems, Inc. All rights reserved. Disclaimer: All information deemed reliable but not guaranteed and should be independently verified. All properties are subject to prior sale, change or withdrawal. Neither listing broker(s) nor JPAR® - San Antonio shall be responsible for any typographical errors, misinformation, misprints and shall be held totally harmless. The database information herein is provided from and copyrighted by the North Texas Real Estate
 Austin Board of REALTORS® Copyright ©2026 All rights reserved.
 The Greater McAllen Association of REALTORS® All information deemed reliable but not guaranteed. All properties are subject to prior sale, change or withdrawal. Neither listing broker(s) or information provider(s) shall be responsible for any typographical errors, misinformation, misprints and shall be held totally harmless. Listing(s) information is provided for consumer's personal, non-commercial use and may not be used for any purpose other than to identify prospective properties consumers
 Information provided courtesy of LERA MLS. IDX information is provided exclusively for consumers' personal, non-commercial use and may not be used for any purpose other than to identify prospective properties consumers may be interested in purchasing. Information is believed to be accurate but not guaranteed. Provided courtesy of LERA MLS. Copyright 2026 LERA MLS, All Rights Reserved. Data last updated September 14, 2026 8:29 PM UTC
 Central Texas MLS | Four Rivers Association of REALTORS® All information deemed reliable but not guaranteed. All properties are subject to prior sale, change or withdrawal. Neither listing broker(s) or information provider(s) shall be responsible for any typographical errors, misinformation, misprints and shall be held totally harmless. Listing(s) information is provided for consumer's personal, non-commercial use and may not be used for any purpose other than to identify prospective properties
 South Texas MLS, LLC. All information deemed reliable but not guaranteed. All properties are subject to prior sale, change or withdrawal. Neither listing broker(s) or information provider(s) shall be responsible for any typographical errors, misinformation, misprints and shall be held totally harmless. Listing(s) information is provided for consumer's personal, non-commercial use and may not be used for any purpose other than to identify prospective properties consumers may be interested in purchasing.
 All information deemed reliable but not guaranteed. All properties are subject to prior sale, change or withdrawal. Neither listing broker(s) or information provider(s) shall be responsible for any typographical errors, misinformation, misprints and shall be held totally harmless. Listing(s) information is provided for consumer's personal, non-commercial use and may not be used for any purpose other than to identify prospective properties consumers may be interested in purchasing. The data relating
 All information deemed reliable but not guaranteed. All properties are subject to prior sale, change or withdrawal. Neither listing broker(s) or information provider(s) shall be responsible for any typographical errors, misinformation, misprints and shall be held totally harmless. Listing(s) information is provided for consumer's personal, non-commercial use and may not be used for any purpose other than to identify prospective properties consumers may be interested in purchasing. The data relating
