
New Construction - Eco Friendly

Address
1710 Great Bittern, San Antonio, TX
Price
$ 280,295
Property Attributes
- MLS#2012141
- TypeSingle Family
- Listing Status Active
- CountyBEXAR
- CitySan Antonio
- Area0104
- NeighborhoodRedbird Ranch
- Zip78253
- StyleTwo Story,Contemporary
- Year Built2026
- Taxes$ 2
- Price$ 280,295
- Bedrooms5
- Full Bathrooms2
- Half Bathrooms1
- Sqr Footage2203
- Lot Size0.11 Acres
Data Source:
LERA MLS
Property Description
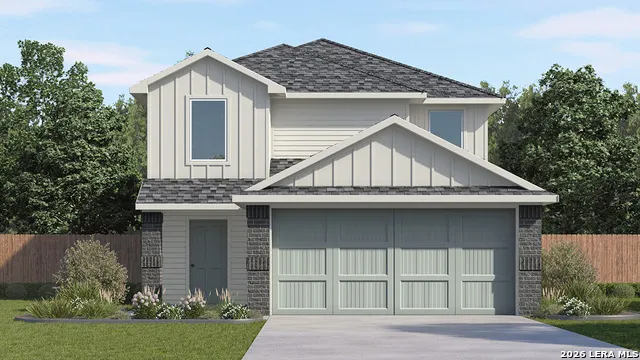
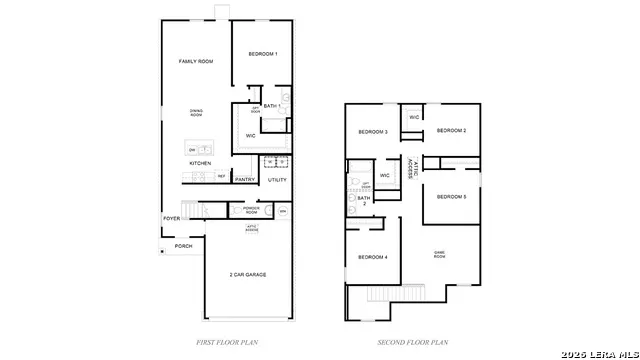
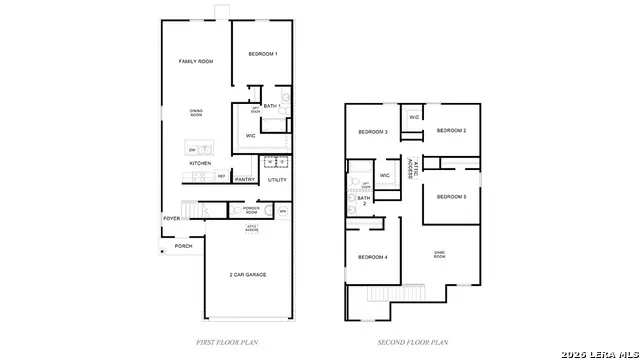
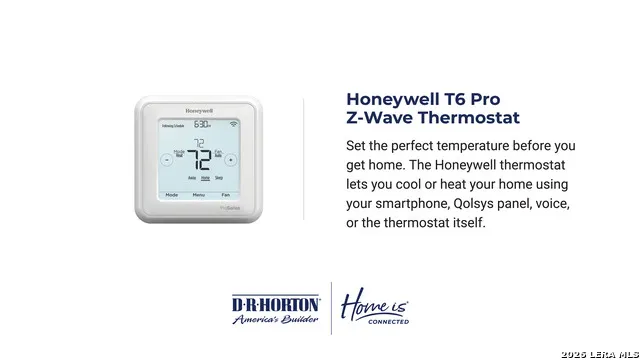
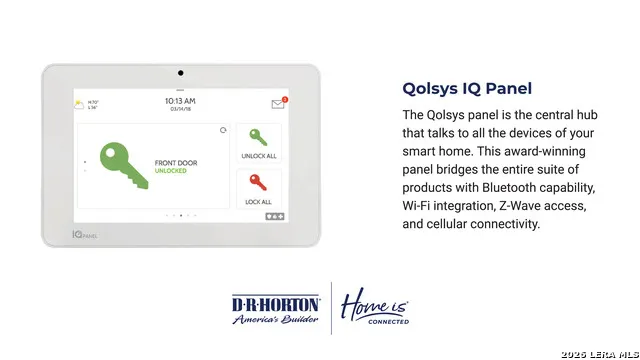
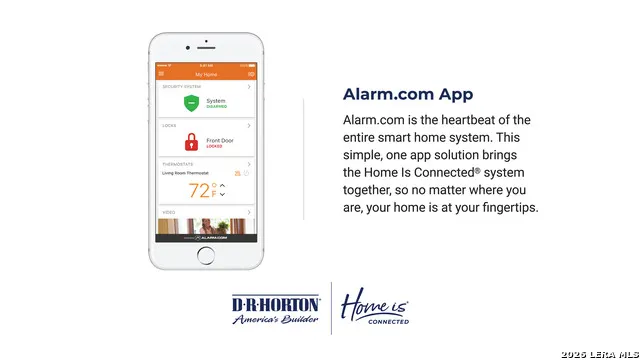
Welcome to The Garner, a 5-bedroom, 2.5-bath floor plan featured at Redbird Ranch in San Antonio, TX. This two-story home offers 2,203 square feet of living space and a 2-car garage with direct interior access. Step through the foyer into a bright, open-concept living space where the kitchen, dining area, and family room flow seamlessly together, creating the perfect setting for everyday living and entertaining. The kitchen features quartz countertops, stainless steel appliances, shaker-style cabinetry, and a large island with a deep farmhouse sink. Large windows fill the space with natural light and create a warm, inviting atmosphere. The primary bedroom suite is conveniently located on the first floor, offering privacy and ease of access. The ensuite bath includes a spacious walk-in shower, single vanity sink, and an oversized walk-in closet with generous storage. Upstairs, four secondary bedrooms provide comfortable accommodations for family members or guests, and several include walk-in closets. A full bathroom serves the upper level, while a spacious game room offers flexible space for recreation, hobbies, movie nights, or a secondary living area. Additional features include a tankless water heater, sheet vinyl flooring in the entry, living room, and wet areas, quartz countertops in all bathrooms, and our HOME IS CONNECTED base package. Using one central hub connected to your home's devices, you can control the lights, thermostat, and locks from your cellular device.
| Elementary School | Middle School | High School |
|---|---|---|
| Herbert G. Boldt Ele Elementary School | Bernal Middle School | Harlan HS |
| Price History | |
|---|---|
| 8/27/2026 | Listed $280,295 |
General Features
| Living Area | 2203 |
|---|---|
| Energy Efficiency | Tankless Water Heater,13-15 SEER AX,Programmable Thermostat,Double Pane Windows,Radiant Barrier,Low E Windows |
| Construction | New |
| Green Certification | HERS Rated |
| Heating | Central |
| Cooling | One Central |
| Half Baths | 1 |
| Bathrooms | 3 |
| HOA Fee | 720 |
| Subdivision | REDBIRD RANCH |
| Builder | D.R. HORTON |
| Class | Single Residential |
| Type | Single Family Detached |
| Style | Two Story,Contemporary |
| Roof | Composition |
| HOA Mandatory | Mandatory |
| Miscellaneous | Builder 10-Year Warranty,Under Construction,No City Tax,Cluster Mail Box,School Bus |
| Status | Active |
| HOA Frequency | Annually |
| Attached Garage | No |
| HOA Name | REDBIRD RANCH |
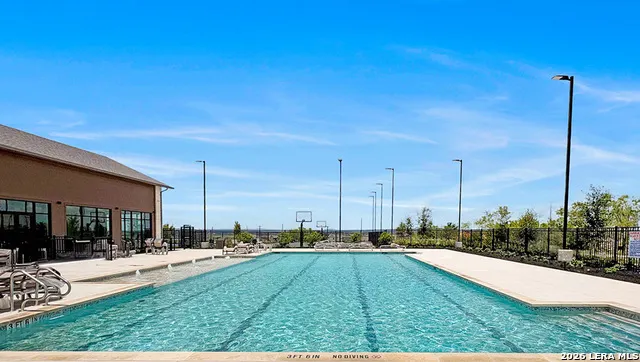
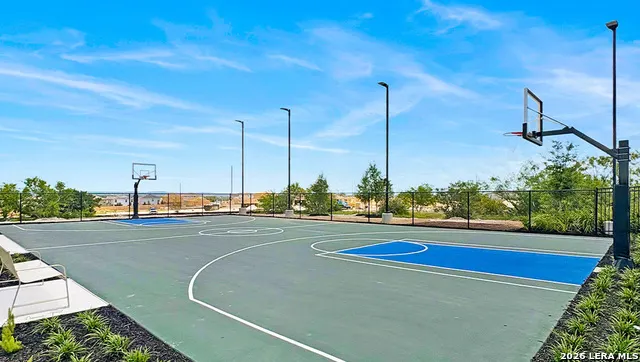
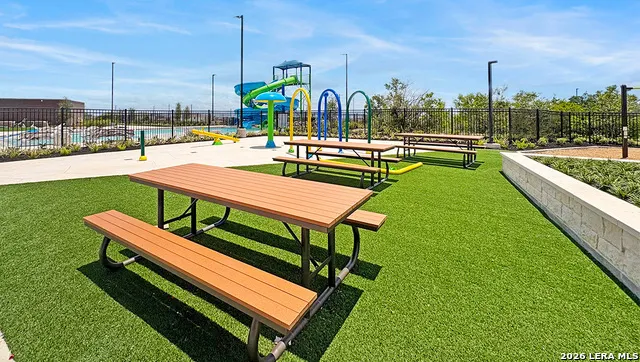
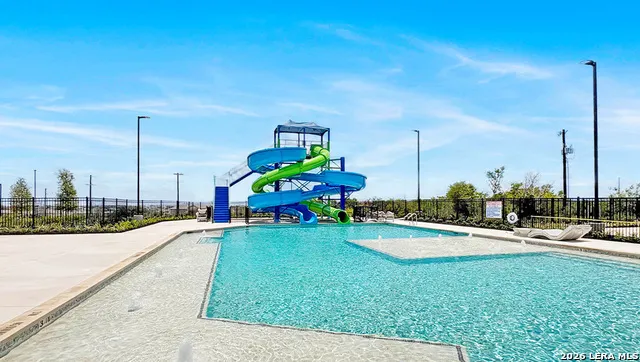
| Neighborhood Amenities | Pool,Tennis,Clubhouse,Park/Playground,Sports Court,Basketball Court,Other - See Remarks |
| Multiple HOA | No |
| Area | 0104 |
| Year Built | 2026 |
| High School | Harlan HS |
| School District | Northside |
| Proposed Terms | Conventional,FHA,VA,TX Vet,Cash,USDA,Other |
| Elementary School | HERBERT G. BOLDT ELE |
| Middle School | Bernal |
| Legal Description | BLOCK 128 LOT 31 |
| Taxes | 2.836516 |
Interior Features
| Kitchen Length | 10 |
|---|---|
| Kitchen Width | 7 |
| Total Bedrooms | 5 |
| Full Baths | 2 |
| Interior Features | One Living Area,Liv/Din Combo,Eat-In Kitchen,Walk-In Pantry,Game Room,Utility Room Inside,Open Floor Plan,High Speed Internet,Laundry Lower Level,Laundry Room,Walk in Closets,Attic - Pull Down Stairs |
| Stories | 2 |
| Dining Room Length | 12 |
| Dining Room Width | 8 |
| Flooring | Carpeting,Vinyl |
| Utility Room Length | 8 |
| Utility Room Width | 6 |
| Heating Fuel | Natural Gas |
| Bedroom2 Width | 11 |
| Bedroom3 Length | 12 |
| Bedroom3 Width | 12 |
| Bedroom4 Length | 11 |
| Bedroom4 Width | 12 |
| Bedroom5 Length | 11 |
| Bedroom5 Width | 11 |
| Family Room Length | 16 |
| WINDOW COVERINGS | All Remain |
Exterior Features
| Exterior | Siding,Cement Fiber |
|---|---|
| Foundation | Slab |
| Pool (Y/N) | No |
| Exterior Features | Patio Slab,Privacy Fence,Sprinkler System,Double Pane Windows |
| Lot Dimensions | 40X120 |
| Pool | None |
| Lot Size | 0.11 |
| Water/Sewer | Water System,Sewer System |
| Inclusions | Washer Connection,Dryer Connection,Stove/Range,Gas Cooking,Disposal,Dishwasher,Ice Maker Connection,Smoke Alarm,Pre-Wired for Security,Gas Water Heater,Solid Counter Tops,Carbon Monoxide Detector |
| Lot Improvements | Street Paved,Curbs,Sidewalks,Asphalt |
| Garage Parking | One Car Garage |
Amenities
- Foreclosure
- Views
- Short Sale
- New Construction
- Adult 55+
- Lease To Own
- No HOA Fees
- Furnished
- Primary On Main
- Air Conditioning
- Seller Finance
- Green
- Fixer Upper
- Horse
- Golf
- Fireplace
- Deck
- Garage
- Basement
- Pool
Property vs Single Family Average in 78253
Price
Year Built
Visits
In The Neighborhood
Just Listed
San Antonio
$ 269,900
- Type
- Single Family
- Size
- 1,900 SqFt
- Rooms
- 5 Beds + 2.5 Baths
LPT Realty, LLC 877-366-2213
Just Listed
San Antonio
$ 313,000
- Type
- Single Family
- Size
- 2,642 SqFt
- Rooms
- 5 Beds + 3.5 Baths
BHHS PenFed Realty 210-545-7653
Just Listed
San Antonio
$ 225,000
- Type
- Single Family
- Size
- 1,120 SqFt
- Rooms
- 3 Beds + 2 Baths
Realty Advantage 210-495-5252
Open House
San Antonio
$ 305,000
- Type
- Single Family
- Size
- 2,679 SqFt
- Rooms
- 5 Beds + 3.5 Baths
Liberty Management, Inc. 210-681-8080
Just Listed
San Antonio
$ 219,900
- Type
- Single Family
- Size
- 1,664 SqFt
- Rooms
- 3 Beds + 2 Baths
Entera Realty LLC 888-216-6364
San Antonio
$ 320,000
- Type
- Single Family
- Size
- 1,858 SqFt
- Rooms
- 3 Beds + 2.5 Baths
Keller Williams City-View 210-696-9996
Reduced
San Antonio
$ 224,777
- Type
- Single Family
- Size
- 1,180 SqFt
- Rooms
- 3 Beds + 2 Baths
Texas Home Realty 210-846-2975
San Antonio
$ 235,000
- Type
- Single Family
- Size
- 1,286 SqFt
- Rooms
- 3 Beds + 2 Baths
Keller Williams City-View 210-696-9996
San Antonio
$ 295,000
- Type
- Single Family
- Size
- 1,968 SqFt
- Rooms
- 4 Beds + 2.5 Baths
JT Realty Network 228-365-2880
San Antonio
$ 224,900
- Type
- Single Family
- Size
- 1,662 SqFt
- Rooms
- 3 Beds + 2 Baths
Entera Realty LLC 888-216-6364
San Antonio
$ 268,000
- Type
- Single Family
- Size
- 1,705 SqFt
- Rooms
- 3 Beds + 2.5 Baths
E7 REALty 210-504-5517
New Construction
San Antonio
$ 279,295
- Type
- Single Family
- Size
- 2,203 SqFt
- Rooms
- 5 Beds + 2.5 Baths
Keller Williams Heritage 210-493-3030
New Construction
San Antonio
$ 243,795
- Type
- Single Family
- Size
- 1,280 SqFt
- Rooms
- 3 Beds + 2 Baths
Keller Williams Heritage 210-493-3030
New Construction
San Antonio
$ 264,795
- Type
- Single Family
- Size
- 1,892 SqFt
- Rooms
- 5 Beds + 2.5 Baths
Keller Williams Heritage 210-493-3030
 © 2026 North Texas Real Estate Information Systems, Inc. All rights reserved. Disclaimer: All information deemed reliable but not guaranteed and should be independently verified. All properties are subject to prior sale, change or withdrawal. Neither listing broker(s) nor JPAR® - San Antonio shall be responsible for any typographical errors, misinformation, misprints and shall be held totally harmless. The database information herein is provided from and copyrighted by the North Texas Real Estate
 Austin Board of REALTORS® Copyright ©2026 All rights reserved.
 The Greater McAllen Association of REALTORS® All information deemed reliable but not guaranteed. All properties are subject to prior sale, change or withdrawal. Neither listing broker(s) or information provider(s) shall be responsible for any typographical errors, misinformation, misprints and shall be held totally harmless. Listing(s) information is provided for consumer's personal, non-commercial use and may not be used for any purpose other than to identify prospective properties consumers
 Information provided courtesy of LERA MLS. IDX information is provided exclusively for consumers' personal, non-commercial use and may not be used for any purpose other than to identify prospective properties consumers may be interested in purchasing. Information is believed to be accurate but not guaranteed. Provided courtesy of LERA MLS. Copyright 2026 LERA MLS, All Rights Reserved. Data last updated September 12, 2026 8:29 PM UTC
 Central Texas MLS | Four Rivers Association of REALTORS® All information deemed reliable but not guaranteed. All properties are subject to prior sale, change or withdrawal. Neither listing broker(s) or information provider(s) shall be responsible for any typographical errors, misinformation, misprints and shall be held totally harmless. Listing(s) information is provided for consumer's personal, non-commercial use and may not be used for any purpose other than to identify prospective properties
 South Texas MLS, LLC. All information deemed reliable but not guaranteed. All properties are subject to prior sale, change or withdrawal. Neither listing broker(s) or information provider(s) shall be responsible for any typographical errors, misinformation, misprints and shall be held totally harmless. Listing(s) information is provided for consumer's personal, non-commercial use and may not be used for any purpose other than to identify prospective properties consumers may be interested in purchasing.
 All information deemed reliable but not guaranteed. All properties are subject to prior sale, change or withdrawal. Neither listing broker(s) or information provider(s) shall be responsible for any typographical errors, misinformation, misprints and shall be held totally harmless. Listing(s) information is provided for consumer's personal, non-commercial use and may not be used for any purpose other than to identify prospective properties consumers may be interested in purchasing. The data relating
 All information deemed reliable but not guaranteed. All properties are subject to prior sale, change or withdrawal. Neither listing broker(s) or information provider(s) shall be responsible for any typographical errors, misinformation, misprints and shall be held totally harmless. Listing(s) information is provided for consumer's personal, non-commercial use and may not be used for any purpose other than to identify prospective properties consumers may be interested in purchasing. The data relating
