

Address
118 Tophill, San Antonio, TX
Price
$ 749,999
Property Attributes
- MLS#2009486
- TypeSingle Family
- Listing Status Active
- CountyBEXAR
- CitySan Antonio
- Area1300
- NeighborhoodNorthridge Park
- Zip78209
- StyleOne Story,Ranch
- Year Built1954
- Taxes$ 13724
- Price$ 749,999
- Bedrooms3
- Full Bathrooms2
- Half Bathrooms1
- Sqr Footage2153
- Lot Size0.245 Acres
Data Source:
LERA MLS
Property Description
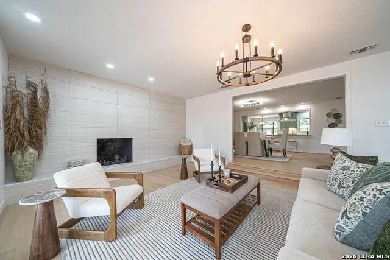
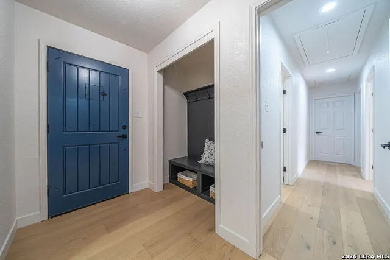
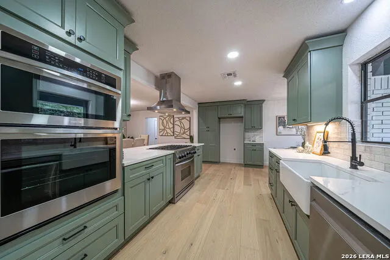
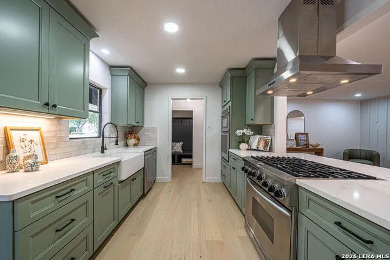
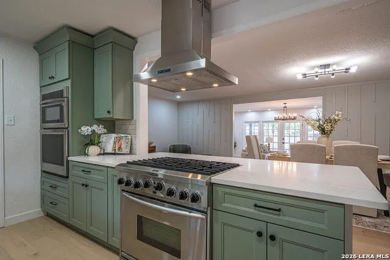
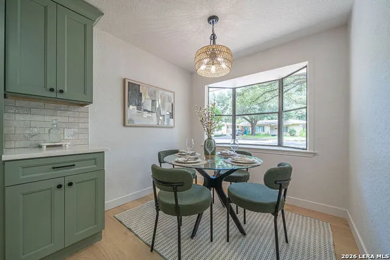
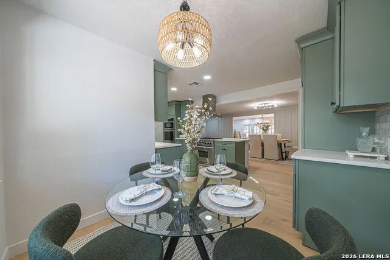
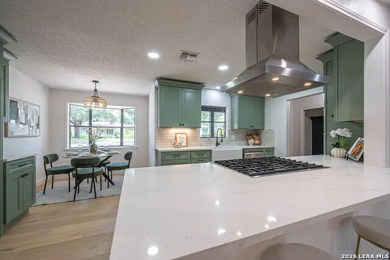
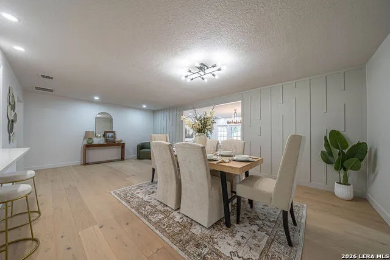
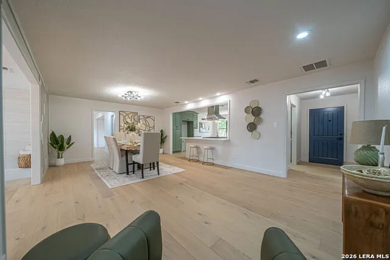
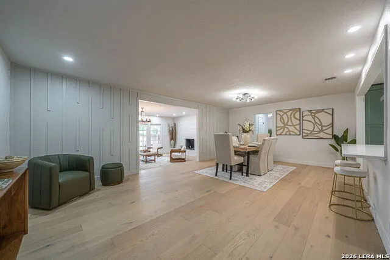
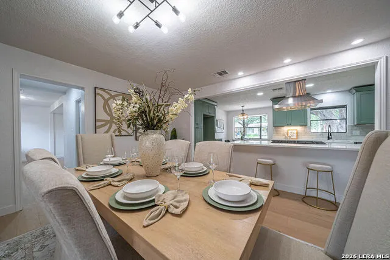
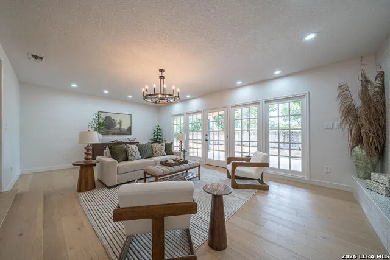
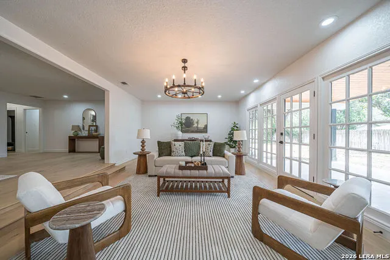
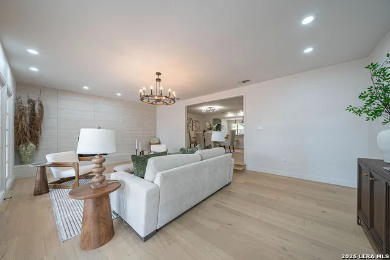
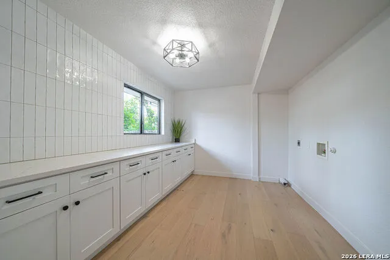
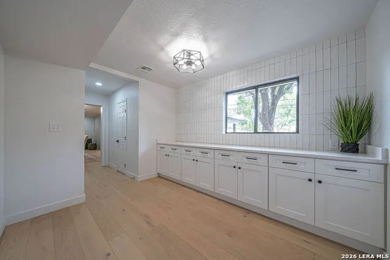
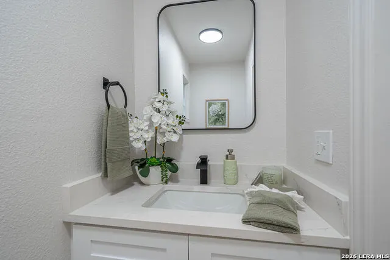
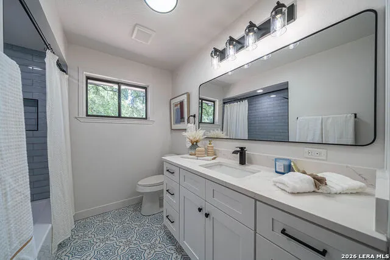
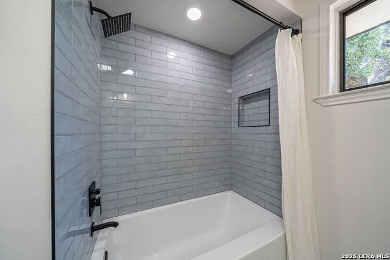
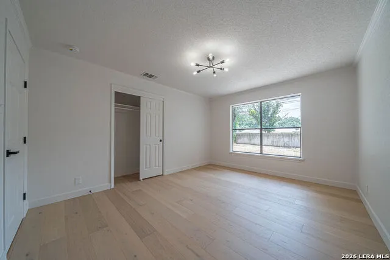
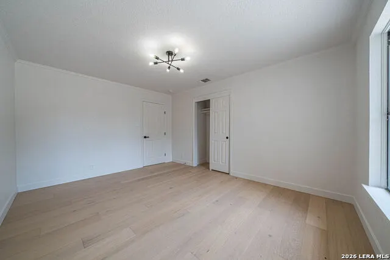
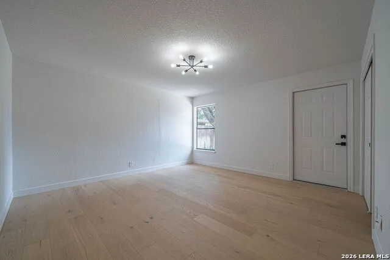
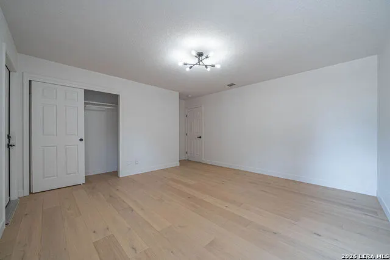
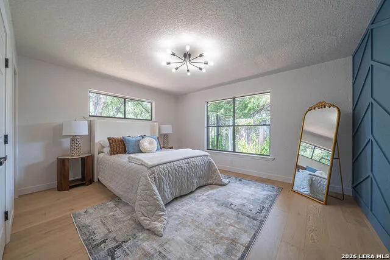
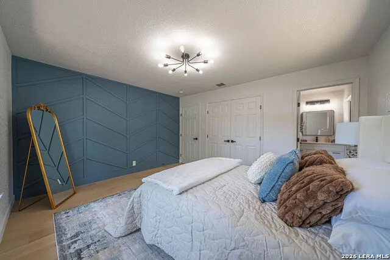
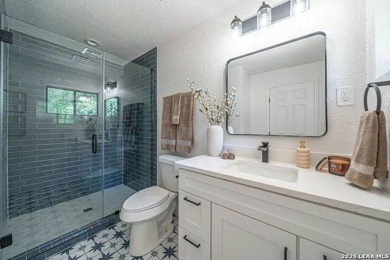
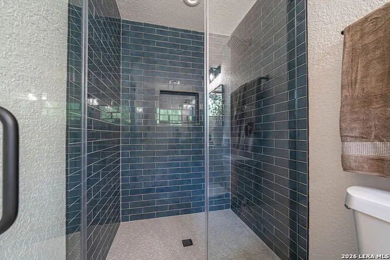
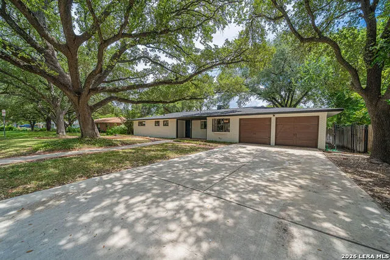
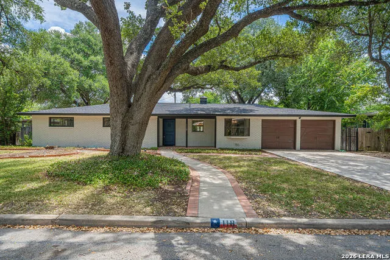
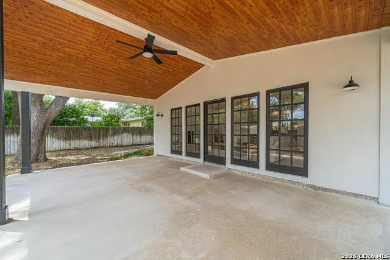
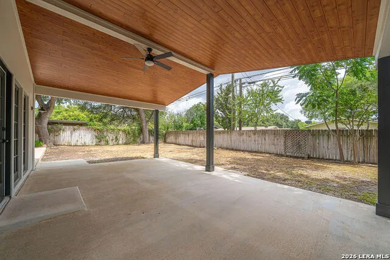
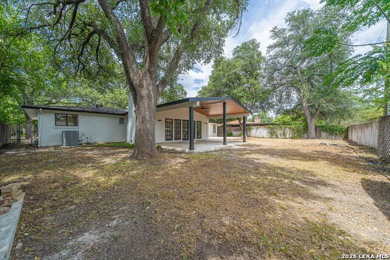
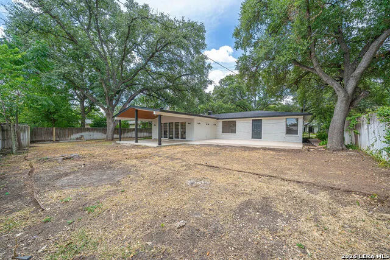
Welcome to 118 Tophill Rd, a beautifully reimagined residence in the heart of Alamo Heights, one of San Antonio's most coveted and established neighborhoods. Set beneath the canopy of a magnificent mature oak, this classic single-story home pairs timeless curb appeal with a complete, sophisticated interior renovation. Inside, the home has been thoughtfully transformed with a fresh, modern aesthetic while maintaining a warm and inviting feel. Light-toned wide-plank flooring flows throughout the spacious living and dining areas, complemented by designer lighting, clean architectural details, and an abundance of natural light. The main living room is anchored by a sleek fireplace and dramatic textured feature wall, while expansive windows and French doors create a bright, airy connection to the outdoors. The remodeled kitchen is a true showpiece, featuring sage-green custom-style cabinetry, expansive quartz countertops, a large peninsula with bar seating, gas cooktop, and striking stainless-steel vent hood. An open layout connects the kitchen seamlessly to the breakfast and entertaining spaces, making the home equally suited for casual everyday living and hosting family and friends. The bedrooms continue the home's elevated design, including a spacious primary retreat with a bold paneled accent wall and serene neutral finishes. The bathrooms have also been completely updated with contemporary vanities, stylish fixtures, designer tile, and a stunning glass-enclosed walk-in shower. Beyond the renovation, the location is exceptional. Alamo Heights is prized for its beautiful tree-lined streets, distinctive homes, strong sense of community, and remarkably convenient central location. From Tophill Rd, you are positioned to enjoy some of San Antonio's most desirable dining, shopping, entertainment, and cultural destinations while still coming home to the quiet, residential character that makes this neighborhood so special. Easy access to major thoroughfares also puts downtown San Antonio and many of the city's key destinations within convenient reach. With its complete renovation, generous living spaces, designer finishes, mature trees, two-car garage, and premier Alamo Heights setting, 118 Tophill Rd offers the rare opportunity to enjoy the character of an established San Antonio neighborhood with the comfort and style of a move-in-ready modern home.
| Elementary School | Middle School | High School |
|---|---|---|
| Woodridge Elementary School | Alamo Heights Middle School | Alamo Heights High School |
| Price History | |
|---|---|
| 8/18/2026 | Listed $749,999 |
General Features
| Living Area | 2153 |
|---|---|
| Construction | Pre-Owned |
| Heating | Central |
| Cooling | One Central |
| Half Baths | 1 |
| Bathrooms | 3 |
| Subdivision | NORTHRIDGE PARK |
| Builder | Unknown |
| Class | Single Residential |
| Type | Single Family Detached |
| Style | One Story,Ranch |
| Roof | Heavy Composition |
| HOA Mandatory | None |
| Status | Active |
| Attached Garage | No |
| Neighborhood Amenities | None |
| Area | 1300 |
| Year Built | 1954 |
| High School | Alamo Heights |
| School District | Alamo Heights I.S.D. |
| Proposed Terms | Conventional,FHA,VA,Cash |
| Elementary School | Woodridge |
| Middle School | Alamo Heights |
| Legal Description | Ncb 10417 Blk 17 Lot E 51 Ft Of 5 & W 38 Ft Of 6 |
| Taxes | 13724.85 |
Interior Features
| Kitchen Length | 18 |
|---|---|
| Kitchen Width | 9 |
| Total Bedrooms | 3 |
| Full Baths | 2 |
| Interior Features | One Living Area,Liv/Din Combo,Eat-In Kitchen,Two Eating Areas,Utility Room Inside,1st Floor Lvl/No Steps,High Speed Internet,Laundry Room |
| Stories | 1 |
| Dining Room Length | 13 |
| Dining Room Width | 14 |
| Breakfast Room Length | 9 |
| Breakfast Room Width | 8 |
| Flooring | Ceramic Tile,Wood |
| Living Room Width | 15 |
| Utility Room Length | 11 |
| Utility Room Width | 9 |
| Heating Fuel | Electric |
| # of Fireplaces | 1 |
| Bedroom2 Width | 13 |
| Bedroom3 Length | 11 |
| Bedroom3 Width | 14 |
| Living Room Length | 23 |
| WINDOW COVERINGS | None Remain |
Exterior Features
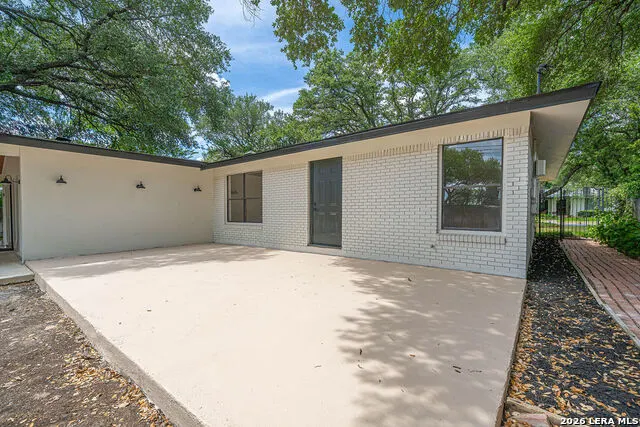
| Exterior | Brick,4 Sides Masonry,Stucco |
|---|---|
| Foundation | Slab |
| Pool (Y/N) | No |
| Exterior Features | Covered Patio,Mature Trees |
| Pool | None |
| Lot Size | 0.245 |
| Water/Sewer | Water System,Sewer System |
| Inclusions | Chandelier,Washer Connection,Dryer Connection,Cook Top,Built-In Oven,Self-Cleaning Oven,Microwave Oven,Stove/Range,Gas Cooking,Disposal,Dishwasher,Ice Maker Connection |
| Garage Parking | Two Car Garage |
Amenities
- Foreclosure
- Views
- Short Sale
- New Construction
- Adult 55+
- Lease To Own
- No HOA Fees
- Furnished
- Primary On Main
- Air Conditioning
- Seller Finance
- Green
- Fixer Upper
- Horse
- Golf
- Fireplace
- Deck
- Garage
- Basement
- Pool
Property vs Single Family Average in 78209
Price
Taxes
Year Built
Visits
In The Neighborhood
San Antonio
$ 1,250,000
- Type
- Single Family
- Size
- 3,130 SqFt
- Rooms
- 4 Beds + 2.5 Baths
Brigette Neal 210-887-5537
Eco Friendly
San Antonio
$ 453,700
- Type
- Single Family
- Size
- 1,492 SqFt
- Rooms
- 4 Beds + 2 Baths
Keller Williams Heritage 210-493-3030
San Antonio
$ 450,000
- Type
- Single Family
- Size
- 1,696 SqFt
- Rooms
- 3 Beds + 2 Baths
Elite Agents 512-686-6646
Reduced
San Antonio
$ 540,000
- Type
- Single Family
- Size
- 1,983 SqFt
- Rooms
- 3 Beds + 3 Baths
Davidson Properties, Inc. 210-826-1616
Reduced
San Antonio
$ 545,000
- Type
- Single Family
- Size
- 1,727 SqFt
- Rooms
- 3 Beds + 2 Baths
Real Estate 210 210-372-0318
San Antonio
$ 899,000
- Type
- Single Family
- Size
- 4,160 SqFt
- Rooms
- 4 Beds + 3.5 Baths
Phyllis Browning Company 210-408-2500
 © 2026 North Texas Real Estate Information Systems, Inc. All rights reserved. Disclaimer: All information deemed reliable but not guaranteed and should be independently verified. All properties are subject to prior sale, change or withdrawal. Neither listing broker(s) nor JPAR® - San Antonio shall be responsible for any typographical errors, misinformation, misprints and shall be held totally harmless. The database information herein is provided from and copyrighted by the North Texas Real Estate
 Austin Board of REALTORS® Copyright ©2026 All rights reserved.
 The Greater McAllen Association of REALTORS® All information deemed reliable but not guaranteed. All properties are subject to prior sale, change or withdrawal. Neither listing broker(s) or information provider(s) shall be responsible for any typographical errors, misinformation, misprints and shall be held totally harmless. Listing(s) information is provided for consumer's personal, non-commercial use and may not be used for any purpose other than to identify prospective properties consumers
 Information provided courtesy of LERA MLS. IDX information is provided exclusively for consumers' personal, non-commercial use and may not be used for any purpose other than to identify prospective properties consumers may be interested in purchasing. Information is believed to be accurate but not guaranteed. Provided courtesy of LERA MLS. Copyright 2026 LERA MLS, All Rights Reserved. Data last updated September 17, 2026 11:19 PM UTC
 Central Texas MLS | Four Rivers Association of REALTORS® All information deemed reliable but not guaranteed. All properties are subject to prior sale, change or withdrawal. Neither listing broker(s) or information provider(s) shall be responsible for any typographical errors, misinformation, misprints and shall be held totally harmless. Listing(s) information is provided for consumer's personal, non-commercial use and may not be used for any purpose other than to identify prospective properties
 South Texas MLS, LLC. All information deemed reliable but not guaranteed. All properties are subject to prior sale, change or withdrawal. Neither listing broker(s) or information provider(s) shall be responsible for any typographical errors, misinformation, misprints and shall be held totally harmless. Listing(s) information is provided for consumer's personal, non-commercial use and may not be used for any purpose other than to identify prospective properties consumers may be interested in purchasing.
 All information deemed reliable but not guaranteed. All properties are subject to prior sale, change or withdrawal. Neither listing broker(s) or information provider(s) shall be responsible for any typographical errors, misinformation, misprints and shall be held totally harmless. Listing(s) information is provided for consumer's personal, non-commercial use and may not be used for any purpose other than to identify prospective properties consumers may be interested in purchasing. The data relating
 All information deemed reliable but not guaranteed. All properties are subject to prior sale, change or withdrawal. Neither listing broker(s) or information provider(s) shall be responsible for any typographical errors, misinformation, misprints and shall be held totally harmless. Listing(s) information is provided for consumer's personal, non-commercial use and may not be used for any purpose other than to identify prospective properties consumers may be interested in purchasing. The data relating
