
Price Reduction - Eco Friendly



Address
12727 Apollo Crk, San Antonio, TX
Price
$ 599,900
Property Attributes
- MLS#2009011
- TypeSingle Family
- Listing Status Active
- CountyBEXAR
- CitySan Antonio
- Area0102
- NeighborhoodArcadia Ridge
- Zip78245
- StyleTwo Story
- Year Built2027
- Taxes$ 350
- Price$ 599,900
- Bedrooms4
- Full Bathrooms3
- Half Bathrooms1
- Lot Size0.33 Acres
Data Source:
LERA MLS
Property Description
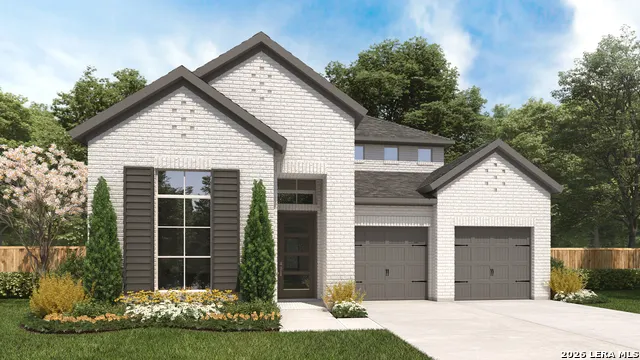
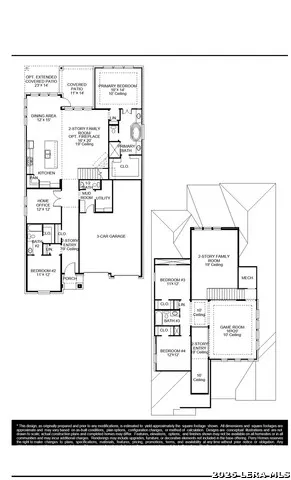
Home office with French doors set along one side of two-story entry. Kitchen and dining area open to two-story family room. Kitchen features corner walk-in pantry, a 5-burner gas cooktop, and generous island with built-in seating space. Two-story family room features wall of windows and a wood mantel fireplace. First-floor primary suite includes bedroom with 10-foot ceiling. Double doors lead to primary bath with dual vanities, garden tub, separate glass-enclosed shower and large walk-in closet. First-floor guest suite offers private bath. Game room and two secondary bedrooms are upstairs. Covered backyard patio. Mud room off three-car garage.
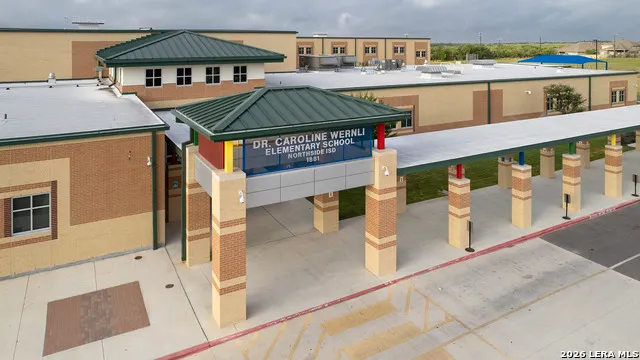
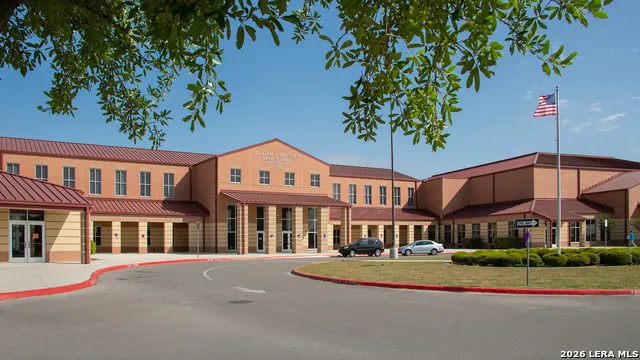
| Elementary School | Middle School | High School |
|---|---|---|
| Wernli Elementary School | Bernal Middle School | William Brennan High School |
| Price History | |
|---|---|
| 8/15/2026 | Listed $608,900 |
| 9/10/2026 | 2$599,900 |
General Features
| Energy Efficiency | 16+ SEER AC,Programmable Thermostat,12 + Attic Insulation,Double Pane Windows,Energy Star Appliances,Radiant Barrier,Low E Windows,High Efficiency Water Heater,Ceiling Fans |
|---|---|
| Construction | New |
| Green Certification | HERS Rated |
| Heating | Central |
| Cooling | One Central,Zoned |
| Half Baths | 1 |
| Bathrooms | 4 |
| HOA Fee | 350 |
| Subdivision | ARCADIA RIDGE |
| Builder | Perry Homes |
| Class | Single Residential |
| Type | Single Family Detached |
| Green Features | Low Flow Commode,Low Flow Fixture,Rain/Freeze Sensors,Mechanical Fresh Air |
| Style | Two Story |
| Roof | Composition |
| HOA Mandatory | Mandatory |
| Status | Active |
| HOA Frequency | Annually |
| Attached Garage | No |
| HOA Name | FIRST SERVICE |
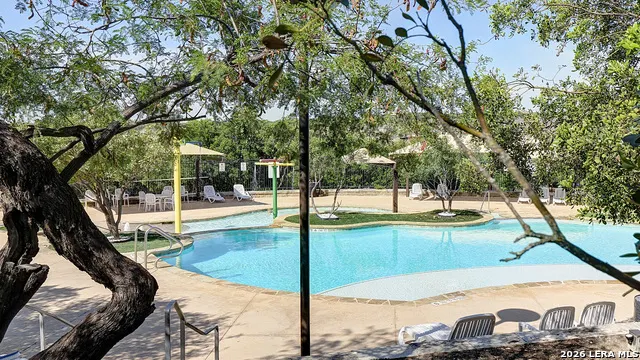
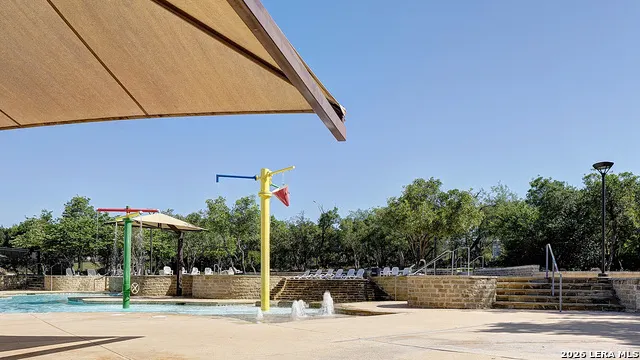
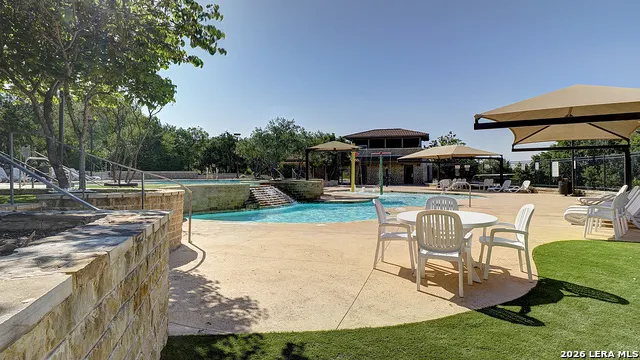
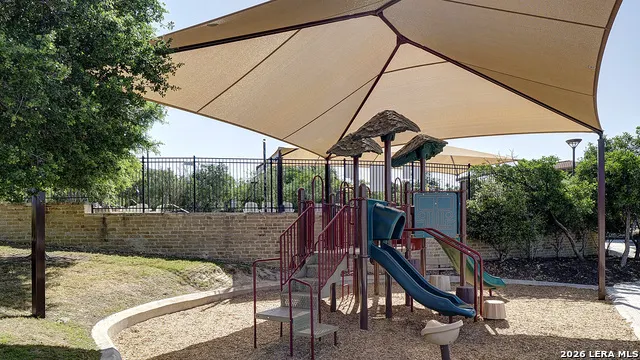
| Neighborhood Amenities | None |
| Home Faces | South |
| Multiple HOA | No |
| Area | 0102 |
| Year Built | 2027 |
| High School | William Brennan |
| School District | Northside |
| Accessibility | Full Bath/Bed on 1st Flr,First Floor Bedroom |
| Proposed Terms | Conventional,FHA,VA,Cash |
| Elementary School | Wernli Elementary School |
| Middle School | Bernal |
| Legal Description | Block 58 - Lot 9 - Section 3 9B |
| Taxes | 350 |
Interior Features
| Kitchen Length | 12 |
|---|---|
| Kitchen Width | 15 |
| Total Bedrooms | 4 |
| Full Baths | 3 |
| Interior Features | One Living Area,Liv/Din Combo,Eat-In Kitchen,Island Kitchen,Walk-In Pantry,Study/Library,Game Room,Utility Room Inside,Secondary Bedroom Down,1st Floor Lvl/No Steps,High Ceilings,Open Floor Plan,High |
| Stories | 2 |
| Dining Room Length | 12 |
| Dining Room Width | 15 |
| Flooring | Carpeting,Ceramic Tile |
| Heating Fuel | Natural Gas |
| Bedroom2 Width | 12 |
| Bedroom3 Length | 11 |
| Bedroom3 Width | 12 |
| Bedroom4 Length | 12 |
| Bedroom4 Width | 12 |
| Family Room Length | 16 |
| WINDOW COVERINGS | None Remain |
Exterior Features
| Exterior | Brick |
|---|---|
| Foundation | Slab |
| Pool (Y/N) | No |
| Lot Dimensions | 67X120 |
| Pool | None |
| Lot Size | 0.33 |
| Water/Sewer | City |
| Inclusions | Ceiling Fans,Washer Connection,Cook Top,Built-In Oven,Self-Cleaning Oven,Microwave Oven,Stove/Range,Gas Cooking,Disposal,Dishwasher,Vent Fan,Smoke Alarm,Pre-Wired for Security,Garage Door Opener,Soli |
| Lot Improvements | Curbs,Street Gutters,Sidewalks,Streetlights |
| Garage Parking | Three Car Garage |
Amenities
- Foreclosure
- Views
- Short Sale
- New Construction
- Adult 55+
- Lease To Own
- No HOA Fees
- Furnished
- Primary On Main
- Air Conditioning
- Seller Finance
- Green
- Fixer Upper
- Horse
- Golf
- Fireplace
- Deck
- Garage
- Basement
- Pool
Property vs Single Family Average in 78245
Price
Taxes
Year Built
Visits
In The Neighborhood
Just Listed
San Antonio
$ 400,000
- Type
- Single Family
- Size
- 3,622 SqFt
- Rooms
- 5 Beds + 3.5 Baths
Epique Realty LLC 512-387-0722
Open House
San Antonio
$ 399,990
- Type
- Single Family
- Size
- 1,850 SqFt
- Rooms
- 3 Beds + 2 Baths
Castlerock Realty, LLC 832-582-0030
Primary On Main
San Antonio
$ 434,999
- Type
- Single Family
- Size
- 3,423 SqFt
- Rooms
- 4 Beds + 3.5 Baths
Real Broker, LLC 855-450-0442
New Construction
San Antonio
$ 409,990
- Type
- Single Family
- Size
- 2,736 SqFt
- Rooms
- 4 Beds + 2.5 Baths
Meritage Homes Realty 210-610-3085
Eco Friendly
San Antonio
$ 379,990
- Type
- Single Family
- Size
- 2,338 SqFt
- Rooms
- 4 Beds + 2.5 Baths
Meritage Homes Realty 210-610-3085
San Antonio
$ 324,777
- Type
- Single Family
- Size
- 1,745 SqFt
- Rooms
- 3 Beds + 2 Baths
Keller Williams Heritage 210-493-3030
Reduced
San Antonio
$ 546,900
- Type
- Single Family
- Size
- 2,513 SqFt
- Rooms
- 4 Beds + 3 Baths
Perry Homes Realty, LLC 713-948-6666
Reduced
San Antonio
$ 455,900
- Type
- Single Family
- Size
- 1,950 SqFt
- Rooms
- 3 Beds + 2 Baths
Perry Homes Realty, LLC 713-948-6666
San Antonio
$ 355,361
- Type
- Single Family
- Size
- 2,173 SqFt
- Rooms
- 4 Beds + 3 Baths
Smart Group, REALTORS 210-695-3663
Eco Friendly
San Antonio
$ 339,990
- Type
- Single Family
- Size
- 1,738 SqFt
- Rooms
- 4 Beds + 2 Baths
Meritage Homes Realty 210-610-3085
Reduced
San Antonio
$ 349,990
- Type
- Single Family
- Size
- 1,942 SqFt
- Rooms
- 3 Beds + 2 Baths
Meritage Homes Realty 210-610-3085
Reduced
San Antonio
$ 399,000
- Type
- Single Family
- Size
- 3,153 SqFt
- Rooms
- 4 Beds + 3.5 Baths
Real Broker, LLC 855-450-0442
 © 2026 North Texas Real Estate Information Systems, Inc. All rights reserved. Disclaimer: All information deemed reliable but not guaranteed and should be independently verified. All properties are subject to prior sale, change or withdrawal. Neither listing broker(s) nor JPAR® - San Antonio shall be responsible for any typographical errors, misinformation, misprints and shall be held totally harmless. The database information herein is provided from and copyrighted by the North Texas Real Estate
 Austin Board of REALTORS® Copyright ©2026 All rights reserved.
 The Greater McAllen Association of REALTORS® All information deemed reliable but not guaranteed. All properties are subject to prior sale, change or withdrawal. Neither listing broker(s) or information provider(s) shall be responsible for any typographical errors, misinformation, misprints and shall be held totally harmless. Listing(s) information is provided for consumer's personal, non-commercial use and may not be used for any purpose other than to identify prospective properties consumers
 Information provided courtesy of LERA MLS. IDX information is provided exclusively for consumers' personal, non-commercial use and may not be used for any purpose other than to identify prospective properties consumers may be interested in purchasing. Information is believed to be accurate but not guaranteed. Provided courtesy of LERA MLS. Copyright 2026 LERA MLS, All Rights Reserved. Data last updated September 19, 2026 11:04 PM UTC
 Central Texas MLS | Four Rivers Association of REALTORS® All information deemed reliable but not guaranteed. All properties are subject to prior sale, change or withdrawal. Neither listing broker(s) or information provider(s) shall be responsible for any typographical errors, misinformation, misprints and shall be held totally harmless. Listing(s) information is provided for consumer's personal, non-commercial use and may not be used for any purpose other than to identify prospective properties
 South Texas MLS, LLC. All information deemed reliable but not guaranteed. All properties are subject to prior sale, change or withdrawal. Neither listing broker(s) or information provider(s) shall be responsible for any typographical errors, misinformation, misprints and shall be held totally harmless. Listing(s) information is provided for consumer's personal, non-commercial use and may not be used for any purpose other than to identify prospective properties consumers may be interested in purchasing.
 All information deemed reliable but not guaranteed. All properties are subject to prior sale, change or withdrawal. Neither listing broker(s) or information provider(s) shall be responsible for any typographical errors, misinformation, misprints and shall be held totally harmless. Listing(s) information is provided for consumer's personal, non-commercial use and may not be used for any purpose other than to identify prospective properties consumers may be interested in purchasing. The data relating
 All information deemed reliable but not guaranteed. All properties are subject to prior sale, change or withdrawal. Neither listing broker(s) or information provider(s) shall be responsible for any typographical errors, misinformation, misprints and shall be held totally harmless. Listing(s) information is provided for consumer's personal, non-commercial use and may not be used for any purpose other than to identify prospective properties consumers may be interested in purchasing. The data relating
