

Address
1115 Haltown Dr, San Antonio, TX
Price
$ 330,000
Property Attributes
- MLS#2008847
- TypeSingle Family
- Listing Status Active
- CountyBEXAR
- CitySan Antonio
- Area0600
- NeighborhoodCastle Park
- Zip78213
- StyleOne Story
- Year Built1963
- Taxes$ 7255
- Price$ 330,000
- Bedrooms3
- Full Bathrooms2
- Half Bathrooms0
- Sqr Footage1957
- Lot Size0.283 Acres
Data Source:
LERA MLS
Property Description
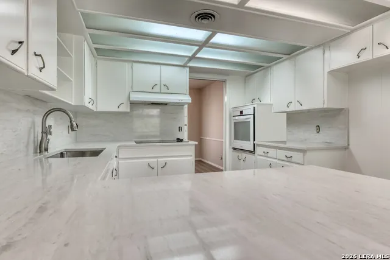
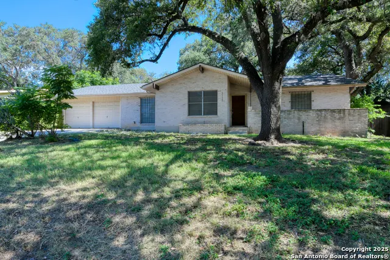
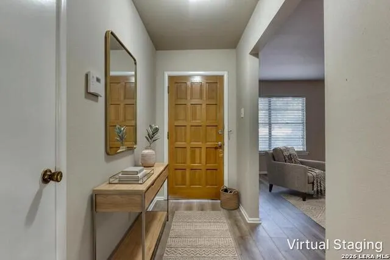
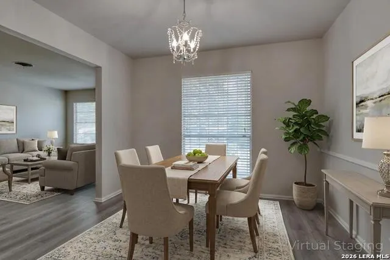
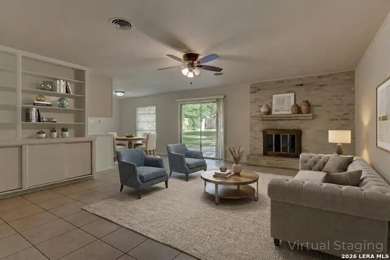
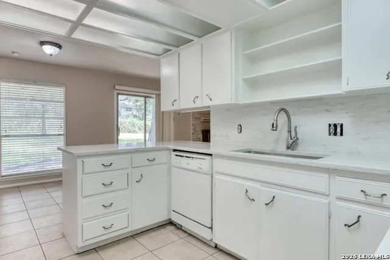
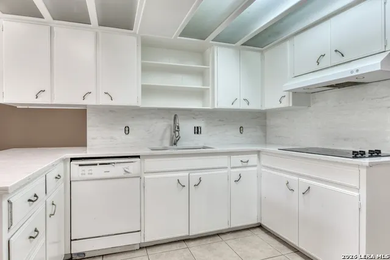
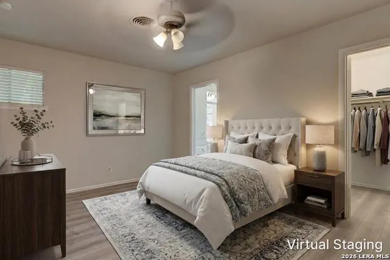
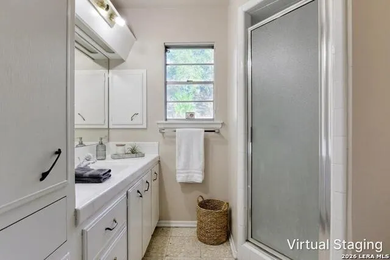
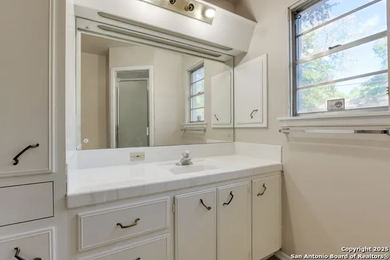
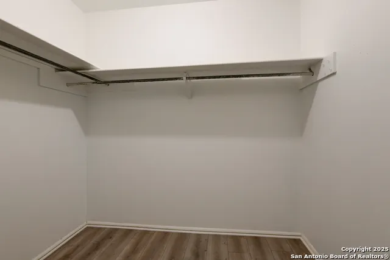
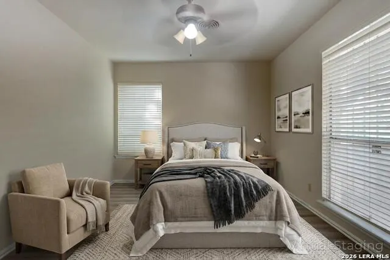
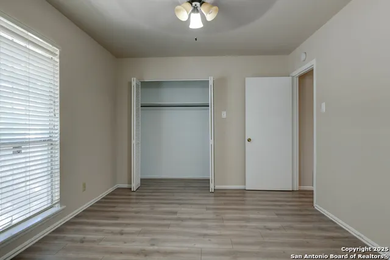
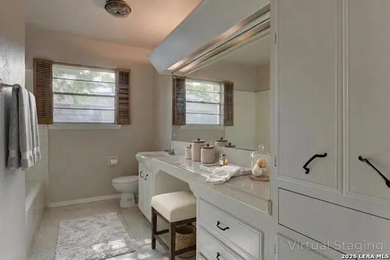
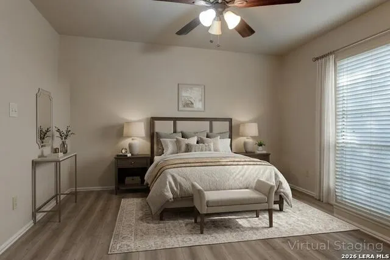
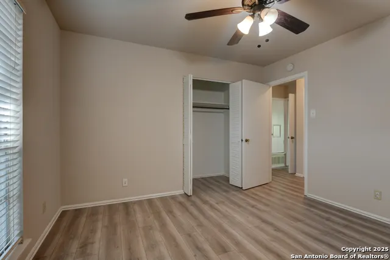
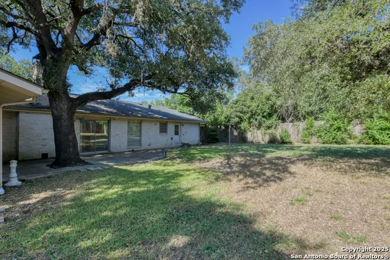
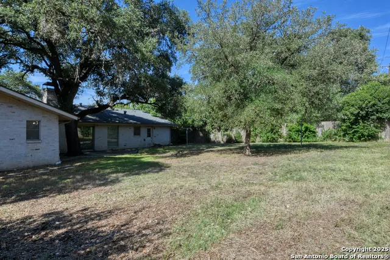
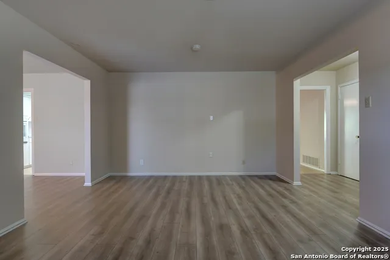
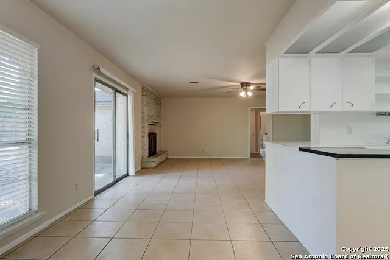
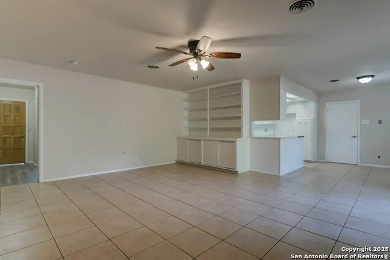
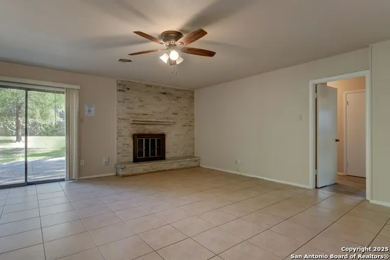
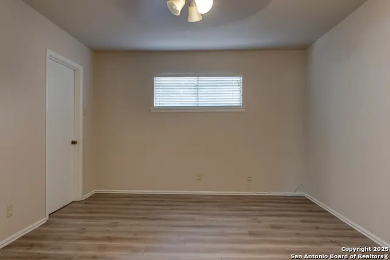
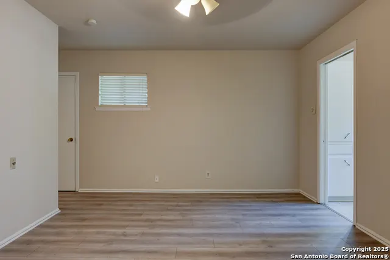
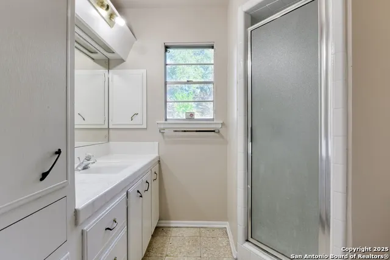
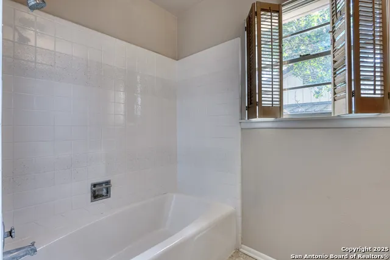
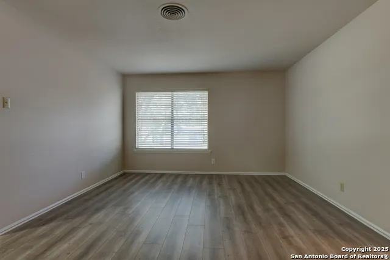
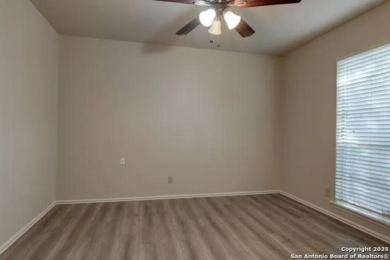
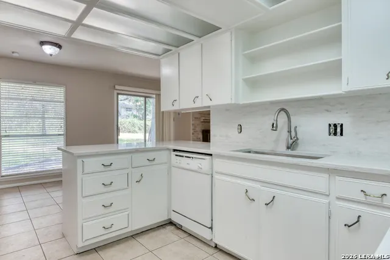
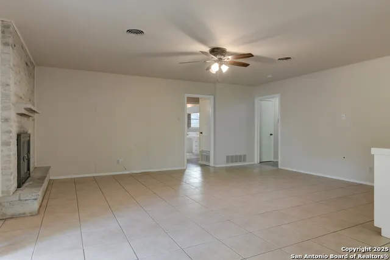
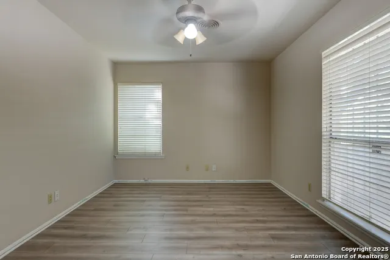
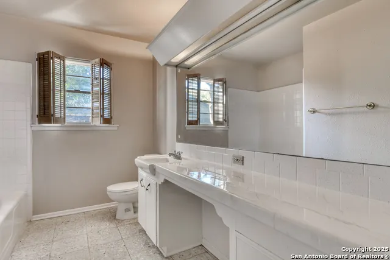
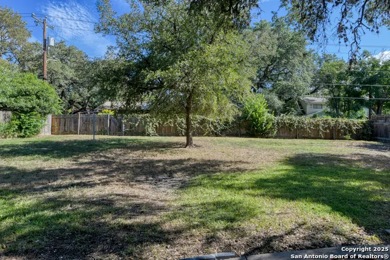
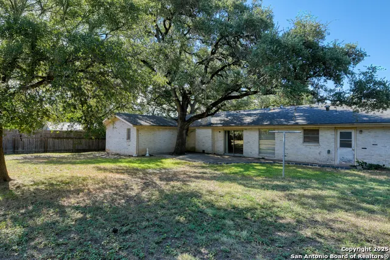
Shaded by mature oak trees and set back from the street, this charming single-story brick home offers a warm welcome with a traditional facade and inviting curb appeal. Step inside to discover a layout that balances function and comfort. To the left of the entry, you'll find the first living area, with the formal dining room beyond that, boasting chair rail molding and a formal chandelier. The spacious main living area at the back of the floorplan features a fireplace, tile flooring, and natural light to brighten the room. A sliding door leads to the backyard, offering a great indoor-outdoor connection. Just off the living space is the breakfast nook, which flows effortlessly into the kitchen. With crisp white cabinetry, recent quartz counter tops installed, a generous layout, a built-in oven, and a separate cooktop, the kitchen is both timeless and practical. The bedrooms are privately situated along a hallway, including a roomy primary suite with an en-suite bath and ample closet space. Secondary bedrooms share a full bath and provide flexibility for guest rooms, home offices, or hobby spaces. All bedrooms have newly replaced laminate wood flooring. Step into the backyard and enjoy a peaceful, tree-filled setting with plenty of space to play, garden, or relax. A spacious patio shaded by large oaks provides the perfect spot for outdoor dining or simply enjoying the breeze. The generous yard is fully fenced, offering both privacy and space to spread out. A two-car garage, large front yard, and covered entry porch provide a practical and comfortable introduction to the property. Located near the airport, you'll have easy access to all that San Antonio has to offer and beyond. "Please be aware some photos have been virtually staged."
| Elementary School | Middle School | High School |
|---|---|---|
| Castle Hills Elementary School | Eisenhower Middle School | Churchill High School |
| Price History | |
|---|---|
| 8/14/2026 | Listed $330,000 |
General Features
| Living Area | 1957 |
|---|---|
| Energy Efficiency | Ceiling Fans |
| Construction | Pre-Owned |
| Heating | Central |
| Cooling | One Central |
| Bathrooms | 2 |
| Subdivision | CASTLE PARK |
| Builder | Unknown |
| Class | Single Residential |
| Type | Single Family Detached |
| Style | One Story |
| Roof | Composition |
| HOA Mandatory | None |
| Status | Active |
| Attached Garage | Yes |
| Neighborhood Amenities | None |
| Area | 0600 |
| Year Built | 1963 |
| High School | Churchill |
| School District | North East I.S.D. |
| Accessibility | Full Bath/Bed on 1st Flr,First Floor Bedroom |
| Proposed Terms | Conventional,FHA,VA,TX Vet,Cash |
| Elementary School | Castle Hills |
| Middle School | Eisenhower |
| Legal Description | Ncb 13160 Blk 15 Lot 10 |
| Potential Short Sale | No |
| Taxes | 7255.9 |
Interior Features
| Kitchen Length | 12 |
|---|---|
| Kitchen Width | 11 |
| Total Bedrooms | 3 |
| Full Baths | 2 |
| Interior Features | Two Living Area,Liv/Din Combo,Eat-In Kitchen,Two Eating Areas,Breakfast Bar,Utility Room Inside,Open Floor Plan,All Bedrooms Downstairs,Laundry Room,Walk in Closets |
| Stories | 1 |
| Dining Room Length | 11 |
| Dining Room Width | 11 |
| Breakfast Room Length | 12 |
| Breakfast Room Width | 10 |
| Flooring | Ceramic Tile,Laminate |
| Living Room Width | 13 |
| Utility Room Length | 12 |
| Utility Room Width | 8 |
| Heating Fuel | Natural Gas |
| Bedroom2 Width | 11 |
| Bedroom3 Length | 12 |
| Bedroom3 Width | 12 |
| Entry Room Length | 8 |
| Entry Room Width | 4 |
| Family Room Length | 20 |
| Living Room Length | 18 |
| Study/Office Length | 11 |
| Study/Office Width | 11 |
| WINDOW COVERINGS | Some Remain |
Exterior Features
| Exterior | Brick |
|---|---|
| Foundation | Slab |
| Pool (Y/N) | No |
| Exterior Features | Patio Slab,Privacy Fence |
| Pool | None |
| Lot Size | 0.283 |
| Water/Sewer | Water System,Sewer System,City |
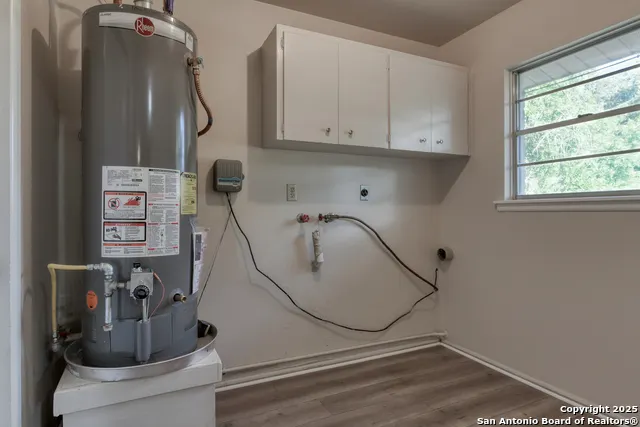
| Inclusions | Ceiling Fans,Washer Connection,Dryer Connection,Dishwasher |
| Lot Improvements | Street Paved |
| Garage Parking | Two Car Garage,Attached |
Amenities
- Foreclosure
- Views
- Short Sale
- New Construction
- Adult 55+
- Lease To Own
- No HOA Fees
- Furnished
- Primary On Main
- Air Conditioning
- Seller Finance
- Green
- Fixer Upper
- Horse
- Golf
- Fireplace
- Deck
- Garage
- Basement
- Pool
Property vs Single Family Average in 78213
Price
Taxes
Year Built
Visits
 © 2026 North Texas Real Estate Information Systems, Inc. All rights reserved. Disclaimer: All information deemed reliable but not guaranteed and should be independently verified. All properties are subject to prior sale, change or withdrawal. Neither listing broker(s) nor JPAR® - San Antonio shall be responsible for any typographical errors, misinformation, misprints and shall be held totally harmless. The database information herein is provided from and copyrighted by the North Texas Real Estate
 Austin Board of REALTORS® Copyright ©2026 All rights reserved.
 The Greater McAllen Association of REALTORS® All information deemed reliable but not guaranteed. All properties are subject to prior sale, change or withdrawal. Neither listing broker(s) or information provider(s) shall be responsible for any typographical errors, misinformation, misprints and shall be held totally harmless. Listing(s) information is provided for consumer's personal, non-commercial use and may not be used for any purpose other than to identify prospective properties consumers
 Information provided courtesy of LERA MLS. IDX information is provided exclusively for consumers' personal, non-commercial use and may not be used for any purpose other than to identify prospective properties consumers may be interested in purchasing. Information is believed to be accurate but not guaranteed. Provided courtesy of LERA MLS. Copyright 2026 LERA MLS, All Rights Reserved. Data last updated September 12, 2026 8:29 PM UTC
 Central Texas MLS | Four Rivers Association of REALTORS® All information deemed reliable but not guaranteed. All properties are subject to prior sale, change or withdrawal. Neither listing broker(s) or information provider(s) shall be responsible for any typographical errors, misinformation, misprints and shall be held totally harmless. Listing(s) information is provided for consumer's personal, non-commercial use and may not be used for any purpose other than to identify prospective properties
 South Texas MLS, LLC. All information deemed reliable but not guaranteed. All properties are subject to prior sale, change or withdrawal. Neither listing broker(s) or information provider(s) shall be responsible for any typographical errors, misinformation, misprints and shall be held totally harmless. Listing(s) information is provided for consumer's personal, non-commercial use and may not be used for any purpose other than to identify prospective properties consumers may be interested in purchasing.
 All information deemed reliable but not guaranteed. All properties are subject to prior sale, change or withdrawal. Neither listing broker(s) or information provider(s) shall be responsible for any typographical errors, misinformation, misprints and shall be held totally harmless. Listing(s) information is provided for consumer's personal, non-commercial use and may not be used for any purpose other than to identify prospective properties consumers may be interested in purchasing. The data relating
 All information deemed reliable but not guaranteed. All properties are subject to prior sale, change or withdrawal. Neither listing broker(s) or information provider(s) shall be responsible for any typographical errors, misinformation, misprints and shall be held totally harmless. Listing(s) information is provided for consumer's personal, non-commercial use and may not be used for any purpose other than to identify prospective properties consumers may be interested in purchasing. The data relating
