
Open House Fri, Sep 18th 11:00 AM - 01:00 PM - Price Reduction - Eco Friendly

Address
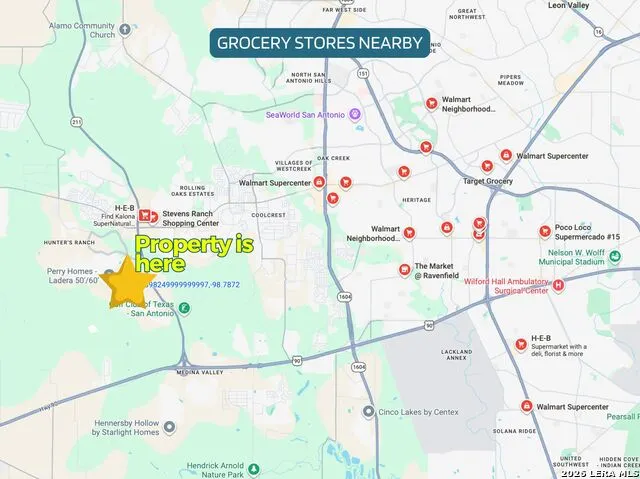
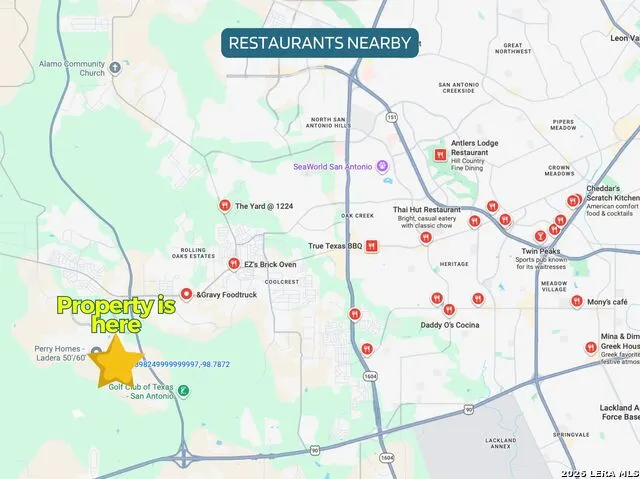
3230 Little Willow, San Antonio, TX
Price
$ 699,990
Property Attributes
- MLS#2008516
- TypeSingle Family
- Listing Status Active
- CountyBEXAR
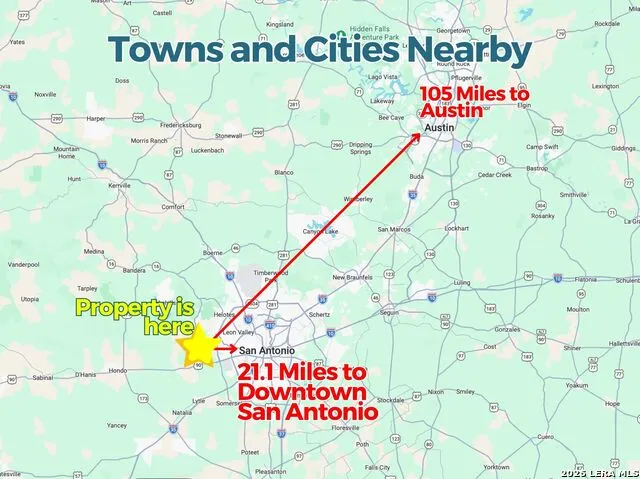
- CitySan Antonio
- Area0101
- NeighborhoodLadera
- Zip78245
- StyleTwo Story
- Year Built2024
- Taxes$ 16071
- Price$ 699,990
- Bedrooms5
- Full Bathrooms4
- Half Bathrooms1
- Sqr Footage3731
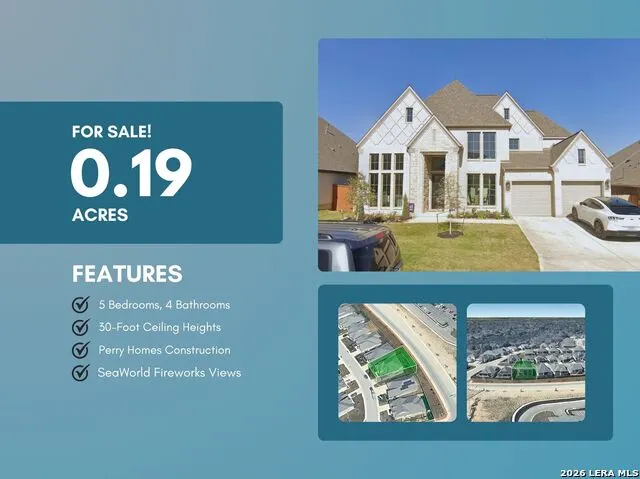
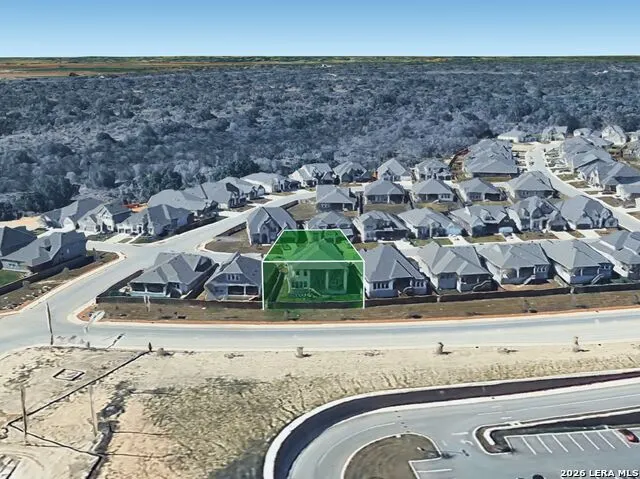
- Lot Size0.19 Acres
Data Source:
LERA MLS
Property Description
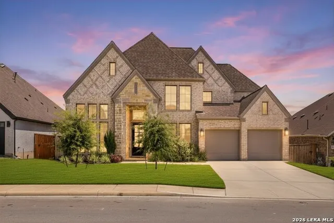
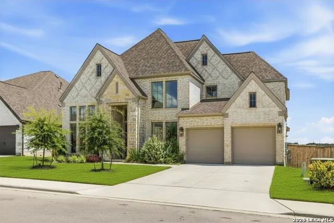
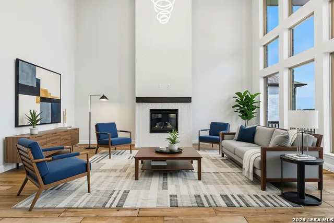
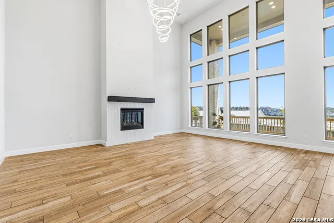
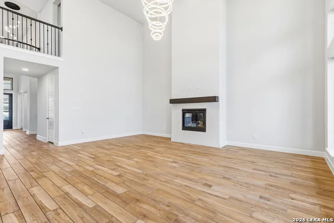
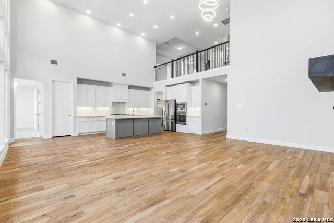
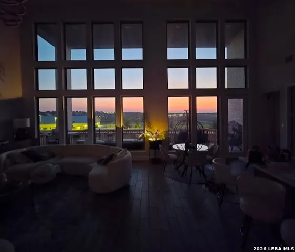
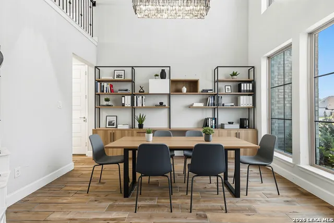
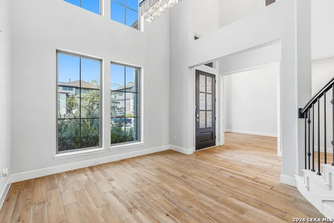
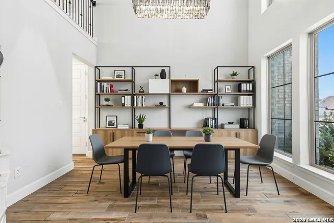
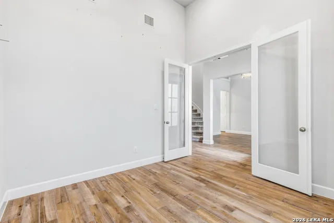
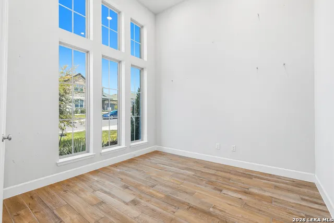
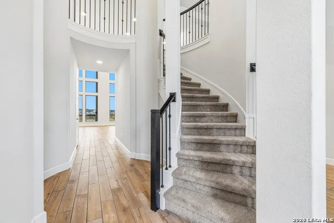
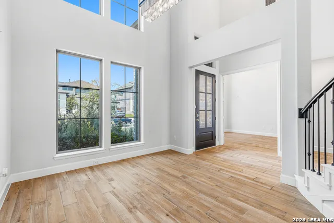
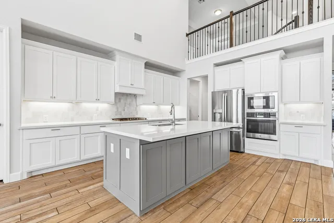
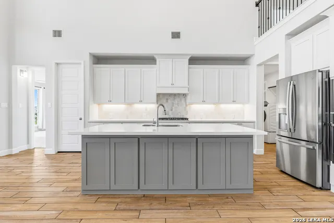
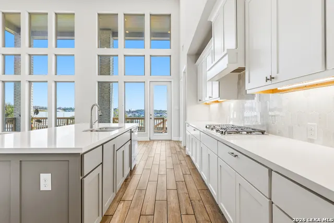
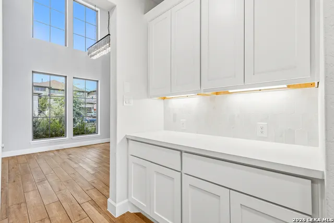
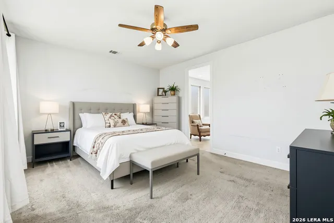
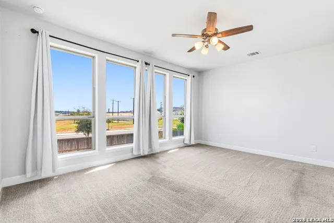
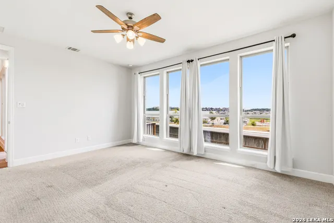
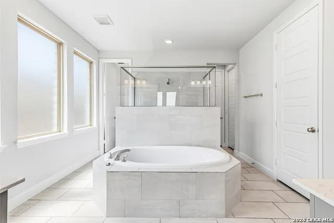
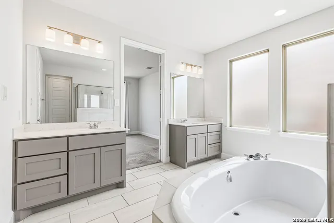
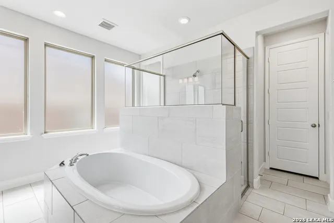
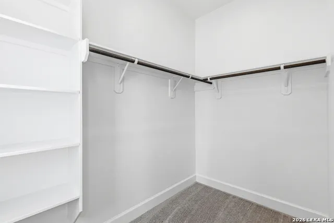
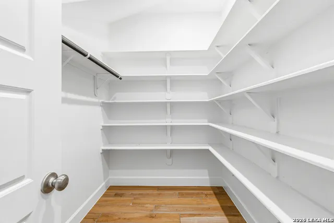
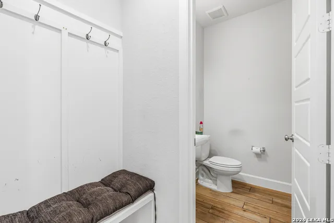
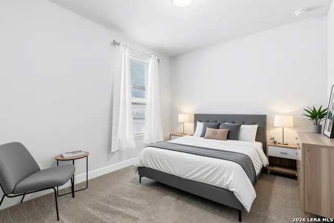
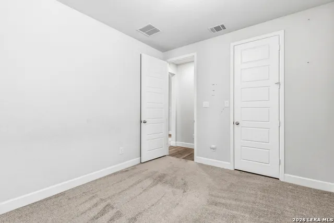
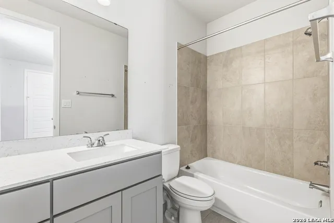
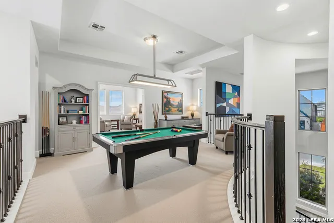
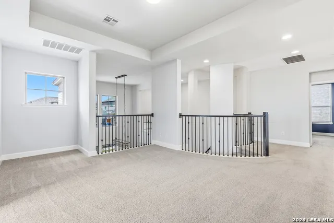
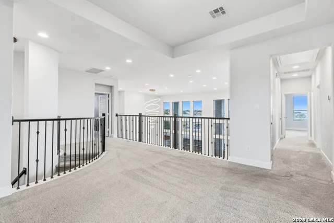
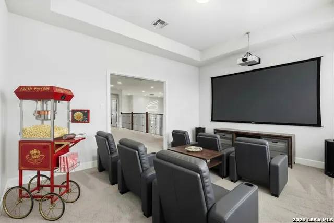
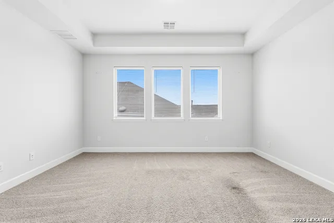
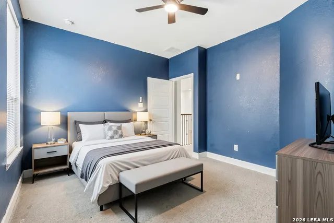
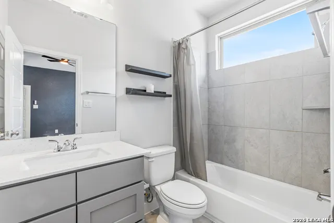
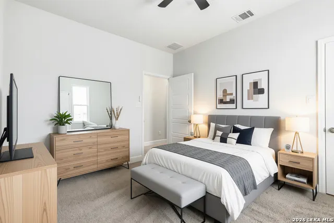
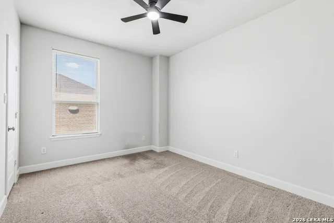
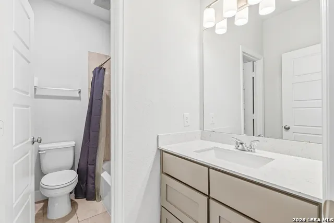
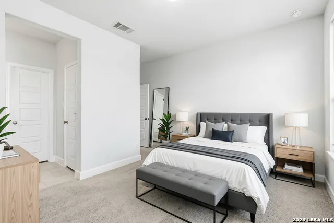
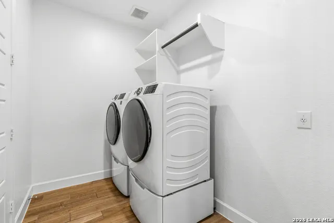
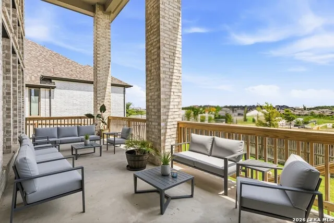
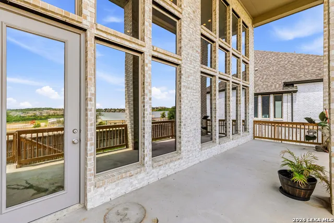
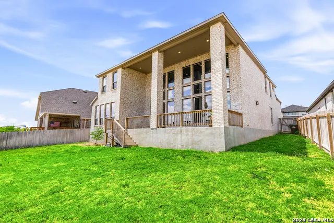
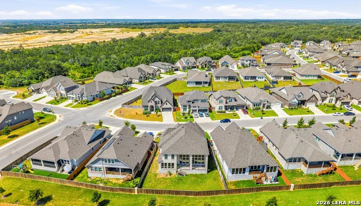
***Open House Set for Friday 9-16, Saturday 9-17, and Sunday 9-18 from 11am to 1pm Come by and see this beautiful home*** Architectural elegance and functional luxury define this immaculate, move-in ready executive estate designed for sophisticated entertaining and effortless multi-generational living. A grand entryway showcases a sweeping spiral staircase, flanked by a formal dining room with butler's pantry and a private home office behind double French doors. The breathtaking two-story family room features soaring 19-foot ceilings, a wood-mantel fireplace, and floor-to-ceiling windows framing panoramic sunset vistas. At the heart of the home, the chef's kitchen boasts a 5-burner gas cooktop, center island with breakfast bar seating, and surplus cabinetry. The main-floor primary retreat serves as a private sanctuary with a spa-inspired ensuite bath, dual vanities, garden soaking tub, glass-enclosed shower, two walk-in closets, and direct utility room access, complemented by a separate main-level guest suite with its own full bath. Upstairs, a flexible game room opens into a dedicated media room, serving additional guest suites and secondary bedrooms with walk-in closets. Outside, the two-story extended covered patio offers an unmatched resort-style setting to enjoy evening sunsets and visual access to SeaWorld's fireworks, complete with an oversized three-car garage and a manicured lawn powered by a 5-zone automatic sprinkler system. Schedule your private luxury tour today to experience this turnkey Central Texas masterpiece!
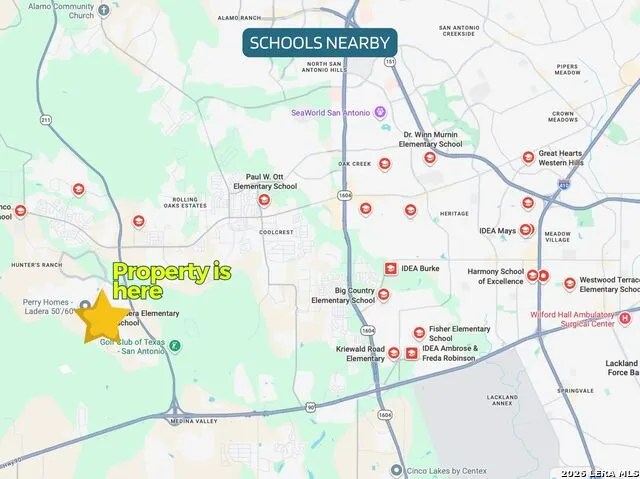
| Elementary School | Middle School | High School |
|---|---|---|
| Ladera Elementary School | Medina Valley Middle School | Medina Valley High School |
| Price History | |
|---|---|
| 8/14/2026 | Listed $708,000 |
| 9/16/2026 | 2$699,990 |
General Features
| Living Area | 3731 |
|---|---|
| Energy Efficiency | Programmable Thermostat,Double Pane Windows,Energy Star Appliances,Radiant Barrier,Low E Windows,High Efficiency Water Heater,Ceiling Fans |
| Construction | Pre-Owned |
| Green Certification | HERS Rated,HERS 0-85 |
| Heating | Central,Heat Pump |
| Cooling | Two Central,Heat Pump,Zoned |
| Half Baths | 1 |
| Bathrooms | 5 |
| HOA Fee | 690 |
| Subdivision | LADERA |
| Builder | PERRY HOMES |
| Class | Single Residential |
| Type | Single Family Detached |
| Green Features | Low Flow Commode |
| Style | Two Story |
| Roof | Composition,Heavy Composition |
| HOA Mandatory | Mandatory |
| Status | Price Change |
| HOA Frequency | Annually |
| Attached Garage | No |
| HOA Name | FIRST SERVICE RESIDENTIAL |
| Neighborhood Amenities | Pool,Park/Playground,Jogging Trails,Sports Court,Other - See Remarks |
| Multiple HOA | No |
| Area | 0101 |
| Year Built | 2024 |
| High School | Medina Valley |
| School District | Medina Valley I.S.D. |
| Proposed Terms | Conventional,FHA,VA,Cash |
| Elementary School | Ladera |
| Middle School | Medina Valley |
| Legal Description | Cb 4347C (Ladera Laurel Hollow Ut-3A),Block 32 Lot 3 2023- |
| Potential Short Sale | No |
| Taxes | 16071 |
Interior Features
| Kitchen Length | 19 |
|---|---|
| Kitchen Width | 17 |
| Total Bedrooms | 5 |
| Full Baths | 4 |
| Interior Features | Three Living Area,Separate Dining Room,Island Kitchen,Study/Library,Game Room,Media Room,Loft,Utility Room Inside,Secondary Bedroom Down,High Ceilings,Laundry Main Level,Laundry Room,Walk in Closets, |
| Stories | 2 |
| Dining Room Length | 14 |
| Dining Room Width | 12 |
| Flooring | Carpeting,Ceramic Tile,Other |
| Living Room Width | 28 |
| Heating Fuel | Natural Gas |
| # of Fireplaces | 1 |
| Bedroom2 Width | 11 |
| Bedroom3 Length | 13 |
| Bedroom3 Width | 11 |
| Bedroom4 Length | 14 |
| Bedroom4 Width | 11 |
| Bedroom5 Length | 14 |
| Bedroom5 Width | 12 |
| Entry Room Length | 15 |
| Entry Room Width | 13 |
| Family Room Length | 22 |
| Living Room Length | 19 |
| Study/Office Length | 13 |
| Study/Office Width | 11 |
| WINDOW COVERINGS | All Remain |
Exterior Features
| Exterior | Brick,4 Sides Masonry,Rock/Stone Veneer |
|---|---|
| Foundation | Slab |
| Pool (Y/N) | No |
| Exterior Features | Covered Patio,Privacy Fence,Double Pane Windows |
| Pool | None |
| Lot Size | 0.19 |
| Water/Sewer | Water System,Sewer System |
| Inclusions | Ceiling Fans,Chandelier,Washer Connection,Dryer Connection,Washer,Dryer,Cook Top,Built-In Oven,Self-Cleaning Oven,Microwave Oven,Refrigerator,Dishwasher,Ice Maker Connection,Vent Fan,Smoke Alarm,Elec |
| Garage Parking | Three Car Garage,Tandem |
Amenities
- Foreclosure
- Views
- Short Sale
- New Construction
- Adult 55+
- Lease To Own
- No HOA Fees
- Furnished
- Primary On Main
- Air Conditioning
- Seller Finance
- Green
- Fixer Upper
- Horse
- Golf
- Fireplace
- Deck
- Garage
- Basement
- Pool
Property vs Single Family Average in 78245
Price
Taxes
Year Built
Visits
In The Neighborhood
Just Listed
San Antonio
$ 681,900
- Type
- Single Family
- Size
- 3,553 SqFt
- Rooms
- 5 Beds + 4.5 Baths
Perry Homes Realty, LLC 713-948-6666
Just Listed
San Antonio
$ 581,900
- Type
- Single Family
- Size
- 2,594 SqFt
- Rooms
- 4 Beds + 3 Baths
Perry Homes Realty, LLC 713-948-6666
Just Listed
San Antonio
$ 389,000
- Type
- Single Family
- Size
- 2,720 SqFt
- Rooms
- 4 Beds + 3.5 Baths
DFW Metro Housing 972-625-2612
Views
San Antonio
$ 543,722
- Type
- Single Family
- Size
- 3,236 SqFt
- Rooms
- 4 Beds + 4 Baths
eXp Realty 888-519-7431
Views
San Antonio
$ 542,898
- Type
- Single Family
- Size
- 3,115 SqFt
- Rooms
- 5 Beds + 4 Baths
eXp Realty 888-519-7431
Eco Friendly
San Antonio
$ 497,671
- Type
- Single Family
- Size
- 2,512 SqFt
- Rooms
- 4 Beds + 3 Baths
eXp Realty 888-519-7431
Eco Friendly
San Antonio
$ 541,492
- Type
- Single Family
- Size
- 3,139 SqFt
- Rooms
- 5 Beds + 4 Baths
eXp Realty 888-519-7431
Eco Friendly
San Antonio
$ 512,314
- Type
- Single Family
- Size
- 2,850 SqFt
- Rooms
- 4 Beds + 3 Baths
eXp Realty 888-519-7431
Eco Friendly
San Antonio
$ 496,802
- Type
- Single Family
- Size
- 2,495 SqFt
- Rooms
- 4 Beds + 3 Baths
eXp Realty 888-519-7431
Eco Friendly
San Antonio
$ 535,148
- Type
- Single Family
- Size
- 3,103 SqFt
- Rooms
- 4 Beds + 3 Baths
eXp Realty 888-519-7431
Eco Friendly
San Antonio
$ 492,303
- Type
- Single Family
- Size
- 2,510 SqFt
- Rooms
- 4 Beds + 3 Baths
eXp Realty 888-519-7431
Reduced
San Antonio
$ 530,000
- Type
- Single Family
- Size
- 3,236 SqFt
- Rooms
- 4 Beds + 4 Baths
eXp Realty 888-519-7431
 © 2026 North Texas Real Estate Information Systems, Inc. All rights reserved. Disclaimer: All information deemed reliable but not guaranteed and should be independently verified. All properties are subject to prior sale, change or withdrawal. Neither listing broker(s) nor JPAR® - San Antonio shall be responsible for any typographical errors, misinformation, misprints and shall be held totally harmless. The database information herein is provided from and copyrighted by the North Texas Real Estate
 Austin Board of REALTORS® Copyright ©2026 All rights reserved.
 The Greater McAllen Association of REALTORS® All information deemed reliable but not guaranteed. All properties are subject to prior sale, change or withdrawal. Neither listing broker(s) or information provider(s) shall be responsible for any typographical errors, misinformation, misprints and shall be held totally harmless. Listing(s) information is provided for consumer's personal, non-commercial use and may not be used for any purpose other than to identify prospective properties consumers
 Information provided courtesy of LERA MLS. IDX information is provided exclusively for consumers' personal, non-commercial use and may not be used for any purpose other than to identify prospective properties consumers may be interested in purchasing. Information is believed to be accurate but not guaranteed. Provided courtesy of LERA MLS. Copyright 2026 LERA MLS, All Rights Reserved. Data last updated September 17, 2026 11:19 PM UTC
 Central Texas MLS | Four Rivers Association of REALTORS® All information deemed reliable but not guaranteed. All properties are subject to prior sale, change or withdrawal. Neither listing broker(s) or information provider(s) shall be responsible for any typographical errors, misinformation, misprints and shall be held totally harmless. Listing(s) information is provided for consumer's personal, non-commercial use and may not be used for any purpose other than to identify prospective properties
 South Texas MLS, LLC. All information deemed reliable but not guaranteed. All properties are subject to prior sale, change or withdrawal. Neither listing broker(s) or information provider(s) shall be responsible for any typographical errors, misinformation, misprints and shall be held totally harmless. Listing(s) information is provided for consumer's personal, non-commercial use and may not be used for any purpose other than to identify prospective properties consumers may be interested in purchasing.
 All information deemed reliable but not guaranteed. All properties are subject to prior sale, change or withdrawal. Neither listing broker(s) or information provider(s) shall be responsible for any typographical errors, misinformation, misprints and shall be held totally harmless. Listing(s) information is provided for consumer's personal, non-commercial use and may not be used for any purpose other than to identify prospective properties consumers may be interested in purchasing. The data relating
 All information deemed reliable but not guaranteed. All properties are subject to prior sale, change or withdrawal. Neither listing broker(s) or information provider(s) shall be responsible for any typographical errors, misinformation, misprints and shall be held totally harmless. Listing(s) information is provided for consumer's personal, non-commercial use and may not be used for any purpose other than to identify prospective properties consumers may be interested in purchasing. The data relating
