
Eco Friendly
Address
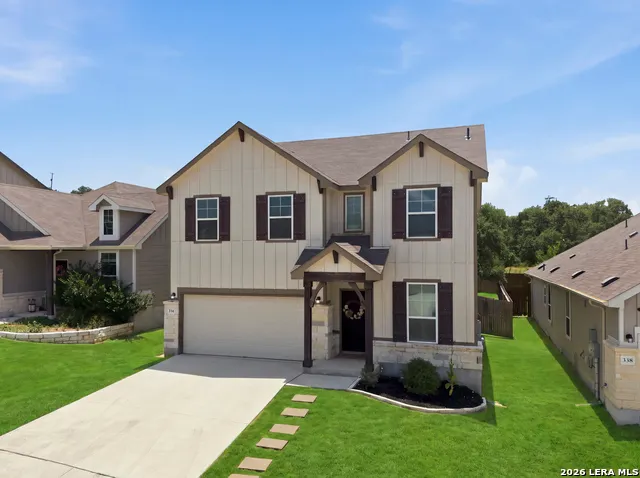
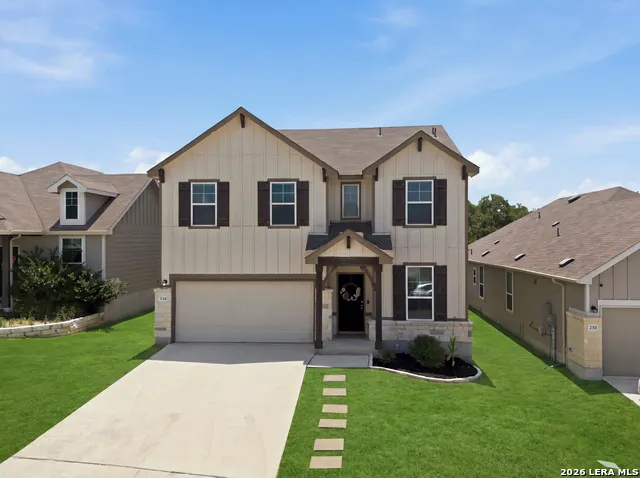
334 Kotara Canyon, San Antonio, TX
Price
$ 385,000
Property Attributes
- MLS#2007637
- TypeSingle Family
- Listing Status Active
- CountyBEXAR
- CitySan Antonio
- Area1803
- NeighborhoodThe Summit At Sterling Ridge
- Zip78260
- StyleTwo Story
- Year Built2020
- Taxes$ 3254
- Price$ 385,000
- Bedrooms3
- Full Bathrooms2
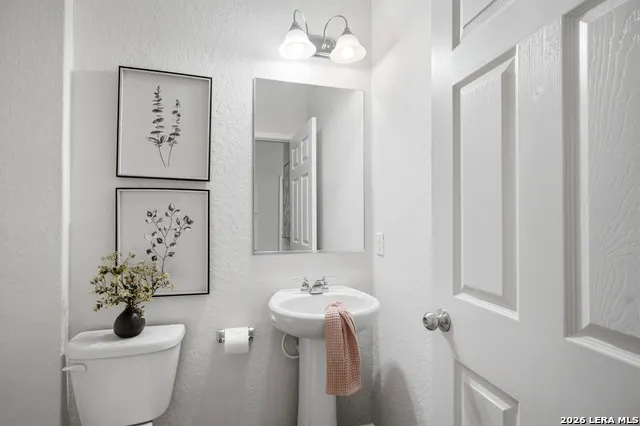
- Half Bathrooms1
- Sqr Footage2311
- Lot Size0.124 Acres
Data Source:
LERA MLS
Property Description
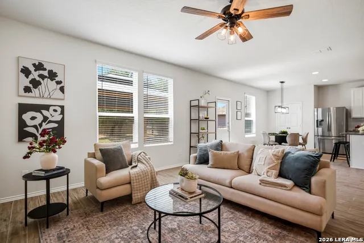
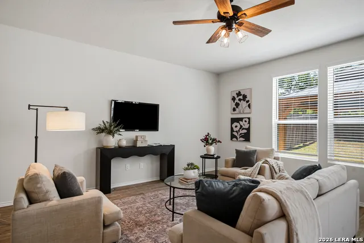
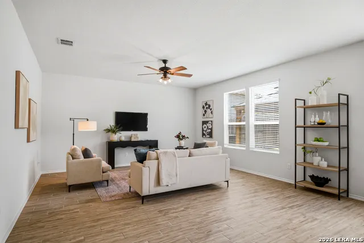
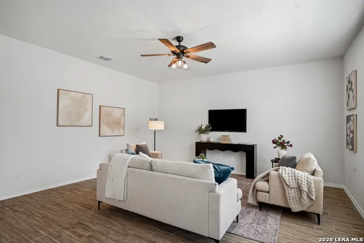
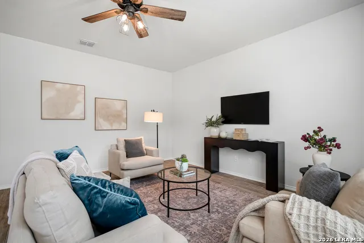
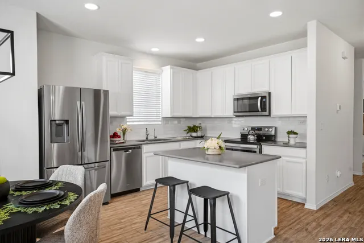
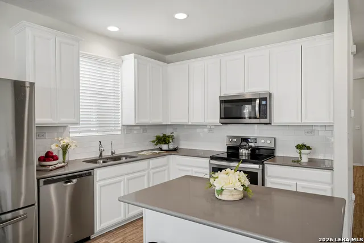
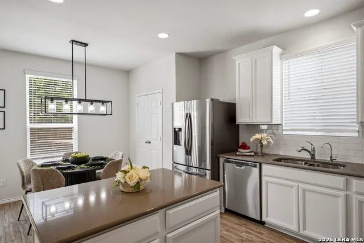
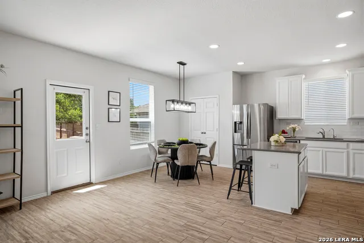
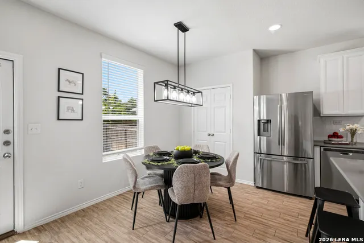
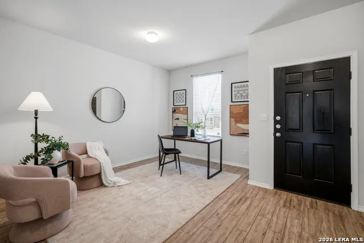
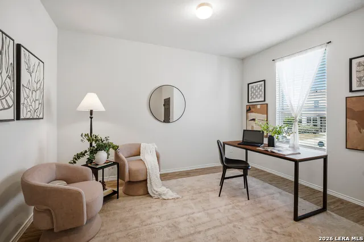
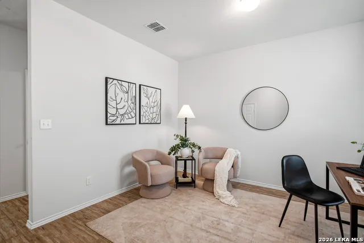
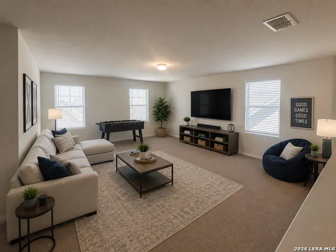
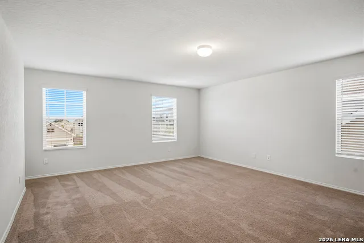
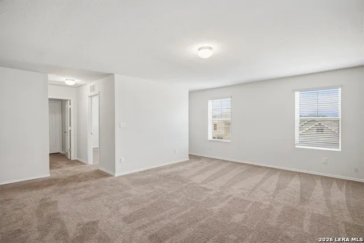
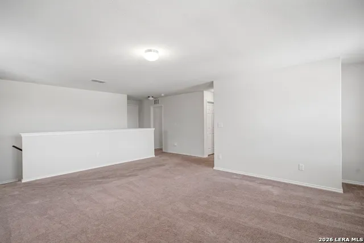
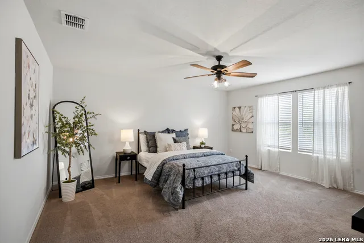
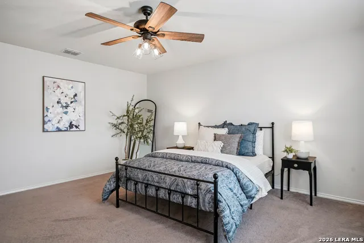
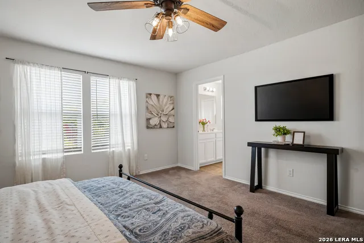
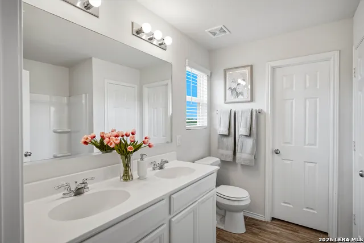
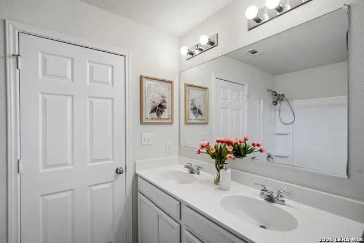
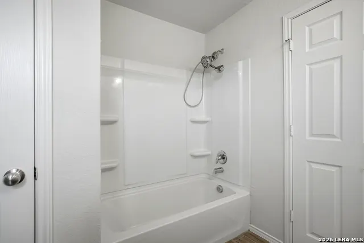
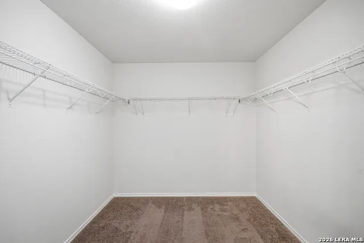
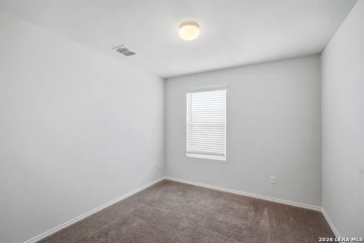
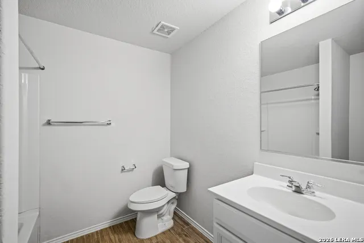
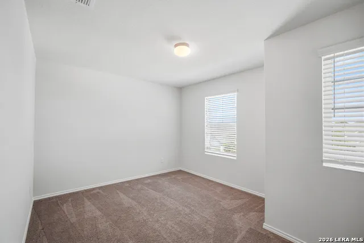
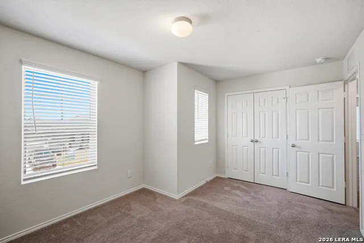
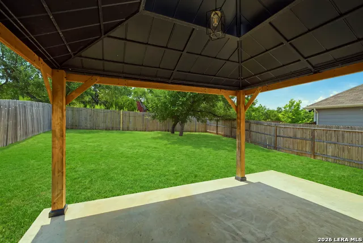
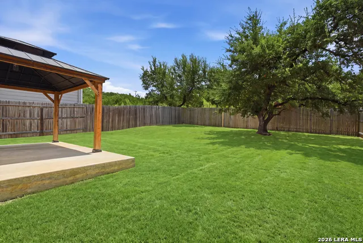
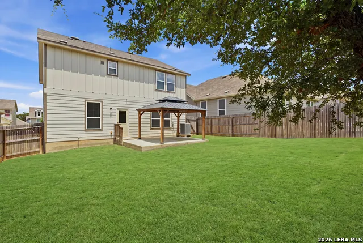
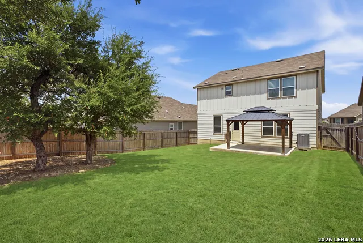
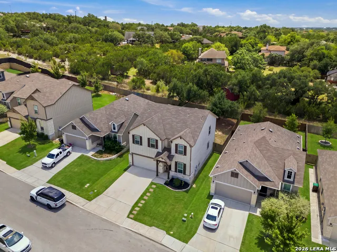
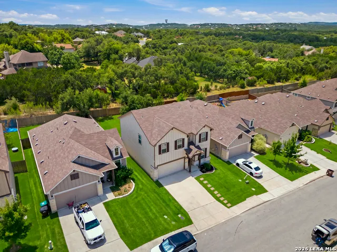
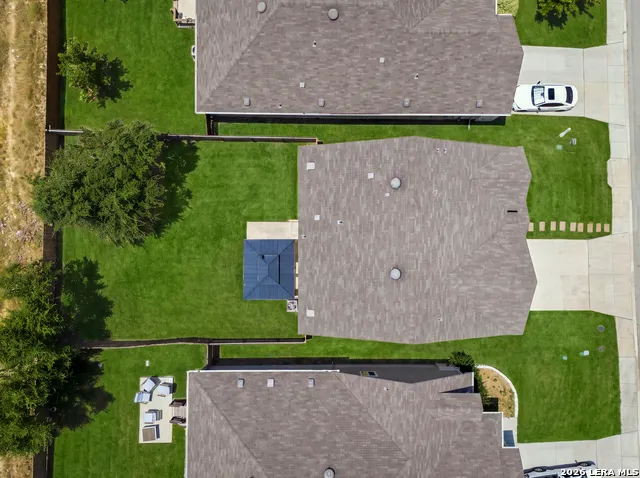
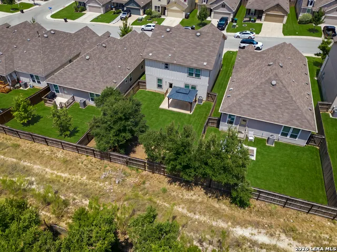
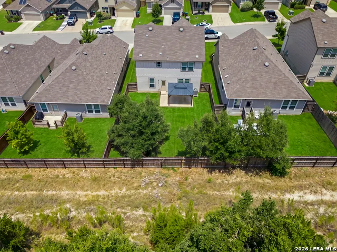
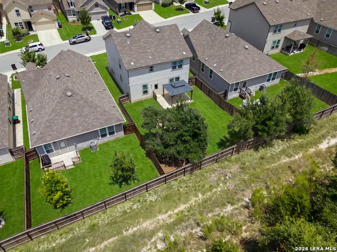
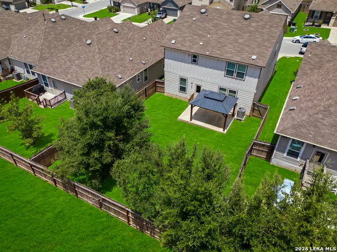
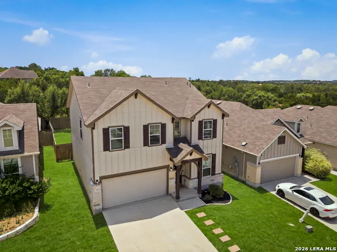
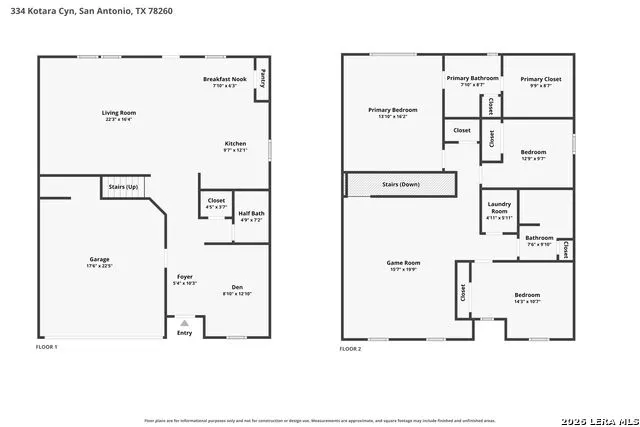
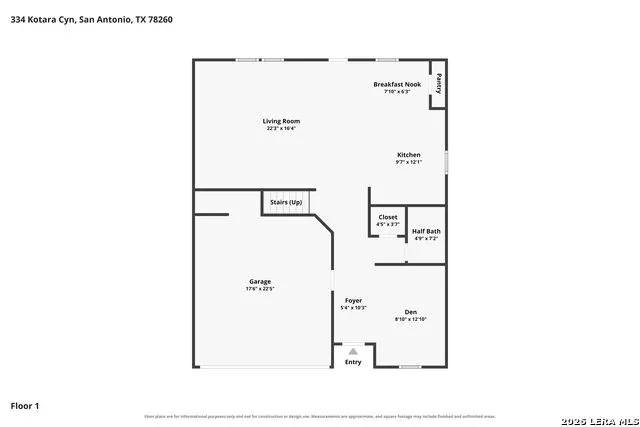
Open House Saturday 9/5/26 2:30-5:00!!! Welcome to this immaculate 2020-built, two-story home nestled in the highly desirable Summit at Sterling Ridge community. Offering 2,311 square feet of beautifully designed living space, this 3-bedroom, 2.5-bathroom residence is flooded with abundant natural light and features an open, inviting layout and beautiful wood-like tile floors. As you step inside, you are greeted by a warm flex space that could be an elegant dining area perfect for hosting gatherings or a quiet study and seating area. The well-appointed kitchen is a chef's delight with granite counter tops, decorative backsplash, boasting ample cabinet space, modern appliances, and a central island that overlooks the spacious main living area-keeping you connected with family and guests. Upstairs, a versatile second living area provides the perfect space for a game room or home office. All three bedrooms are also situated on the second floor, including the luxurious primary suite, which features a generously sized walk-in closet and a spa-like en-suite bath complete with an extended double vanity. Step outside to discover a spacious, private backyard that offers a blank canvas for outdoor living, relaxing, or play. Enjoy the shade under the large covered canopy and oversized patio slab. Relax and enjoy the buffer of mature trees from neighbors. Complete with a 2-car attached garage, energy-efficient modern construction, and access to highly-rated schools (including Timberwood Park Elementary), this turnkey home truly has it all. Schedule your showing today-this gem won't last long!
| Elementary School | Middle School | High School |
|---|---|---|
| Timberwood Park Elementary School | Pieper Ranch Middle School | Pieper High School |
| Price History | |
|---|---|
| 8/11/2026 | Listed $385,000 |
General Features
| Living Area | 2311 |
|---|---|
| Construction | Pre-Owned |
| Heating | Central |
| Cooling | One Central |
| Half Baths | 1 |
| Bathrooms | 3 |
| HOA Fee | 450 |
| Subdivision | THE SUMMIT AT STERLING RIDGE |
| Builder | Pulte |
| Class | Single Residential |
| Type | Single Family Detached |
| Style | Two Story |
| Roof | Composition |
| HOA Mandatory | Mandatory |
| Status | Active |
| HOA Frequency | Annually |
| Attached Garage | Yes |
| HOA Name | SUMMIT AT STERLING RIDGE HOMEOWNERS ASSOCIATION |
| Neighborhood Amenities | Pool,Park/Playground |
| Multiple HOA | No |
| Area | 1803 |
| Year Built | 2020 |
| High School | Pieper |
| School District | Comal |
| Proposed Terms | Conventional,FHA,VA,Cash,Other |
| Elementary School | Timberwood Park |
| Middle School | Pieper Ranch |
| Legal Description | Cb 4840A (Sterling Ridge,Ut-6),Block 7 Lot 44 2020- New Pe |
| Potential Short Sale | No |
| Taxes | 3254.92 |
Interior Features
| Kitchen Length | 12 |
|---|---|
| Kitchen Width | 10 |
| Total Bedrooms | 3 |
| Full Baths | 2 |
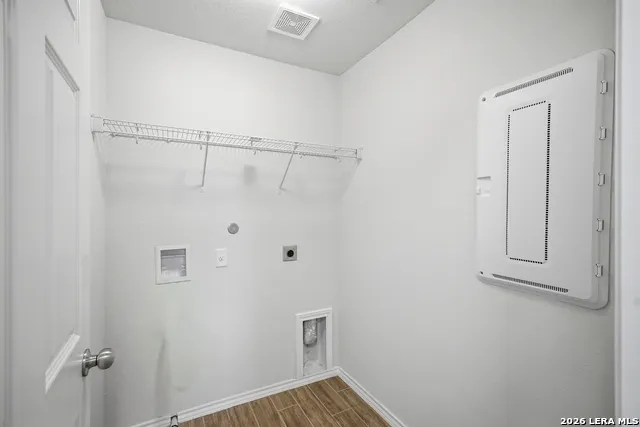
| Interior Features | Two Living Area,Separate Dining Room,Eat-In Kitchen,Two Eating Areas,Island Kitchen,Game Room,Open Floor Plan,Laundry Upper Level |
| Stories | 2 |
| Breakfast Room Length | 8 |
| Breakfast Room Width | 6 |
| Flooring | Carpeting,Ceramic Tile |
| Living Room Width | 16 |
| Heating Fuel | Electric |
| Bedroom2 Width | 10 |
| Bedroom3 Length | 14 |
| Bedroom3 Width | 11 |
| Living Room Length | 22 |
| WINDOW COVERINGS | Some Remain |
Exterior Features
| Exterior | Stone/Rock,Cement Fiber |
|---|---|
| Foundation | Slab |
| Pool (Y/N) | No |
| Exterior Features | Patio Slab,Covered Patio,Privacy Fence,Mature Trees |
| Pool | None |
| Lot Size | 0.124 |
| Water/Sewer | Water System,City |
| Inclusions | Ceiling Fans,Washer Connection,Dryer Connection,Cook Top,Microwave Oven,Stove/Range,Refrigerator,Disposal,Dishwasher,Vent Fan,Smoke Alarm,Attic Fan,Central Distribution Plumbing System,Carbon Monoxid |
| Garage Parking | Two Car Garage,Attached |
Amenities
- Foreclosure
- Views
- Short Sale
- New Construction
- Adult 55+
- Lease To Own
- No HOA Fees
- Furnished
- Primary On Main
- Air Conditioning
- Seller Finance
- Green
- Fixer Upper
- Horse
- Golf
- Fireplace
- Deck
- Garage
- Basement
- Pool
Property vs Single Family Average in 78260
Price
Taxes
Year Built
Visits
 © 2026 North Texas Real Estate Information Systems, Inc. All rights reserved. Disclaimer: All information deemed reliable but not guaranteed and should be independently verified. All properties are subject to prior sale, change or withdrawal. Neither listing broker(s) nor JPAR® - San Antonio shall be responsible for any typographical errors, misinformation, misprints and shall be held totally harmless. The database information herein is provided from and copyrighted by the North Texas Real Estate
 Austin Board of REALTORS® Copyright ©2026 All rights reserved.
 The Greater McAllen Association of REALTORS® All information deemed reliable but not guaranteed. All properties are subject to prior sale, change or withdrawal. Neither listing broker(s) or information provider(s) shall be responsible for any typographical errors, misinformation, misprints and shall be held totally harmless. Listing(s) information is provided for consumer's personal, non-commercial use and may not be used for any purpose other than to identify prospective properties consumers
 Information provided courtesy of LERA MLS. IDX information is provided exclusively for consumers' personal, non-commercial use and may not be used for any purpose other than to identify prospective properties consumers may be interested in purchasing. Information is believed to be accurate but not guaranteed. Provided courtesy of LERA MLS. Copyright 2026 LERA MLS, All Rights Reserved. Data last updated September 12, 2026 8:29 PM UTC
 Central Texas MLS | Four Rivers Association of REALTORS® All information deemed reliable but not guaranteed. All properties are subject to prior sale, change or withdrawal. Neither listing broker(s) or information provider(s) shall be responsible for any typographical errors, misinformation, misprints and shall be held totally harmless. Listing(s) information is provided for consumer's personal, non-commercial use and may not be used for any purpose other than to identify prospective properties
 South Texas MLS, LLC. All information deemed reliable but not guaranteed. All properties are subject to prior sale, change or withdrawal. Neither listing broker(s) or information provider(s) shall be responsible for any typographical errors, misinformation, misprints and shall be held totally harmless. Listing(s) information is provided for consumer's personal, non-commercial use and may not be used for any purpose other than to identify prospective properties consumers may be interested in purchasing.
 All information deemed reliable but not guaranteed. All properties are subject to prior sale, change or withdrawal. Neither listing broker(s) or information provider(s) shall be responsible for any typographical errors, misinformation, misprints and shall be held totally harmless. Listing(s) information is provided for consumer's personal, non-commercial use and may not be used for any purpose other than to identify prospective properties consumers may be interested in purchasing. The data relating
 All information deemed reliable but not guaranteed. All properties are subject to prior sale, change or withdrawal. Neither listing broker(s) or information provider(s) shall be responsible for any typographical errors, misinformation, misprints and shall be held totally harmless. Listing(s) information is provided for consumer's personal, non-commercial use and may not be used for any purpose other than to identify prospective properties consumers may be interested in purchasing. The data relating
