
Price Reduction

Address
1010 Thiele St, San Antonio, TX
Price
$ 499,143
Property Attributes
- MLS#2006760
- TypeSingle Family
- Listing Status Active
- CountyBEXAR
- CitySan Antonio
- Area2301
- NeighborhoodVida
- Zip78224
- StyleTwo Story,Traditional
- Year Built2026
- Taxes$ 2
- Price$ 499,143
- Bedrooms4
- Full Bathrooms3
- Half Bathrooms0
- Sqr Footage2613
- Lot Size0.13 Acres
Data Source:
LERA MLS
Property Description
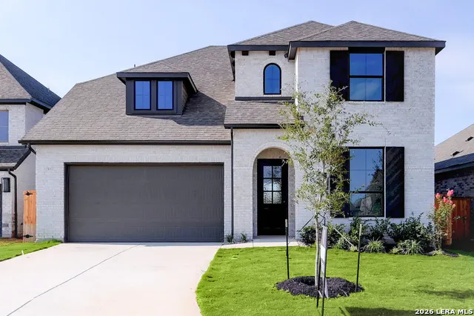
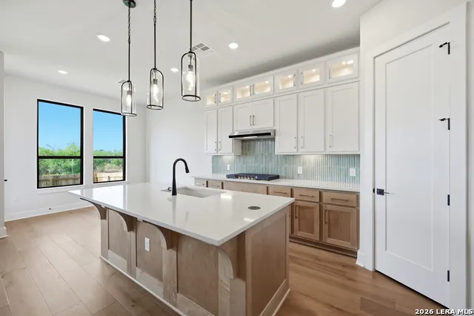
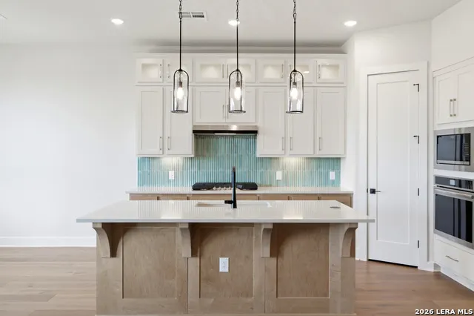
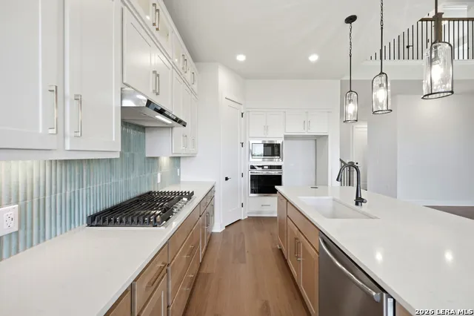
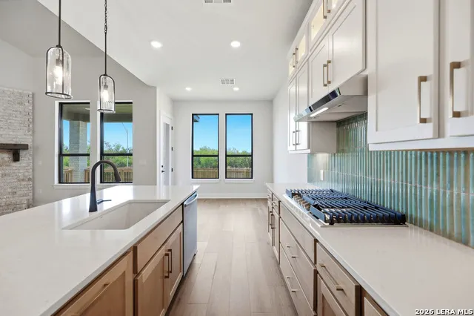
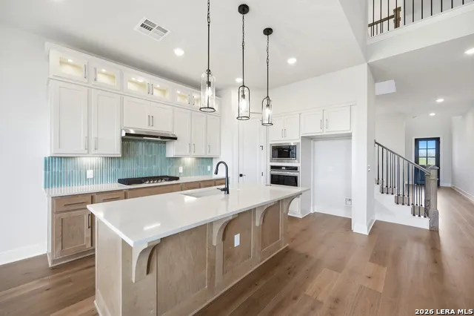
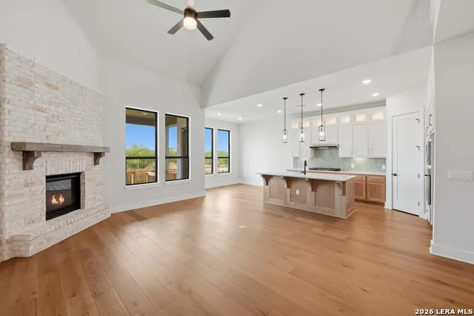
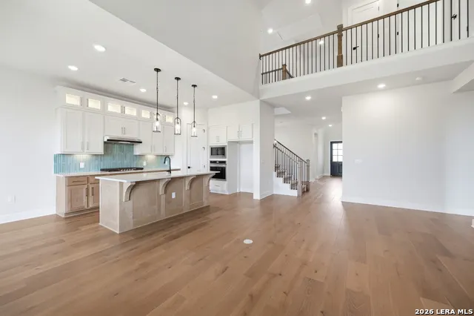
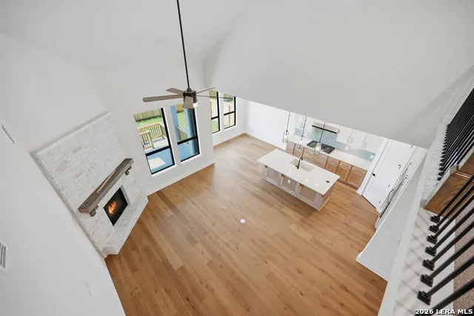
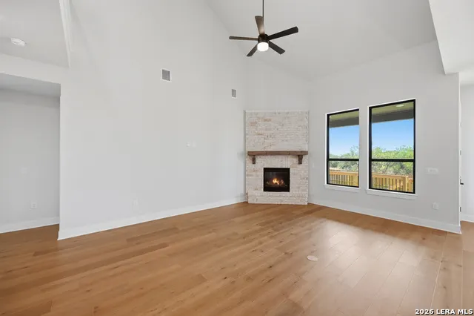
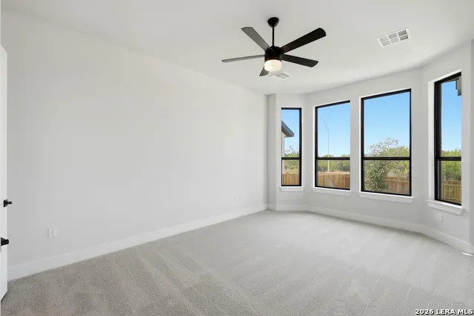
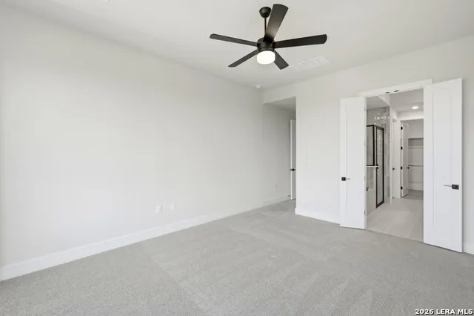
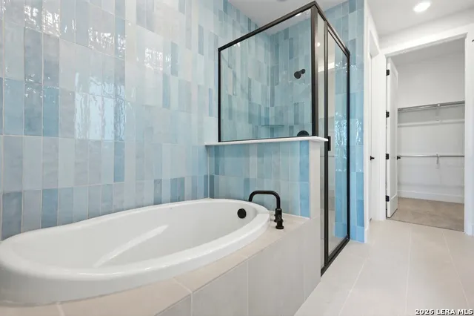
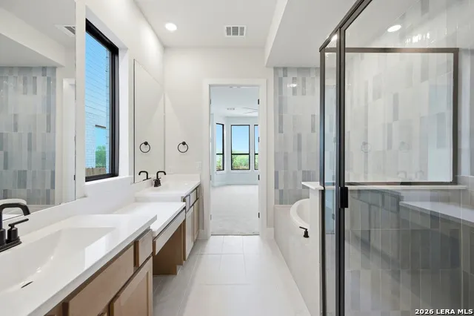
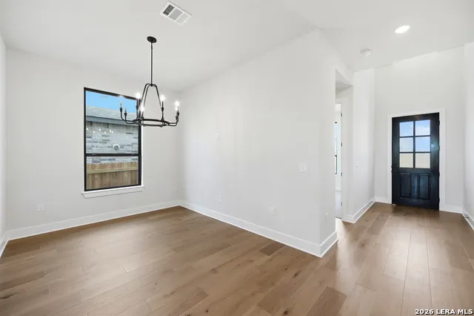
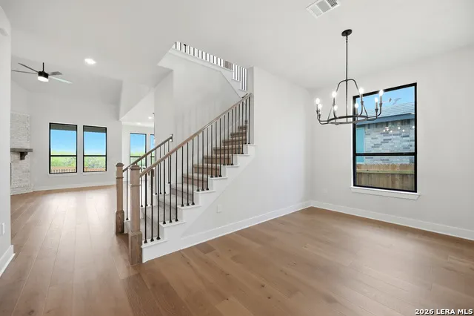
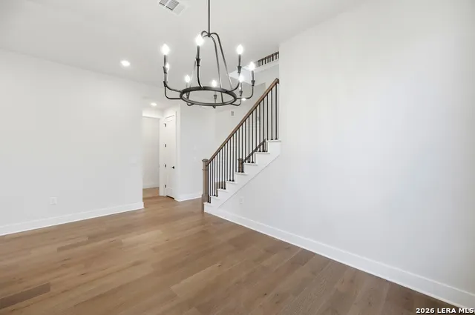
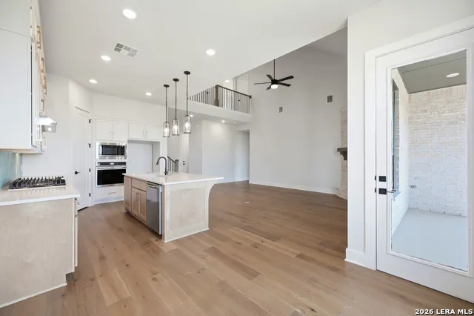
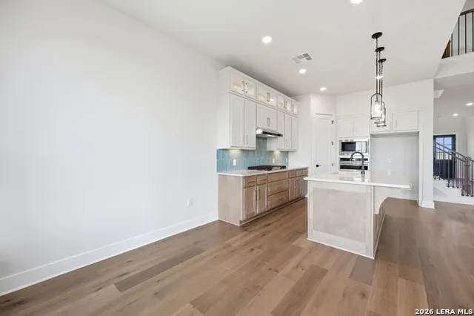
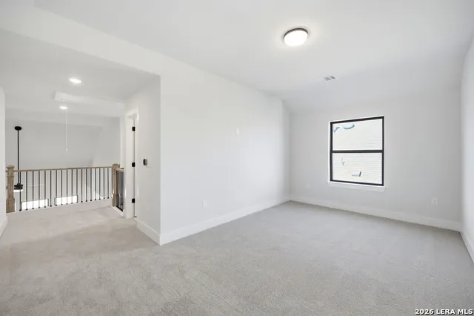
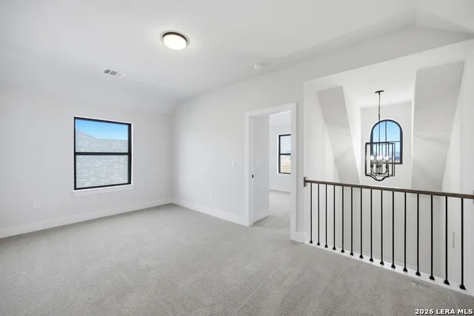
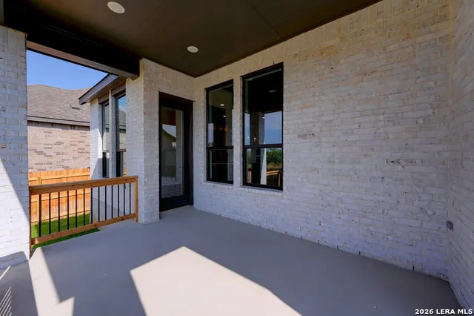
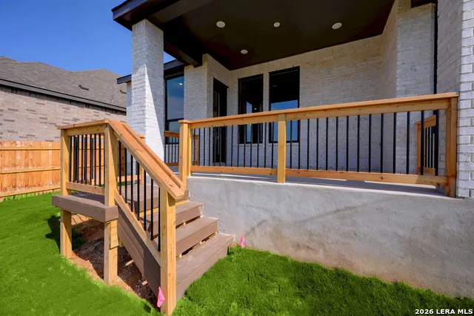
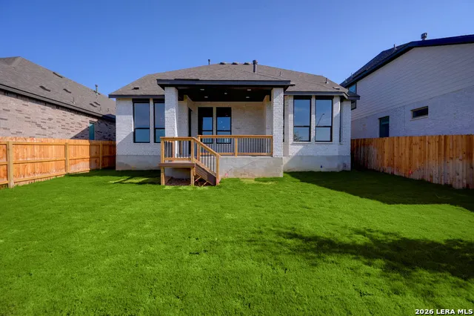
NEW CONSTRUCTION - READY SOON! Welcome to the Richmond plan built by Highland Homes in the highly sought after VIDA community. Step into the two-story entry with a study, second bedroom and full bath downstairs. The family room features a dramatic two-story ceiling and a wall of windows. Putting you first, the spacious Primary bedroom is located on the main level and has tall windows that bring in beautiful natural light. A guest bedroom is also on the main level just next to a full bath. The gourmet kitchen features built-in appliances with quartz countertops and a walk-in pantry. Choose to enjoy your daily meals at the cozy breakfast room or at your separate dedicated Dining room. Extra upgrade details include 8' interior doors, a trash can pull-out, cabinet hardware, cabinets with glass doors and puck lighting, and more. Upstairs you will find two bedrooms with a full bath, and a roomy loft. Highland Homes is an award-winning builder and ten-time People's Choice Builder of the Year. We offer peace of mind with an industry-leading home warranty and exceptional customer service.
| Elementary School | Middle School | High School |
|---|---|---|
| Spicewood Park Elementary School | Resnik Middle School | Southwest High School |
| Price History | |
|---|---|
| 8/7/2026 | Listed $529,280 |
| 8/28/2026 | 6$499,143 |
General Features
| Living Area | 2613 |
|---|---|
| Energy Efficiency | Tankless Water Heater,13-15 SEER AX,Programmable Thermostat,12 + Attic Insulation,Energy Star Appliances,Radiant Barrier,Ceiling Fans |
| Construction | New |
| Heating | Central,1 Unit |
| Cooling | One Central,Zoned |
| Bathrooms | 3 |
| HOA Fee | 400 |
| Subdivision | VIDA |
| Builder | Highland Homes |
| Class | Single Residential |
| Type | Single Family Detached |
| Style | Two Story,Traditional |
| Roof | Composition |
| HOA Mandatory | Mandatory |
| Status | Active |
| HOA Frequency | Annually |
| Attached Garage | Yes |
| HOA Name | THE NEIGHBORHOOD COMPANY |
| Neighborhood Amenities | Park/Playground,Jogging Trails |
| Home Faces | North |
| Multiple HOA | No |
| Area | 2301 |
| Year Built | 2026 |
| High School | Southwest |
| School District | Southwest I.S.D. |
| Proposed Terms | Conventional,FHA,VA,Cash |
| Elementary School | Spicewood Park |
| Middle School | RESNIK |
| Legal Description | Lot2/Block34 |
| Taxes | 2.45 |
Interior Features
| Kitchen Length | 10 |
|---|---|
| Kitchen Width | 13 |
| Total Bedrooms | 4 |
| Full Baths | 3 |
| Interior Features | Two Living Area,Separate Dining Room,Two Eating Areas,Walk-In Pantry,Loft,High Ceilings,Open Floor Plan,High Speed Internet,Laundry Main Level,Walk in Closets,Attic - Pull Down Stairs,Attic - Radiant |
| Stories | 2 |
| Dining Room Length | 15 |
| Dining Room Width | 10 |
| Breakfast Room Length | 10 |
| Breakfast Room Width | 10 |
| Flooring | Carpeting,Ceramic Tile,Wood |
| Heating Fuel | Natural Gas |
| Bedroom2 Width | 10 |
| Bedroom3 Length | 12 |
| Bedroom3 Width | 10 |
| Bedroom4 Length | 12 |
| Bedroom4 Width | 10 |
| Family Room Length | 14 |
| WINDOW COVERINGS | None Remain |
Exterior Features
| Exterior | Brick,4 Sides Masonry,Cement Fiber |
|---|---|
| Foundation | Slab |
| Pool (Y/N) | No |
| Exterior Features | Covered Patio,Privacy Fence,Sprinkler System,Has Gutters |
| Pool | None |
| Lot Size | 0.13 |
| Water/Sewer | Water System,Sewer System,City |
| Inclusions | Ceiling Fans,Washer Connection,Dryer Connection,Cook Top,Built-In Oven,Microwave Oven,Gas Cooking,Disposal,Dishwasher,Ice Maker Connection,Smoke Alarm,Pre-Wired for Security,Gas Water Heater,Carbon M |
| Garage Parking | Two Car Garage,Attached |
Amenities
- Foreclosure
- Views
- Short Sale
- New Construction
- Adult 55+
- Lease To Own
- No HOA Fees
- Furnished
- Primary On Main
- Air Conditioning
- Seller Finance
- Green
- Fixer Upper
- Horse
- Golf
- Fireplace
- Deck
- Garage
- Basement
- Pool
Property vs Single Family Average in 78224
Price
Year Built
Visits
In The Neighborhood
Just Listed
San Antonio
$ 300,900
- Type
- Single Family
- Size
- 2,149 SqFt
- Rooms
- 4 Beds + 3.5 Baths
Keller Williams City-View 210-696-9996
Just Listed
San Antonio
$ 251,999
- Type
- Single Family
- Size
- 1,600 SqFt
- Rooms
- 4 Beds + 2 Baths
Keller Williams City-View 210-696-9996
Just Listed
San Antonio
$ 300,900
- Type
- Single Family
- Size
- 2,149 SqFt
- Rooms
- 4 Beds + 3.5 Baths
Keller Williams City-View 210-696-9996
San Antonio
$ 435,000
- Type
- Single Family
- Size
- 2,147 SqFt
- Rooms
- 4 Beds + 2 Baths
eXp Realty 888-519-7431
San Antonio
$ 274,999
- Type
- Single Family
- Size
- 1,795 SqFt
- Rooms
- 4 Beds + 3 Baths
Keller Williams City-View 210-696-9996
Reduced
San Antonio
$ 230,999
- Type
- Single Family
- Size
- 1,575 SqFt
- Rooms
- 4 Beds + 2 Baths
Keller Williams City-View 210-696-9996
Foreclosure
San Antonio
$ 224,500
- Type
- Single Family
- Size
- 1,450 SqFt
- Rooms
- 3 Beds + 2 Baths
Poly Properties 210-473-5578
Reduced
San Antonio
$ 221,999
- Type
- Single Family
- Size
- 1,402 SqFt
- Rooms
- 3 Beds + 2 Baths
Keller Williams City-View 210-696-9996
Reduced
San Antonio
$ 429,900
- Type
- Single Family
- Size
- 2,055 SqFt
- Rooms
- 4 Beds + 2.5 Baths
Dina Verteramo, Broker 888-524-3182
Reduced
San Antonio
$ 307,999
- Type
- Single Family
- Size
- 2,288 SqFt
- Rooms
- 4 Beds + 3 Baths
Keller Williams City-View 210-696-9996
 © 2026 North Texas Real Estate Information Systems, Inc. All rights reserved. Disclaimer: All information deemed reliable but not guaranteed and should be independently verified. All properties are subject to prior sale, change or withdrawal. Neither listing broker(s) nor JPAR® - San Antonio shall be responsible for any typographical errors, misinformation, misprints and shall be held totally harmless. The database information herein is provided from and copyrighted by the North Texas Real Estate
 Austin Board of REALTORS® Copyright ©2026 All rights reserved.
 The Greater McAllen Association of REALTORS® All information deemed reliable but not guaranteed. All properties are subject to prior sale, change or withdrawal. Neither listing broker(s) or information provider(s) shall be responsible for any typographical errors, misinformation, misprints and shall be held totally harmless. Listing(s) information is provided for consumer's personal, non-commercial use and may not be used for any purpose other than to identify prospective properties consumers
 Information provided courtesy of LERA MLS. IDX information is provided exclusively for consumers' personal, non-commercial use and may not be used for any purpose other than to identify prospective properties consumers may be interested in purchasing. Information is believed to be accurate but not guaranteed. Provided courtesy of LERA MLS. Copyright 2026 LERA MLS, All Rights Reserved. Data last updated September 12, 2026 8:29 PM UTC
 Central Texas MLS | Four Rivers Association of REALTORS® All information deemed reliable but not guaranteed. All properties are subject to prior sale, change or withdrawal. Neither listing broker(s) or information provider(s) shall be responsible for any typographical errors, misinformation, misprints and shall be held totally harmless. Listing(s) information is provided for consumer's personal, non-commercial use and may not be used for any purpose other than to identify prospective properties
 South Texas MLS, LLC. All information deemed reliable but not guaranteed. All properties are subject to prior sale, change or withdrawal. Neither listing broker(s) or information provider(s) shall be responsible for any typographical errors, misinformation, misprints and shall be held totally harmless. Listing(s) information is provided for consumer's personal, non-commercial use and may not be used for any purpose other than to identify prospective properties consumers may be interested in purchasing.
 All information deemed reliable but not guaranteed. All properties are subject to prior sale, change or withdrawal. Neither listing broker(s) or information provider(s) shall be responsible for any typographical errors, misinformation, misprints and shall be held totally harmless. Listing(s) information is provided for consumer's personal, non-commercial use and may not be used for any purpose other than to identify prospective properties consumers may be interested in purchasing. The data relating
 All information deemed reliable but not guaranteed. All properties are subject to prior sale, change or withdrawal. Neither listing broker(s) or information provider(s) shall be responsible for any typographical errors, misinformation, misprints and shall be held totally harmless. Listing(s) information is provided for consumer's personal, non-commercial use and may not be used for any purpose other than to identify prospective properties consumers may be interested in purchasing. The data relating
