
Views
Address
9111 Rushing St, San Antonio, TX
Price
$ 850,000
Property Attributes
- MLS#2005634
- TypeSingle Family
- Listing Status Active
- CountyBEXAR
- CitySan Antonio
- Area0500
- NeighborhoodStevenwood
- Zip78230
- StyleTraditional
- Year Built1978
- Taxes$ 15229
- Price$ 850,000
- Bedrooms5
- Full Bathrooms4
- Half Bathrooms1
- Sqr Footage4126
- Lot Size0.396 Acres
Data Source:
LERA MLS
Property Description
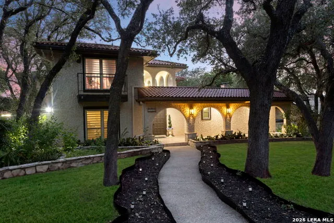
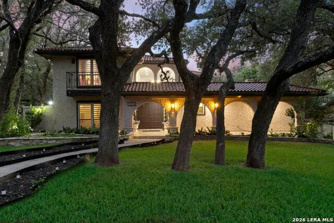
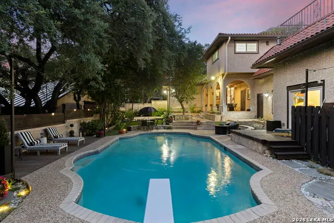
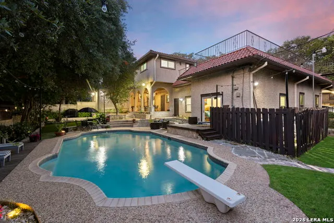
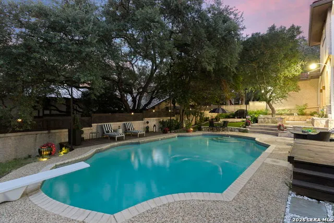
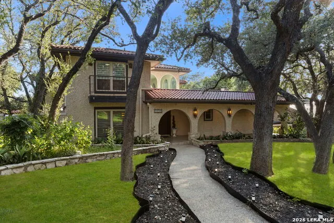
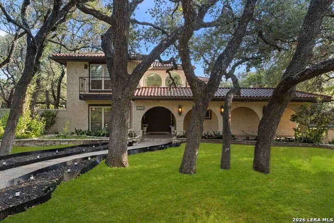
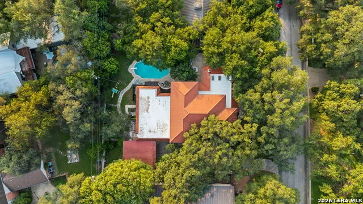
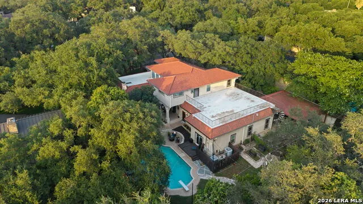
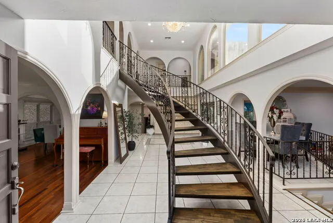
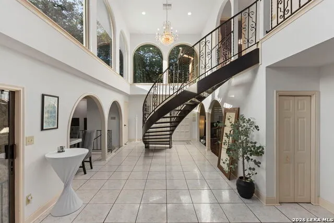
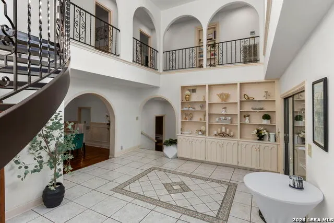
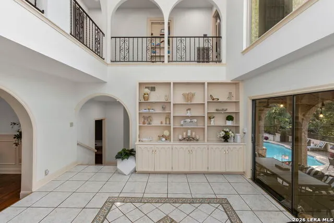
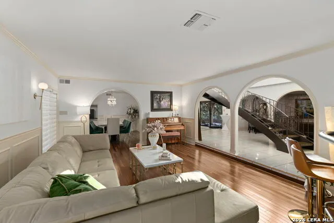
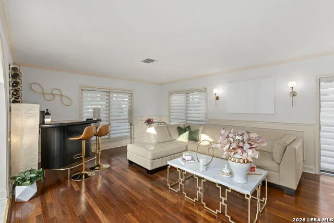
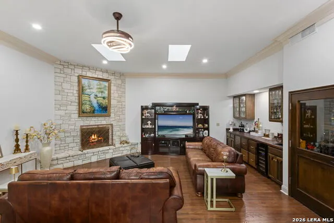
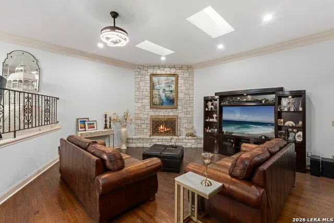
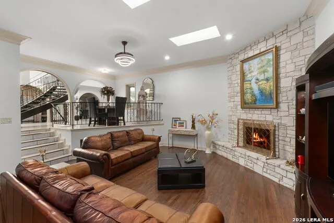
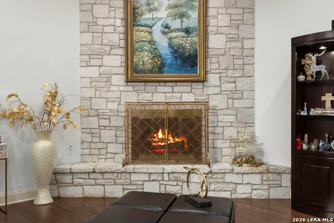
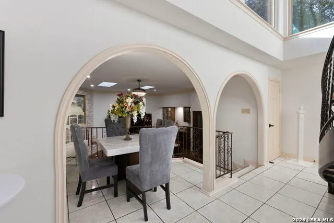
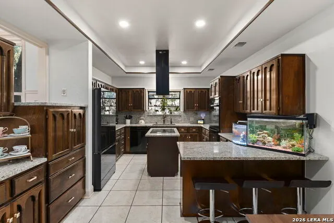
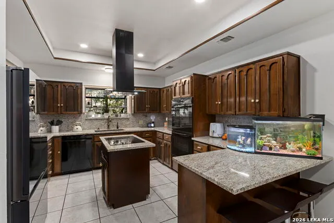
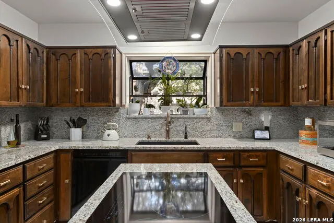
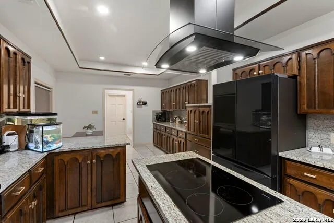
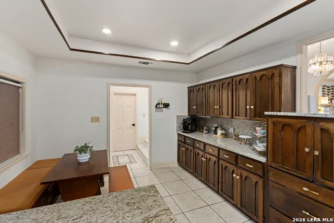
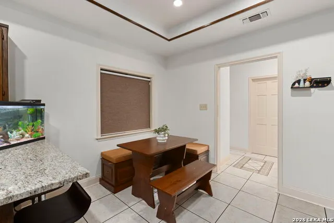
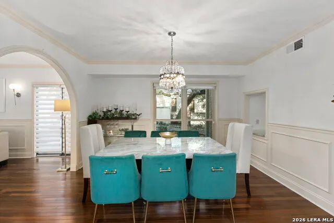
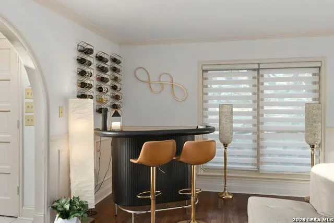
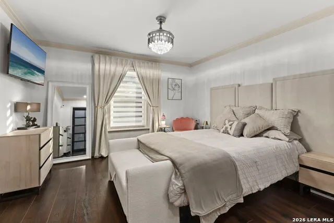
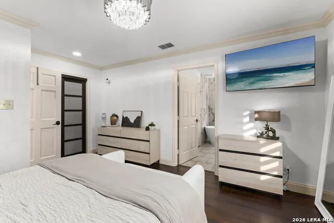
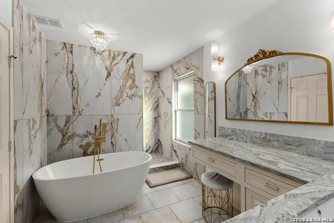
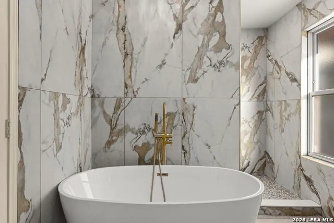
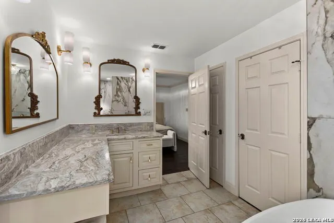
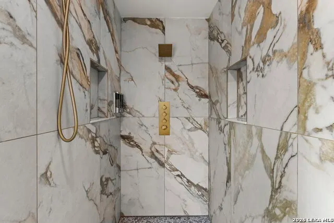
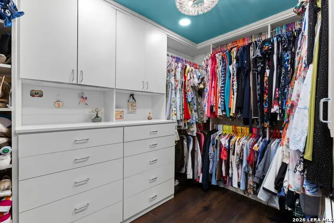
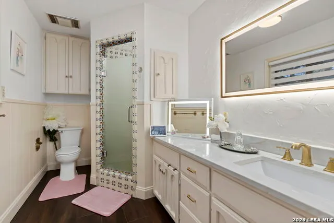
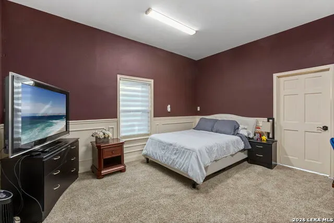
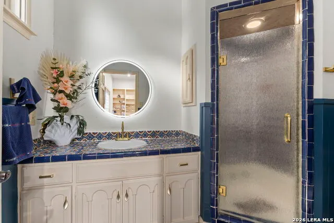
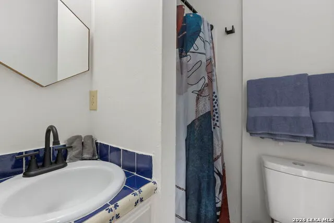
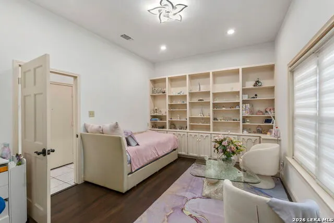
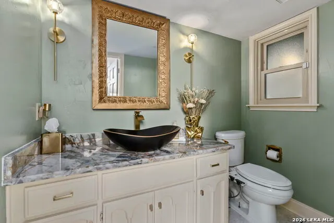
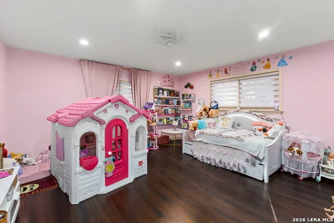
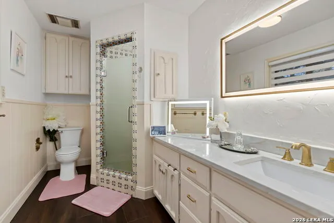
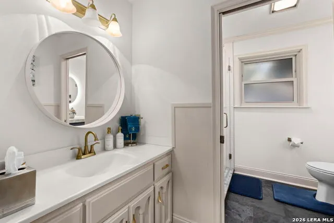
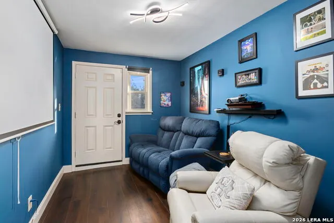
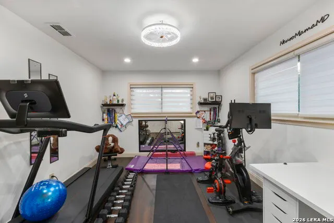
Positioned on a premier cul-de-sac lot in one of Northwest San Antonio's most desirable established neighborhoods, this exceptional custom estate offers 4,126 square feet of refined living, featuring 5 bedrooms, 4 full baths, and 1 half bath on a beautifully landscaped setting with mature trees and stunning city views. A timeless blend of elegance and sophistication, the home welcomes you with a striking stucco and stone exterior, tile roof, and an impressive arrival experience. Inside, soaring ceilings, expansive living spaces, and abundant natural light create an atmosphere of understated luxury. Designed for grand-scale entertaining and everyday comfort alike, the residence boasts three spacious living areas, a formal dining room, game room, media room, and thoughtfully designed gathering spaces throughout. The gourmet kitchen is the heart of the home, offering double ovens, extensive cabinetry, generous prep space, a walk-in pantry, and a large breakfast area overlooking the backyard retreat. The versatile floor plan includes a private guest suite on the main level, while the luxurious primary suite is tucked away upstairs and features a spacious walk-in closet, dual vanities, and a spa-inspired bath. Step outside to a true resort-style oasis. The sparkling in-ground pool is surrounded by lush landscaping, mature shade trees, expansive covered patios, and multiple outdoor entertaining areas designed for unforgettable gatherings. Wrought-iron fencing, specialty landscape lighting, and exceptional privacy further enhance the outdoor experience. Located within the highly acclaimed Northside ISD and just minutes from premier shopping, dining, medical centers, major employers, and downtown San Antonio attractions, this distinguished residence presents a rare opportunity to own a legacy property that perfectly balances luxury, space, and lifestyle. A remarkable offering for the most discerning buyer.
| Elementary School | Middle School | High School |
|---|---|---|
| Colonies North Elementary School | Hobby William P. Middle School | Clark High School |
| Price History | |
|---|---|
| 8/4/2026 | Listed $850,000 |
General Features
| Living Area | 4126 |
|---|---|
| Construction | Pre-Owned |
| Heating | Central |
| Cooling | Two Central |
| Half Baths | 1 |
| Bathrooms | 5 |
| Subdivision | STEVENWOOD |
| Builder | Custom |
| Class | Single Residential |
| Type | Single Family Detached |
| Style | Traditional |
| Roof | Tile |
| HOA Mandatory | None |
| Status | Active |
| Attached Garage | Yes |
| Neighborhood Amenities | None |
| Home Faces | North |
| Area | 0500 |
| Year Built | 1978 |
| High School | Clark |
| School District | Northside |
| Proposed Terms | Conventional,FHA,VA,Cash |
| Elementary School | Colonies North |
| Middle School | Hobby William P. |
| Legal Description | Ncb 15056 Blk 4 Lot 20 |
| Potential Short Sale | No |
| Taxes | 15229 |
Interior Features
| Kitchen Length | 22 |
|---|---|
| Kitchen Width | 13 |
| Total Bedrooms | 5 |
| Full Baths | 4 |
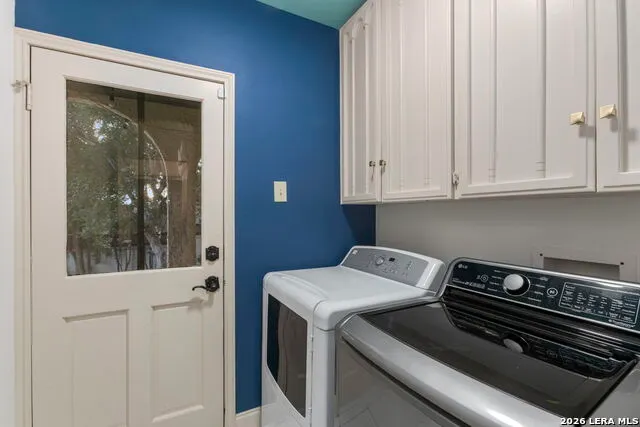
| Interior Features | Three Living Area,Separate Dining Room,Eat-In Kitchen,Walk-In Pantry,Game Room,Media Room,High Ceilings,Laundry Main Level |
| Stories | 2 |
| Dining Room Length | 13 |
| Dining Room Width | 14 |
| Flooring | Carpeting,Ceramic Tile,Vinyl |
| Living Room Width | 16 |
| Utility Room Length | 9 |
| Utility Room Width | 7 |
| Heating Fuel | Electric |
| # of Fireplaces | 1 |
| Bedroom2 Width | 11 |
| Bedroom3 Length | 13 |
| Bedroom3 Width | 12 |
| Bedroom4 Length | 13 |
| Bedroom4 Width | 12 |
| Bedroom5 Length | 15 |
| Bedroom5 Width | 11 |
| Entry Room Length | 12 |
| Entry Room Width | 16 |
| Family Room Length | 23 |
| Living Room Length | 22 |
| WINDOW COVERINGS | All Remain |
Exterior Features
| Exterior | Stucco,Rock/Stone Veneer |
|---|---|
| Foundation | Slab |
| Pool (Y/N) | Yes |
| Lot Dimensions | 115x150 |
| Pool | In Ground Pool |
| Lot Size | 0.396 |
| Water/Sewer | Water System,Sewer System,City |
| Lot Description | Cul-de-Sac/Dead End,City View,Mature Trees (ext feat) |
| Inclusions | Ceiling Fans,Washer Connection,Dryer Connection,Built-In Oven,Disposal,Dishwasher,Double Ovens,City Garbage service |
| Lot Improvements | Street Paved,Curbs,Sidewalks,Streetlights,Fire Hydrant w/in 500',Asphalt,City Street,Interstate Hwy - 1 Mile or less |
| Garage Parking | Two Car Garage,Attached |
Amenities
- Foreclosure
- Views
- Short Sale
- New Construction
- Adult 55+
- Lease To Own
- No HOA Fees
- Furnished
- Primary On Main
- Air Conditioning
- Seller Finance
- Green
- Fixer Upper
- Horse
- Golf
- Fireplace
- Deck
- Garage
- Basement
- Pool
Property vs Single Family Average in 78230
Price
Taxes
Year Built
Visits
 © 2026 North Texas Real Estate Information Systems, Inc. All rights reserved. Disclaimer: All information deemed reliable but not guaranteed and should be independently verified. All properties are subject to prior sale, change or withdrawal. Neither listing broker(s) nor JPAR® - San Antonio shall be responsible for any typographical errors, misinformation, misprints and shall be held totally harmless. The database information herein is provided from and copyrighted by the North Texas Real Estate
 Austin Board of REALTORS® Copyright ©2026 All rights reserved.
 The Greater McAllen Association of REALTORS® All information deemed reliable but not guaranteed. All properties are subject to prior sale, change or withdrawal. Neither listing broker(s) or information provider(s) shall be responsible for any typographical errors, misinformation, misprints and shall be held totally harmless. Listing(s) information is provided for consumer's personal, non-commercial use and may not be used for any purpose other than to identify prospective properties consumers
 Information provided courtesy of LERA MLS. IDX information is provided exclusively for consumers' personal, non-commercial use and may not be used for any purpose other than to identify prospective properties consumers may be interested in purchasing. Information is believed to be accurate but not guaranteed. Provided courtesy of LERA MLS. Copyright 2026 LERA MLS, All Rights Reserved. Data last updated September 18, 2026 11:16 PM UTC
 Central Texas MLS | Four Rivers Association of REALTORS® All information deemed reliable but not guaranteed. All properties are subject to prior sale, change or withdrawal. Neither listing broker(s) or information provider(s) shall be responsible for any typographical errors, misinformation, misprints and shall be held totally harmless. Listing(s) information is provided for consumer's personal, non-commercial use and may not be used for any purpose other than to identify prospective properties
 South Texas MLS, LLC. All information deemed reliable but not guaranteed. All properties are subject to prior sale, change or withdrawal. Neither listing broker(s) or information provider(s) shall be responsible for any typographical errors, misinformation, misprints and shall be held totally harmless. Listing(s) information is provided for consumer's personal, non-commercial use and may not be used for any purpose other than to identify prospective properties consumers may be interested in purchasing.
 All information deemed reliable but not guaranteed. All properties are subject to prior sale, change or withdrawal. Neither listing broker(s) or information provider(s) shall be responsible for any typographical errors, misinformation, misprints and shall be held totally harmless. Listing(s) information is provided for consumer's personal, non-commercial use and may not be used for any purpose other than to identify prospective properties consumers may be interested in purchasing. The data relating
 All information deemed reliable but not guaranteed. All properties are subject to prior sale, change or withdrawal. Neither listing broker(s) or information provider(s) shall be responsible for any typographical errors, misinformation, misprints and shall be held totally harmless. Listing(s) information is provided for consumer's personal, non-commercial use and may not be used for any purpose other than to identify prospective properties consumers may be interested in purchasing. The data relating
