
Primary on Main
Address
5730 Grosmont Ct., San Antonio, TX
Price
$ 334,999
Property Attributes
- MLS#2004623
- TypeSingle Family
- Listing Status Active
- CountyBEXAR
- CitySan Antonio
- Area1600
- NeighborhoodRoyal Ridge
- Zip78239
- StyleTwo Story
- Year Built2005
- Taxes$ 8512
- Price$ 334,999
- Bedrooms5
- Full Bathrooms2
- Half Bathrooms1
- Sqr Footage2964
- Lot Size0.21 Acres
Data Source:
LERA MLS
Property Description
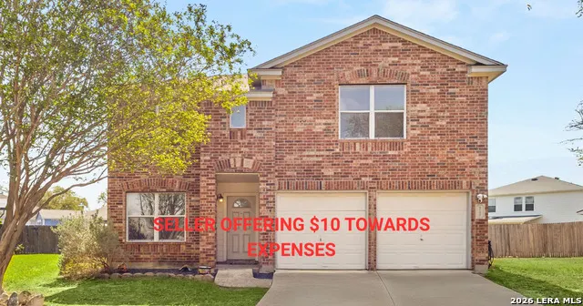
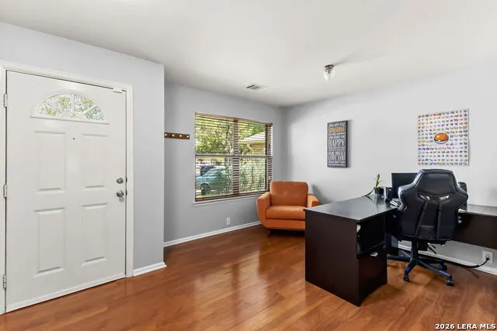
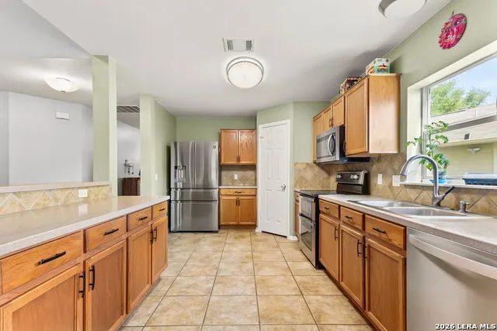
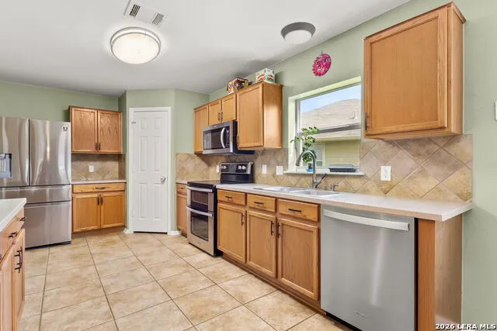
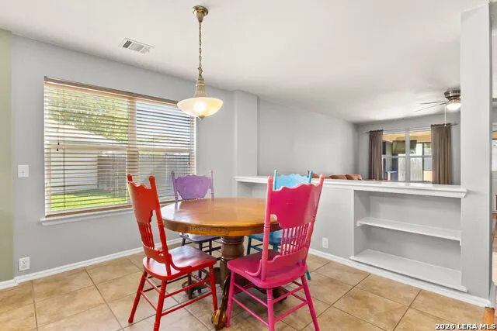
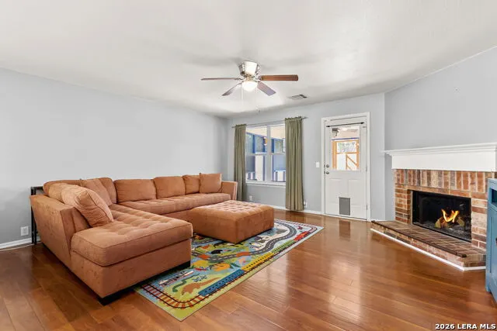
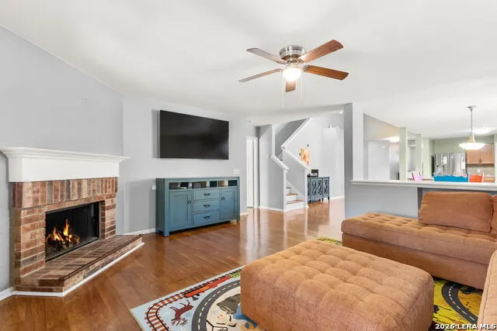
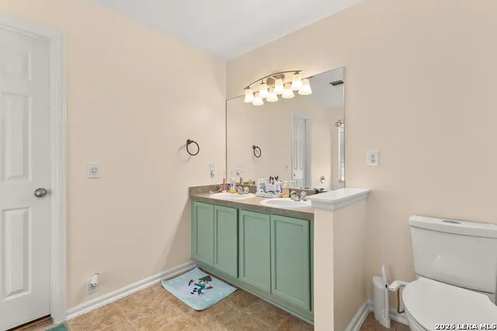
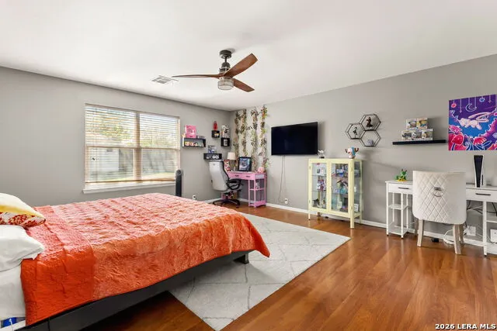
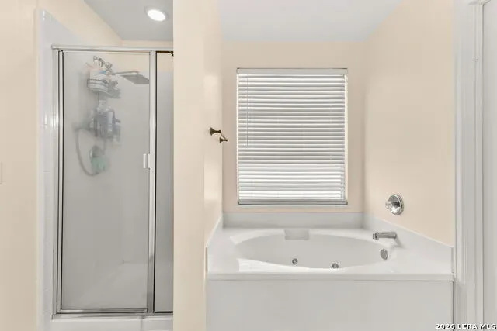
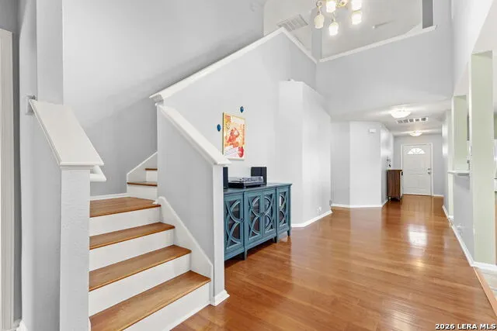
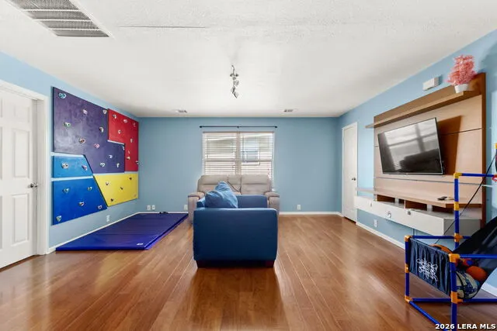
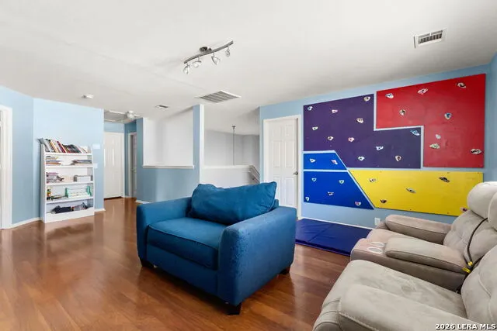
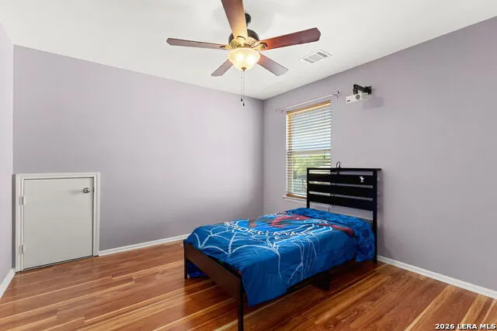
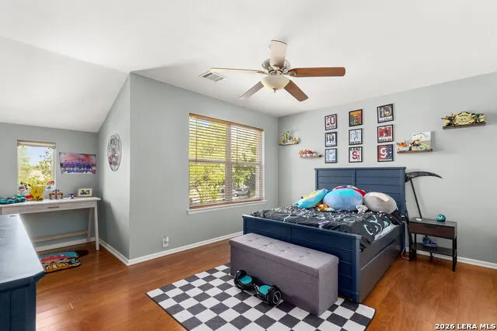
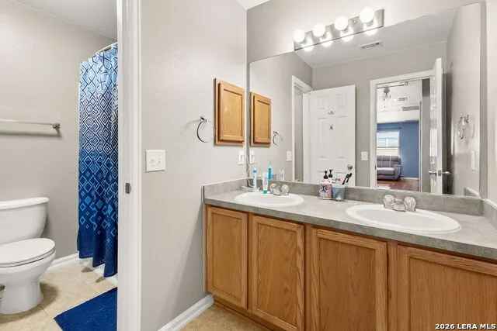
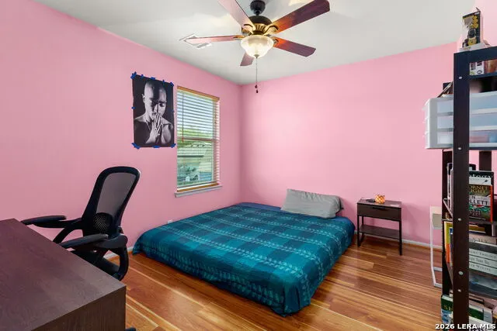
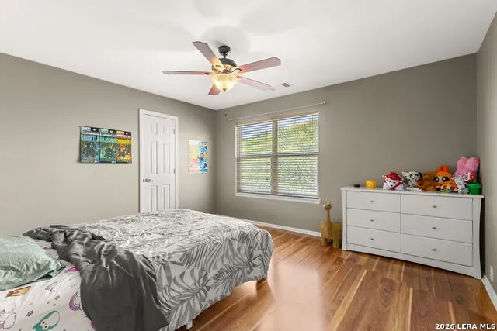
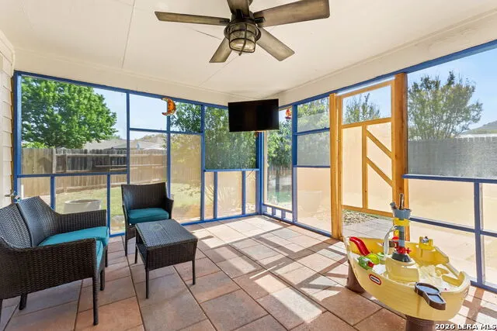
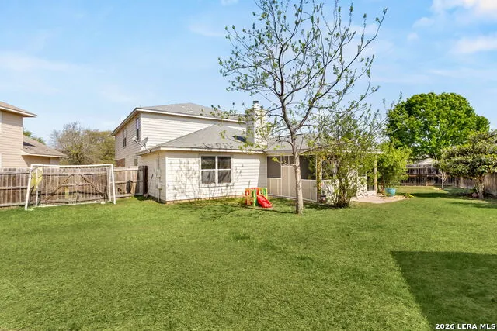
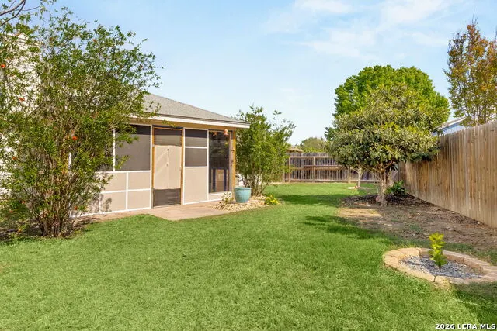
SELLER IS READY TO MOVE and OFFERS $10K IN BUYERS COSTS! BRING ALL REASONABLE OFFERS! (Document in File) PROPERTY IS PRICED UNDER MARKET AT ONLY $113 SQ FT. Entertainer's Dream Home with Lush Outdoor Oasis! Welcome to this spacious family home featuring 5 bedrooms, a sprawling open floor plan, perfect for gatherings and entertaining! The heart of the home is the stunning kitchen, adorned with Silestone countertops and stainless steel appliances, providing both style and functionality. The versatile front room serves as an ideal space for a study, formal dining, or a cozy living area. Retreat to the luxurious downstairs master suite, featuring a jetted bath and a separate shower-your personal sanctuary for relaxation. Upstairs, you'll find four additional bedrooms along with a versatile living area/game room, perfect for family fun or hosting guests. With no carpet and flooring approximately 5 years old, maintenance is a breeze. Step outside to discover your backyard oasis, complete with a brand-new screened-in porch-ideal for entertaining friends and family or enjoying peaceful evenings under the stars. Surrounding the yard, you'll find a delightful variety of fruit trees, including a Pomegranate tree, two Kumquat trees, a Pecan tree, as well as Lemon and Pear trees. Imagine harvesting fresh fruit right from your own garden! Don't miss the chance to make this home your own and create unforgettable memories! Note: new water heater 2025 and home has google fiber. ALL BUYERS MUST BE PRE-QUALIFIED PRIOR TO SHOWINGS PLEASE.
| Elementary School | Middle School | High School |
|---|---|---|
| Royal Ridge Elementary School | White Ed Middle School | Roosevelt High School |
| Price History | |
|---|---|
| 7/31/2026 | Listed $334,999 |
General Features
| Living Area | 2964 |
|---|---|
| Construction | Pre-Owned |
| Heating | Central |
| Cooling | Two Central |
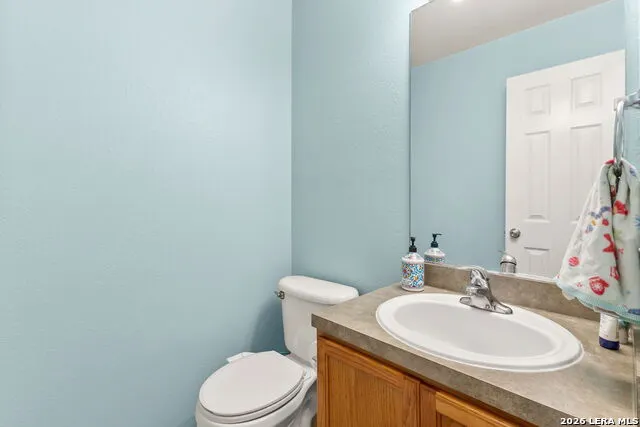
| Half Baths | 1 |
| Bathrooms | 3 |
| HOA Fee | 50 |
| Subdivision | ROYAL RIDGE |
| Builder | Pulte |
| Class | Single Residential |
| Type | Single Family Detached |
| Style | Two Story |
| Roof | Composition |
| HOA Mandatory | Mandatory |
| Status | Active |
| HOA Frequency | Quarterly |
| Attached Garage | No |
| HOA Name | ROYAL RIDGE HOMEOWNERS ASSOCIATION |
| Neighborhood Amenities | Pool,Clubhouse |
| Home Faces | North,West |
| Multiple HOA | No |
| Area | 1600 |
| Year Built | 2005 |
| High School | Roosevelt |
| School District | North East I.S.D. |
| Proposed Terms | Conventional,FHA,VA,Cash |
| Elementary School | Royal Ridge |
| Middle School | White Ed |
| Legal Description | NCB 16501 BLK 6 LOT 9 ROYAL RIDGE GVH SUBD |
| Potential Short Sale | No |
| Taxes | 8512.32 |
Interior Features
| Kitchen Length | 17 |
|---|---|
| Kitchen Width | 11 |
| Total Bedrooms | 5 |
| Full Baths | 2 |
| Interior Features | Two Living Area,Three Living Area,Two Eating Areas,Walk-In Pantry,Utility Room Inside,Secondary Bedroom Down,1st Floor Lvl/No Steps,High Ceilings,Open Floor Plan,Laundry Main Level,Laundry Lower Leve |
| Stories | 2 |
| Dining Room Length | 13 |
| Dining Room Width | 10 |
| Breakfast Room Length | 13 |
| Breakfast Room Width | 11 |
| Flooring | Ceramic Tile,Wood,Laminate |
| Utility Room Length | 8 |
| Utility Room Width | 5 |
| Heating Fuel | Electric |
| # of Fireplaces | 1 |
| Bedroom2 Width | 12 |
| Bedroom3 Length | 12 |
| Bedroom3 Width | 10 |
| Bedroom4 Length | 16 |
| Bedroom4 Width | 15 |
| Bedroom5 Length | 14 |
| Bedroom5 Width | 12 |
| Entry Room Length | 10 |
| Entry Room Width | 5 |
| Family Room Length | 18 |
| WINDOW COVERINGS | None Remain |
Exterior Features
| Exterior | Brick |
|---|---|
| Foundation | Slab |
| Pool (Y/N) | No |
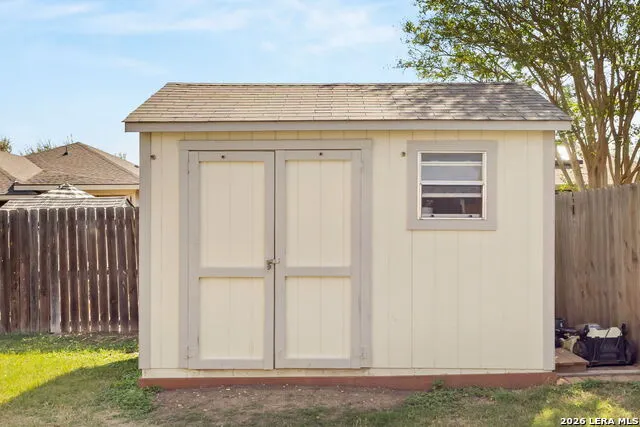
| Exterior Features | Privacy Fence,Storage Building/Shed,Mature Trees,Screened Porch |
| Pool | None |
| Lot Size | 0.21 |
| Water/Sewer | Water System,Sewer System |
| Lot Description | Cul-de-Sac/Dead End |
| Inclusions | Ceiling Fans,Chandelier,Washer Connection,Dryer Connection,Microwave Oven,Stove/Range,Dishwasher,Smoke Alarm,Electric Water Heater,Garage Door Opener,Solid Counter Tops |
| Lot Improvements | Street Paved,Curbs,Street Gutters,Sidewalks,Streetlights,Fire Hydrant w/in 500' |
| Garage Parking | Two Car Garage |
Amenities
- Foreclosure
- Views
- Short Sale
- New Construction
- Adult 55+
- Lease To Own
- No HOA Fees
- Furnished
- Primary On Main
- Air Conditioning
- Seller Finance
- Green
- Fixer Upper
- Horse
- Golf
- Fireplace
- Deck
- Garage
- Basement
- Pool
Property vs Single Family Average in 78239
Price
Taxes
Year Built
Visits
In The Neighborhood
Just Listed
Eagle Pass
$ 289,000
- Type
- Single Family
- Size
- 1,200 SqFt
- Rooms
- 3 Beds + 2 Baths
Realty Executives of Eagle Pass 830-758-1034
Open House
San Antonio
$ 307,500
- Type
- Single Family
- Size
- 2,248 SqFt
- Rooms
- 4 Beds + 2.5 Baths
Hayden Investments, LLC 210-269-6776
San Antonio
$ 330,000
- Type
- Single Family
- Size
- 1,826 SqFt
- Rooms
- 3 Beds + 2 Baths
Realty United 210-544-4722
Eagle Pass
$ 385,000
- Type
- Single Family
- Size
- 2,336 SqFt
- Rooms
- 4 Beds + 3 Baths
MJC Real Estate 830-757-6555
Views
San Antonio
$ 174,900
- Type
- Single Family
- Size
- 1,544 SqFt
- Rooms
- 3 Beds + 2 Baths
Coldwell Banker D'Ann Harper 210-483-7070
Eagle Pass
$ 279,000
- Type
- Single Family
- Size
- 1,775 SqFt
- Rooms
- 3 Beds + 2 Baths
MG Legacy Realty LLC 830-968-4800
Reduced
San Antonio
$ 235,000
- Type
- Single Family
- Size
- 1,711 SqFt
- Rooms
- 4 Beds + 2 Baths
Hendricks Property Management 210-344-3463
San Antonio
$ 309,333
- Type
- Single Family
- Size
- 2,702 SqFt
- Rooms
- 3 Beds + 3 Baths
1st Choice Realty Group 210-313-5554
Reduced
San Antonio
$ 179,500
- Type
- Single Family
- Size
- 1,818 SqFt
- Rooms
- 3 Beds + 3 Baths
RE/MAX Associates Boerne 210-483-5000
Reduced
San Antonio
$ 214,900
- Type
- Single Family
- Size
- 1,540 SqFt
- Rooms
- 2 Beds + 2 Baths
Alamo Realty Experts 210-494-3239
Eco Friendly
San Antonio
$ 320,000
- Type
- Single Family
- Size
- 1,903 SqFt
- Rooms
- 3 Beds + 2 Baths
All City Real Estate Ltd. Co 866-277-6005
Reduced
San Antonio
$ 204,900
- Type
- Single Family
- Size
- 1,998 SqFt
- Rooms
- 3 Beds + 2.5 Baths
All City Real Estate 210-625-1459
Seller Financing
San Antonio
$ 255,000
- Type
- Single Family
- Size
- 1,661 SqFt
- Rooms
- 3 Beds + 2 Baths
eXp Realty 888-519-7431
 © 2026 North Texas Real Estate Information Systems, Inc. All rights reserved. Disclaimer: All information deemed reliable but not guaranteed and should be independently verified. All properties are subject to prior sale, change or withdrawal. Neither listing broker(s) nor JPAR® - San Antonio shall be responsible for any typographical errors, misinformation, misprints and shall be held totally harmless. The database information herein is provided from and copyrighted by the North Texas Real Estate
 Austin Board of REALTORS® Copyright ©2026 All rights reserved.
 The Greater McAllen Association of REALTORS® All information deemed reliable but not guaranteed. All properties are subject to prior sale, change or withdrawal. Neither listing broker(s) or information provider(s) shall be responsible for any typographical errors, misinformation, misprints and shall be held totally harmless. Listing(s) information is provided for consumer's personal, non-commercial use and may not be used for any purpose other than to identify prospective properties consumers
 Information provided courtesy of LERA MLS. IDX information is provided exclusively for consumers' personal, non-commercial use and may not be used for any purpose other than to identify prospective properties consumers may be interested in purchasing. Information is believed to be accurate but not guaranteed. Provided courtesy of LERA MLS. Copyright 2026 LERA MLS, All Rights Reserved. Data last updated September 11, 2026 11:02 PM UTC
 Central Texas MLS | Four Rivers Association of REALTORS® All information deemed reliable but not guaranteed. All properties are subject to prior sale, change or withdrawal. Neither listing broker(s) or information provider(s) shall be responsible for any typographical errors, misinformation, misprints and shall be held totally harmless. Listing(s) information is provided for consumer's personal, non-commercial use and may not be used for any purpose other than to identify prospective properties
 South Texas MLS, LLC. All information deemed reliable but not guaranteed. All properties are subject to prior sale, change or withdrawal. Neither listing broker(s) or information provider(s) shall be responsible for any typographical errors, misinformation, misprints and shall be held totally harmless. Listing(s) information is provided for consumer's personal, non-commercial use and may not be used for any purpose other than to identify prospective properties consumers may be interested in purchasing.
 All information deemed reliable but not guaranteed. All properties are subject to prior sale, change or withdrawal. Neither listing broker(s) or information provider(s) shall be responsible for any typographical errors, misinformation, misprints and shall be held totally harmless. Listing(s) information is provided for consumer's personal, non-commercial use and may not be used for any purpose other than to identify prospective properties consumers may be interested in purchasing. The data relating
 All information deemed reliable but not guaranteed. All properties are subject to prior sale, change or withdrawal. Neither listing broker(s) or information provider(s) shall be responsible for any typographical errors, misinformation, misprints and shall be held totally harmless. Listing(s) information is provided for consumer's personal, non-commercial use and may not be used for any purpose other than to identify prospective properties consumers may be interested in purchasing. The data relating
