
Views
Address
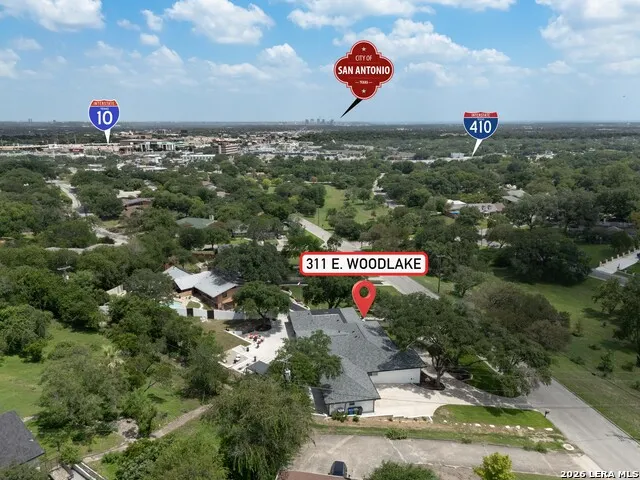
311 E Woodlake Dr, San Antonio, TX
Price
$ 1,175,000
Property Attributes
- MLS#2003633
- TypeSingle Family
- Listing Status Active
- CountyBEXAR
- CitySan Antonio
- Area0400
- NeighborhoodOak Hills
- Zip78229
- StyleOne Story,Contemporary,Ranch
- Year Built1962
- Taxes$ 21915
- Price$ 1,175,000
- Bedrooms4
- Full Bathrooms2
- Half Bathrooms1
- Sqr Footage4136
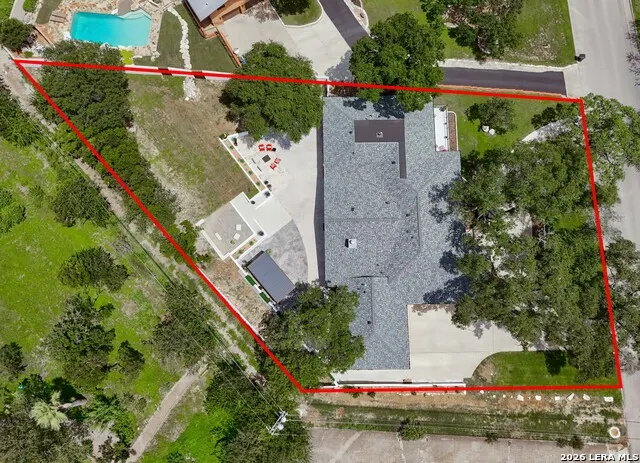
- Lot Size0.585 Acres
Data Source:
LERA MLS
Property Description
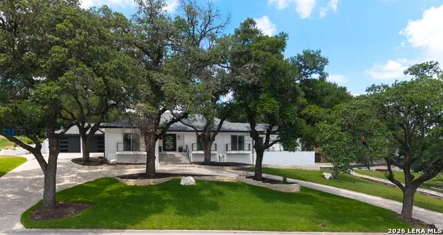
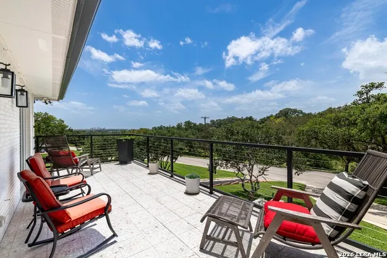
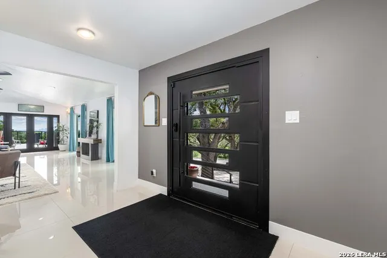
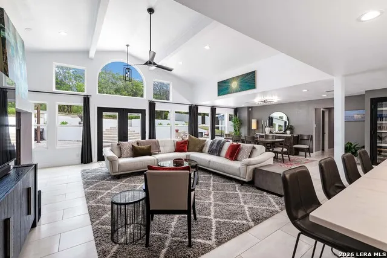
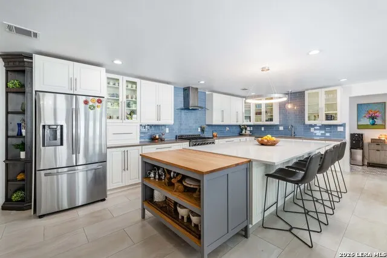
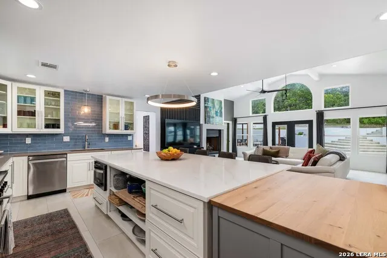
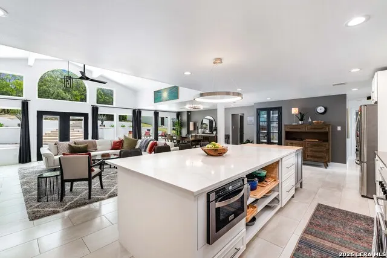
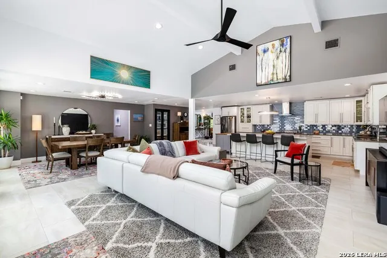
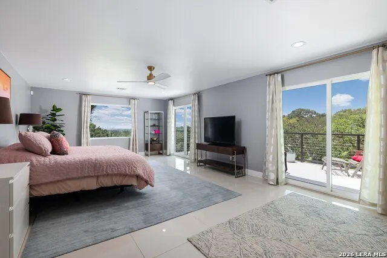
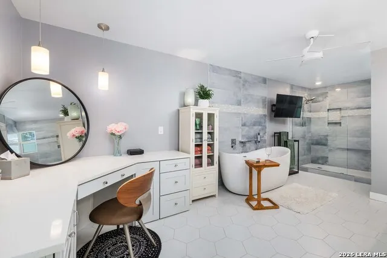
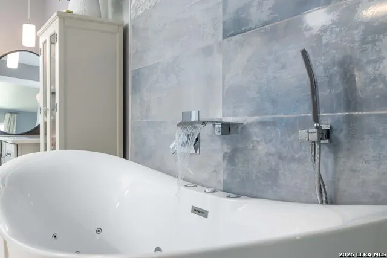
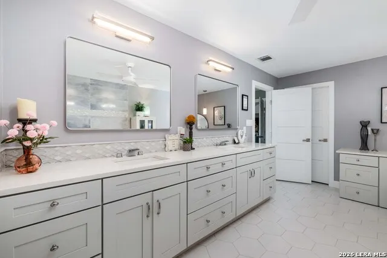
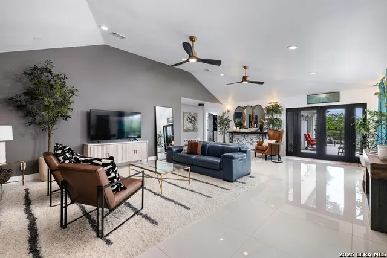
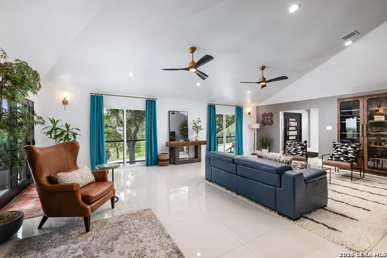
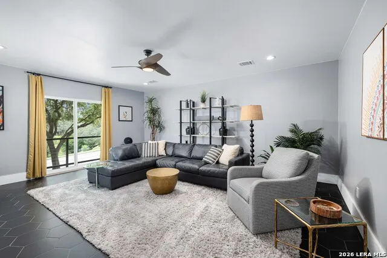
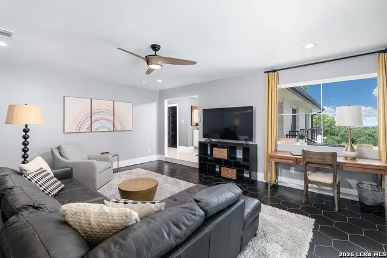
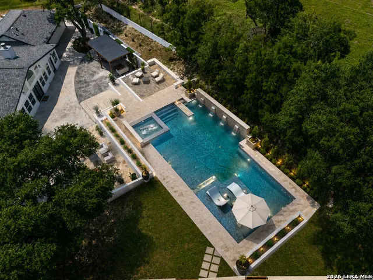
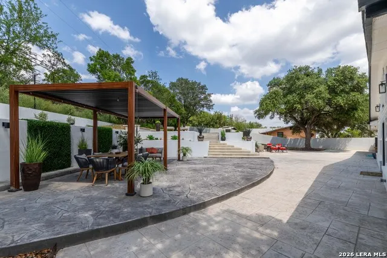
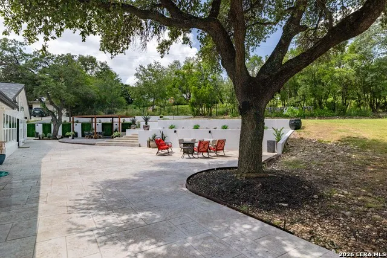
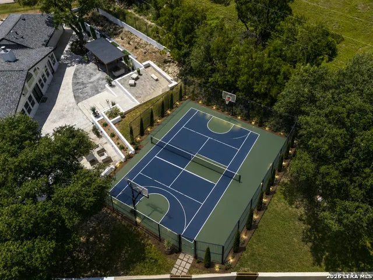
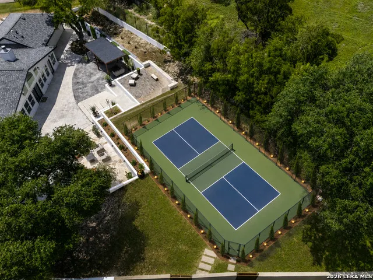
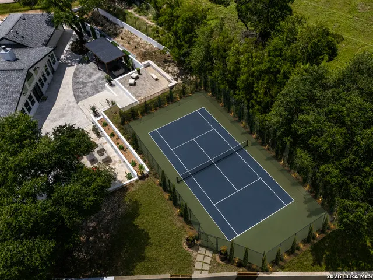
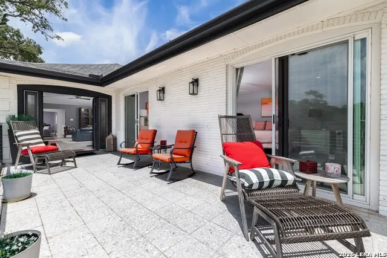
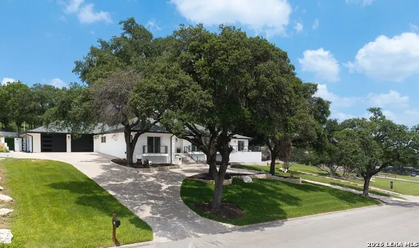
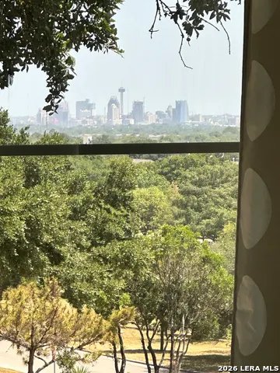
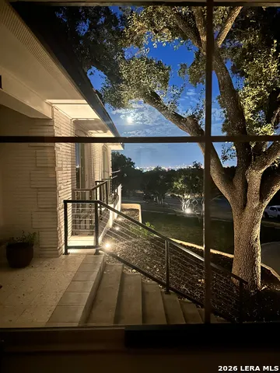
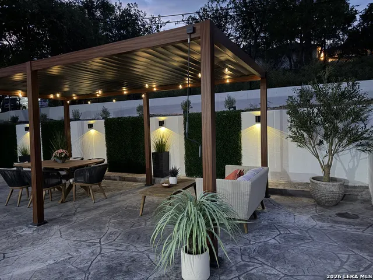
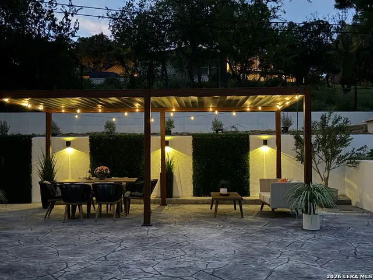
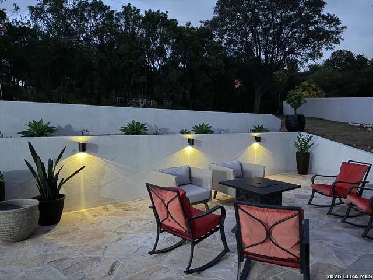
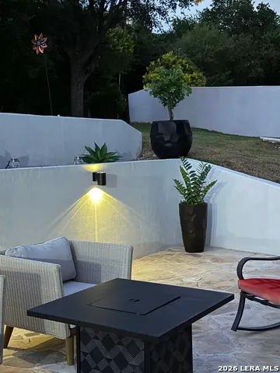
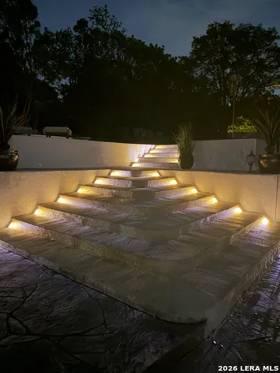
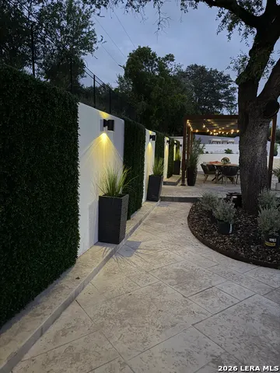
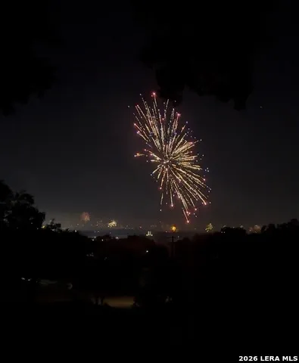
Commanding San Antonio skyline views from inside and out from a variety of rooms, patios and elevations! Single-level living and an extensive renovation define this distinctive Oak Hills estate. Set on approximately 0.58 acre beneath mature trees with no mandatory HOA, the 4,136-square-foot home offers four bedrooms, 2.5 baths and substantial system upgrades only minutes from the Medical Center. The renovation extends well beyond finishes, fixtures and appliances and our pictures simply couldn't capture all areas touched. Key items include electrical rewiring and new interior panels, updated plumbing and gas lines, a five-ton Ruud condenser, new ducting and vents, low-E windows and sliding doors, added insulation, new drywall and flooring, cement soffits, roof shingles and decking replaced where needed, a gas fireplace and hydro jet sewer cleanout. Redesigned retaining walls and backyard steps. No details too large or two small! Combine all this with multiple patios, a circular drive, and the expansive grounds still offer room to imagine a pool, sport court, garden or an additional outdoor retreat. To truly grasp the presence and scale of this residence, a private tour is essential. City permits, inspections, testing and supporting documentation will be shared by the seller with offer submissions.
| Elementary School | Middle School | High School |
|---|---|---|
| Baskin Elementary School | Longfellow Middle School | Jefferson High School |
| Price History | |
|---|---|
| 7/28/2026 | Listed $1,175,000 |
General Features
| Living Area | 4136 |
|---|---|
| Energy Efficiency | Programmable Thermostat,Double Pane Windows,Low E Windows,Ceiling Fans |
| Construction | Pre-Owned |
| Heating | Central,1 Unit |
| Cooling | Two Central,Zoned |
| Half Baths | 1 |
| Bathrooms | 3 |
| Subdivision | OAK HILLS |
| Builder | Custom |
| Class | Single Residential |
| Type | Single Family Detached |
| Style | One Story,Contemporary,Ranch |
| Roof | Composition |
| HOA Mandatory | None |
| Miscellaneous | Virtual Tour,Investor Potential,School Bus |
| Status | Active |
| Attached Garage | Yes |
| Neighborhood Amenities | None |
| Area | 0400 |
| Year Built | 1962 |
| High School | Jefferson |
| School District | San Antonio I.S.D. |
| Accessibility | 2+ Access Exits,Ext Door Opening 36 +,Doors w/Lever Handles,No Carpet,No Steps Down,First Floor Bath,Full Bath/Bed on 1st Flr,First Floor Bedroom,Stall Shower |
| Proposed Terms | Conventional,VA,Cash |
| Elementary School | Baskin |
| Middle School | Longfellow |
| Legal Description | Ncb 12474 Blk 4 Lot 12 |
| Potential Short Sale | No |
| Taxes | 21915.46 |
Interior Features
| Kitchen Length | 27 |
|---|---|
| Kitchen Width | 11 |
| Total Bedrooms | 4 |
| Full Baths | 2 |
| Interior Features | Three Living Area,Separate Dining Room,Eat-In Kitchen,Two Eating Areas,Island Kitchen,Breakfast Bar,Walk-In Pantry,Study/Library,Utility Room Inside,Secondary Bedroom Down,1st Floor Lvl/No Steps,High |
| Stories | 1 |
| Dining Room Length | 20 |
| Dining Room Width | 12 |
| Flooring | Ceramic Tile |
| Living Room Width | 20 |
| Utility Room Length | 9 |
| Utility Room Width | 8 |
| Heating Fuel | Natural Gas |
| # of Fireplaces | 1 |
| Bedroom2 Width | 15 |
| Bedroom3 Length | 16 |
| Bedroom3 Width | 13 |
| Bedroom4 Length | 18 |
| Bedroom4 Width | 12 |
| Entry Room Length | 11 |
| Entry Room Width | 8 |
| Family Room Length | 28 |
| Living Room Length | 21 |
| WINDOW COVERINGS | Some Remain |
Exterior Features
| Exterior | Brick,4 Sides Masonry |
|---|---|
| Foundation | Slab |
| Pool (Y/N) | No |
| Exterior Features | Patio Slab,Covered Patio,Deck/Balcony,Privacy Fence,Double Pane Windows,Gazebo,Has Gutters,Special Yard Lighting,Mature Trees,Stone/Masonry Fence |
| Pool | None |
| Lot Size | 0.585 |
| Water/Sewer | Water System,Sewer System,City |
| Lot Description | City View,1/2-1 Acre,Mature Trees (ext feat) |
| Inclusions | Ceiling Fans,Washer Connection,Dryer Connection,Microwave Oven,Stove/Range,Gas Cooking,Disposal,Dishwasher,Ice Maker Connection,Water Softener (owned),Vent Fan,Smoke Alarm,Security System (Owned),Gas |
| Lot Improvements | Street Paved,Curbs,Asphalt,City Street |
| Garage Parking | Two Car Garage,Attached,Oversized |
Amenities
- Foreclosure
- Views
- Short Sale
- New Construction
- Adult 55+
- Lease To Own
- No HOA Fees
- Furnished
- Primary On Main
- Air Conditioning
- Seller Finance
- Green
- Fixer Upper
- Horse
- Golf
- Fireplace
- Deck
- Garage
- Basement
- Pool
Property vs Single Family Average in 78229
Price
Taxes
Year Built
Visits
In The Neighborhood
Views
San Antonio
$ 465,000
- Type
- Single Family
- Size
- 2,660 SqFt
- Rooms
- 4 Beds + 2 Baths
RE/MAX Associates 210-340-3000
San Antonio
$ 349,900
- Type
- Single Family
- Size
- 1,551 SqFt
- Rooms
- 3 Beds + 2 Baths
Realty Executives Of S.A. 210-493-0020
Reduced
San Antonio
$ 895,000
- Type
- Single Family
- Size
- 4,940 SqFt
- Rooms
- 4 Beds + 4 Baths
SRB Realty 210-410-5719
Reduced
San Antonio
$ 526,000
- Type
- Single Family
- Size
- 2,398 SqFt
- Rooms
- 3 Beds + 3 Baths
Keller Williams Heritage 210-493-3030
Reduced
San Antonio
$ 419,000
- Type
- Single Family
- Size
- 1,850 SqFt
- Rooms
- 4 Beds + 2 Baths
Hill Country Flat Fee Realty 210-419-3604
Reduced
San Antonio
$ 1,280,000
- Type
- Single Family
- Size
- 3,451 SqFt
- Rooms
- 3 Beds + 2.5 Baths
Joyce C. Klein, REALTORS 210-691-2200
Reduced
San Antonio
$ 285,000
- Type
- Single Family
- Size
- 1,767 SqFt
- Rooms
- 3 Beds + 2 Baths
eXp Realty 888-519-7431
Seller Financing
San Antonio
$ 250,000
- Type
- Single Family
- Size
- 1,508 SqFt
- Rooms
- 3 Beds + 2 Baths
BHHS PenFed Realty 210-545-7653
 © 2026 North Texas Real Estate Information Systems, Inc. All rights reserved. Disclaimer: All information deemed reliable but not guaranteed and should be independently verified. All properties are subject to prior sale, change or withdrawal. Neither listing broker(s) nor JPAR® - San Antonio shall be responsible for any typographical errors, misinformation, misprints and shall be held totally harmless. The database information herein is provided from and copyrighted by the North Texas Real Estate
 Austin Board of REALTORS® Copyright ©2026 All rights reserved.
 The Greater McAllen Association of REALTORS® All information deemed reliable but not guaranteed. All properties are subject to prior sale, change or withdrawal. Neither listing broker(s) or information provider(s) shall be responsible for any typographical errors, misinformation, misprints and shall be held totally harmless. Listing(s) information is provided for consumer's personal, non-commercial use and may not be used for any purpose other than to identify prospective properties consumers
 Information provided courtesy of LERA MLS. IDX information is provided exclusively for consumers' personal, non-commercial use and may not be used for any purpose other than to identify prospective properties consumers may be interested in purchasing. Information is believed to be accurate but not guaranteed. Provided courtesy of LERA MLS. Copyright 2026 LERA MLS, All Rights Reserved. Data last updated September 13, 2026 10:42 PM UTC
 Central Texas MLS | Four Rivers Association of REALTORS® All information deemed reliable but not guaranteed. All properties are subject to prior sale, change or withdrawal. Neither listing broker(s) or information provider(s) shall be responsible for any typographical errors, misinformation, misprints and shall be held totally harmless. Listing(s) information is provided for consumer's personal, non-commercial use and may not be used for any purpose other than to identify prospective properties
 South Texas MLS, LLC. All information deemed reliable but not guaranteed. All properties are subject to prior sale, change or withdrawal. Neither listing broker(s) or information provider(s) shall be responsible for any typographical errors, misinformation, misprints and shall be held totally harmless. Listing(s) information is provided for consumer's personal, non-commercial use and may not be used for any purpose other than to identify prospective properties consumers may be interested in purchasing.
 All information deemed reliable but not guaranteed. All properties are subject to prior sale, change or withdrawal. Neither listing broker(s) or information provider(s) shall be responsible for any typographical errors, misinformation, misprints and shall be held totally harmless. Listing(s) information is provided for consumer's personal, non-commercial use and may not be used for any purpose other than to identify prospective properties consumers may be interested in purchasing. The data relating
 All information deemed reliable but not guaranteed. All properties are subject to prior sale, change or withdrawal. Neither listing broker(s) or information provider(s) shall be responsible for any typographical errors, misinformation, misprints and shall be held totally harmless. Listing(s) information is provided for consumer's personal, non-commercial use and may not be used for any purpose other than to identify prospective properties consumers may be interested in purchasing. The data relating
