
Price Reduction - Eco Friendly


Address
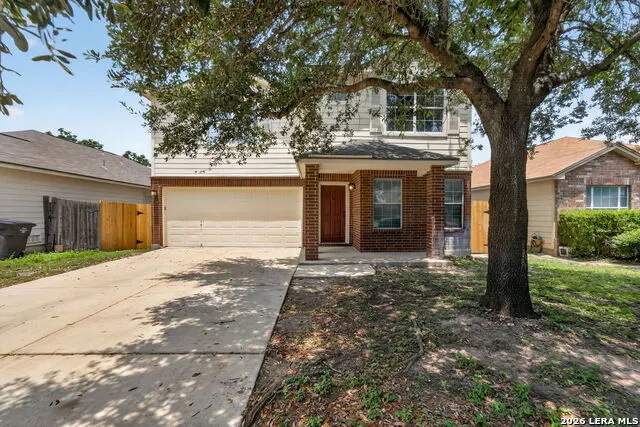
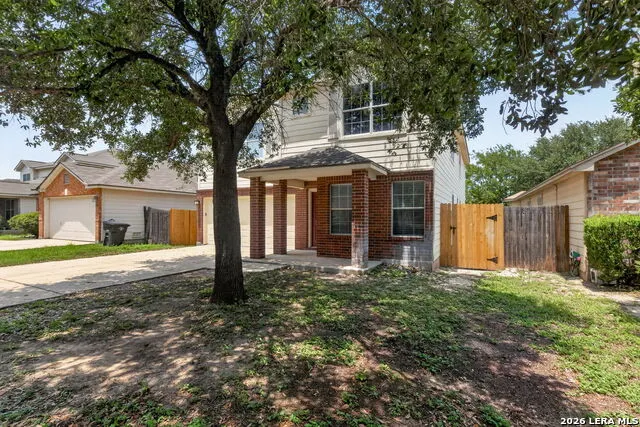
8807 Laguna Fls, San Antonio, TX
Price
$ 299,900
Property Attributes
- MLS#2003031
- TypeSingle Family
- Listing Status Active
- CountyBEXAR
- CitySan Antonio
- Area0300
- NeighborhoodCulebra Crossing
- Zip78251
- StyleTwo Story
- Year Built2005
- Taxes$ 7308
- Price$ 299,900
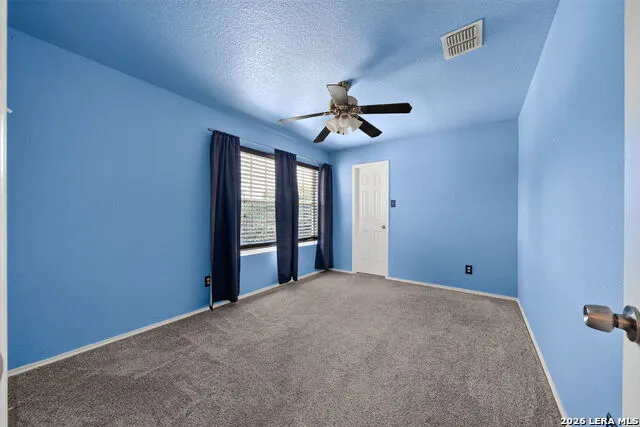
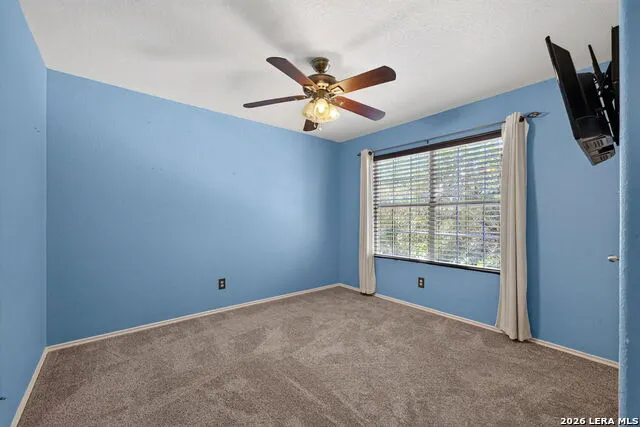
- Bedrooms5
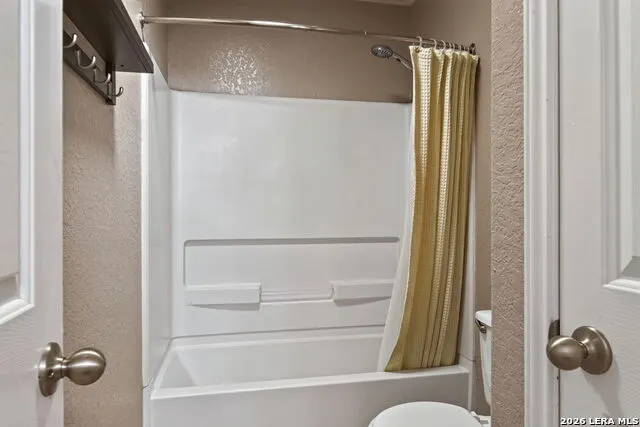
- Full Bathrooms2
- Half Bathrooms1
- Sqr Footage3218
- Lot Size0.132 Acres
Data Source:
LERA MLS
Property Description
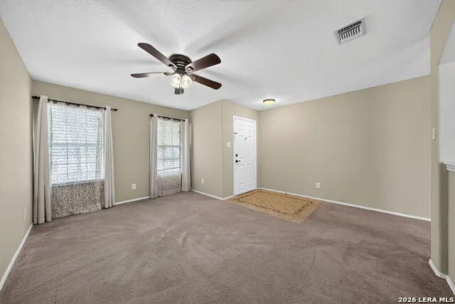
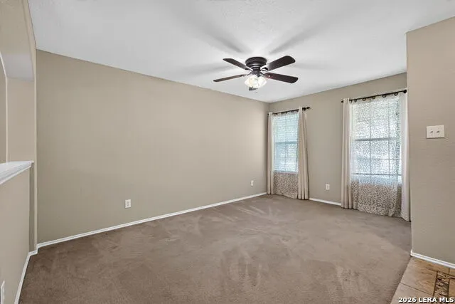
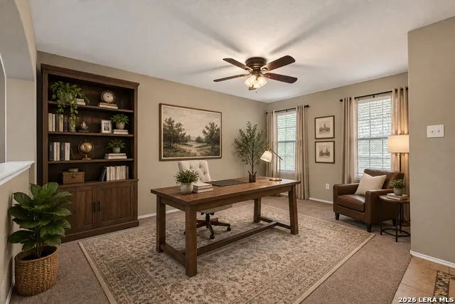
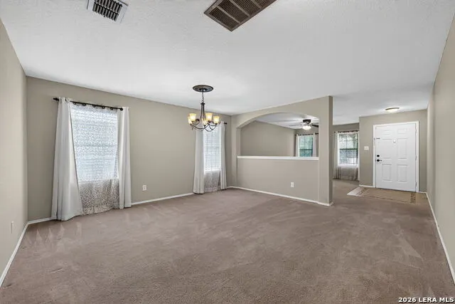
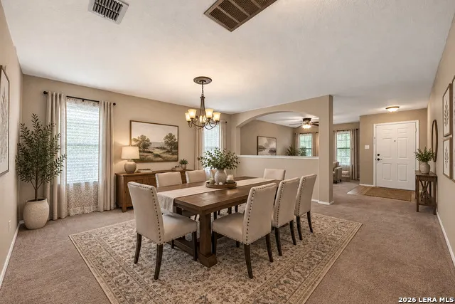
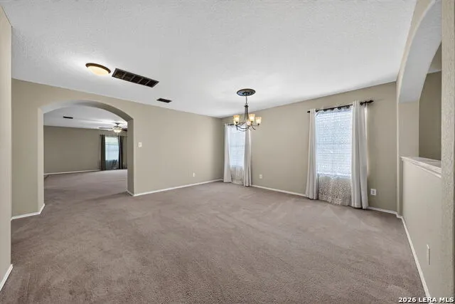
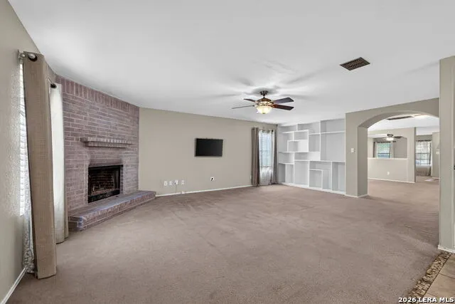
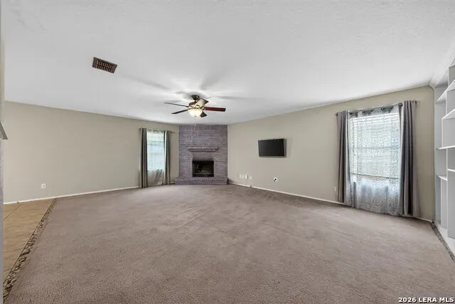
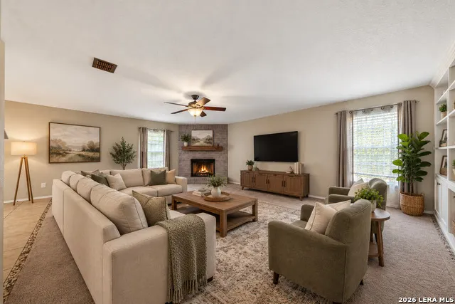
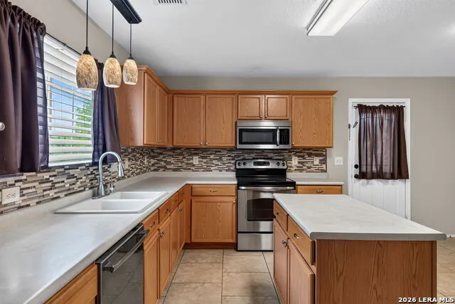
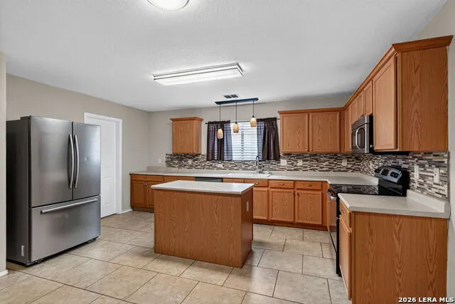
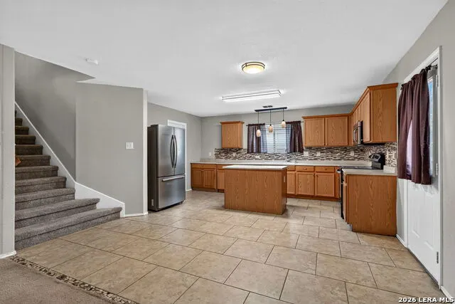
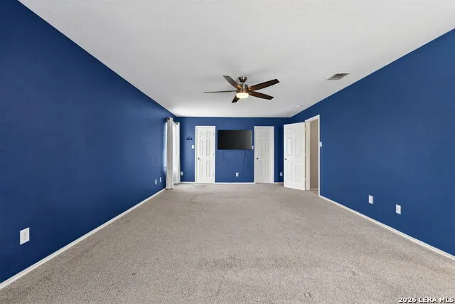
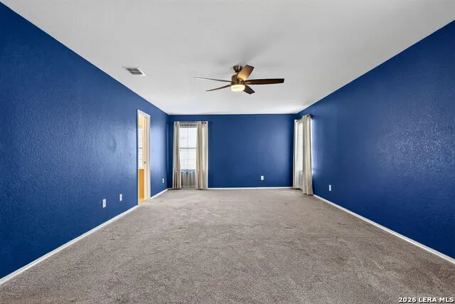
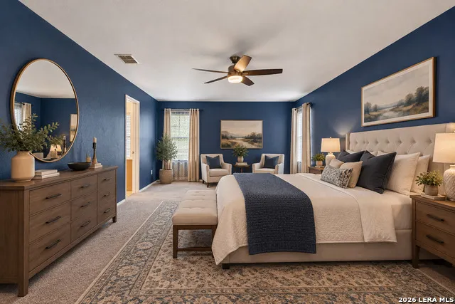
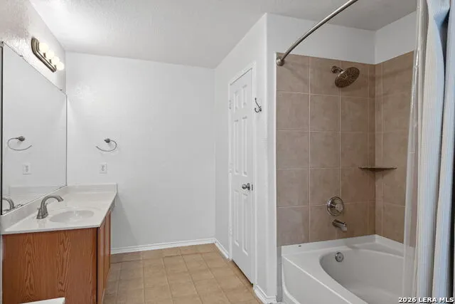
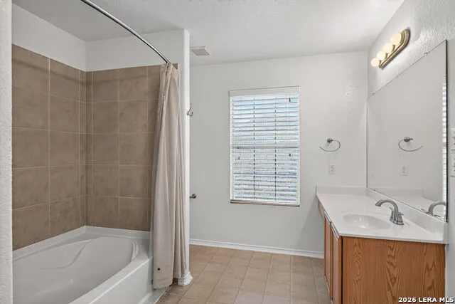
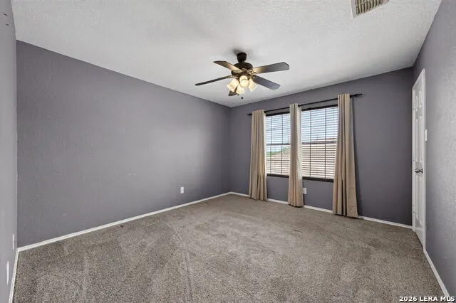
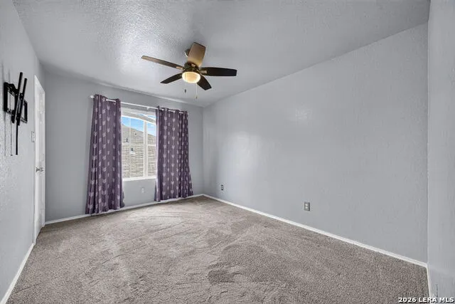
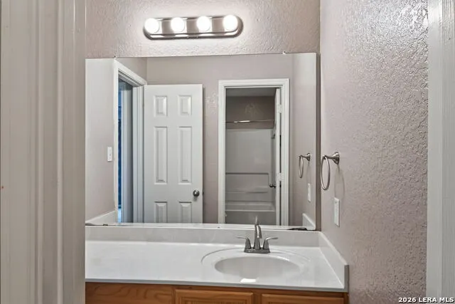
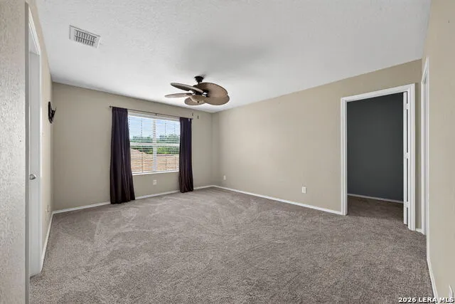
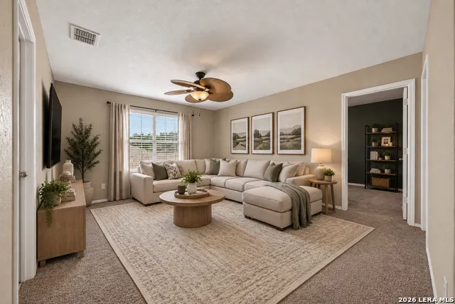
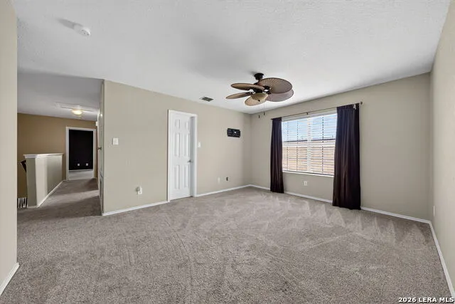
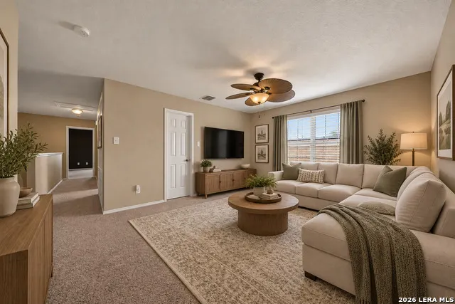
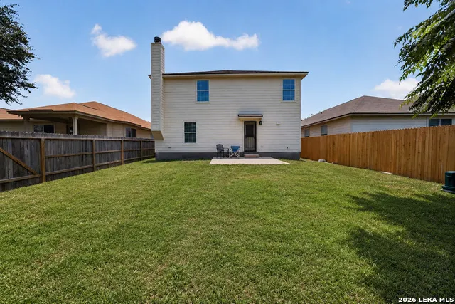
Welcome home to a place where there is room to spread out, gather together, and create lasting memories. With over 3,200 square feet, five bedrooms, two and a half bathrooms, and three separate living areas, this thoughtfully designed home offers the flexibility today's buyers are looking for. Whether you need space for entertaining, working from home, hobbies, or everyday living, this floor plan adapts to your lifestyle. The heart of the home is the spacious island kitchen featuring abundant cabinet space, generous countertops, and a walk in pantry, all opening to the main living area so you're always part of the conversation. A separate dining room is perfect for holidays and special gatherings, while the upstairs game room provides additional space for movie nights, a playroom, or a home office. The oversized primary suite offers a relaxing retreat with dual vanities, a garden tub, separate shower, and multiple walk in closets. Step outside to a private backyard overlooking a greenbelt, creating the perfect setting for morning coffee, weekend barbecues, or peaceful evenings under the Texas sky. Recent updates include a new roof installed in July 2026, a water heater and water softener installed in 2024, an HVAC system installed approximately nine years ago, and double pane windows for added energy efficiency. Conveniently located near Loop 1604 with easy access to shopping, dining, and everyday conveniences, this home offers the space, comfort, and location you've been waiting for.
| Elementary School | Middle School | High School |
|---|---|---|
| Myers Virginia Elementary School | Jordan Middle School | Earl Warren High School |
| Price History | |
|---|---|
| 7/24/2026 | Listed $314,987 |
| 8/7/2026 | 2$309,987 |
| 8/27/2026 | 2$304,987 |
| 9/10/2026 | 2$299,900 |
General Features
| Living Area | 3218 |
|---|---|
| Energy Efficiency | Programmable Thermostat,Double Pane Windows,Ceiling Fans |
| Construction | Pre-Owned |
| Heating | Central |
| Cooling | One Central |
| Half Baths | 1 |
| Bathrooms | 3 |
| HOA Fee | 198.28 |
| Subdivision | CULEBRA CROSSING |
| Builder | Armadillo Homes |
| Class | Single Residential |
| Type | Single Family Detached |
| Style | Two Story |
| Roof | Composition |
| HOA Mandatory | Mandatory |
| Miscellaneous | Flood Plain Insurance,City Bus |
| Status | Active |
| HOA Frequency | Annually |
| Attached Garage | Yes |
| HOA Name | CULEBRA CROSSING COMMUNITY ASSOCIATION,INC. |
| Neighborhood Amenities | None |
| Home Faces | West,South |
| Multiple HOA | No |
| Area | 0300 |
| Year Built | 2005 |
| High School | Earl Warren |
| School District | Northside |
| Accessibility | Int Door Opening 32 +,Ext Door Opening 36 +,36 inch or more wide halls,Doors-Swing-In,Entry Slope less than 1 foot,Low Pile Carpet,Near Bus Line,Level Drive |
| Proposed Terms | Conventional,FHA,VA,TX Vet,Cash |
| Elementary School | Myers Virginia |
| Middle School | Jordan |
| Legal Description | Ncb 18820 Blk 106 Lot 10 The Village Subd Ut-9F 9562/174-178 |
| Potential Short Sale | No |
| Taxes | 7308.86 |
Interior Features
| Kitchen Length | 16 |
|---|---|
| Kitchen Width | 12 |
| Total Bedrooms | 5 |
| Full Baths | 2 |
| Interior Features | Three Living Area,Separate Dining Room,Eat-In Kitchen,Two Eating Areas,Island Kitchen,Walk-In Pantry,Loft,Utility Room Inside,All Bedrooms Upstairs,1st Floor Lvl/No Steps,Open Floor Plan,Laundry Main |
| Stories | 2 |
| Dining Room Length | 16 |
| Dining Room Width | 10 |
| Breakfast Room Length | 14 |
| Breakfast Room Width | 10 |
| Flooring | Carpeting,Ceramic Tile,Vinyl,Laminate |
| Living Room Width | 10 |
| Utility Room Length | 14 |
| Utility Room Width | 13 |
| Heating Fuel | Electric |
| # of Fireplaces | 1 |
| Bedroom2 Width | 11 |
| Bedroom3 Length | 13 |
| Bedroom3 Width | 10 |
| Bedroom4 Length | 13 |
| Bedroom4 Width | 10 |
| Bedroom5 Length | 13 |
| Bedroom5 Width | 12 |
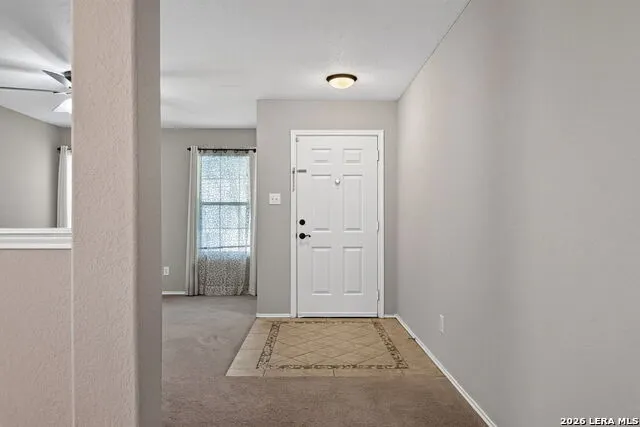
| Entry Room Length | 6 |
| Entry Room Width | 5 |
| Family Room Length | 21 |
| Living Room Length | 15 |
| WINDOW COVERINGS | Some Remain |
Exterior Features
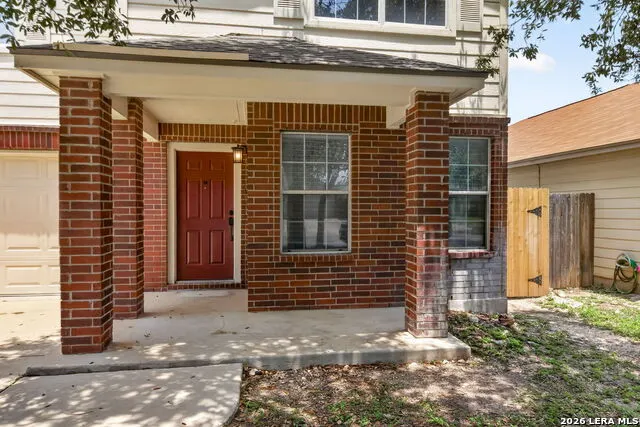
| Exterior | Brick,4 Sides Masonry,Siding,Cement Fiber |
|---|---|
| Foundation | Slab |
| Pool (Y/N) | No |
| Exterior Features | Patio Slab,Privacy Fence,Double Pane Windows,Mature Trees |
| Lot Dimensions | 45x128 |
| Pool | None |
| Lot Size | 0.132 |
| Water/Sewer | Water System,Sewer System,City |
| Lot Description | Mature Trees (ext feat) |
| Inclusions | Ceiling Fans,Washer Connection,Dryer Connection,Microwave Oven,Stove/Range,Refrigerator,Disposal,Dishwasher,Ice Maker Connection,Water Softener (owned),Vent Fan,Smoke Alarm,Electric Water Heater,Gara |
| Lot Improvements | Street Paved,Curbs,Sidewalks,Streetlights,Fire Hydrant w/in 500',Asphalt,City Street |
| Garage Parking | Two Car Garage,Attached |
Amenities
- Foreclosure
- Views
- Short Sale
- New Construction
- Adult 55+
- Lease To Own
- No HOA Fees
- Furnished
- Primary On Main
- Air Conditioning
- Seller Finance
- Green
- Fixer Upper
- Horse
- Golf
- Fireplace
- Deck
- Garage
- Basement
- Pool
Property vs Single Family Average in 78251
Price
Taxes
Year Built
Visits
 © 2026 North Texas Real Estate Information Systems, Inc. All rights reserved. Disclaimer: All information deemed reliable but not guaranteed and should be independently verified. All properties are subject to prior sale, change or withdrawal. Neither listing broker(s) nor JPAR® - San Antonio shall be responsible for any typographical errors, misinformation, misprints and shall be held totally harmless. The database information herein is provided from and copyrighted by the North Texas Real Estate
 Austin Board of REALTORS® Copyright ©2026 All rights reserved.
 The Greater McAllen Association of REALTORS® All information deemed reliable but not guaranteed. All properties are subject to prior sale, change or withdrawal. Neither listing broker(s) or information provider(s) shall be responsible for any typographical errors, misinformation, misprints and shall be held totally harmless. Listing(s) information is provided for consumer's personal, non-commercial use and may not be used for any purpose other than to identify prospective properties consumers
 Information provided courtesy of LERA MLS. IDX information is provided exclusively for consumers' personal, non-commercial use and may not be used for any purpose other than to identify prospective properties consumers may be interested in purchasing. Information is believed to be accurate but not guaranteed. Provided courtesy of LERA MLS. Copyright 2026 LERA MLS, All Rights Reserved. Data last updated September 20, 2026 11:04 PM UTC
 Central Texas MLS | Four Rivers Association of REALTORS® All information deemed reliable but not guaranteed. All properties are subject to prior sale, change or withdrawal. Neither listing broker(s) or information provider(s) shall be responsible for any typographical errors, misinformation, misprints and shall be held totally harmless. Listing(s) information is provided for consumer's personal, non-commercial use and may not be used for any purpose other than to identify prospective properties
 South Texas MLS, LLC. All information deemed reliable but not guaranteed. All properties are subject to prior sale, change or withdrawal. Neither listing broker(s) or information provider(s) shall be responsible for any typographical errors, misinformation, misprints and shall be held totally harmless. Listing(s) information is provided for consumer's personal, non-commercial use and may not be used for any purpose other than to identify prospective properties consumers may be interested in purchasing.
 All information deemed reliable but not guaranteed. All properties are subject to prior sale, change or withdrawal. Neither listing broker(s) or information provider(s) shall be responsible for any typographical errors, misinformation, misprints and shall be held totally harmless. Listing(s) information is provided for consumer's personal, non-commercial use and may not be used for any purpose other than to identify prospective properties consumers may be interested in purchasing. The data relating
 All information deemed reliable but not guaranteed. All properties are subject to prior sale, change or withdrawal. Neither listing broker(s) or information provider(s) shall be responsible for any typographical errors, misinformation, misprints and shall be held totally harmless. Listing(s) information is provided for consumer's personal, non-commercial use and may not be used for any purpose other than to identify prospective properties consumers may be interested in purchasing. The data relating
