
Price Reduction - Views
Address
5423 Princess Diane St, San Antonio, TX
Price
$ 353,000
Property Attributes
- MLS#2002043
- TypeSingle Family
- Listing Status Active
- CountyBEXAR
- CitySan Antonio
- Area0400
- NeighborhoodGlenoaks
- Zip78229
- StyleOne Story
- Year Built1982
- Taxes$ 6641
- Price$ 353,000
- Bedrooms5
- Full Bathrooms3
- Half Bathrooms0
- Sqr Footage2165
- Lot Size0.211 Acres
Data Source:
LERA MLS
Property Description
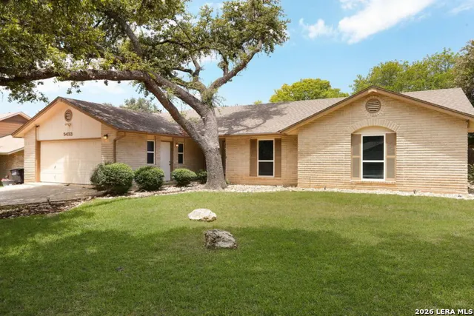
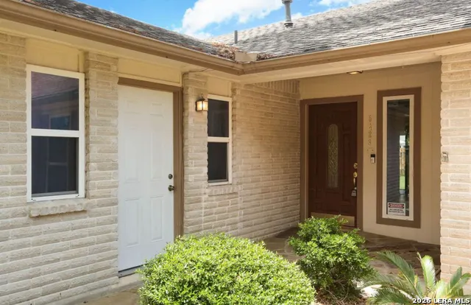
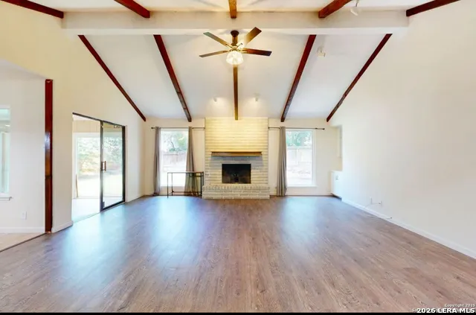
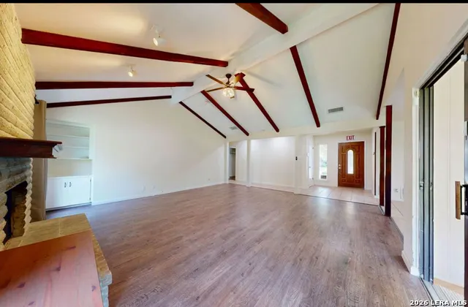
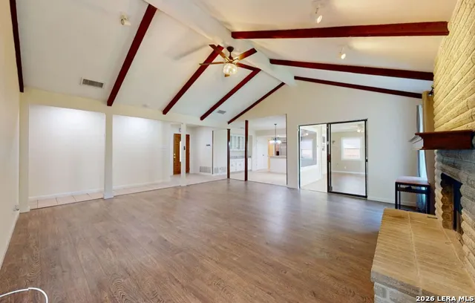
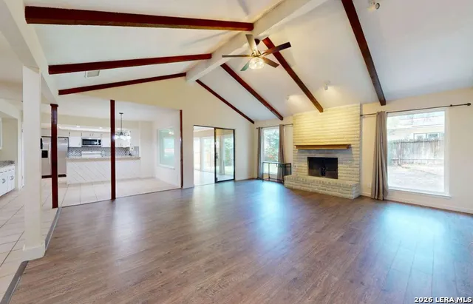
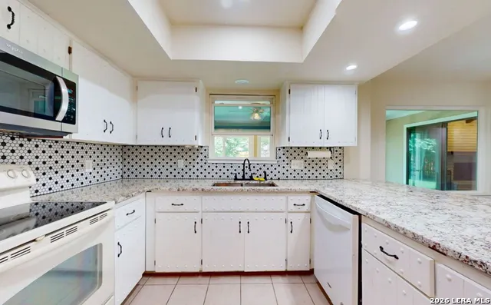
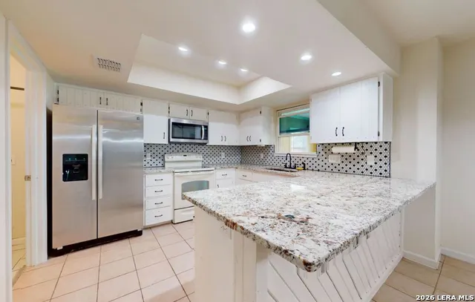
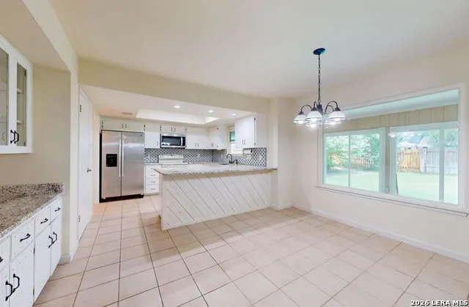
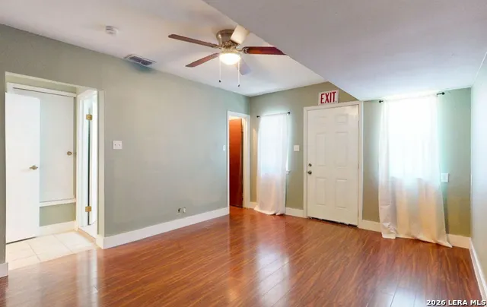
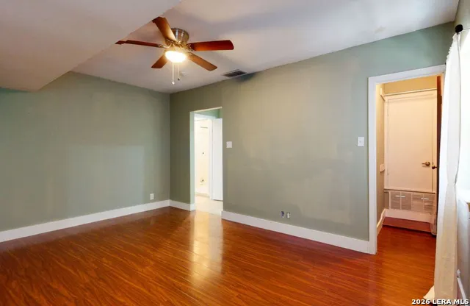
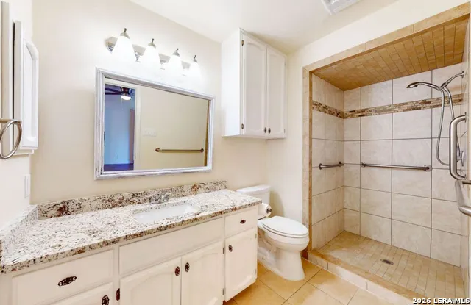
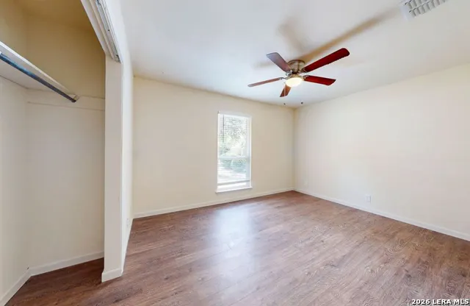
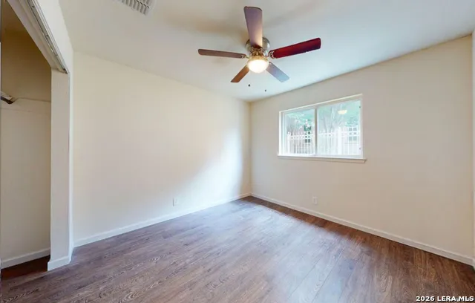
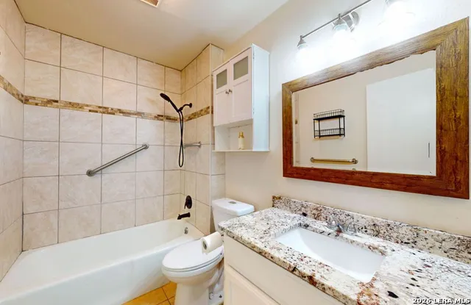
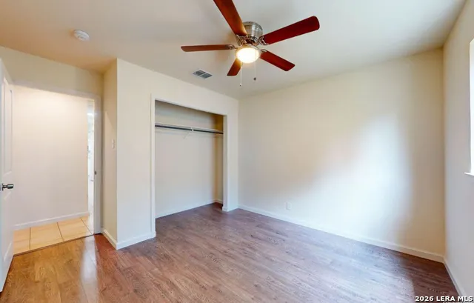
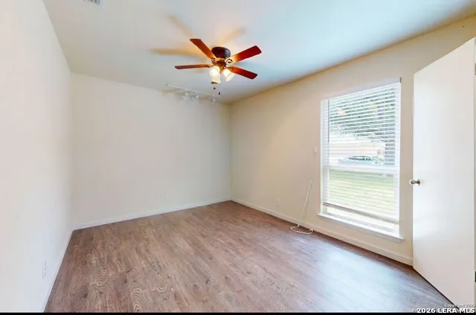
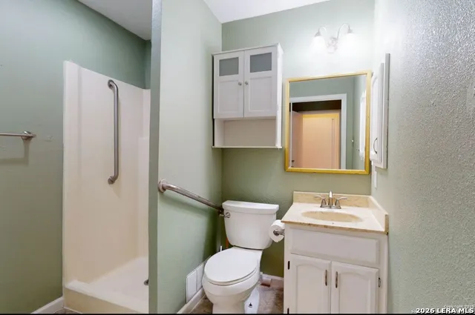
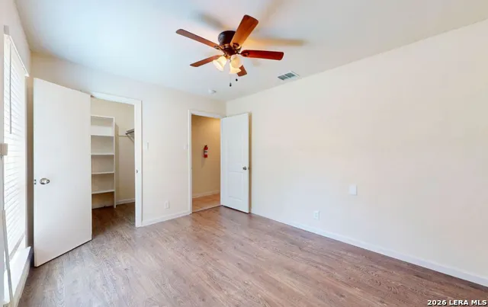
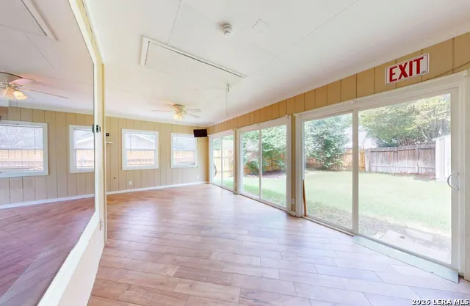
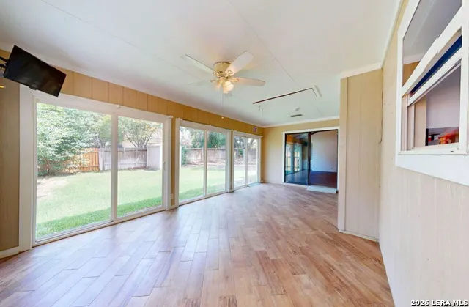
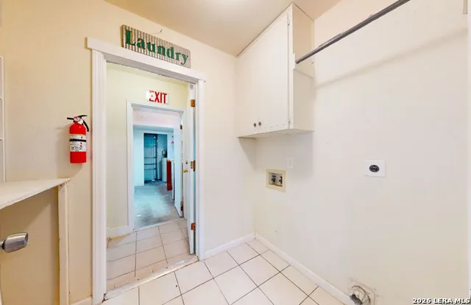
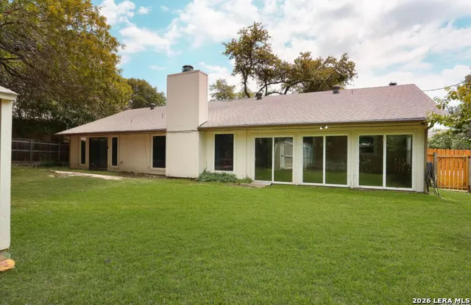
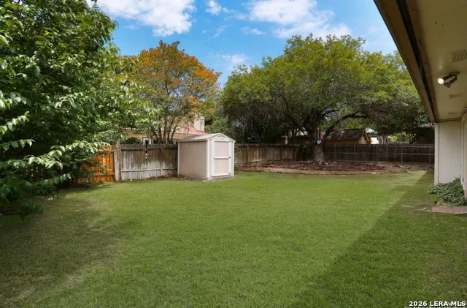
MUST SEE - Welcome to this spacious, stylish, and uniquely renovated home in a highly sought-after San Antonio location! This beautifully designed 5-bedroom, 3-full bathroom property offers a bright and inviting atmosphere with an open floor plan, high ceilings, and an abundance of windows that fill the home with natural light. The heart of the home features a large living area perfect for entertaining, vibrant finishes, and beautiful granite countertops that complement the bright, welcoming interior. The generously sized bedrooms provide plenty of space for family, guests, or a home office. Enjoy the added charm of the Florida day room, offering a peaceful retreat surrounded by natural light and views of the mature trees throughout the property. The spacious patio slab creates the perfect outdoor area for gatherings, relaxing, feeding the deer or enjoying the quiet neighborhood setting. Additional features include ample storage space, a converted garage providing flexible living options, and handicap-accessible features for added convenience. The mature trees provide shade and a sense of privacy, creating a peaceful atmosphere while still being minutes from the Medical Center, H-E-B, shopping, restaurants, and everyday amenities. This unique home blends comfort, character, accessibility, and an unbeatable location-offering a rare opportunity to enjoy city convenience with a peaceful neighborhood feel.
| Elementary School | Middle School | High School |
|---|---|---|
| Glenoaks Elementary School | Neff Pat Middle School | Holmes Oliver W High School |
| Price History | |
|---|---|
| 7/21/2026 | Listed $364,900 |
| 8/15/2026 | 2$359,999 |
| 8/28/2026 | 2$353,000 |
General Features
| Living Area | 2165 |
|---|---|
| Construction | Pre-Owned |
| Heating | Central |
| Cooling | One Central |
| Bathrooms | 3 |
| Subdivision | GLENOAKS |
| Builder | UNKNOWN |
| Class | Single Residential |
| Type | Single Family Detached |
| Style | One Story |
| Roof | Heavy Composition |
| HOA Mandatory | None |
| Status | Active |
| Attached Garage | No |
| Neighborhood Amenities | None |
| Area | 0400 |
| Year Built | 1982 |
| High School | Holmes Oliver W |
| School District | Northside |
| Accessibility | 2+ Access Exits,Int Door Opening 32 +,36 inch or more wide halls,Doors-Swing-In,Grab Bars in Bathroom(s),No Carpet,Level Lot,No Stairs,First Floor Bath,Full Bath/Bed on 1st Flr,First Floor Bedroom,Ra |
| Proposed Terms | Conventional,FHA,VA,Cash |
| Elementary School | Glenoaks |
| Middle School | Neff Pat |
| Legal Description | NCB 16723 Blk 14 Lot 14 |
| Taxes | 6641 |
Interior Features
| Kitchen Length | 12 |
|---|---|
| Kitchen Width | 12 |
| Total Bedrooms | 5 |
| Full Baths | 3 |
| Interior Features | One Living Area,Eat-In Kitchen,Breakfast Bar,Study/Library,Florida Room,Utility Room Inside,Converted Garage,High Ceilings,Open Floor Plan,Cable TV Available,High Speed Internet,Laundry Main Level,La |
| Stories | 1 |
| Dining Room Length | 14 |
| Dining Room Width | 10 |
| Flooring | Ceramic Tile,Wood,Laminate |
| Living Room Width | 19 |
| Utility Room Length | 8 |
| Utility Room Width | 6 |
| Heating Fuel | Natural Gas |
| # of Fireplaces | 1 |
| Bedroom2 Width | 10 |
| Bedroom3 Length | 13 |
| Bedroom3 Width | 10 |
| Bedroom4 Length | 13 |
| Bedroom4 Width | 10 |
| Bedroom5 Length | 15 |
| Bedroom5 Width | 12 |
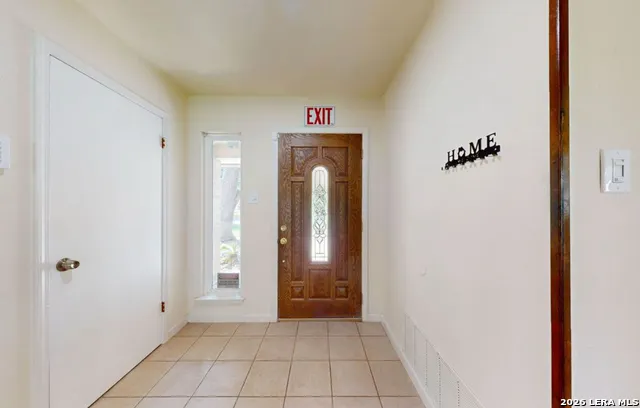
| Entry Room Length | 9 |
| Entry Room Width | 7 |
| Living Room Length | 20 |
| WINDOW COVERINGS | All Remain |
Exterior Features
| Exterior | Brick,Siding |
|---|---|
| Foundation | Slab |
| Pool (Y/N) | No |
| Exterior Features | Patio Slab,Covered Patio,Sprinkler System,Has Gutters,Mature Trees,Garage Apartment |
| Pool | None |
| Lot Size | 0.211 |
| Water/Sewer | City |
| Inclusions | Ceiling Fans,Chandelier,Washer Connection,Dryer Connection,Cook Top,Microwave Oven,Refrigerator,Disposal,Dishwasher,Ice Maker Connection,Water Softener (owned),Smoke Alarm,Gas Water Heater,Plumb for |
| Garage Parking | Two Car Garage,Converted Garage |
Amenities
- Foreclosure
- Views
- Short Sale
- New Construction
- Adult 55+
- Lease To Own
- No HOA Fees
- Furnished
- Primary On Main
- Air Conditioning
- Seller Finance
- Green
- Fixer Upper
- Horse
- Golf
- Fireplace
- Deck
- Garage
- Basement
- Pool
Property vs Single Family Average in 78229
Price
Taxes
Year Built
Visits
 © 2026 North Texas Real Estate Information Systems, Inc. All rights reserved. Disclaimer: All information deemed reliable but not guaranteed and should be independently verified. All properties are subject to prior sale, change or withdrawal. Neither listing broker(s) nor JPAR® - San Antonio shall be responsible for any typographical errors, misinformation, misprints and shall be held totally harmless. The database information herein is provided from and copyrighted by the North Texas Real Estate
 Austin Board of REALTORS® Copyright ©2026 All rights reserved.
 The Greater McAllen Association of REALTORS® All information deemed reliable but not guaranteed. All properties are subject to prior sale, change or withdrawal. Neither listing broker(s) or information provider(s) shall be responsible for any typographical errors, misinformation, misprints and shall be held totally harmless. Listing(s) information is provided for consumer's personal, non-commercial use and may not be used for any purpose other than to identify prospective properties consumers
 Information provided courtesy of LERA MLS. IDX information is provided exclusively for consumers' personal, non-commercial use and may not be used for any purpose other than to identify prospective properties consumers may be interested in purchasing. Information is believed to be accurate but not guaranteed. Provided courtesy of LERA MLS. Copyright 2026 LERA MLS, All Rights Reserved. Data last updated September 17, 2026 11:19 PM UTC
 Central Texas MLS | Four Rivers Association of REALTORS® All information deemed reliable but not guaranteed. All properties are subject to prior sale, change or withdrawal. Neither listing broker(s) or information provider(s) shall be responsible for any typographical errors, misinformation, misprints and shall be held totally harmless. Listing(s) information is provided for consumer's personal, non-commercial use and may not be used for any purpose other than to identify prospective properties
 South Texas MLS, LLC. All information deemed reliable but not guaranteed. All properties are subject to prior sale, change or withdrawal. Neither listing broker(s) or information provider(s) shall be responsible for any typographical errors, misinformation, misprints and shall be held totally harmless. Listing(s) information is provided for consumer's personal, non-commercial use and may not be used for any purpose other than to identify prospective properties consumers may be interested in purchasing.
 All information deemed reliable but not guaranteed. All properties are subject to prior sale, change or withdrawal. Neither listing broker(s) or information provider(s) shall be responsible for any typographical errors, misinformation, misprints and shall be held totally harmless. Listing(s) information is provided for consumer's personal, non-commercial use and may not be used for any purpose other than to identify prospective properties consumers may be interested in purchasing. The data relating
 All information deemed reliable but not guaranteed. All properties are subject to prior sale, change or withdrawal. Neither listing broker(s) or information provider(s) shall be responsible for any typographical errors, misinformation, misprints and shall be held totally harmless. Listing(s) information is provided for consumer's personal, non-commercial use and may not be used for any purpose other than to identify prospective properties consumers may be interested in purchasing. The data relating
