
Price Reduction
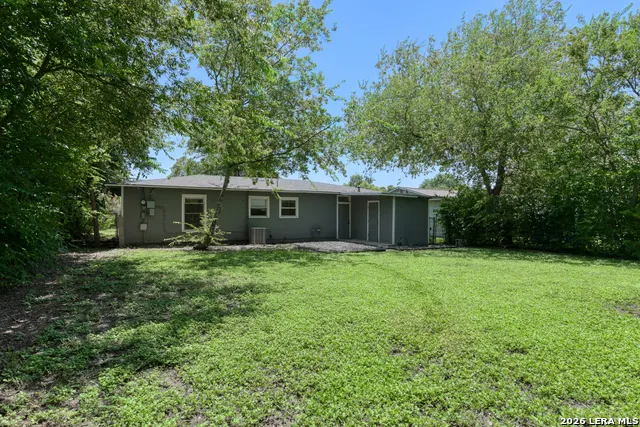
Address
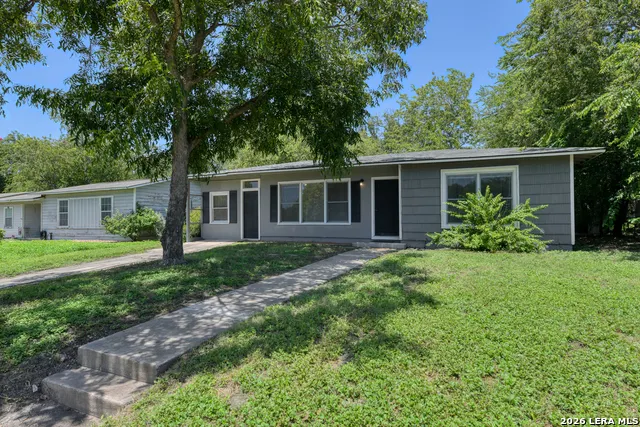
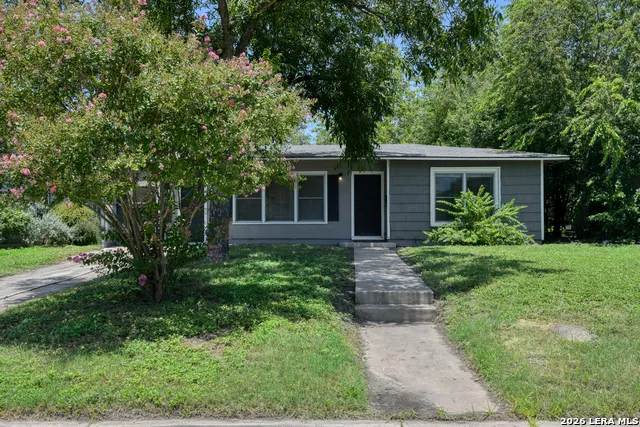
415 Byrnes Dr, San Antonio, TX
Price
$ 169,900
Property Attributes
- MLS#2001874
- TypeSingle Family
- Listing Status Active
- CountyBEXAR
- CitySan Antonio
- Area1300
- NeighborhoodWilshire Village
- Zip78209
- StyleOne Story
- Year Built1950
- Taxes$ 5043
- Price$ 169,900
- Bedrooms2
- Full Bathrooms1
- Half Bathrooms0
- Sqr Footage1084
- Lot Size0.161 Acres
Data Source:
LERA MLS
Property Description
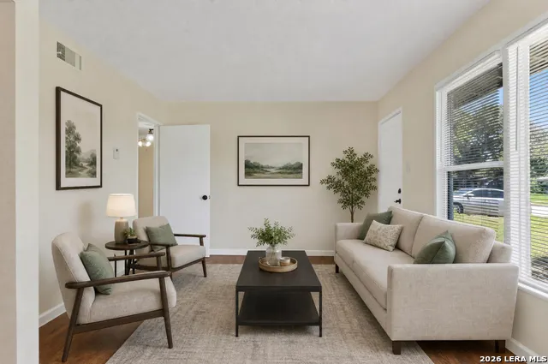
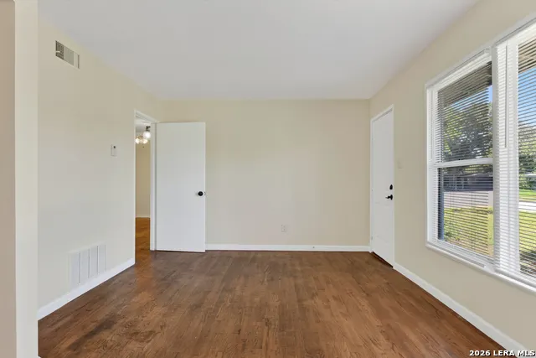
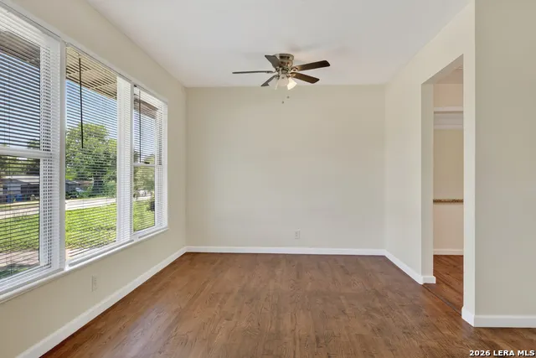
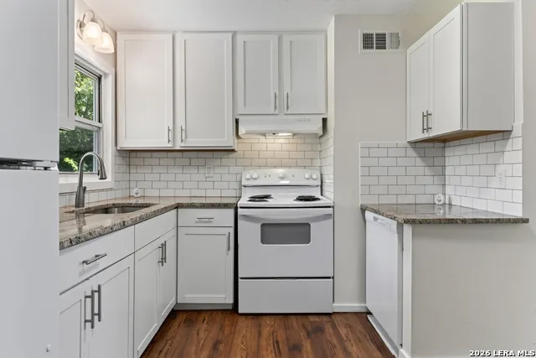
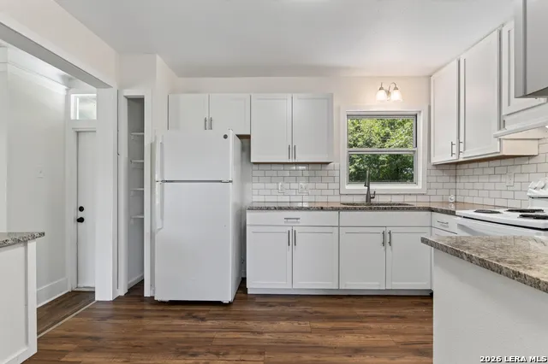
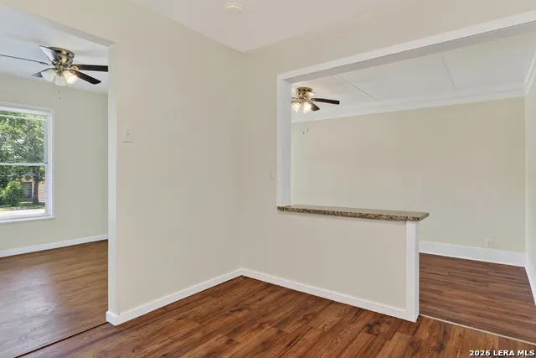
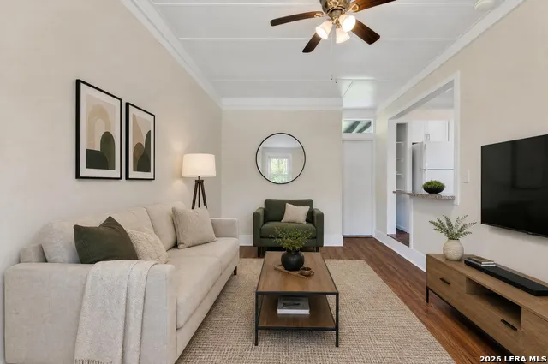
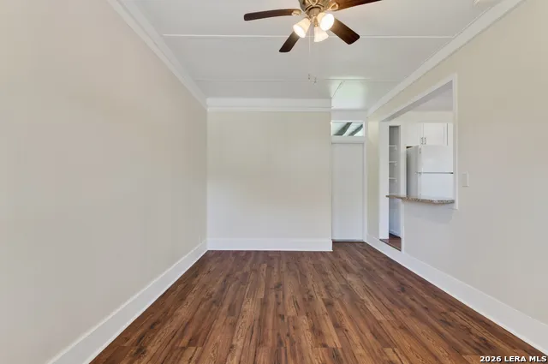
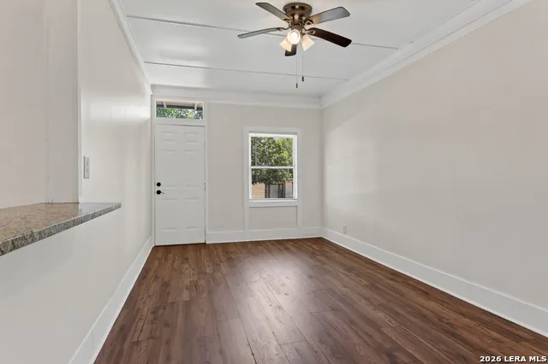
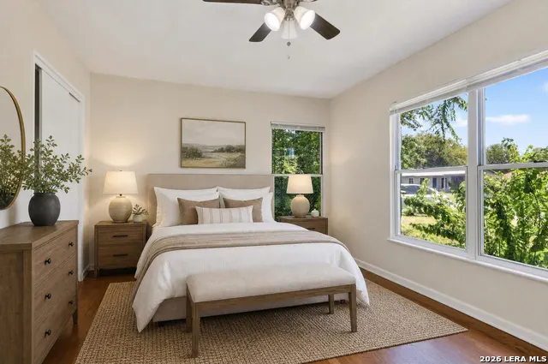
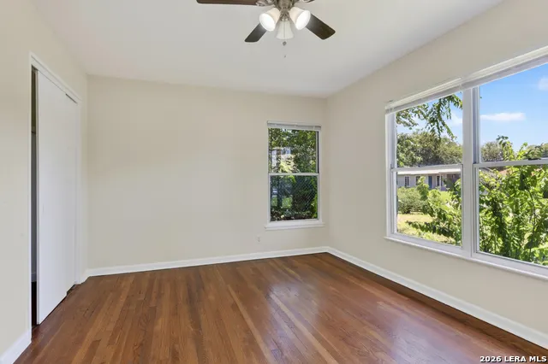
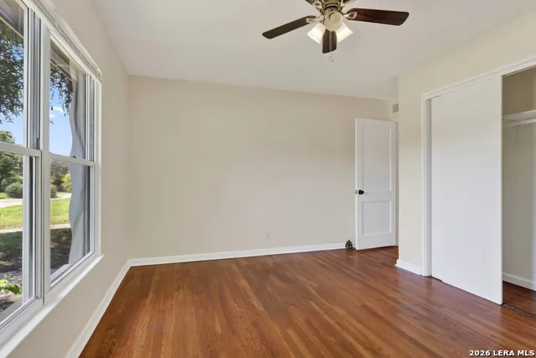
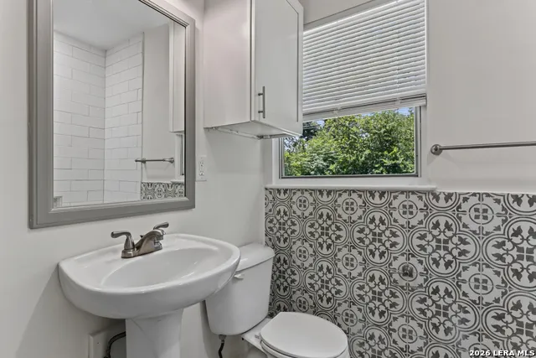
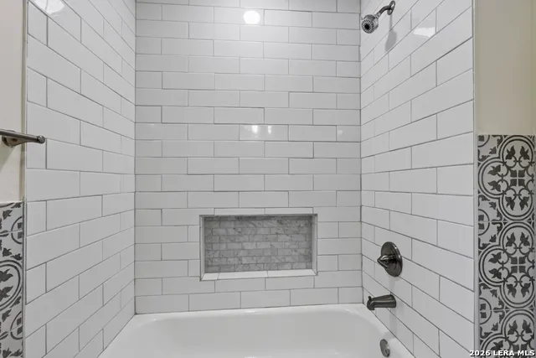
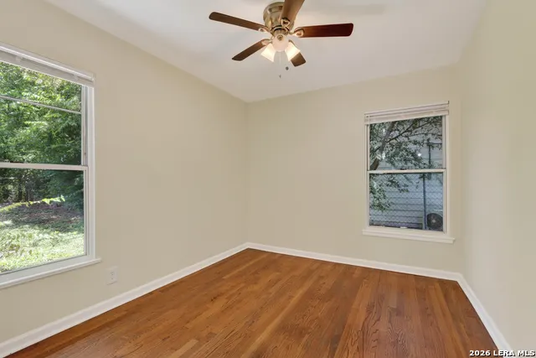
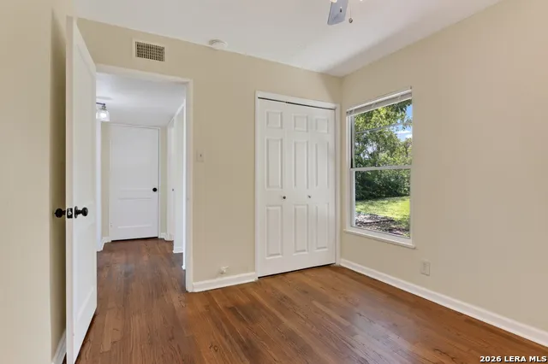
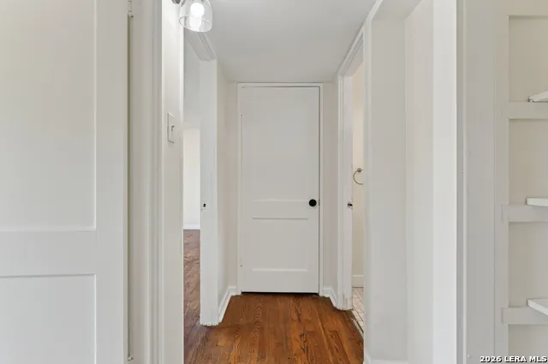
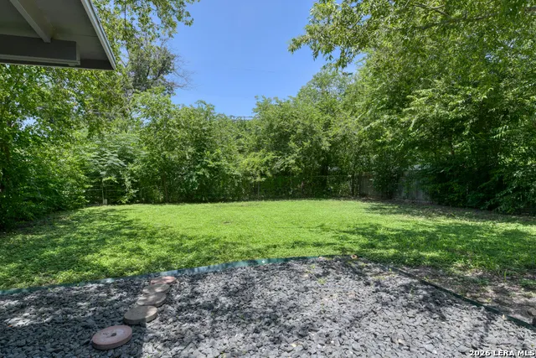
Fabulous location, fresh and bright updates. You will love the versatility of this home. 2 living areas, eat-in kitchen with updated subway tile, cabinets and granite countertops. The family room can also be used as an additional eating area, study/office or great TV room. Bathroom updates includes stylish decorator tile and cabinetry. In addition to the nice sized utility room located just off the back of the family room, you'll love the versatility of the attached workshop. Conveniently located with easy access to Loop 410, I-35, Fort Sam Houston, museums, dining options and shopping. Also close by are multiple trailheads to the award winning City Of San Antonio linear park system with over 100 miles of walking, jogging and bike trails. All appliances currently located in the home convey.
| Elementary School | Middle School | High School |
|---|---|---|
| Northwood Elementary School | Garner Middle School | Macarthur High School |
| Price History | |
|---|---|
| 7/21/2026 | Listed $175,000 |
| 8/27/2026 | 3$169,900 |
General Features
| Living Area | 1084 |
|---|---|
| Construction | Pre-Owned |
| Heating | Central |
| Cooling | One Central |
| Bathrooms | 1 |
| Subdivision | WILSHIRE VILLAGE |
| Builder | Unknown |
| Class | Single Residential |
| Type | Single Family Detached |
| Style | One Story |
| Roof | Composition |
| HOA Mandatory | None |
| Miscellaneous | City Bus |
| Status | Active |
| Attached Garage | No |
| Neighborhood Amenities | None |
| Area | 1300 |
| Year Built | 1950 |
| High School | Macarthur |
| School District | North East I.S.D. |
| Proposed Terms | Conventional,FHA,VA,Cash |
| Elementary School | Northwood |
| Middle School | Garner |
| Legal Description | Ncb 9861 Blk 8 Lot 17 |
| Potential Short Sale | No |
| Taxes | 5043.31 |
Interior Features
| Kitchen Length | 11 |
|---|---|
| Kitchen Width | 10 |
| Total Bedrooms | 2 |
| Full Baths | 1 |
| Interior Features | Two Living Area,Liv/Din Combo,Eat-In Kitchen,Game Room,Utility Area in Garage,Secondary Bedroom Down,Converted Garage,Open Floor Plan,Cable TV Available,High Speed Internet,All Bedrooms Downstairs |
| Stories | 1 |
| Breakfast Room Length | 5 |
| Breakfast Room Width | 5 |
| Flooring | Ceramic Tile,Wood,Vinyl |
| Living Room Width | 10 |
| Utility Room Length | 10 |
| Utility Room Width | 7 |
| Heating Fuel | Natural Gas |
| Bedroom2 Width | 9 |
| Family Room Length | 18 |
| Living Room Length | 19 |
| WINDOW COVERINGS | All Remain |
Exterior Features
| Exterior | Asbestos Shingle,Wood |
|---|---|
| Pool (Y/N) | No |
| Exterior Features | Chain Link Fence |
| Pool | None |
| Lot Size | 0.161 |
| Water/Sewer | Water System,Sewer System |
| Inclusions | Ceiling Fans,Washer Connection,Dryer Connection,Washer,Dryer,Stove/Range,Refrigerator,Disposal,Dishwasher,Gas Water Heater,City Garbage service |
| Garage Parking | Converted Garage |
Amenities
- Foreclosure
- Views
- Short Sale
- New Construction
- Adult 55+
- Lease To Own
- No HOA Fees
- Furnished
- Primary On Main
- Air Conditioning
- Seller Finance
- Green
- Fixer Upper
- Horse
- Golf
- Fireplace
- Deck
- Garage
- Basement
- Pool
Property vs Single Family Average in 78209
Price
Taxes
Year Built
Visits
In The Neighborhood
Just Listed
San Antonio
$ 389,000
- Type
- Single Family
- Size
- 1,510 SqFt
- Rooms
- 3 Beds + 2 Baths
Phyllis Browning Company 210-824-7878
Open House
San Antonio
$ 219,000
- Type
- Single Family
- Size
- 1,074 SqFt
- Rooms
- 3 Beds + 1 Baths
Phyllis Browning Company 210-824-7878
San Antonio
$ 209,900
- Type
- Single Family
- Size
- 1,384 SqFt
- Rooms
- 3 Beds + 2 Baths
Living Spree Realty 512-806-5650
San Antonio
$ 299,999
- Type
- Single Family
- Size
- 1,124 SqFt
- Rooms
- 3 Beds + 2 Baths
Jewel Real Estate 210-473-1233
San Antonio
$ 212,000
- Type
- Single Family
- Size
- 1,072 SqFt
- Rooms
- 3 Beds + 1 Baths
Phyllis Browning Company 210-408-2500
San Antonio
$ 250,000
- Type
- Single Family
- Size
- 1,211 SqFt
- Rooms
- 2 Beds + 2 Baths
Good Life Realty Group 210-750-4663
Open House
San Antonio
$ 215,000
- Type
- Single Family
- Size
- 1,391 SqFt
- Rooms
- 3 Beds + 2 Baths
Phyllis Browning Company 210-824-7878
Reduced
San Antonio
$ 299,990
- Type
- Single Family
- Size
- 2,767 SqFt
- Rooms
- 4 Beds + 2 Baths
Keller Williams Heritage 210-493-3030
Reduced
San Antonio
$ 224,500
- Type
- Single Family
- Size
- 1,056 SqFt
- Rooms
- 3 Beds + 1 Baths
Keller Williams Heritage 210-493-3030
Reduced
San Antonio
$ 249,000
- Type
- Single Family
- Size
- 1,176 SqFt
- Rooms
- 3 Beds + 2 Baths
Ojeda Properties 210-838-4220
Reduced
San Antonio
$ 225,000
- Type
- Single Family
- Size
- 1,024 SqFt
- Rooms
- 3 Beds + 1 Baths
Coldwell Banker D'Ann Harper 830-816-7200
 © 2026 North Texas Real Estate Information Systems, Inc. All rights reserved. Disclaimer: All information deemed reliable but not guaranteed and should be independently verified. All properties are subject to prior sale, change or withdrawal. Neither listing broker(s) nor JPAR® - San Antonio shall be responsible for any typographical errors, misinformation, misprints and shall be held totally harmless. The database information herein is provided from and copyrighted by the North Texas Real Estate
 Austin Board of REALTORS® Copyright ©2026 All rights reserved.
 The Greater McAllen Association of REALTORS® All information deemed reliable but not guaranteed. All properties are subject to prior sale, change or withdrawal. Neither listing broker(s) or information provider(s) shall be responsible for any typographical errors, misinformation, misprints and shall be held totally harmless. Listing(s) information is provided for consumer's personal, non-commercial use and may not be used for any purpose other than to identify prospective properties consumers
 Information provided courtesy of LERA MLS. IDX information is provided exclusively for consumers' personal, non-commercial use and may not be used for any purpose other than to identify prospective properties consumers may be interested in purchasing. Information is believed to be accurate but not guaranteed. Provided courtesy of LERA MLS. Copyright 2026 LERA MLS, All Rights Reserved. Data last updated September 14, 2026 8:29 PM UTC
 Central Texas MLS | Four Rivers Association of REALTORS® All information deemed reliable but not guaranteed. All properties are subject to prior sale, change or withdrawal. Neither listing broker(s) or information provider(s) shall be responsible for any typographical errors, misinformation, misprints and shall be held totally harmless. Listing(s) information is provided for consumer's personal, non-commercial use and may not be used for any purpose other than to identify prospective properties
 South Texas MLS, LLC. All information deemed reliable but not guaranteed. All properties are subject to prior sale, change or withdrawal. Neither listing broker(s) or information provider(s) shall be responsible for any typographical errors, misinformation, misprints and shall be held totally harmless. Listing(s) information is provided for consumer's personal, non-commercial use and may not be used for any purpose other than to identify prospective properties consumers may be interested in purchasing.
 All information deemed reliable but not guaranteed. All properties are subject to prior sale, change or withdrawal. Neither listing broker(s) or information provider(s) shall be responsible for any typographical errors, misinformation, misprints and shall be held totally harmless. Listing(s) information is provided for consumer's personal, non-commercial use and may not be used for any purpose other than to identify prospective properties consumers may be interested in purchasing. The data relating
 All information deemed reliable but not guaranteed. All properties are subject to prior sale, change or withdrawal. Neither listing broker(s) or information provider(s) shall be responsible for any typographical errors, misinformation, misprints and shall be held totally harmless. Listing(s) information is provided for consumer's personal, non-commercial use and may not be used for any purpose other than to identify prospective properties consumers may be interested in purchasing. The data relating
