
Price Reduction - Eco Friendly
Address
117 Churchill Rd, Boerne, TX
Price
$ 439,999
Property Attributes
- MLS#2001346
- TypeSingle Family
- Listing Status Active
- CountyKENDALL
- CityBoerne
- Area2505
- NeighborhoodSaddlehorn
- Zip78006
- StyleTwo Story,Traditional
- Year Built2014
- Taxes$ 8549
- Price$ 439,999
- Bedrooms4
- Full Bathrooms2
- Half Bathrooms1
- Sqr Footage2784
- Lot Size0.134 Acres
Data Source:
LERA MLS
Property Description
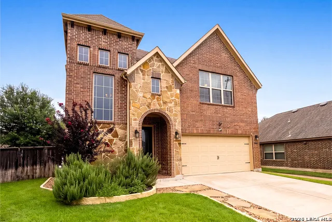
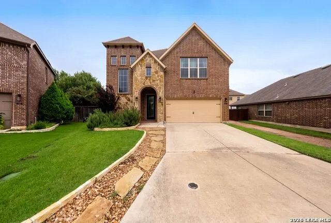
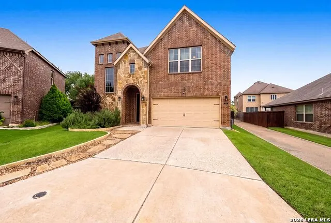
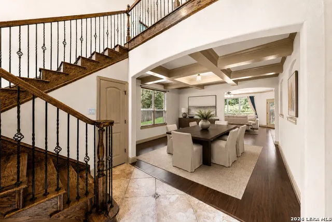
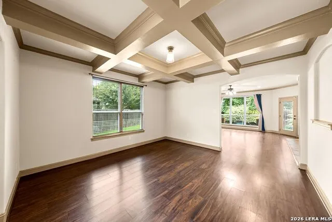
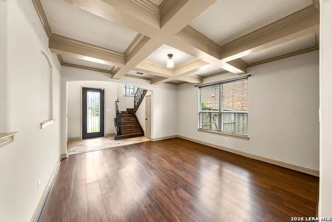
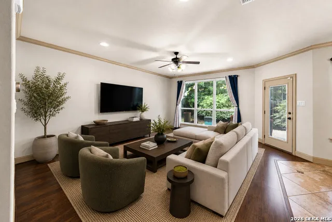
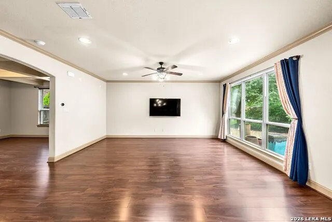
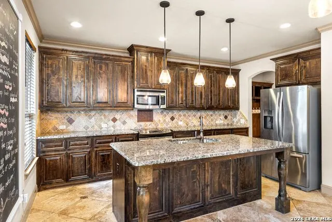
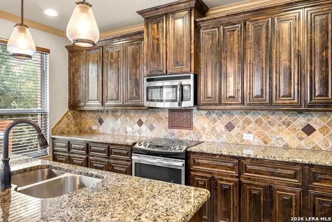
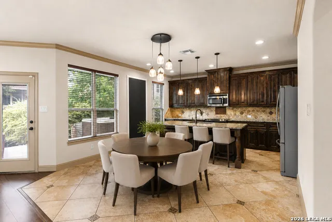
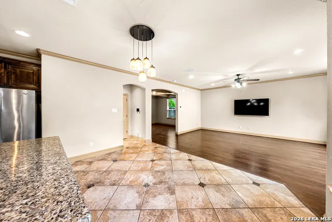
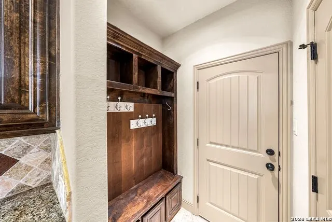
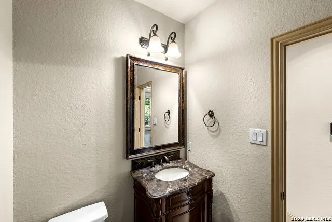
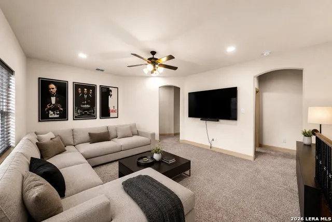
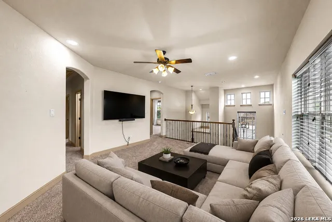
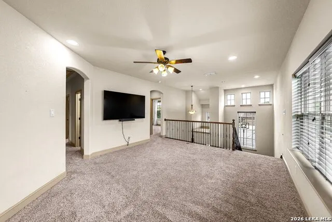
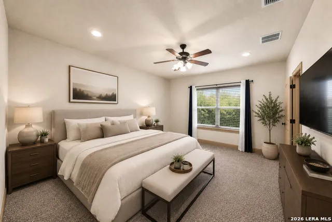
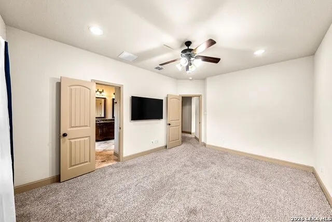
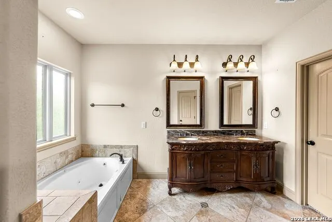
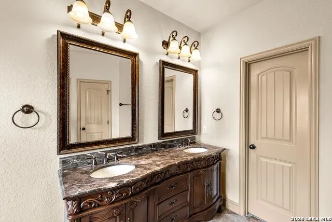
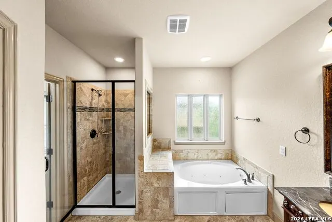
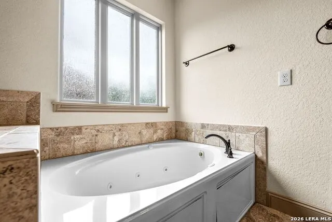
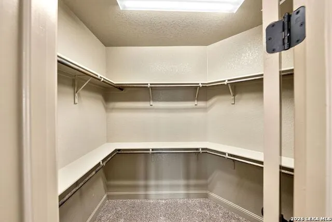
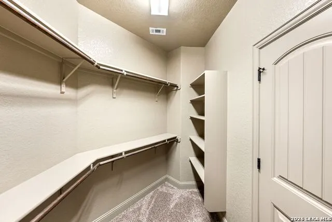
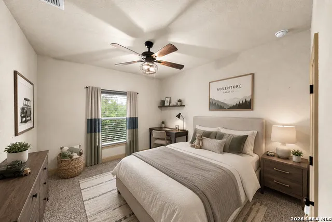
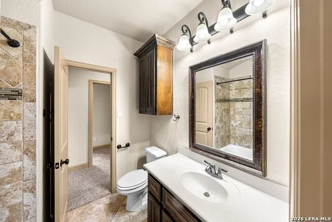
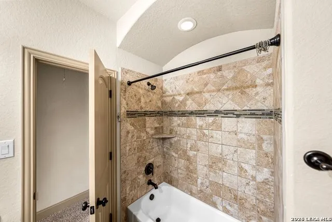
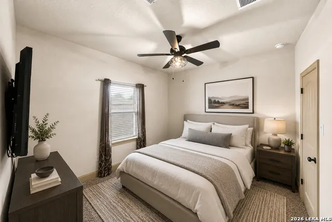
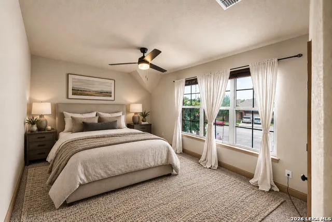
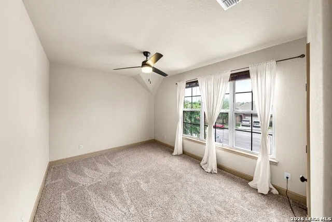
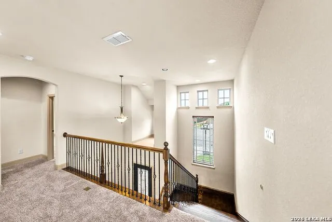
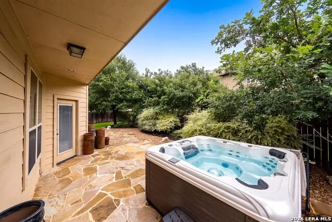
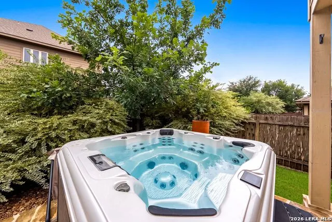
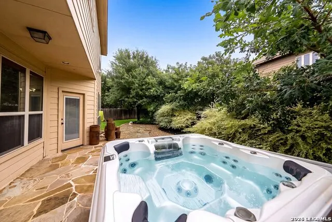
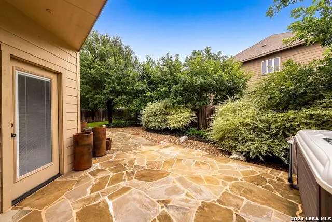
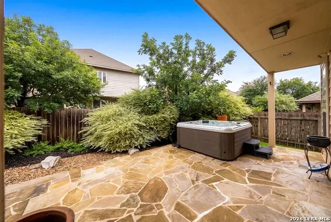
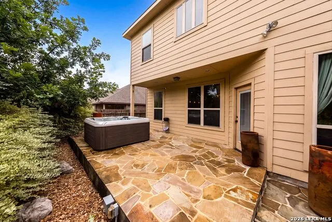
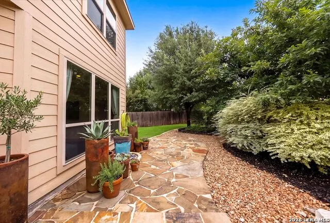
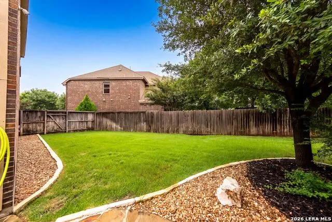
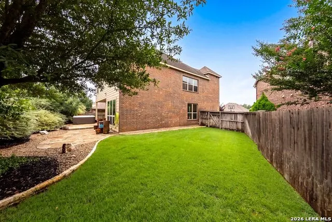
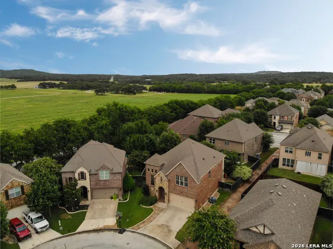
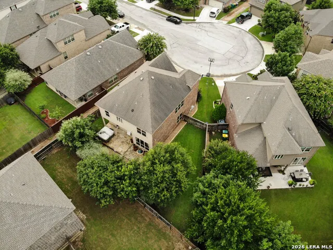
Tucked away on a quiet cul-de-sac in the desirable Saddlehorn community, 117 Churchill Road offers a refined blend of comfort, privacy, and Hill Country charm. Situated in the heart of Boerne, the home is zoned to top-rated Boerne ISD schools and located just one mile from both Curington Elementary and Boerne High School. Downtown Boerne and the boutiques, restaurants, and local character of Hill Country Mile are only 5 minutes away! Spanning 2,784 square feet, this thoughtfully designed residence features 4 bedrooms, 2.5 bathrooms, and flexible living spaces tailored for both everyday living and effortless entertaining. The open-concept layout seamlessly connects the kitchen, dining, and living areas, creating a warm and inviting setting for gathering, relaxing, and making lasting memories. The spacious primary suite serves as a comfortable retreat, complete with an en-suite bathroom featuring dual vanities, a soaking tub, a separate walk-in shower, and a spacious walk-in closet, providing exceptional storage. Recent updates, including new flooring throughout the main level and new carpet upstairs, provide a fresh, move-in-ready feel. Upstairs, a spacious game room offers versatility, easily serving as a media room, home office, fitness space, or additional living area. Step outside and discover a backyard designed for relaxation and enjoyment. An extended flagstone patio creates the perfect setting for outdoor dining, weekend gatherings, or quiet evenings beneath the Texas sky. A private hot tub adds an extra touch of luxury, while mature landscaping enhances both the beauty of the space and the sense of privacy. Additional highlights include a two-car garage with epoxy flooring and custom storage solutions, generously sized secondary bedrooms, and a location that perfectly balances convenience and tranquility. With top-rated schools, shopping, dining, and the charm of Downtown Boerne just moments away, this home offers an exceptional lifestyle in one of the Texas Hill Country's most sought-after communities. Offering space, functionality, and an outstanding location, 117 Churchill Road presents a rare opportunity to experience the very best of Boerne living.
| Elementary School | Middle School | High School |
|---|---|---|
| Curington Elementary School | Boerne Middle N | Boerne High School |
| Price History | |
|---|---|
| 7/17/2026 | Listed $445,000 |
| 8/20/2026 | 2$439,999 |
General Features
| Living Area | 2784 |
|---|---|
| Energy Efficiency | 16+ SEER AC,Programmable Thermostat,Double Pane Windows,Energy Star Appliances,Radiant Barrier,Low E Windows,Ceiling Fans |
| Construction | Pre-Owned |
| Green Certification | Energy Star Certified |
| Heating | Central |
| Cooling | One Central |
| Half Baths | 1 |
| Bathrooms | 3 |
| HOA Fee | 250 |
| Subdivision | SADDLEHORN |
| Builder | Megatel Homes |
| Class | Single Residential |
| Type | Single Family Detached |
| Green Features | Low Flow Commode |
| Style | Two Story,Traditional |
| Roof | Composition |
| HOA Mandatory | Mandatory |
| Status | Active |
| HOA Frequency | Annually |
| Attached Garage | No |
| HOA Name | SADDLEHORN HOMEOWNERS ASSOCIATION |
| Neighborhood Amenities | Park/Playground,Jogging Trails |
| Multiple HOA | No |
| Area | 2505 |
| Year Built | 2014 |
| High School | Boerne |
| School District | Boerne |
| Proposed Terms | Conventional,FHA,VA,Cash |
| Elementary School | Curington |
| Middle School | Boerne Middle N |
| Legal Description | Saddlehorn Blk 4 Lot 5,.134 Acres |
| Potential Short Sale | No |
| Taxes | 8549.85 |
Interior Features
| Kitchen Length | 16 |
|---|---|
| Kitchen Width | 10 |
| Total Bedrooms | 4 |
| Full Baths | 2 |
| Interior Features | Two Living Area,Separate Dining Room,Eat-In Kitchen,Two Eating Areas,Island Kitchen,Walk-In Pantry,Game Room,Utility Room Inside,All Bedrooms Upstairs,High Ceilings,Open Floor Plan,Pull Down Storage, |
| Stories | 2 |
| Dining Room Length | 15 |
| Dining Room Width | 15 |
| Breakfast Room Length | 14 |
| Breakfast Room Width | 10 |
| Flooring | Carpeting,Ceramic Tile,Vinyl |
| Heating Fuel | Electric |
| Bedroom2 Width | 11 |
| Bedroom3 Length | 11 |
| Bedroom3 Width | 10 |
| Bedroom4 Length | 10 |
| Bedroom4 Width | 14 |
| Family Room Length | 15 |
| WINDOW COVERINGS | All Remain |
Exterior Features
| Exterior | Brick,3 Sides Masonry,Stone/Rock |
|---|---|
| Foundation | Slab |
| Pool (Y/N) | No |
| Exterior Features | Patio Slab,Privacy Fence,Sprinkler System,Double Pane Windows,Mature Trees |
| Pool | Hot Tub |
| Lot Size | 0.134 |
| Water/Sewer | Water System,Sewer System,City |
| Lot Description | Cul-de-Sac/Dead End,Level |
| Inclusions | Ceiling Fans,Chandelier,Washer Connection,Dryer Connection,Microwave Oven,Stove/Range,Refrigerator,Disposal,Dishwasher,Water Softener (owned),Smoke Alarm,Security System (Owned),Electric Water Heater |
| Lot Improvements | Street Paved,Curbs,Street Gutters,Sidewalks,Streetlights |
| Garage Parking | Two Car Garage |
Amenities
- Foreclosure
- Views
- Short Sale
- New Construction
- Adult 55+
- Lease To Own
- No HOA Fees
- Furnished
- Primary On Main
- Air Conditioning
- Seller Finance
- Green
- Fixer Upper
- Horse
- Golf
- Fireplace
- Deck
- Garage
- Basement
- Pool
Property vs Single Family Average in 78006
Price
Taxes
Year Built
Visits
 © 2026 North Texas Real Estate Information Systems, Inc. All rights reserved. Disclaimer: All information deemed reliable but not guaranteed and should be independently verified. All properties are subject to prior sale, change or withdrawal. Neither listing broker(s) nor JPAR® - San Antonio shall be responsible for any typographical errors, misinformation, misprints and shall be held totally harmless. The database information herein is provided from and copyrighted by the North Texas Real Estate
 Austin Board of REALTORS® Copyright ©2026 All rights reserved.
 The Greater McAllen Association of REALTORS® All information deemed reliable but not guaranteed. All properties are subject to prior sale, change or withdrawal. Neither listing broker(s) or information provider(s) shall be responsible for any typographical errors, misinformation, misprints and shall be held totally harmless. Listing(s) information is provided for consumer's personal, non-commercial use and may not be used for any purpose other than to identify prospective properties consumers
 Information provided courtesy of LERA MLS. IDX information is provided exclusively for consumers' personal, non-commercial use and may not be used for any purpose other than to identify prospective properties consumers may be interested in purchasing. Information is believed to be accurate but not guaranteed. Provided courtesy of LERA MLS. Copyright 2026 LERA MLS, All Rights Reserved. Data last updated September 18, 2026 11:16 PM UTC
 Central Texas MLS | Four Rivers Association of REALTORS® All information deemed reliable but not guaranteed. All properties are subject to prior sale, change or withdrawal. Neither listing broker(s) or information provider(s) shall be responsible for any typographical errors, misinformation, misprints and shall be held totally harmless. Listing(s) information is provided for consumer's personal, non-commercial use and may not be used for any purpose other than to identify prospective properties
 South Texas MLS, LLC. All information deemed reliable but not guaranteed. All properties are subject to prior sale, change or withdrawal. Neither listing broker(s) or information provider(s) shall be responsible for any typographical errors, misinformation, misprints and shall be held totally harmless. Listing(s) information is provided for consumer's personal, non-commercial use and may not be used for any purpose other than to identify prospective properties consumers may be interested in purchasing.
 All information deemed reliable but not guaranteed. All properties are subject to prior sale, change or withdrawal. Neither listing broker(s) or information provider(s) shall be responsible for any typographical errors, misinformation, misprints and shall be held totally harmless. Listing(s) information is provided for consumer's personal, non-commercial use and may not be used for any purpose other than to identify prospective properties consumers may be interested in purchasing. The data relating
 All information deemed reliable but not guaranteed. All properties are subject to prior sale, change or withdrawal. Neither listing broker(s) or information provider(s) shall be responsible for any typographical errors, misinformation, misprints and shall be held totally harmless. Listing(s) information is provided for consumer's personal, non-commercial use and may not be used for any purpose other than to identify prospective properties consumers may be interested in purchasing. The data relating
