
Price Reduction
Address
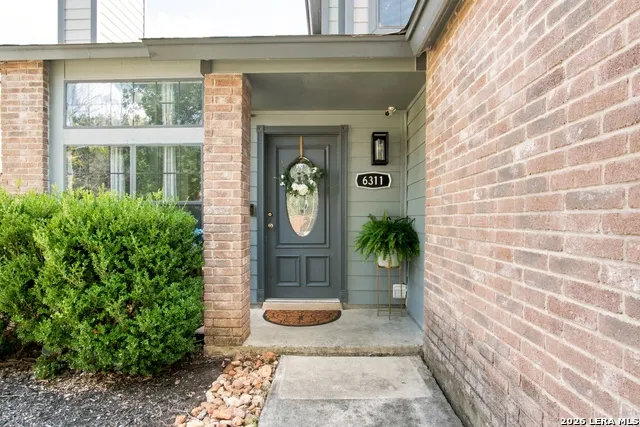
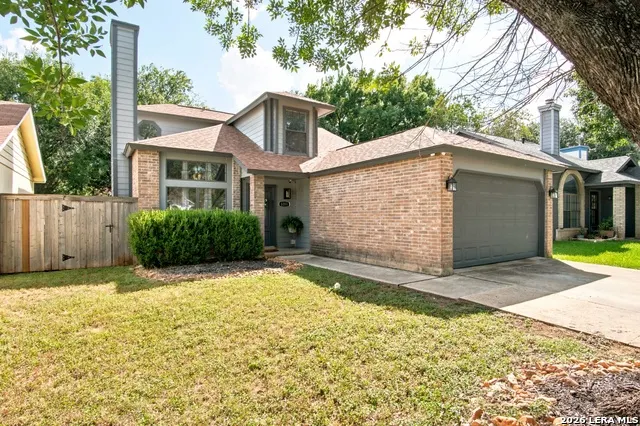
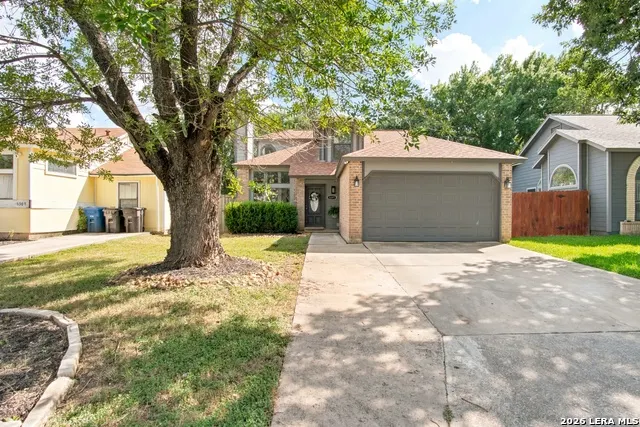
6311 Village Arbor, San Antonio, TX
Price
$ 245,000
Property Attributes
- MLS#2001325
- TypeSingle Family
- Listing Status Active
- CountyBEXAR
- CitySan Antonio
- Area0300
- NeighborhoodHidden Meadow
- Zip78250
- StyleTwo Story
- Year Built1985
- Taxes$ 4580
- Price$ 245,000
- Bedrooms3
- Full Bathrooms2
- Half Bathrooms1
- Sqr Footage1295
- Lot Size0.106 Acres
Data Source:
LERA MLS
Property Description
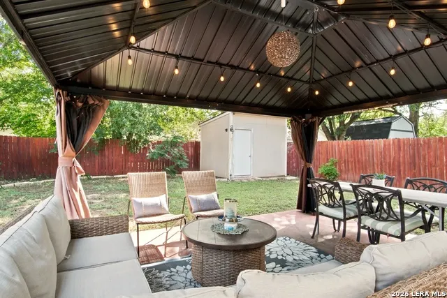
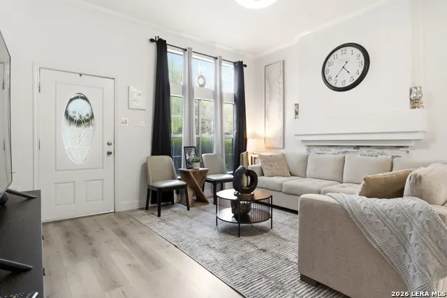
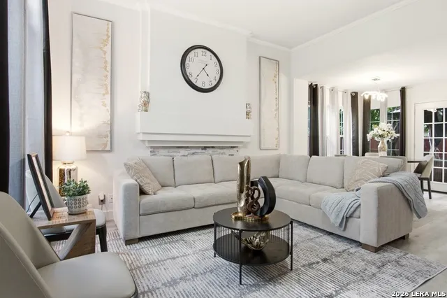
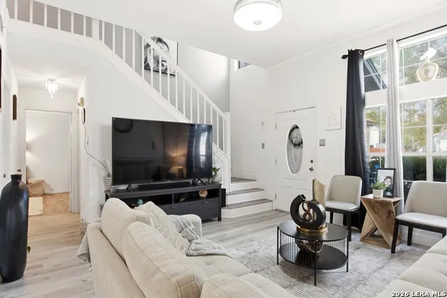
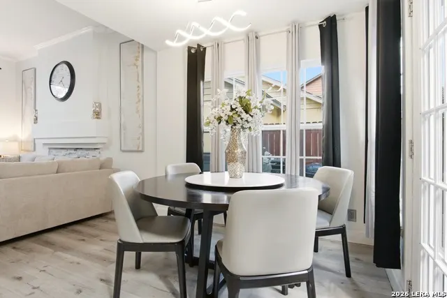
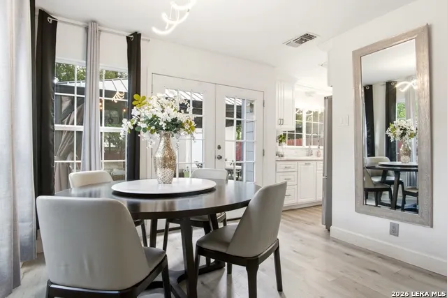
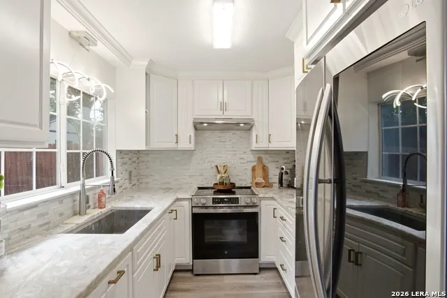
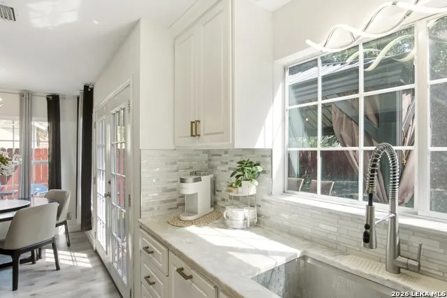
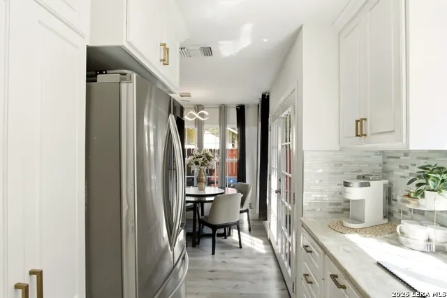
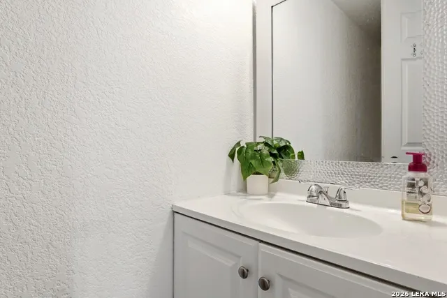
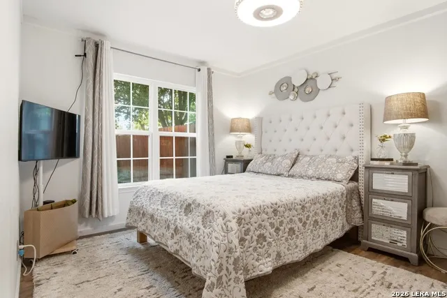
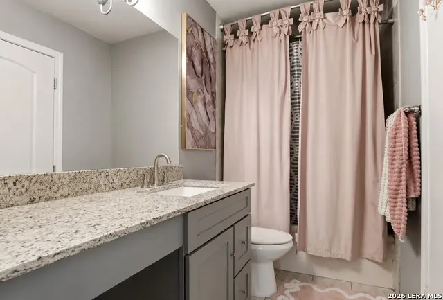
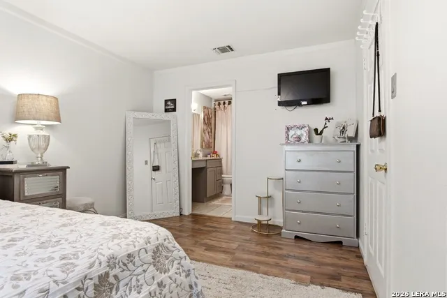
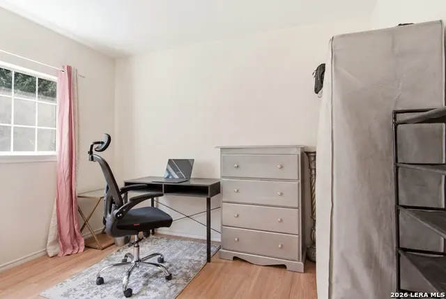
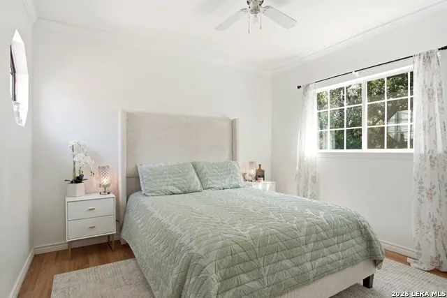
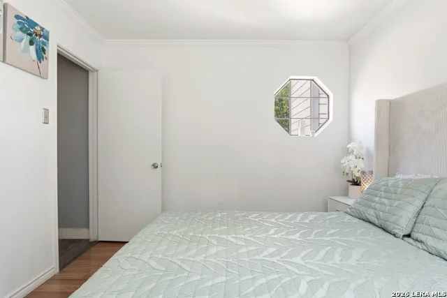
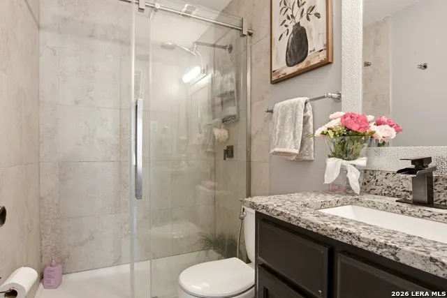
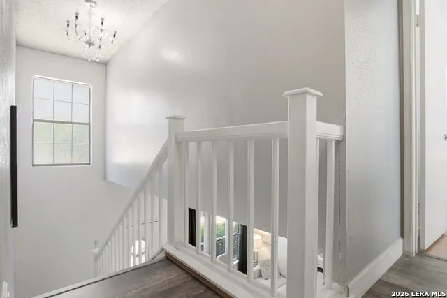
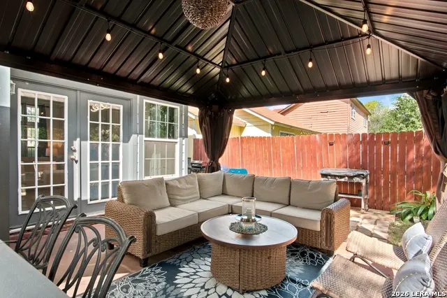
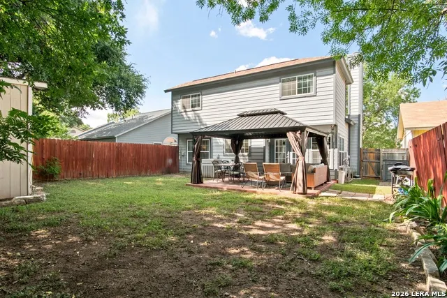
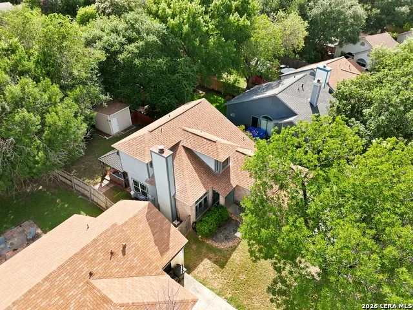
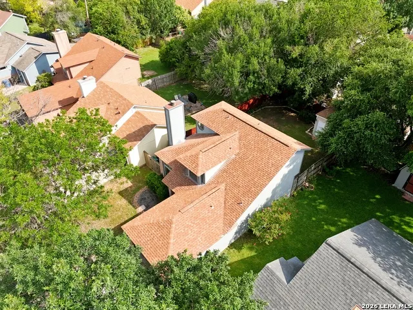
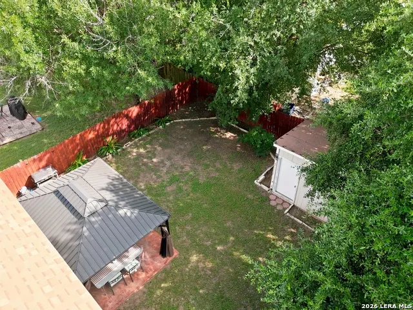
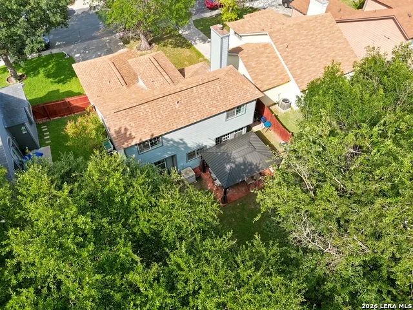
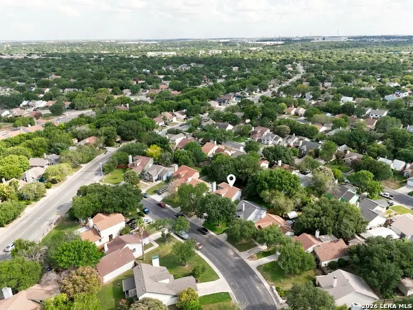
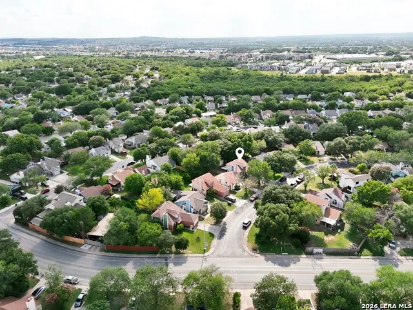
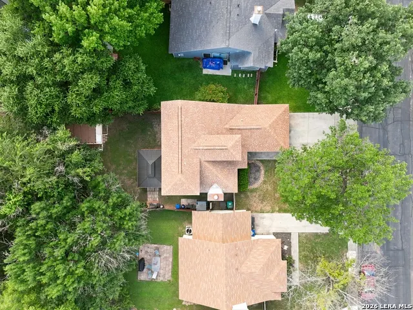
Welcome to 6311 Village Arbor in the established Hidden Meadow neighborhood - a meticulously updated home with modern, high-end finishes throughout. Every detail reflects genuine pride of ownership, from the designer fixtures to the quality craftsmanship. Two standout features set this home apart: a permanently installed whole-home generator for seamless backup power and a stunning outdoor gazebo with ambient lighting - your year-round retreat for entertaining or unwinding. Conveniently located between Culebra and Bandera Rd., and 410/1604, this property is close to Alamo Ranch, and Medical Center!
| Elementary School | Middle School | High School |
|---|---|---|
| Burke Elementary | Zachry H. B. Middle School | Taft High School |
| Price History | |
|---|---|
| 7/17/2026 | Listed $250,000 |
| 8/21/2026 | 2$245,000 |
General Features
| Living Area | 1295 |
|---|---|
| Construction | Pre-Owned |
| Heating | Central,1 Unit |
| Cooling | One Central |
| Half Baths | 1 |
| Bathrooms | 3 |
| Subdivision | HIDDEN MEADOW |
| Builder | NA |
| Class | Single Residential |
| Type | Single Family Detached |
| Style | Two Story |
| Roof | Composition |
| HOA Mandatory | None |
| Status | Active |
| Attached Garage | No |
| Neighborhood Amenities | None |
| Area | 0300 |
| Year Built | 1985 |
| High School | Taft |
| School District | Northside |
| Proposed Terms | Conventional,FHA,VA,Cash |
| Elementary School | Burke Elementary |
| Middle School | Zachry H. B. |
| Legal Description | Ncb 18856 Blk 6 Lot 48 (Hidden Meadow North Ut-40) Great Nw |
| Taxes | 4580.35 |
Interior Features
| Kitchen Length | 11 |
|---|---|
| Kitchen Width | 8 |
| Total Bedrooms | 3 |
| Full Baths | 2 |
| Interior Features | One Living Area,Separate Dining Room,Eat-In Kitchen,Utility Room Inside,High Ceilings,Open Floor Plan |
| Stories | 2 |
| Dining Room Length | 10 |
| Dining Room Width | 9 |
| Flooring | Laminate |
| Living Room Width | 14 |
| Heating Fuel | Electric |
| Bedroom2 Width | 10 |
| Bedroom3 Length | 11 |
| Bedroom3 Width | 10 |
| Living Room Length | 15 |
| WINDOW COVERINGS | Some Remain |
Exterior Features
| Exterior | 3 Sides Masonry |
|---|---|
| Foundation | Slab |
| Pool (Y/N) | No |
| Pool | None |
| Lot Size | 0.106 |
| Water/Sewer | Water System,City |
| Inclusions | Ceiling Fans,Chandelier,Washer Connection,Dryer Connection,Cook Top,Built-In Oven |
| Garage Parking | Two Car Garage |
Amenities
- Foreclosure
- Views
- Short Sale
- New Construction
- Adult 55+
- Lease To Own
- No HOA Fees
- Furnished
- Primary On Main
- Air Conditioning
- Seller Finance
- Green
- Fixer Upper
- Horse
- Golf
- Fireplace
- Deck
- Garage
- Basement
- Pool
Property vs Single Family Average in 78250
Price
Taxes
Year Built
Visits
In The Neighborhood
Just Listed
San Antonio
$ 229,900
- Type
- Single Family
- Size
- 1,128 SqFt
- Rooms
- 3 Beds + 2 Baths
Real Broker, LLC 855-450-0442
Open House
San Antonio
$ 179,990
- Type
- Single Family
- Size
- 1,002 SqFt
- Rooms
- 3 Beds + 1 Baths
Vortex Realty 210-647-6557
Open House
San Antonio
$ 239,000
- Type
- Single Family
- Size
- 1,678 SqFt
- Rooms
- 3 Beds + 2 Baths
Coldwell Banker D'Ann Harper 210-483-7070
Reduced
San Antonio
$ 199,500
- Type
- Single Family
- Size
- 970 SqFt
- Rooms
- 3 Beds + 1 Baths
Compass RE Texas, LLC - SA 210-361-6000
San Antonio
$ 175,000
- Type
- Single Family
- Size
- 1,128 SqFt
- Rooms
- 3 Beds + 1 Baths
Real Broker, LLC 855-450-0442
Open House
San Antonio
$ 199,000
- Type
- Single Family
- Size
- 1,100 SqFt
- Rooms
- 3 Beds + 1 Baths
JB Goodwin, REALTORS 210-581-9050
Reduced
San Antonio
$ 203,900
- Type
- Single Family
- Size
- 1,040 SqFt
- Rooms
- 3 Beds + 2 Baths
IH 10 Realty 210-694-2500
 © 2026 North Texas Real Estate Information Systems, Inc. All rights reserved. Disclaimer: All information deemed reliable but not guaranteed and should be independently verified. All properties are subject to prior sale, change or withdrawal. Neither listing broker(s) nor JPAR® - San Antonio shall be responsible for any typographical errors, misinformation, misprints and shall be held totally harmless. The database information herein is provided from and copyrighted by the North Texas Real Estate
 Austin Board of REALTORS® Copyright ©2026 All rights reserved.
 The Greater McAllen Association of REALTORS® All information deemed reliable but not guaranteed. All properties are subject to prior sale, change or withdrawal. Neither listing broker(s) or information provider(s) shall be responsible for any typographical errors, misinformation, misprints and shall be held totally harmless. Listing(s) information is provided for consumer's personal, non-commercial use and may not be used for any purpose other than to identify prospective properties consumers
 Information provided courtesy of LERA MLS. IDX information is provided exclusively for consumers' personal, non-commercial use and may not be used for any purpose other than to identify prospective properties consumers may be interested in purchasing. Information is believed to be accurate but not guaranteed. Provided courtesy of LERA MLS. Copyright 2026 LERA MLS, All Rights Reserved. Data last updated September 11, 2026 11:02 PM UTC
 Central Texas MLS | Four Rivers Association of REALTORS® All information deemed reliable but not guaranteed. All properties are subject to prior sale, change or withdrawal. Neither listing broker(s) or information provider(s) shall be responsible for any typographical errors, misinformation, misprints and shall be held totally harmless. Listing(s) information is provided for consumer's personal, non-commercial use and may not be used for any purpose other than to identify prospective properties
 South Texas MLS, LLC. All information deemed reliable but not guaranteed. All properties are subject to prior sale, change or withdrawal. Neither listing broker(s) or information provider(s) shall be responsible for any typographical errors, misinformation, misprints and shall be held totally harmless. Listing(s) information is provided for consumer's personal, non-commercial use and may not be used for any purpose other than to identify prospective properties consumers may be interested in purchasing.
 All information deemed reliable but not guaranteed. All properties are subject to prior sale, change or withdrawal. Neither listing broker(s) or information provider(s) shall be responsible for any typographical errors, misinformation, misprints and shall be held totally harmless. Listing(s) information is provided for consumer's personal, non-commercial use and may not be used for any purpose other than to identify prospective properties consumers may be interested in purchasing. The data relating
 All information deemed reliable but not guaranteed. All properties are subject to prior sale, change or withdrawal. Neither listing broker(s) or information provider(s) shall be responsible for any typographical errors, misinformation, misprints and shall be held totally harmless. Listing(s) information is provided for consumer's personal, non-commercial use and may not be used for any purpose other than to identify prospective properties consumers may be interested in purchasing. The data relating
