
Views
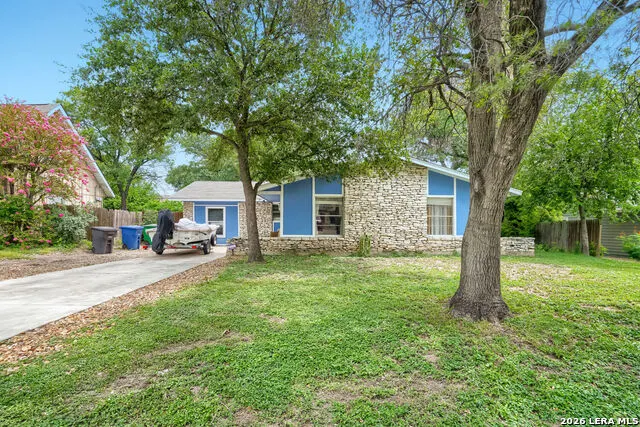
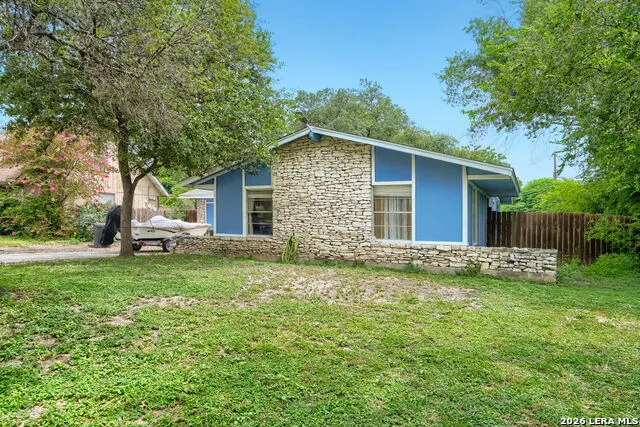
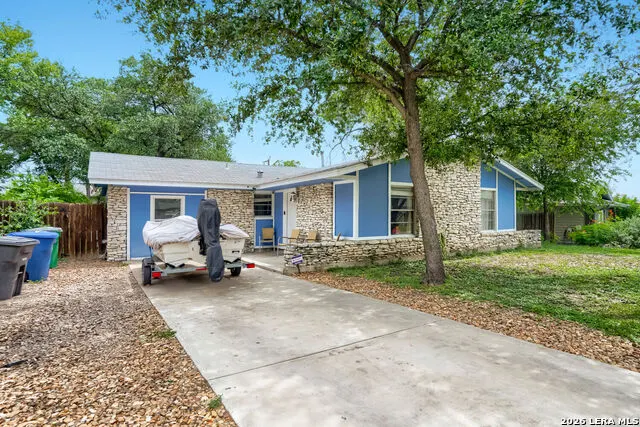
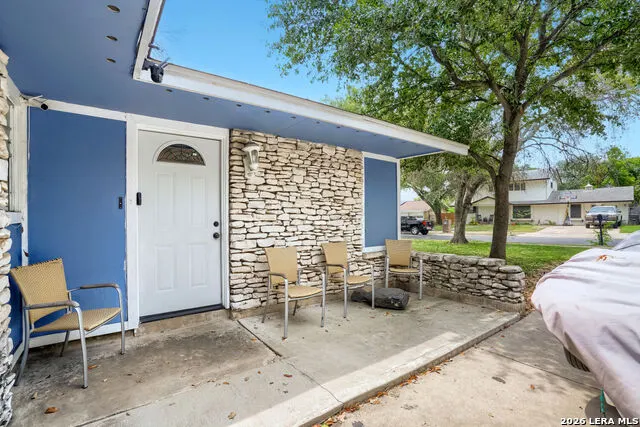
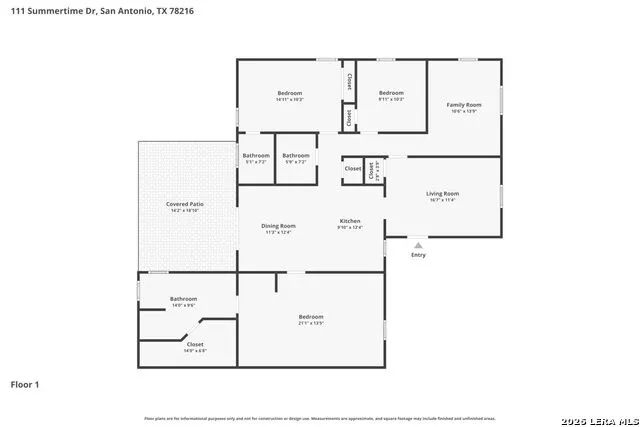
Address
111 Summertime Dr, San Antonio, TX
Price
$ 277,000
Property Attributes
- MLS#2000735
- TypeSingle Family
- Listing Status Active
- CountyBEXAR
- CitySan Antonio
- Area0600
- NeighborhoodHarmony Hills
- Zip78216
- StyleOne Story
- Year Built1962
- Taxes$ 5901
- Price$ 277,000
- Bedrooms3
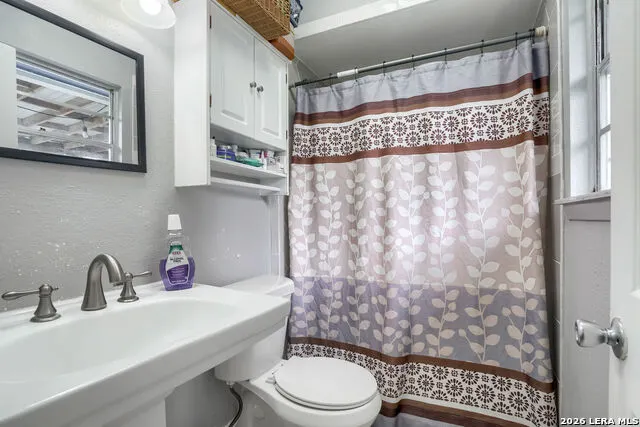
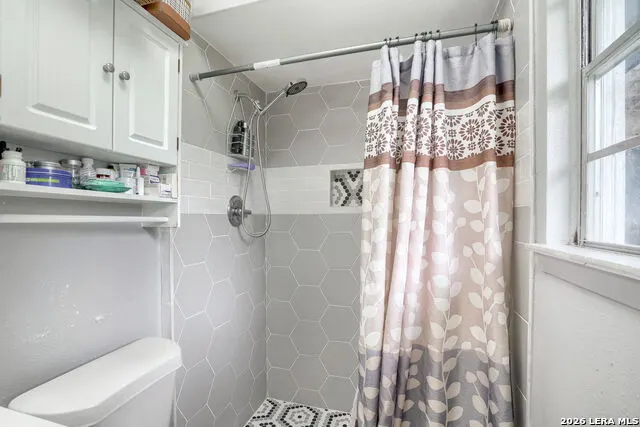
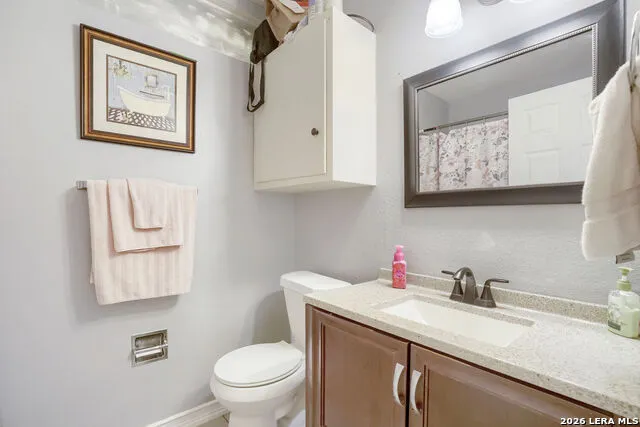
- Full Bathrooms3
- Half Bathrooms0
- Sqr Footage1506
- Lot Size0.207 Acres
Data Source:
LERA MLS
Property Description
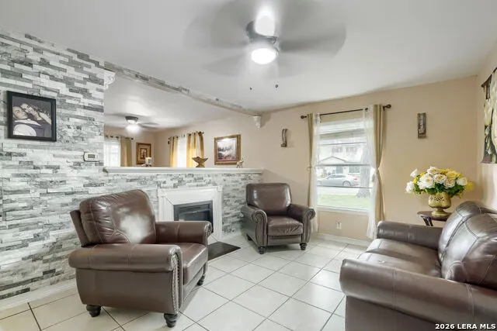
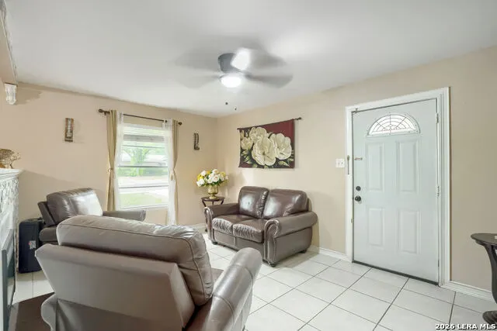
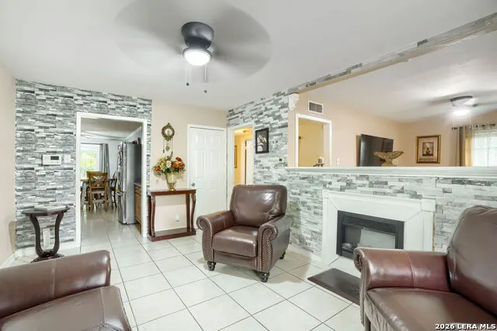
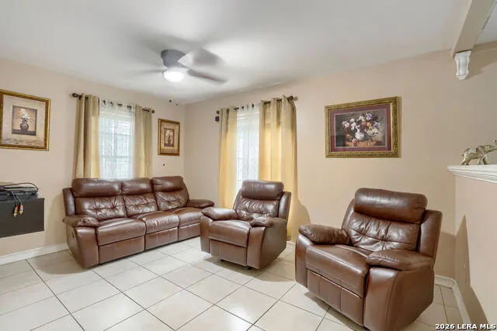
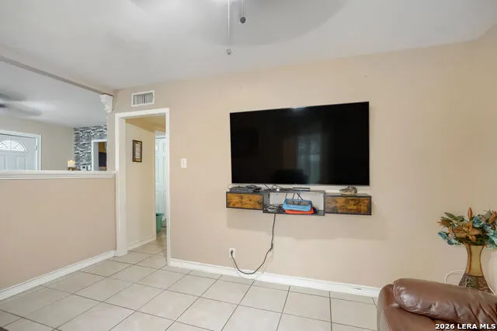
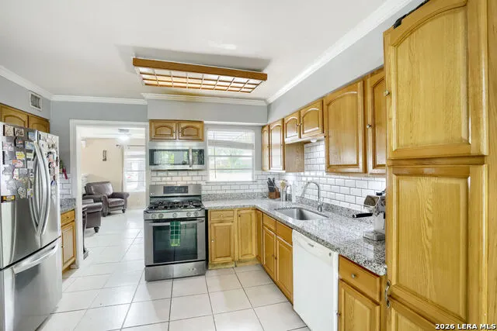
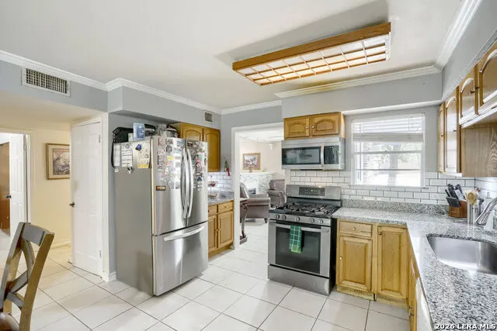
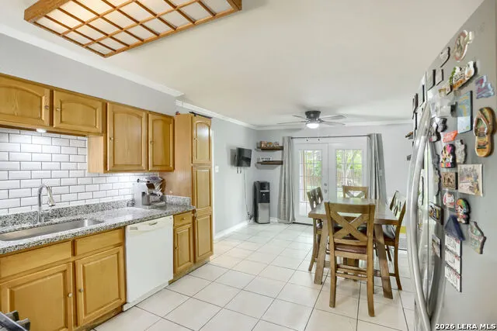
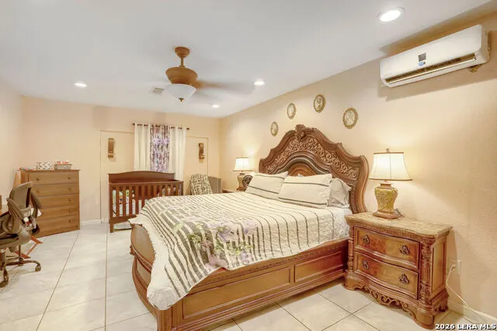
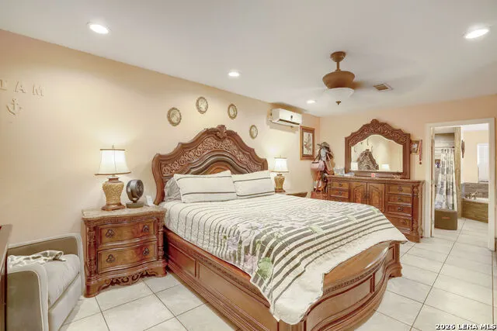
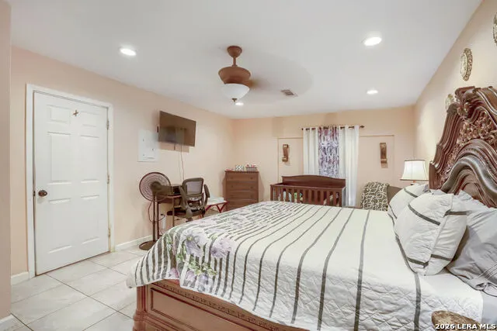
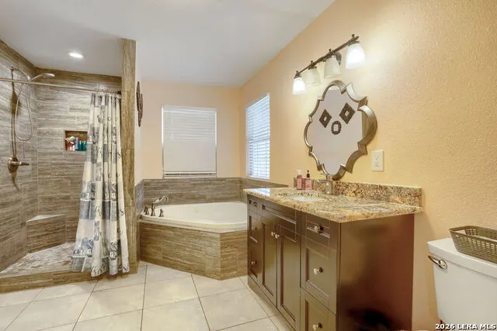
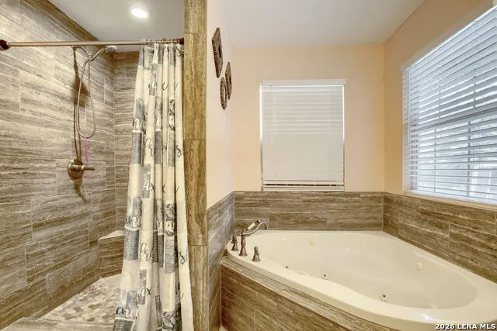
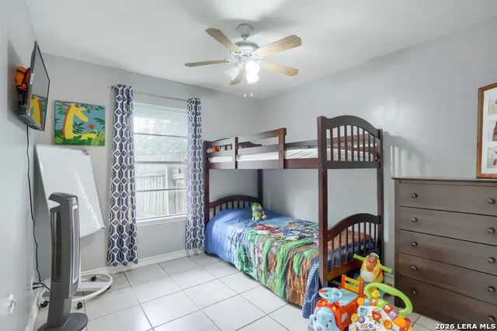
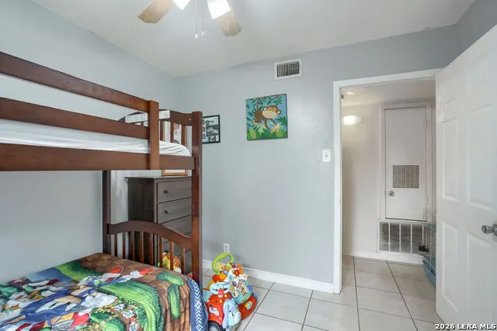
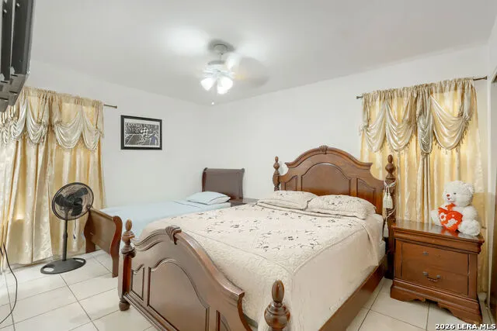
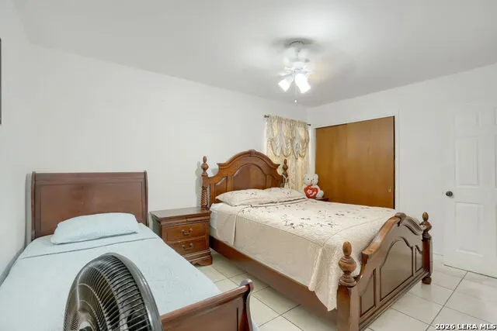
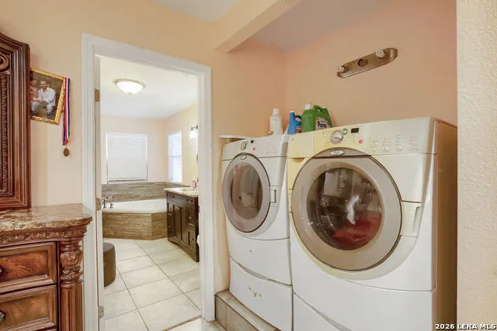
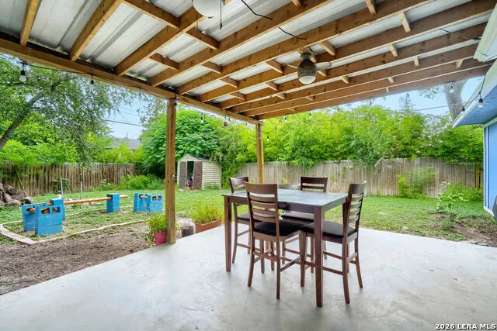
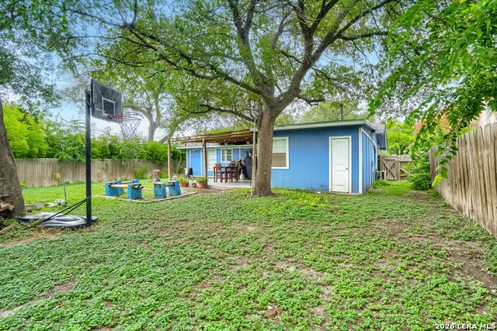
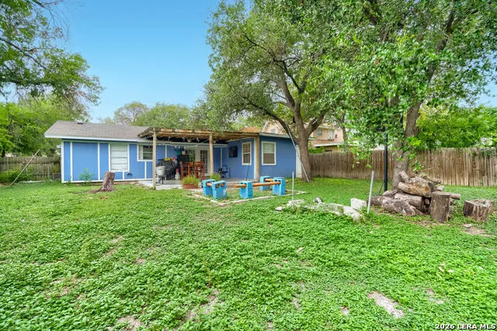
Welcome to this well-maintained single-story home offering a comfortable layout and a convenient central location. The spacious living area flows into the kitchen, where you'll find ample cabinetry, generous counter space, and room for everyday meals or entertaining. French doors lead to a large covered patio, creating a seamless connection between indoor and outdoor living. The private primary suite offers a relaxing retreat with a spacious walk-in closet and an ensuite bathroom featuring dual vanities, a soaking tub, and a separate shower. Additional bedrooms provide flexibility for family, guests, or a home office to fit your lifestyle. Step outside to enjoy the expansive covered patio, perfect for outdoor dining, relaxing, or hosting gatherings year-round. With its functional floor plan, inviting living spaces, and excellent location, this home is ready to welcome its next owners. Don't miss the opportunity to make it yours! Click the Virtual Tour link to view the 3D walkthrough. Discounted rate options and no lender fee future refinancing may be available for qualified buyers of this home.
| Elementary School | Middle School | High School |
|---|---|---|
| Harmony Hills Elementary School | Eisenhower Middle School | Churchill High School |
| Price History | |
|---|---|
| 7/16/2026 | Listed $277,000 |
General Features
| Living Area | 1506 |
|---|---|
| Construction | Pre-Owned |
| Heating | Central |
| Cooling | One Central |
| Bathrooms | 3 |
| Subdivision | HARMONY HILLS |
| Builder | Unknown |
| Class | Single Residential |
| Type | Single Family Detached |
| Style | One Story |
| Roof | Composition |
| HOA Mandatory | None |
| Status | Active |
| Attached Garage | No |
| Neighborhood Amenities | Pool,Tennis,Park/Playground |
| Area | 0600 |
| Year Built | 1962 |
| High School | Churchill |
| School District | North East I.S.D. |
| Proposed Terms | Conventional,FHA,VA,Cash,Assumption w/Qualifying |
| Elementary School | Harmony Hills |
| Middle School | Eisenhower |
| Legal Description | Ncb 13201 Blk 5 Lot 3 |
| Taxes | 5901.99 |
Interior Features
| Kitchen Length | 9 |
|---|---|
| Kitchen Width | 12 |
| Total Bedrooms | 3 |
| Full Baths | 3 |
| Interior Features | Two Living Area,Eat-In Kitchen |
| Stories | 1 |
| Flooring | Ceramic Tile |
| Living Room Width | 11 |
| Heating Fuel | Natural Gas |
| # of Fireplaces | 1 |
| Bedroom2 Width | 10 |
| Bedroom3 Length | 9 |
| Bedroom3 Width | 10 |
| Living Room Length | 16 |
| WINDOW COVERINGS | All Remain |
Exterior Features
| Exterior | Stone/Rock,Cement Fiber |
|---|---|
| Foundation | Slab |
| Pool (Y/N) | No |
| Pool | None |
| Lot Size | 0.207 |
| Water/Sewer | City |
| Inclusions | Ceiling Fans,Washer Connection,Dryer Connection,Self-Cleaning Oven,Microwave Oven,Gas Cooking,Disposal |
| Garage Parking | None/Not Applicable |
Amenities
- Foreclosure
- Views
- Short Sale
- New Construction
- Adult 55+
- Lease To Own
- No HOA Fees
- Furnished
- Primary On Main
- Air Conditioning
- Seller Finance
- Green
- Fixer Upper
- Horse
- Golf
- Fireplace
- Deck
- Garage
- Basement
- Pool
Property vs Single Family Average in 78216
Price
Taxes
Year Built
Visits
In The Neighborhood
Eco Friendly
San Antonio
$ 265,000
- Type
- Single Family
- Size
- 1,340 SqFt
- Rooms
- 3 Beds + 2 Baths
Keller Williams Heritage 210-493-3030
San Antonio
$ 324,900
- Type
- Single Family
- Size
- 1,791 SqFt
- Rooms
- 3 Beds + 2 Baths
Morris Realty 210-654-0616
San Antonio
$ 325,000
- Type
- Single Family
- Size
- 2,180 SqFt
- Rooms
- 4 Beds + 2 Baths
Keller Williams City-View 210-696-9996
Reduced
San Antonio
$ 293,000
- Type
- Single Family
- Size
- 1,763 SqFt
- Rooms
- 3 Beds + 2 Baths
Keller Williams City-View 210-696-9996
Reduced
San Antonio
$ 359,999
- Type
- Single Family
- Size
- 2,012 SqFt
- Rooms
- 4 Beds + 2 Baths
Keller Williams Heritage 210-493-3030
Reduced
San Antonio
$ 339,900
- Type
- Single Family
- Size
- 2,864 SqFt
- Rooms
- 5 Beds + 3 Baths
Real Broker, LLC 855-450-0442
Reduced
San Antonio
$ 259,900
- Type
- Single Family
- Size
- 1,179 SqFt
- Rooms
- 3 Beds + 2 Baths
Coldwell Banker D'Ann Harper 830-608-5400
 © 2026 North Texas Real Estate Information Systems, Inc. All rights reserved. Disclaimer: All information deemed reliable but not guaranteed and should be independently verified. All properties are subject to prior sale, change or withdrawal. Neither listing broker(s) nor JPAR® - San Antonio shall be responsible for any typographical errors, misinformation, misprints and shall be held totally harmless. The database information herein is provided from and copyrighted by the North Texas Real Estate
 Austin Board of REALTORS® Copyright ©2026 All rights reserved.
 The Greater McAllen Association of REALTORS® All information deemed reliable but not guaranteed. All properties are subject to prior sale, change or withdrawal. Neither listing broker(s) or information provider(s) shall be responsible for any typographical errors, misinformation, misprints and shall be held totally harmless. Listing(s) information is provided for consumer's personal, non-commercial use and may not be used for any purpose other than to identify prospective properties consumers
 Information provided courtesy of LERA MLS. IDX information is provided exclusively for consumers' personal, non-commercial use and may not be used for any purpose other than to identify prospective properties consumers may be interested in purchasing. Information is believed to be accurate but not guaranteed. Provided courtesy of LERA MLS. Copyright 2026 LERA MLS, All Rights Reserved. Data last updated September 14, 2026 8:29 PM UTC
 Central Texas MLS | Four Rivers Association of REALTORS® All information deemed reliable but not guaranteed. All properties are subject to prior sale, change or withdrawal. Neither listing broker(s) or information provider(s) shall be responsible for any typographical errors, misinformation, misprints and shall be held totally harmless. Listing(s) information is provided for consumer's personal, non-commercial use and may not be used for any purpose other than to identify prospective properties
 South Texas MLS, LLC. All information deemed reliable but not guaranteed. All properties are subject to prior sale, change or withdrawal. Neither listing broker(s) or information provider(s) shall be responsible for any typographical errors, misinformation, misprints and shall be held totally harmless. Listing(s) information is provided for consumer's personal, non-commercial use and may not be used for any purpose other than to identify prospective properties consumers may be interested in purchasing.
 All information deemed reliable but not guaranteed. All properties are subject to prior sale, change or withdrawal. Neither listing broker(s) or information provider(s) shall be responsible for any typographical errors, misinformation, misprints and shall be held totally harmless. Listing(s) information is provided for consumer's personal, non-commercial use and may not be used for any purpose other than to identify prospective properties consumers may be interested in purchasing. The data relating
 All information deemed reliable but not guaranteed. All properties are subject to prior sale, change or withdrawal. Neither listing broker(s) or information provider(s) shall be responsible for any typographical errors, misinformation, misprints and shall be held totally harmless. Listing(s) information is provided for consumer's personal, non-commercial use and may not be used for any purpose other than to identify prospective properties consumers may be interested in purchasing. The data relating
