
Eco Friendly
Address
28259 Willis Ranch, San Antonio, TX
Price
$ 724,900
Property Attributes
- MLS#2000501
- TypeSingle Family
- Listing Status Active
- CountyBEXAR
- CitySan Antonio
- Area1803
- NeighborhoodWillis Ranch
- Zip78260
- StyleTwo Story,Traditional
- Year Built2013
- Taxes$ 11811
- Price$ 724,900
- Bedrooms5
- Full Bathrooms3
- Half Bathrooms1
- Sqr Footage3648
- Lot Size0.148 Acres
Data Source:
LERA MLS
Property Description
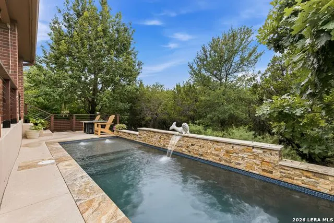
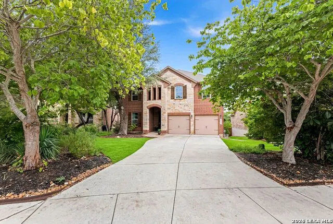
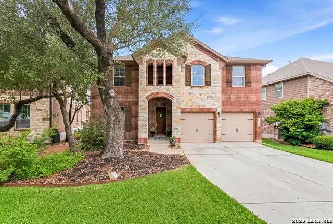
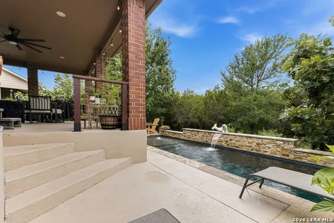
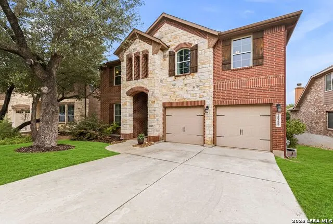
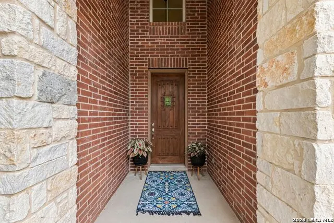
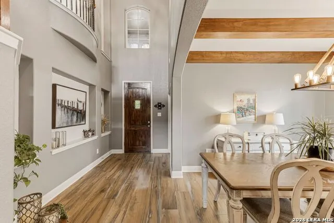
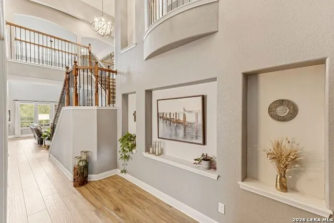
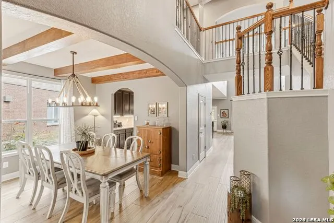
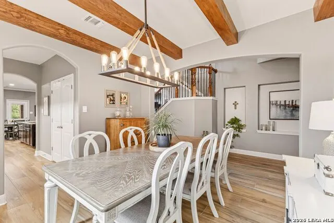
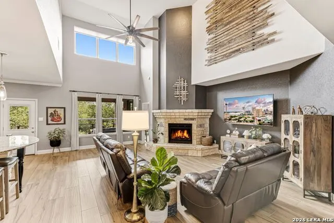
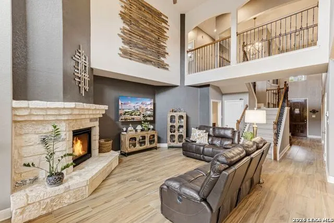
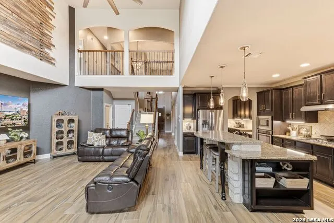
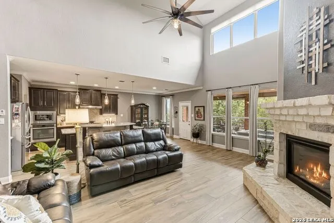
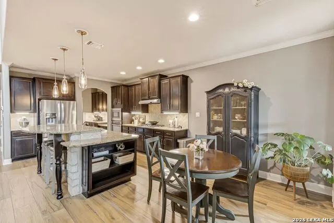
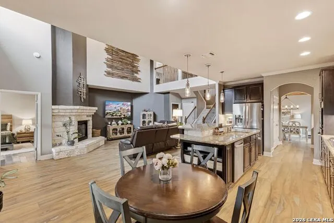
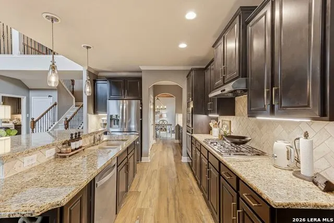
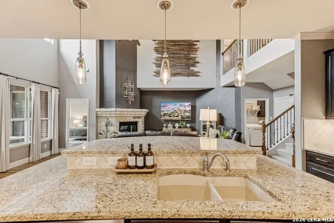
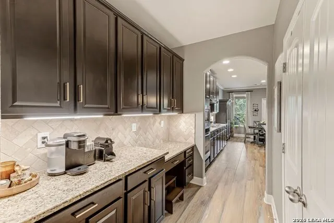
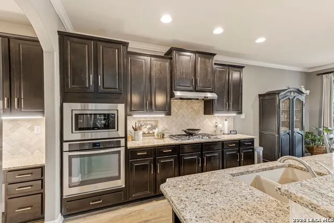
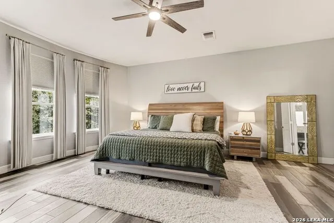
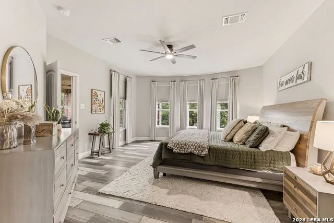
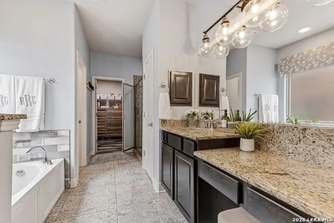
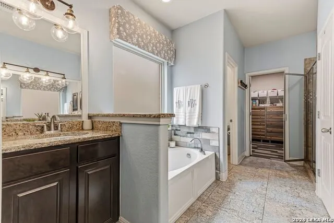
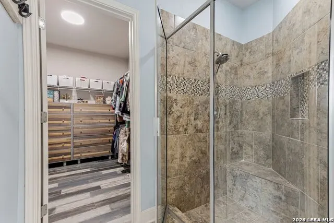
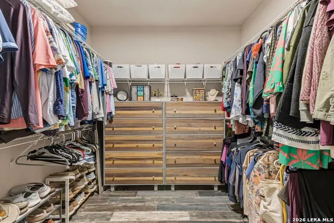
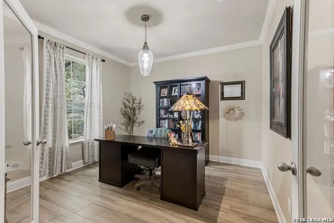
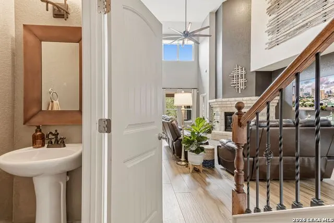
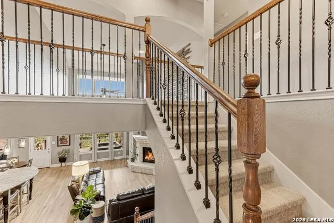
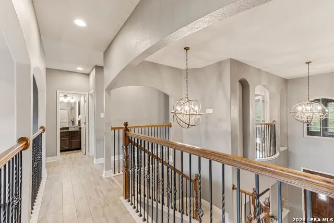
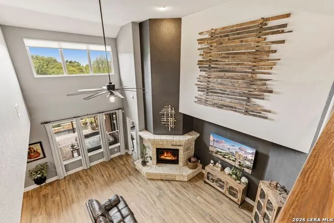
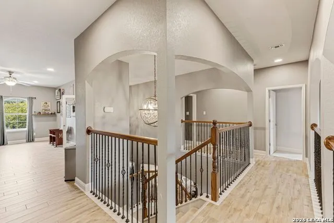
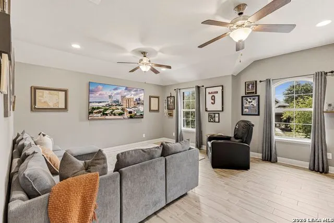
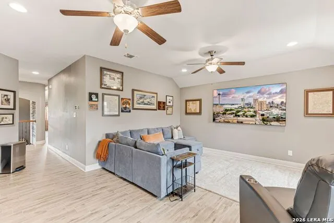
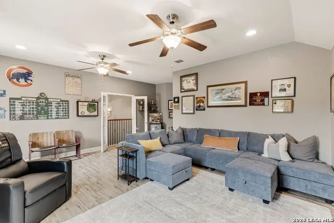
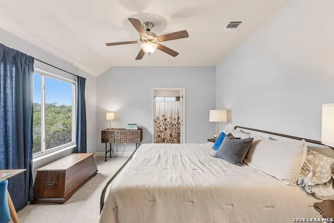
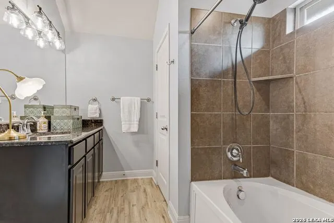
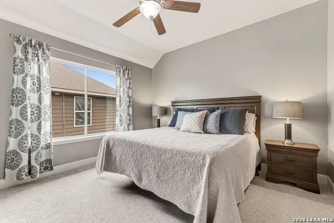
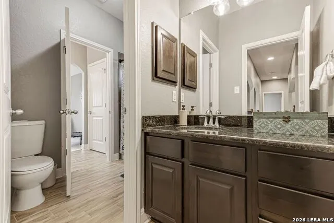
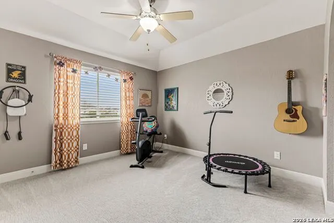
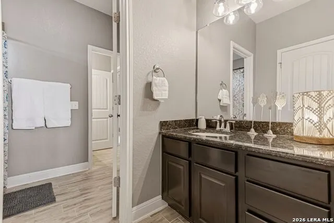
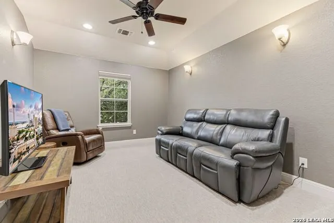
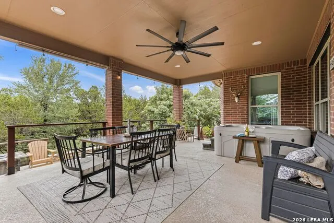
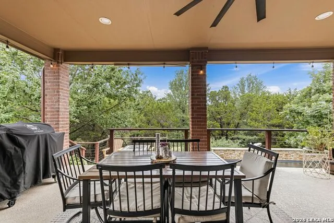
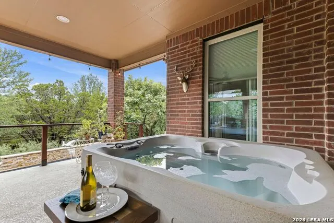
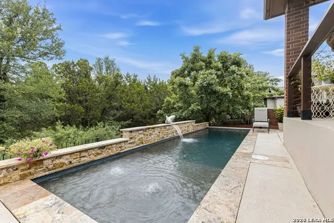
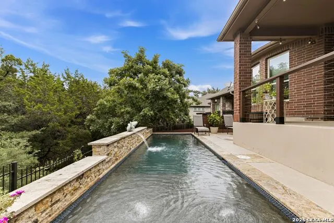
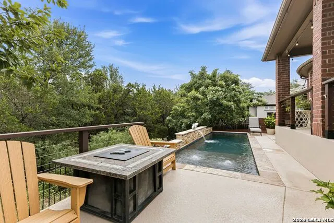
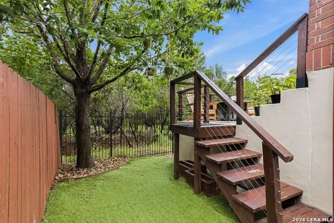
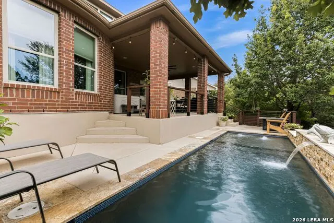
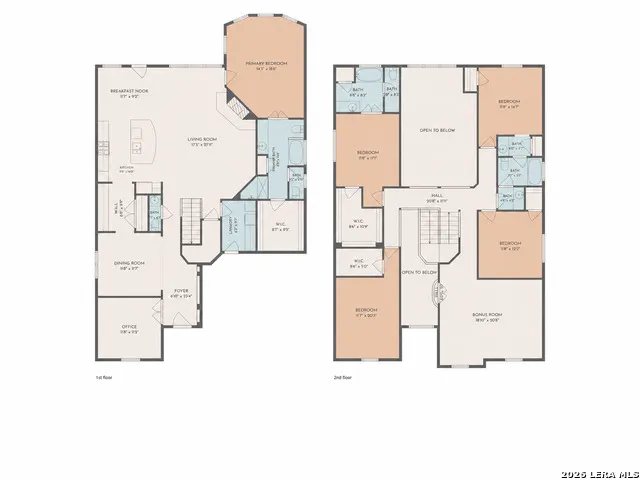
***PRICE REDUCTION***OPEN HOUSE 12-4 SATURDAY AUG 15TH*** Step into this exceptional 5-bedroom, 3.5-bath home offering 3,642 square feet of beautifully designed living space. The 5th bedroom offers exceptional flexibility and can be used as either a spacious bedroom or a game room and features a closet, this versatile space can easily adapt to your family needs. From the moment you step inside, you'll be captivated by the soaring 18-foot ceilings, abundant natural light, open-concept floor plan, and elegant custom wood beams in the dining room. The chef's kitchen is designed to impress with 42-inch cabinetry, gas cooking, a large center island with built-in bookshelves on both sides, and a separate butler's countertop with additional cabinetry-perfect for entertaining and everyday living. This thoughtfully designed home also features a private study, providing plenty of space for work. The 5th bedroom offers exceptional flexibility and can be used as either a spacious bedroom or a media room and features a large closet, this versatile space can easily adapt to your family needs. A spacious SECONDARY PRIMARY SUITE with its own luxurious bath is ideal for multigenerational living or extended guests. Step outside to your own private backyard oasis featuring a sparkling pool with a water feature, a separate spa, and a large covered patio overlooking a peaceful greenbelt, offering exceptional privacy and tranquility. The fully landscaped front yard, OWNED SOLAR PANELS. Replaced carpet upstairs, along with, roof being replaced just 2 years ago add tremendous value and peace of mind. With an abundance of closet space and storage throughout, this move-in-ready home truly has it all. Whether you're hosting family gatherings or relaxing by the pool, this entertainer's dream is ready for its next owner to enjoy!
| Elementary School | Middle School | High School |
|---|---|---|
| Kinder Ranch Elementary | Pieper Ranch Middle School | Pieper High School |
| Price History | |
|---|---|
| 7/15/2026 | Listed $735,000 |
| 8/2/2026 | 2$724,900 |
General Features
| Living Area | 3648 |
|---|---|
| Energy Efficiency | Tankless Water Heater,13-15 SEER AX,Programmable Thermostat,Double Pane Windows,Energy Star Appliances,Low E Windows,90% Efficient Furnace,Foam Insulation,Ceiling Fans |
| Construction | Pre-Owned |
| Green Certification | HERS Rated,Energy Star Certified,Build San Antonio Green |
| Heating | Central |
| Cooling | Zoned |
| Half Baths | 1 |
| Bathrooms | 4 |
| HOA Fee | 1000 |
| Subdivision | WILLIS RANCH |
| Builder | Imagine Homes |
| Class | Single Residential |
| Type | Single Family Detached |
| Green Features | Solar Electric System,Drought Tolerant Plants,Low Flow Commode,EF Irrigation Control,Solar Panels |
| Style | Two Story,Traditional |
| Roof | Composition |
| HOA Mandatory | Mandatory |
| Miscellaneous | No City Tax,Cluster Mail Box |
| Status | Active |
| HOA Frequency | Annually |
| Attached Garage | Yes |
| HOA Name | WILLIS RANCH HOA |
| Neighborhood Amenities | Controlled Access,Pool,Clubhouse,Park/Playground,Jogging Trails |
| Multiple HOA | No |
| Area | 1803 |
| Year Built | 2013 |
| High School | Pieper |
| School District | Comal |
| Proposed Terms | Conventional,VA,Cash |
| Elementary School | Kinder Ranch Elementary |
| Middle School | Pieper Ranch |
| Legal Description | Cb 4855C (Willis Ranch Ut-1),Block 2 Lot 79 Plat 9642/111-1 |
| Taxes | 11811.66 |
Interior Features
| Kitchen Length | 14 |
|---|---|
| Kitchen Width | 11 |
| Total Bedrooms | 5 |
| Full Baths | 3 |
| Interior Features | Two Living Area,Separate Dining Room,Two Eating Areas,Island Kitchen,Breakfast Bar,Walk-In Pantry,Study/Library,Game Room,Utility Room Inside,1st Floor Lvl/No Steps,High Ceilings,Open Floor Plan,Pull |
| Stories | 2 |
| Dining Room Length | 12 |
| Dining Room Width | 11 |
| Breakfast Room Length | 10 |
| Breakfast Room Width | 9 |
| Flooring | Carpeting,Ceramic Tile,Wood |
| Living Room Width | 19 |
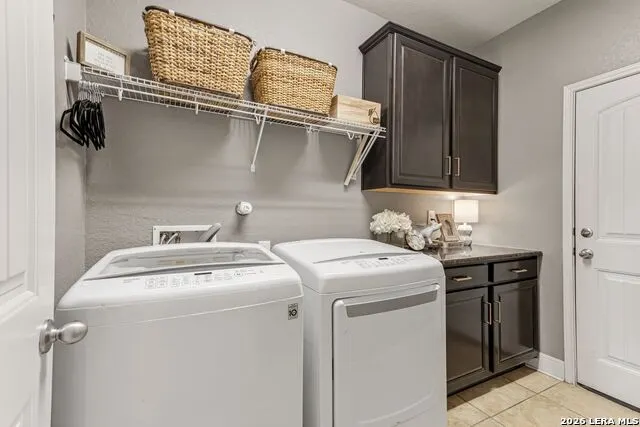
| Utility Room Length | 9 |
| Utility Room Width | 5 |
| Heating Fuel | Electric,Natural Gas |
| # of Fireplaces | 1 |
| Bedroom2 Width | 12 |
| Bedroom3 Length | 14 |
| Bedroom3 Width | 12 |
| Bedroom4 Length | 12 |
| Bedroom4 Width | 12 |
| Bedroom5 Length | 15 |
| Bedroom5 Width | 11 |
| Entry Room Length | 13 |
| Entry Room Width | 6 |
| Living Room Length | 23 |
| Study/Office Length | 11 |
| Study/Office Width | 11 |
| WINDOW COVERINGS | Some Remain |
Exterior Features
| Exterior | Brick,4 Sides Masonry,Stone/Rock |
|---|---|
| Foundation | Slab |
| Pool (Y/N) | Yes |
| Exterior Features | Patio Slab,Covered Patio,Privacy Fence,Wrought Iron Fence,Sprinkler System,Double Pane Windows,Has Gutters,Mature Trees |
| Pool | In Ground Pool,Hot Tub |
| Lot Size | 0.148 |
| Water/Sewer | Water System,Sewer System,City |
| Lot Description | On Greenbelt,Mature Trees (ext feat),Level |
| Inclusions | Ceiling Fans,Washer Connection,Dryer Connection,Cook Top,Built-In Oven,Self-Cleaning Oven,Microwave Oven,Gas Cooking,Disposal,Dishwasher,Ice Maker Connection,Water Softener (owned),Vent Fan,Smoke Ala |
| Lot Improvements | Street Paved,Curbs,Street Gutters,Sidewalks,Streetlights,Fire Hydrant w/in 500' |
| Garage Parking | Two Car Garage,Attached |
Amenities
- Foreclosure
- Views
- Short Sale
- New Construction
- Adult 55+
- Lease To Own
- No HOA Fees
- Furnished
- Primary On Main
- Air Conditioning
- Seller Finance
- Green
- Fixer Upper
- Horse
- Golf
- Fireplace
- Deck
- Garage
- Basement
- Pool
Property vs Single Family Average in 78260
Price
Taxes
Year Built
Visits
In The Neighborhood
Eco Friendly
San Antonio
$ 449,000
- Type
- Single Family
- Size
- 2,078 SqFt
- Rooms
- 3 Beds + 2.5 Baths
Smart Group, REALTORS 210-695-3663
Reduced
San Antonio
$ 434,900
- Type
- Single Family
- Size
- 2,019 SqFt
- Rooms
- 4 Beds + 2 Baths
Keller Williams Legacy 210-482-3200
Open House
San Antonio
$ 625,000
- Type
- Single Family
- Size
- 2,260 SqFt
- Rooms
- 3 Beds + 2.5 Baths
eXp Realty 888-519-7431
Reduced
San Antonio
$ 521,000
- Type
- Single Family
- Size
- 2,680 SqFt
- Rooms
- 4 Beds + 2.5 Baths
Levi Rodgers Real Estate Group 210-331-7000
Reduced
San Antonio
$ 509,900
- Type
- Single Family
- Size
- 2,824 SqFt
- Rooms
- 3 Beds + 3 Baths
Sky Realty 512-342-8744
 © 2026 North Texas Real Estate Information Systems, Inc. All rights reserved. Disclaimer: All information deemed reliable but not guaranteed and should be independently verified. All properties are subject to prior sale, change or withdrawal. Neither listing broker(s) nor JPAR® - San Antonio shall be responsible for any typographical errors, misinformation, misprints and shall be held totally harmless. The database information herein is provided from and copyrighted by the North Texas Real Estate
 Austin Board of REALTORS® Copyright ©2026 All rights reserved.
 The Greater McAllen Association of REALTORS® All information deemed reliable but not guaranteed. All properties are subject to prior sale, change or withdrawal. Neither listing broker(s) or information provider(s) shall be responsible for any typographical errors, misinformation, misprints and shall be held totally harmless. Listing(s) information is provided for consumer's personal, non-commercial use and may not be used for any purpose other than to identify prospective properties consumers
 Information provided courtesy of LERA MLS. IDX information is provided exclusively for consumers' personal, non-commercial use and may not be used for any purpose other than to identify prospective properties consumers may be interested in purchasing. Information is believed to be accurate but not guaranteed. Provided courtesy of LERA MLS. Copyright 2026 LERA MLS, All Rights Reserved. Data last updated September 11, 2026 11:02 PM UTC
 Central Texas MLS | Four Rivers Association of REALTORS® All information deemed reliable but not guaranteed. All properties are subject to prior sale, change or withdrawal. Neither listing broker(s) or information provider(s) shall be responsible for any typographical errors, misinformation, misprints and shall be held totally harmless. Listing(s) information is provided for consumer's personal, non-commercial use and may not be used for any purpose other than to identify prospective properties
 South Texas MLS, LLC. All information deemed reliable but not guaranteed. All properties are subject to prior sale, change or withdrawal. Neither listing broker(s) or information provider(s) shall be responsible for any typographical errors, misinformation, misprints and shall be held totally harmless. Listing(s) information is provided for consumer's personal, non-commercial use and may not be used for any purpose other than to identify prospective properties consumers may be interested in purchasing.
 All information deemed reliable but not guaranteed. All properties are subject to prior sale, change or withdrawal. Neither listing broker(s) or information provider(s) shall be responsible for any typographical errors, misinformation, misprints and shall be held totally harmless. Listing(s) information is provided for consumer's personal, non-commercial use and may not be used for any purpose other than to identify prospective properties consumers may be interested in purchasing. The data relating
 All information deemed reliable but not guaranteed. All properties are subject to prior sale, change or withdrawal. Neither listing broker(s) or information provider(s) shall be responsible for any typographical errors, misinformation, misprints and shall be held totally harmless. Listing(s) information is provided for consumer's personal, non-commercial use and may not be used for any purpose other than to identify prospective properties consumers may be interested in purchasing. The data relating
