
Open House Sun, Sep 13th 02:00 PM - 04:00 PM
Address
524 Garraty Rd, Terrell Hills, TX
Price
$ 2,500,000
Property Attributes
- MLS#1998947
- TypeSingle Family
- Listing Status Active
- CountyBEXAR
- CityTerrell Hills
- Area1300
- NeighborhoodTerrell Hills
- Zip78209
- StyleTwo Story,Contemporary,Traditional,Mediterranean
- Year Built1951
- Taxes$ 44797
- Price$ 2,500,000
- Bedrooms6
- Full Bathrooms5
- Half Bathrooms1
- Sqr Footage5690
- Lot Size0.497 Acres
Data Source:
LERA MLS
Property Description
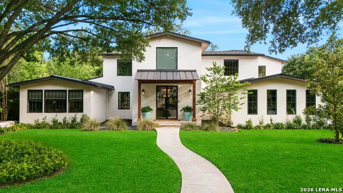
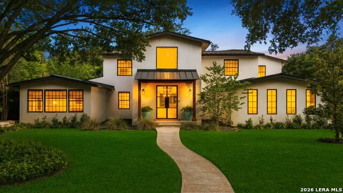
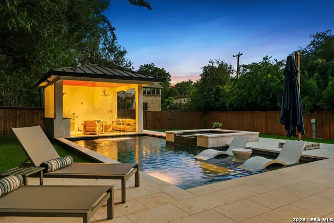
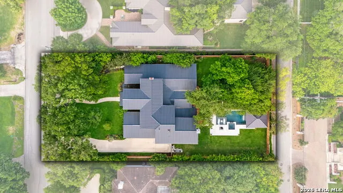
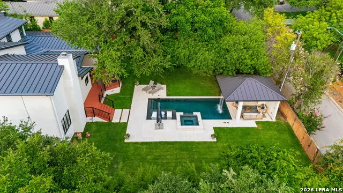
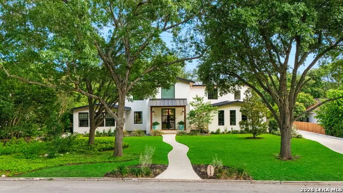
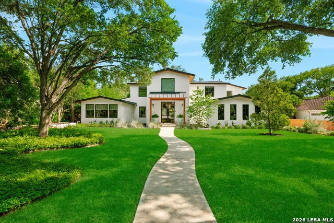
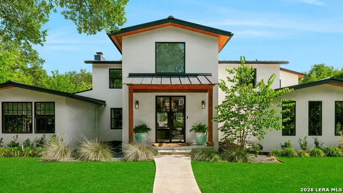
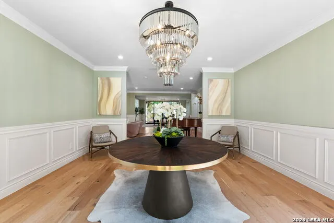
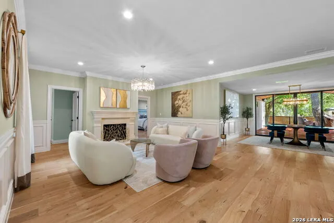
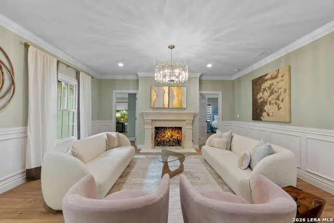
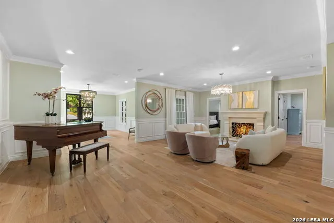
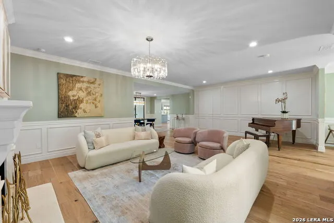
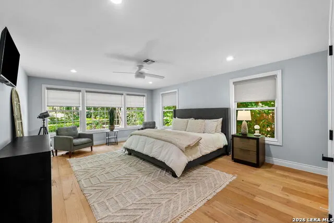
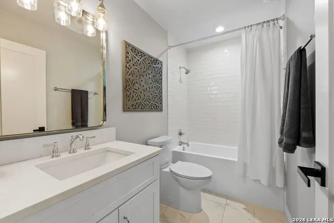
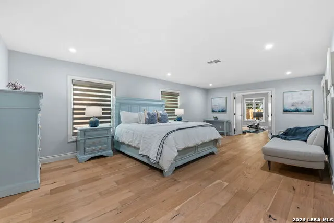
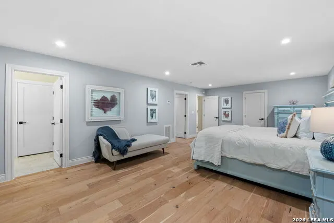
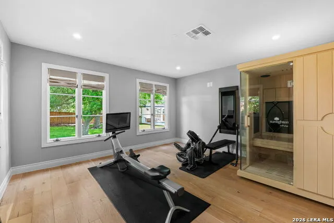
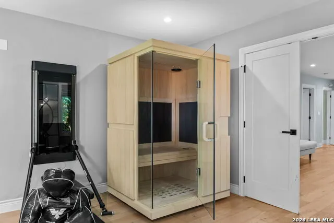
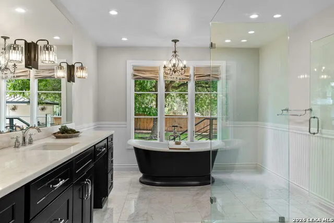
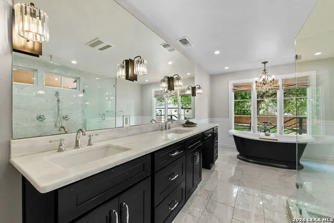
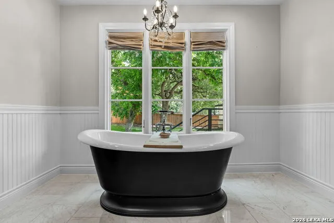
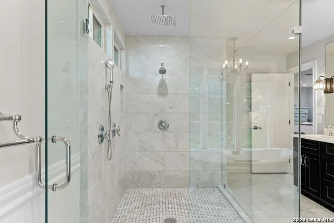
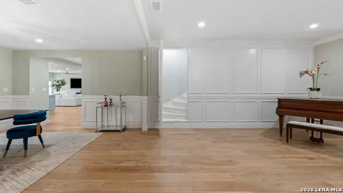
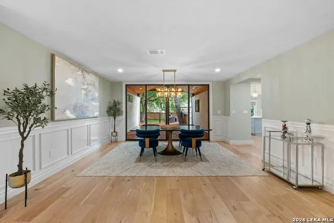
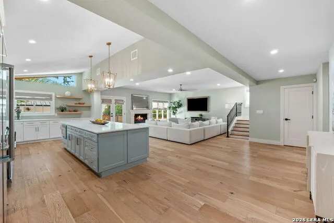
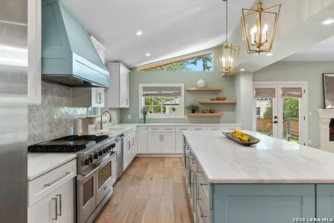
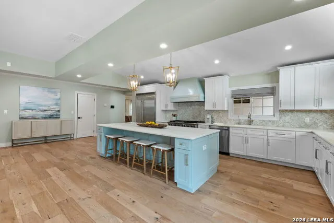
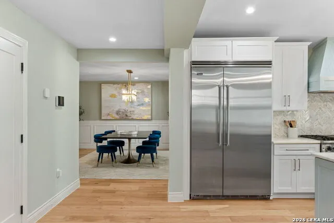
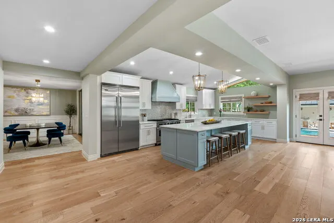
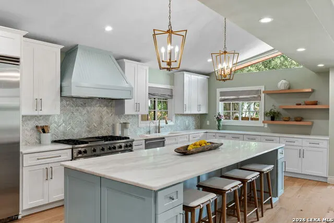
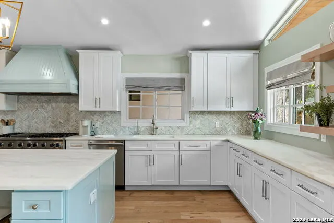
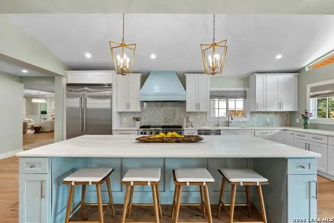
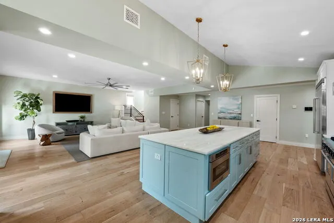
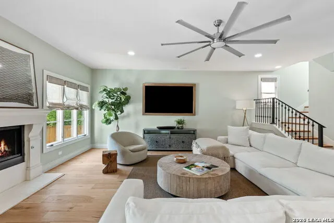
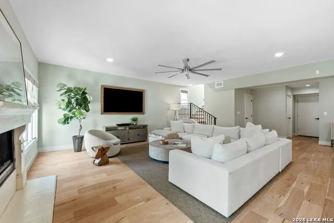
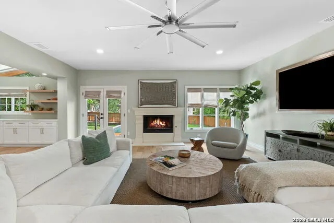
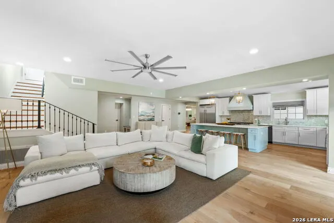
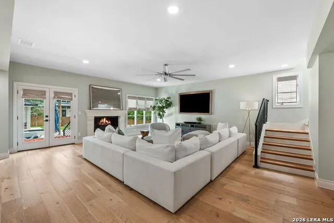
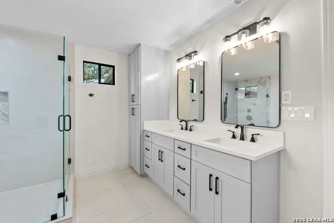
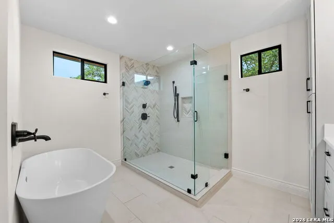
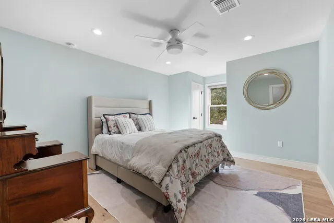
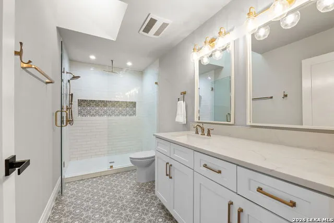
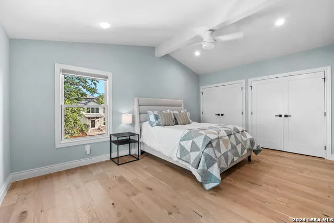
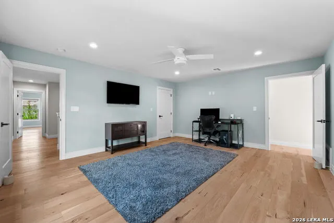
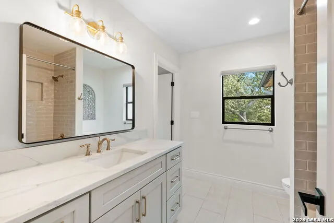
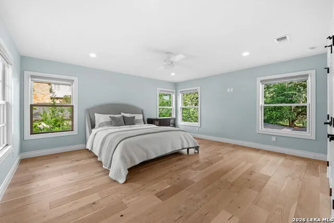
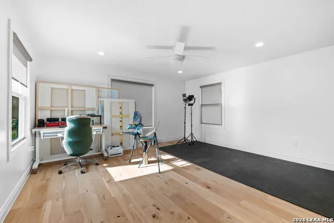
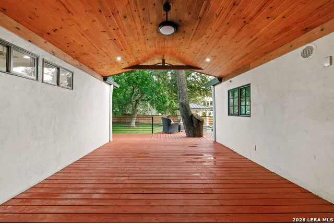
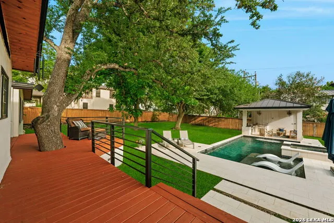
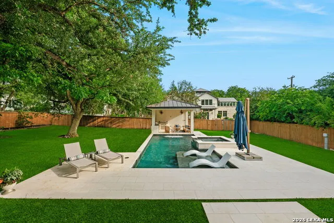
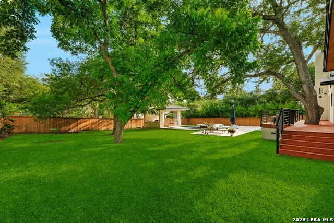
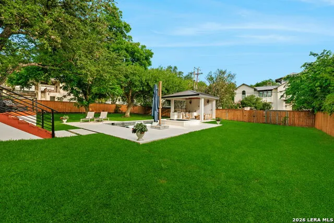
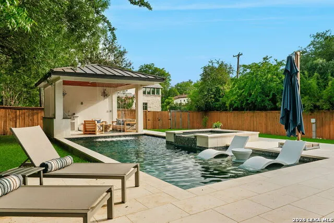
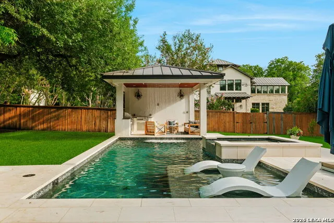
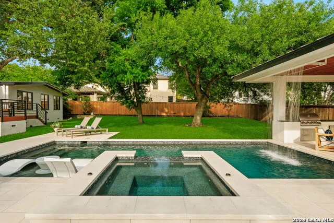
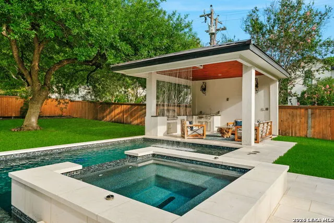
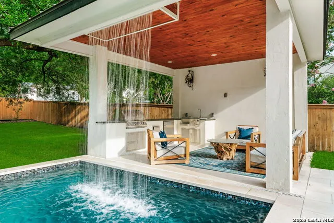
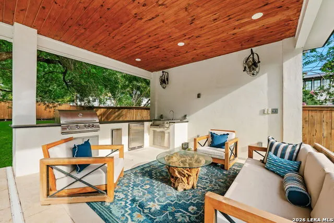
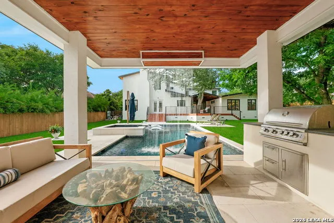
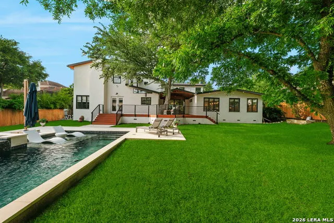
Prestigiously positioned in the heart of Terrell Hills on nearly half an acre, this exceptional estate offers approximately 5,690 square feet of beautifully curated living space with effortless indoor-outdoor flow. A rare highlight of the home is the presence of two expansive primary suites on the main level, including a luxurious owner's retreat featuring a spa-inspired bath and an attached private fitness room complete with an infrared sauna, creating the ultimate private wellness retreat. Rich wood flooring flows throughout the home, creating warmth and sophistication at every turn. Thoughtfully remodeled by renowned builder Dave Isaac, this stunning residence blends timeless elegance with modern luxury. The versatile floor plan features five spacious bedrooms (with potential for a sixth), five and one-half bathrooms, multiple living and entertaining areas, a media room, and flexible bonus spaces designed to accommodate a variety of lifestyles. The chef's kitchen is beautifully appointed with premium Viking appliances, generous workspace, and seamless connectivity to the home's living and dining areas, making it ideal for both intimate gatherings and grand entertaining. Step outside to your private resort-style oasis, where a spectacular Keith Zars pool takes center stage, complemented by a stunning cabana featuring a tranquil rain-water feature. The expansive grounds provide exceptional privacy and ample space for relaxation and recreation. Ideally located with convenient access to Garrett Road and Charles Road, this remarkable Terrell Hills estate offers the perfect combination of prestige, luxury, and everyday comfort. A truly extraordinary property that must be experienced to be fully appreciated.
| Elementary School | Middle School | High School |
|---|---|---|
| Woodridge Elementary School | Alamo Heights Middle School | Alamo Heights High School |
| Price History | |
|---|---|
| 7/9/2026 | Listed $2,500,000 |
General Features
| Living Area | 5690 |
|---|---|
| Construction | Pre-Owned |
| Heating | Central |
| Cooling | Three+ Central |
| Half Baths | 1 |
| Bathrooms | 6 |
| Subdivision | TERRELL HILLS |
| Builder | DAVE ISSAC |
| Class | Single Residential |
| Type | Single Family Detached |
| Style | Two Story,Contemporary,Traditional,Mediterranean |
| Roof | Metal |
| HOA Mandatory | None |
| Miscellaneous | None/not applicable |
| Status | Active |
| Attached Garage | No |
| Neighborhood Amenities | None |
| Home Faces | North |
| Area | 1300 |
| Year Built | 1951 |
| High School | Alamo Heights |
| School District | Alamo Heights I.S.D. |
| Proposed Terms | Conventional,Cash,Other |
| Elementary School | Woodridge |
| Middle School | Alamo Heights |
| Legal Description | Cb 5588 Blk Lot E 1/2 Of 12 |
| Potential Short Sale | No |
| Taxes | 44797 |
Interior Features
| Kitchen Length | 23 |
|---|---|
| Kitchen Width | 10 |
| Total Bedrooms | 6 |
| Full Baths | 5 |
| Interior Features | Three Living Area,Separate Dining Room,Eat-In Kitchen,Two Eating Areas,Island Kitchen,Breakfast Bar,Walk-In Pantry,Study/Library,Game Room,Sauna,Utility Room Inside,Open Floor Plan,Skylights,Laundry |
| Stories | 2 |
| Dining Room Length | 16 |
| Dining Room Width | 15 |
| Flooring | Wood |
| Living Room Width | 17 |
| Utility Room Length | 10 |
| Utility Room Width | 12 |
| Heating Fuel | Natural Gas |
| # of Fireplaces | 2 |
| Bedroom2 Width | 19 |
| Bedroom3 Length | 18 |
| Bedroom3 Width | 16 |
| Bedroom4 Length | 14 |
| Bedroom4 Width | 15 |
| Bedroom5 Length | 15 |
| Bedroom5 Width | 10 |
| Entry Room Length | 20 |
| Entry Room Width | 16 |
| Family Room Length | 21 |
| Living Room Length | 27 |
| Study/Office Length | 15 |
| Study/Office Width | 15 |
| WINDOW COVERINGS | All Remain |
Exterior Features
| Exterior | 4 Sides Masonry,Stucco |
|---|---|
| Pool (Y/N) | Yes |
| Exterior Features | Covered Patio,Bar-B-Que Pit/Grill,Deck/Balcony,Privacy Fence,Sprinkler System,Has Gutters,Mature Trees |
| Pool | In Ground Pool,AdjoiningPool/Spa,Hot Tub |
| Lot Size | 0.497 |
| Water/Sewer | Water System,Sewer System |
| Lot Description | 1/4 - 1/2 Acre |
| Inclusions | Ceiling Fans,Washer Connection,Dryer Connection,Washer,Dryer,Cook Top,Built-In Oven,Microwave Oven,Stove/Range,Gas Cooking,Refrigerator,Disposal,Dishwasher,Ice Maker Connection,Vent Fan,Pre-Wired for |
| Lot Improvements | Curbs |
| Garage Parking | Three Car Garage |
Amenities
- Foreclosure
- Views
- Short Sale
- New Construction
- Adult 55+
- Lease To Own
- No HOA Fees
- Furnished
- Primary On Main
- Air Conditioning
- Seller Finance
- Green
- Fixer Upper
- Horse
- Golf
- Fireplace
- Deck
- Garage
- Basement
- Pool
Property vs Single Family Average in 78209
Price
Taxes
Year Built
Visits
In The Neighborhood
Just Listed
San Antonio
$ 2,995,000
- Type
- Single Family
- Size
- 4,207 SqFt
- Rooms
- 4 Beds + 5 Baths
Kuper Sotheby's Int'l Realty 210-822-8602
Views
Terrell Hills
$ 950,000
- Type
- Single Family
- Size
- 2,524 SqFt
- Rooms
- 3 Beds + 3 Baths
Phyllis Browning Company 210-824-7878
San Antonio
$ 184,500
- Type
- Single Family
- Size
- 1,025 SqFt
- Rooms
- 3 Beds + 1.5 Baths
SK1 Properties, LLC 210-275-3422
Terrell Hills
$ 549,000
- Type
- Single Family
- Size
- 2,077 SqFt
- Rooms
- 3 Beds + 2.5 Baths
Home Team of America 210-490-8000
Reduced
Terrell Hills
$ 824,999
- Type
- Single Family
- Size
- 1,966 SqFt
- Rooms
- 3 Beds + 2 Baths
Texas Premier Realty 210-844-8683
Terrell Hills
$ 850,000
- Type
- Single Family
- Size
- 2,457 SqFt
- Rooms
- 4 Beds + 3.5 Baths
eXp Realty 888-519-7431
Terrell Hills
$ 545,000
- Type
- Single Family
- Size
- 1,483 SqFt
- Rooms
- 3 Beds + 2 Baths
Keller Williams Heritage 210-493-3030
Reduced
Terrell Hills
$ 695,000
- Type
- Single Family
- Size
- 1,596 SqFt
- Rooms
- 3 Beds + 2 Baths
Phyllis Browning Company 210-408-2500
Views
Terrell Hills
$ 995,000
- Type
- Single Family
- Size
- 3,472 SqFt
- Rooms
- 4 Beds + 3.5 Baths
Phyllis Browning Company 210-824-7878
Reduced
Terrell Hills
$ 1,050,000
- Type
- Single Family
- Size
- 2,749 SqFt
- Rooms
- 4 Beds + 3 Baths
Phyllis Browning Company 210-824-7878
Reduced
Terrell Hills
$ 435,000
- Type
- Single Family
- Size
- 1,863 SqFt
- Rooms
- 4 Beds + 2.5 Baths
Rider Realty 210-844-8569
Open House
Terrell Hills
$ 1,400,000
- Type
- Single Family
- Size
- 3,436 SqFt
- Rooms
- 3 Beds + 3.5 Baths
Phyllis Browning Company 210-824-7878
 © 2026 North Texas Real Estate Information Systems, Inc. All rights reserved. Disclaimer: All information deemed reliable but not guaranteed and should be independently verified. All properties are subject to prior sale, change or withdrawal. Neither listing broker(s) nor JPAR® - San Antonio shall be responsible for any typographical errors, misinformation, misprints and shall be held totally harmless. The database information herein is provided from and copyrighted by the North Texas Real Estate
 Austin Board of REALTORS® Copyright ©2026 All rights reserved.
 The Greater McAllen Association of REALTORS® All information deemed reliable but not guaranteed. All properties are subject to prior sale, change or withdrawal. Neither listing broker(s) or information provider(s) shall be responsible for any typographical errors, misinformation, misprints and shall be held totally harmless. Listing(s) information is provided for consumer's personal, non-commercial use and may not be used for any purpose other than to identify prospective properties consumers
 Information provided courtesy of LERA MLS. IDX information is provided exclusively for consumers' personal, non-commercial use and may not be used for any purpose other than to identify prospective properties consumers may be interested in purchasing. Information is believed to be accurate but not guaranteed. Provided courtesy of LERA MLS. Copyright 2026 LERA MLS, All Rights Reserved. Data last updated September 9, 2026 5:00 PM UTC
 Central Texas MLS | Four Rivers Association of REALTORS® All information deemed reliable but not guaranteed. All properties are subject to prior sale, change or withdrawal. Neither listing broker(s) or information provider(s) shall be responsible for any typographical errors, misinformation, misprints and shall be held totally harmless. Listing(s) information is provided for consumer's personal, non-commercial use and may not be used for any purpose other than to identify prospective properties
 South Texas MLS, LLC. All information deemed reliable but not guaranteed. All properties are subject to prior sale, change or withdrawal. Neither listing broker(s) or information provider(s) shall be responsible for any typographical errors, misinformation, misprints and shall be held totally harmless. Listing(s) information is provided for consumer's personal, non-commercial use and may not be used for any purpose other than to identify prospective properties consumers may be interested in purchasing.
 All information deemed reliable but not guaranteed. All properties are subject to prior sale, change or withdrawal. Neither listing broker(s) or information provider(s) shall be responsible for any typographical errors, misinformation, misprints and shall be held totally harmless. Listing(s) information is provided for consumer's personal, non-commercial use and may not be used for any purpose other than to identify prospective properties consumers may be interested in purchasing. The data relating
 All information deemed reliable but not guaranteed. All properties are subject to prior sale, change or withdrawal. Neither listing broker(s) or information provider(s) shall be responsible for any typographical errors, misinformation, misprints and shall be held totally harmless. Listing(s) information is provided for consumer's personal, non-commercial use and may not be used for any purpose other than to identify prospective properties consumers may be interested in purchasing. The data relating
