
Views
Address
7203 Bella Rose, San Antonio, TX
Price
$ 1,799,900
Property Attributes
- MLS#1994397
- TypeSingle Family
- Listing Status Active
- CountyBEXAR
- CitySan Antonio
- Area1002
- NeighborhoodCresta Bella
- Zip78256
- StyleOne Story,Contemporary
- Year Built2016
- Taxes$ 37017
- Price$ 1,799,900
- Bedrooms4
- Full Bathrooms3
- Half Bathrooms1
- Sqr Footage3995
- Lot Size0.343 Acres
Data Source:
LERA MLS
Property Description
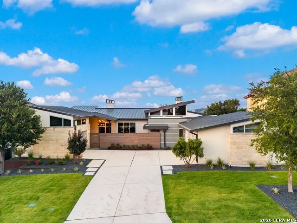
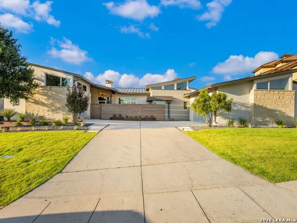
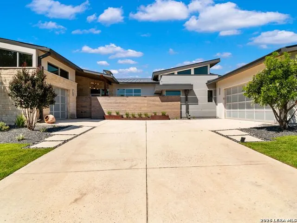
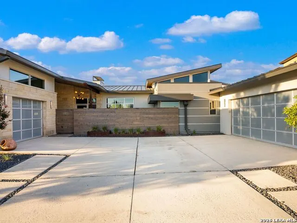
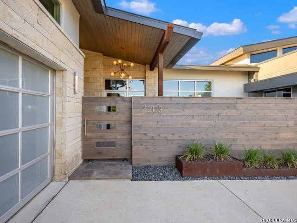
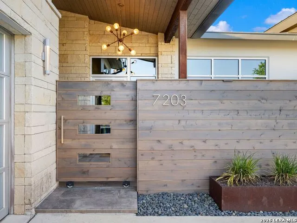
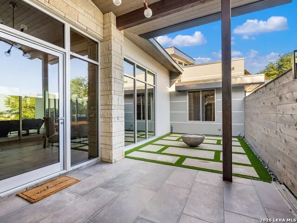
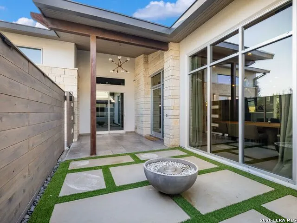
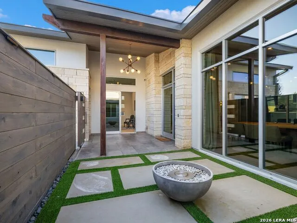
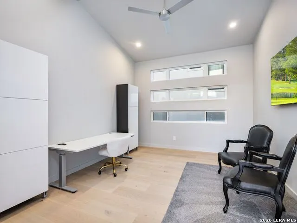
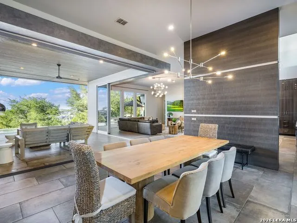
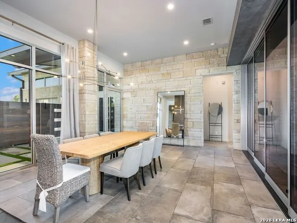
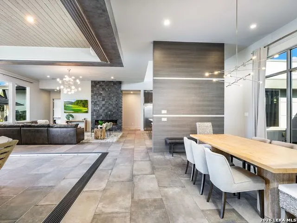
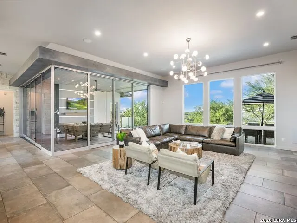
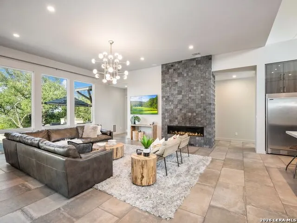
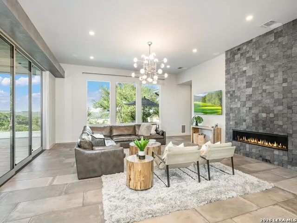
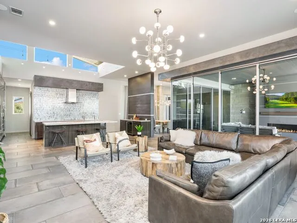
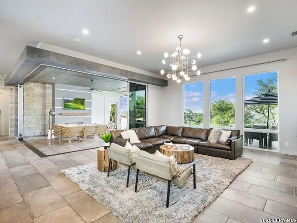
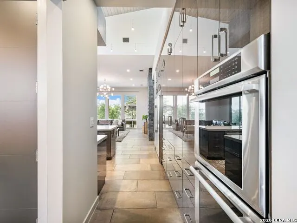
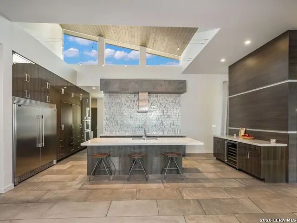
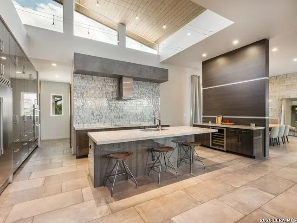
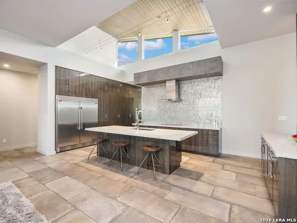
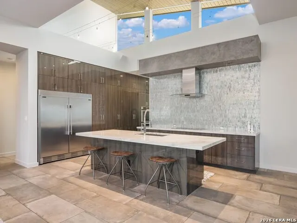
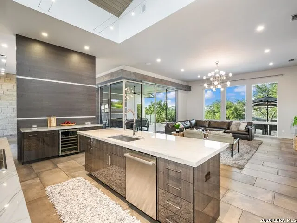
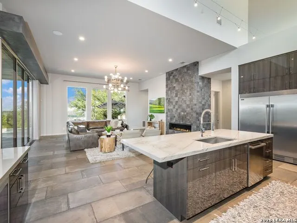
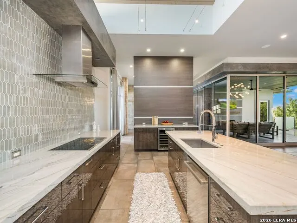
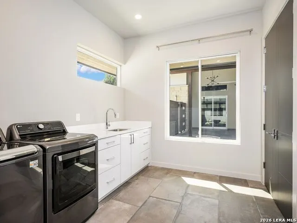
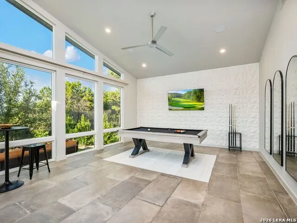
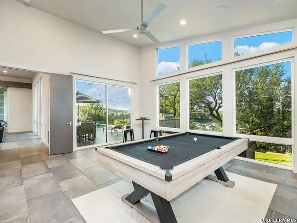
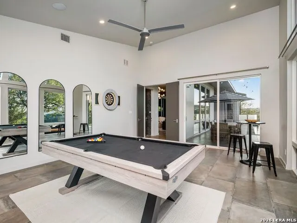
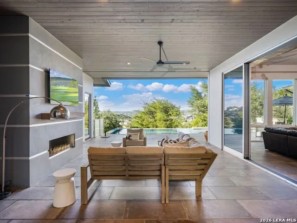
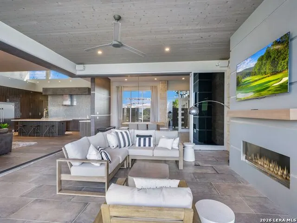
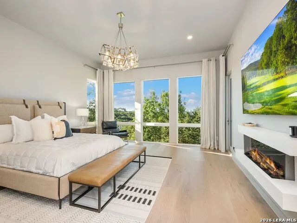
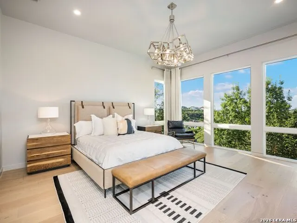
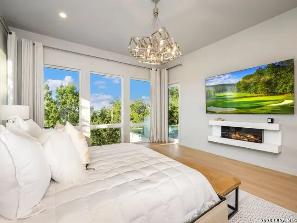
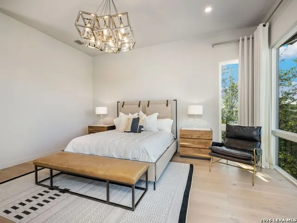
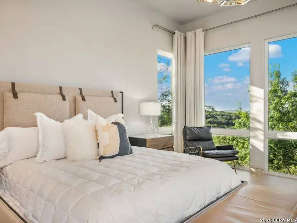
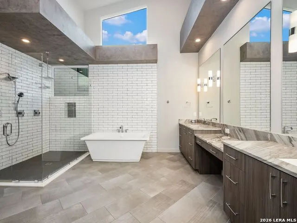
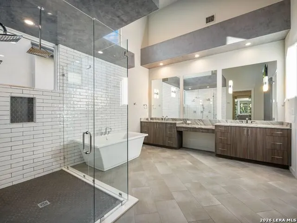
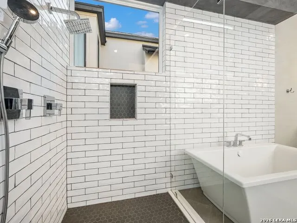
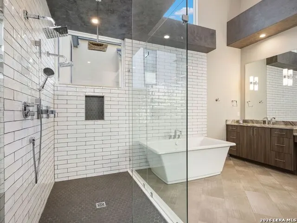
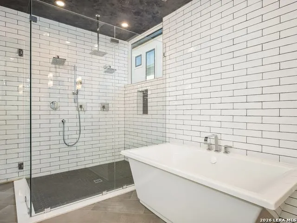
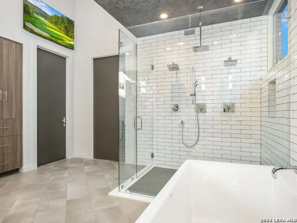
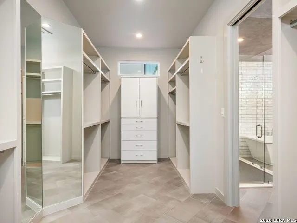
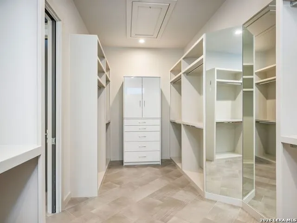
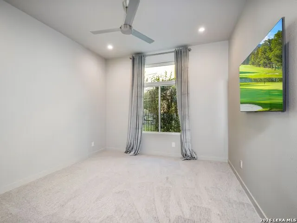
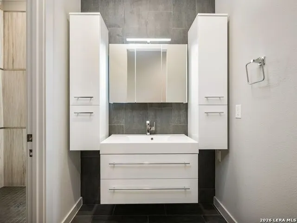
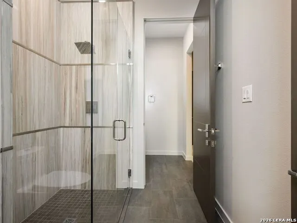
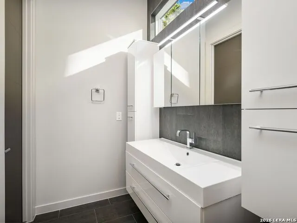
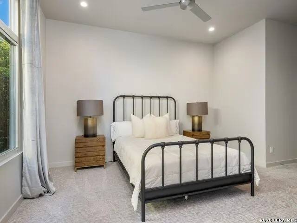
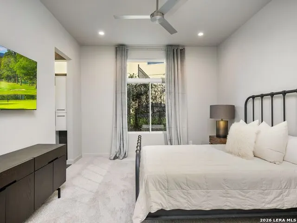
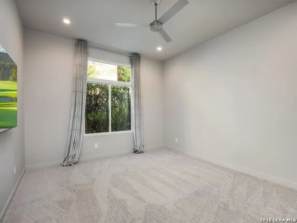
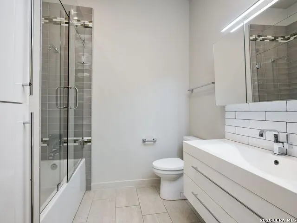
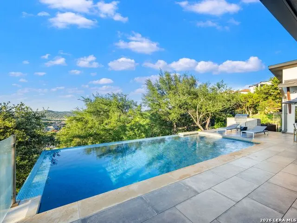
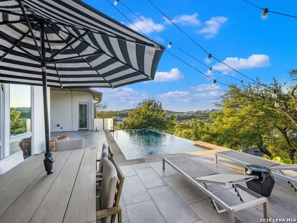
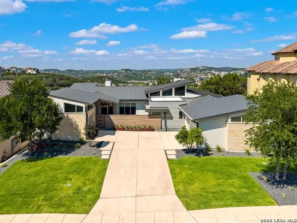
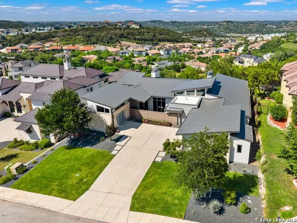
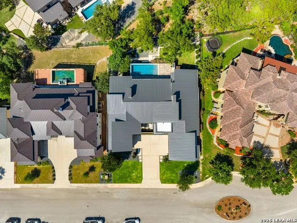
Perched atop one of Cresta Bella's premier view lots, this custom Omni Homes residence captures sweeping Hill Country vistas through a design centered on natural light, clean architectural lines, and seamless indoor-outdoor living. Expansive walls of glass frame the surrounding landscape, while warm wood accents and carefully selected natural materials bring balance to the contemporary architecture.The residence has been extensively enhanced inside and out, including a new metal roof, complete exterior refinish with a lifetime waterproof stucco system, redesigned landscaping and hardscape, and a series of thoughtful interior upgrades. Premier 3M window film has been applied to all glass for UV protection and glare reduction while preserving the abundance of natural light and surrounding views.The main living spaces are anchored by panoramic sliding glass doors that open completely to the outdoor living areas, allowing the views to become a natural extension of the home. Linear gas fireplaces create focal points within both the interior and exterior gathering spaces, while a four-zone surround sound system extends throughout the interior and outdoor living areas.Designed with both function and aesthetics in mind, the kitchen features an oversized granite island, custom cabinetry with integrated appliance storage, an oversized refrigerator, double ovens, Thermador cooktop, and updated backsplash. Adjacent dining and living spaces flow effortlessly together, creating an environment equally suited for everyday living and entertaining.Privately positioned to maximize the views, the master suite features new French oak flooring by Couture Floors, custom dresser cabinetry, motorized blackout shades, and direct patio access through a custom exterior door. The spa-inspired bath has been updated with an oversized Jacuzzi soaking tub, Hansgrohe multi-head shower system, Toto bidet, and a custom-designed closet with extensive built-ins and a three-way dressing mirror.Three guest bedrooms each offer a private bath and custom walk-in closet, complemented by newly installed carpeting. A dedicated study with French oak flooring and private exterior access provides a refined workspace, while the spacious game room, currently utilized as a fitness studio, overlooks the pool. Fresh interior paint throughout further complements the extensive improvements.Outdoor living has been equally transformed. The infinity-edge pool was replastered with an upgraded glass and alabaster finish, accented by new glass tile and complemented by a high-performance app-controlled gas heater. Covered entertaining areas, motorized patio screens, an outdoor fireplace, new Zoysia lawn, mature landscaping, custom iron fencing, retaining walls, stonework, and a new app-controlled irrigation system complete the grounds. The redesigned courtyard features new stone and turf, an integrated French drain system, and pre-plumbing for a future water or fire feature.Beyond its design and extensive improvements, the home's quality construction and insulation provide impressive year-round efficiency and interior comfort, completing a residence thoughtfully designed for both its setting and everyday living.
| Elementary School | Middle School | High School |
|---|---|---|
| Bonnie Ellison Elementary School | Hector Garcia Middle School | Louis D Brandeis High School |
| Price History | |
|---|---|
| 6/23/2026 | Listed $1,799,900 |
General Features
| Living Area | 3995 |
|---|---|
| Construction | Pre-Owned |
| Heating | Central |
| Cooling | Two Central |
| Half Baths | 1 |
| Bathrooms | 4 |
| HOA Fee | 836 |
| Subdivision | CRESTA BELLA |
| Builder | Omni Custom Homes |
| Class | Single Residential |
| Type | Single Family Detached |
| Style | One Story,Contemporary |
| Roof | Metal |
| HOA Mandatory | Mandatory |
| Status | Active |
| HOA Frequency | Semi-Annually |
| Attached Garage | Yes |
| HOA Name | CRESTA BELLA HOA |
| Neighborhood Amenities | Controlled Access,Park/Playground |
| Multiple HOA | No |
| Area | 1002 |
| Year Built | 2016 |
| High School | Louis D Brandeis |
| School District | Northside |
| Proposed Terms | Conventional,VA,Cash |
| Elementary School | Bonnie Ellison |
| Middle School | Hector Garcia |
| Legal Description | Ncb 18333 (Cresta Bella Ut-5),Block 24 Lot 20 2010- New Per |
| Taxes | 37017.7 |
Interior Features
| Kitchen Length | 20 |
|---|---|
| Kitchen Width | 11 |
| Total Bedrooms | 4 |
| Full Baths | 3 |
| Interior Features | Two Living Area,Separate Dining Room,Eat-In Kitchen,Two Eating Areas,Island Kitchen,Breakfast Bar,Study/Library,Game Room,Utility Room Inside,High Ceilings,Open Floor Plan,Cable TV Available,High Spe |
| Stories | 1 |
| Dining Room Length | 19 |
| Dining Room Width | 12 |
| Flooring | Carpeting,Ceramic Tile,Wood,Stone |
| Living Room Width | 20 |
| Utility Room Length | 9 |
| Utility Room Width | 10 |
| Heating Fuel | Electric |
| # of Fireplaces | 1 |
| Bedroom2 Width | 11 |
| Bedroom3 Length | 14 |
| Bedroom3 Width | 12 |
| Bedroom4 Length | 14 |
| Bedroom4 Width | 12 |
| Living Room Length | 21 |
| Study/Office Length | 15 |
| Study/Office Width | 11 |
| WINDOW COVERINGS | All Remain |
Exterior Features
| Exterior | 4 Sides Masonry,Stone/Rock,Stucco |
|---|---|
| Foundation | Slab |
| Pool (Y/N) | Yes |
| Exterior Features | Covered Patio,Gas Grill,Deck/Balcony,Wrought Iron Fence,Sprinkler System,Has Gutters |
| Pool | In Ground Pool,Pools Sweep |
| Lot Size | 0.343 |
| Water/Sewer | City |
| Lot Description | Bluff View,1/4 - 1/2 Acre |
| Inclusions | Ceiling Fans,Washer Connection,Dryer Connection,Cook Top,Built-In Oven,Microwave Oven,Stove/Range,Gas Grill,Disposal,Dishwasher,Water Softener (owned),Smoke Alarm,Pre-Wired for Security,Garage Door O |
| Lot Improvements | Street Paved,Curbs |
| Garage Parking | Three Car Garage,Attached,Side Entry |
Amenities
- Foreclosure
- Views
- Short Sale
- New Construction
- Adult 55+
- Lease To Own
- No HOA Fees
- Furnished
- Primary On Main
- Air Conditioning
- Seller Finance
- Green
- Fixer Upper
- Horse
- Golf
- Fireplace
- Deck
- Garage
- Basement
- Pool
Property vs Single Family Average in 78256
Price
Taxes
Year Built
Visits
In The Neighborhood
Views
San Antonio
$ 1,225,000
- Type
- Single Family
- Size
- 3,549 SqFt
- Rooms
- 4 Beds + 4 Baths
The Agency San Antonio 210-963-9993
San Antonio
$ 1,497,000
- Type
- Single Family
- Size
- 4,548 SqFt
- Rooms
- 5 Beds + 4.5 Baths
Galvan Wheeler 210-571-6120
Views
San Antonio
$ 1,100,000
- Type
- Single Family
- Size
- 2,962 SqFt
- Rooms
- 3 Beds + 2.5 Baths
San Antonio Portfolio KW RE 210-698-9996
Reduced
San Antonio
$ 1,499,999
- Type
- Single Family
- Size
- 3,981 SqFt
- Rooms
- 4 Beds + 4.5 Baths
Kuper Sotheby's Int'l Realty 210-698-3100
Reduced
San Antonio
$ 699,900
- Type
- Single Family
- Size
- 2,649 SqFt
- Rooms
- 4 Beds + 3.5 Baths
MV Realty Of Texas LLC 866-484-3824
Reduced
San Antonio
$ 964,000
- Type
- Single Family
- Size
- 2,853 SqFt
- Rooms
- 3 Beds + 2.5 Baths
Phyllis Browning Company 210-408-2500
Reduced
San Antonio
$ 4,595,000
- Type
- Single Family
- Size
- 11,600 SqFt
- Rooms
- 8 Beds + 9 Baths
Next Space Realty 210-386-0772
Reduced
San Antonio
$ 799,000
- Type
- Single Family
- Size
- 3,088 SqFt
- Rooms
- 4 Beds + 4 Baths
JB Goodwin, REALTORS 210-581-9050
Reduced
San Antonio
$ 799,900
- Type
- Single Family
- Size
- 2,918 SqFt
- Rooms
- 4 Beds + 3.5 Baths
Mission Real Estate Group 210-690-0050
 © 2026 North Texas Real Estate Information Systems, Inc. All rights reserved. Disclaimer: All information deemed reliable but not guaranteed and should be independently verified. All properties are subject to prior sale, change or withdrawal. Neither listing broker(s) nor JPAR® - San Antonio shall be responsible for any typographical errors, misinformation, misprints and shall be held totally harmless. The database information herein is provided from and copyrighted by the North Texas Real Estate
 Austin Board of REALTORS® Copyright ©2026 All rights reserved.
 The Greater McAllen Association of REALTORS® All information deemed reliable but not guaranteed. All properties are subject to prior sale, change or withdrawal. Neither listing broker(s) or information provider(s) shall be responsible for any typographical errors, misinformation, misprints and shall be held totally harmless. Listing(s) information is provided for consumer's personal, non-commercial use and may not be used for any purpose other than to identify prospective properties consumers
 Information provided courtesy of LERA MLS. IDX information is provided exclusively for consumers' personal, non-commercial use and may not be used for any purpose other than to identify prospective properties consumers may be interested in purchasing. Information is believed to be accurate but not guaranteed. Provided courtesy of LERA MLS. Copyright 2026 LERA MLS, All Rights Reserved. Data last updated September 18, 2026 11:16 PM UTC
 Central Texas MLS | Four Rivers Association of REALTORS® All information deemed reliable but not guaranteed. All properties are subject to prior sale, change or withdrawal. Neither listing broker(s) or information provider(s) shall be responsible for any typographical errors, misinformation, misprints and shall be held totally harmless. Listing(s) information is provided for consumer's personal, non-commercial use and may not be used for any purpose other than to identify prospective properties
 South Texas MLS, LLC. All information deemed reliable but not guaranteed. All properties are subject to prior sale, change or withdrawal. Neither listing broker(s) or information provider(s) shall be responsible for any typographical errors, misinformation, misprints and shall be held totally harmless. Listing(s) information is provided for consumer's personal, non-commercial use and may not be used for any purpose other than to identify prospective properties consumers may be interested in purchasing.
 All information deemed reliable but not guaranteed. All properties are subject to prior sale, change or withdrawal. Neither listing broker(s) or information provider(s) shall be responsible for any typographical errors, misinformation, misprints and shall be held totally harmless. Listing(s) information is provided for consumer's personal, non-commercial use and may not be used for any purpose other than to identify prospective properties consumers may be interested in purchasing. The data relating
 All information deemed reliable but not guaranteed. All properties are subject to prior sale, change or withdrawal. Neither listing broker(s) or information provider(s) shall be responsible for any typographical errors, misinformation, misprints and shall be held totally harmless. Listing(s) information is provided for consumer's personal, non-commercial use and may not be used for any purpose other than to identify prospective properties consumers may be interested in purchasing. The data relating
