
Price Reduction - Views - Eco Friendly

Address
34820 Thanksgiving Trail, Bulverde, TX
Price
$ 1,199,990
Property Attributes
- MLS#1993418
- TypeSingle Family
- Listing Status Active
- CountyCOMAL
- CityBulverde
- Area2601
- NeighborhoodBelle Oaks Ranch Phase Ii
- Zip78163
- StyleOne Story
- Year Built2022
- Taxes$ 1784669
- Price$ 1,199,990
- Bedrooms3
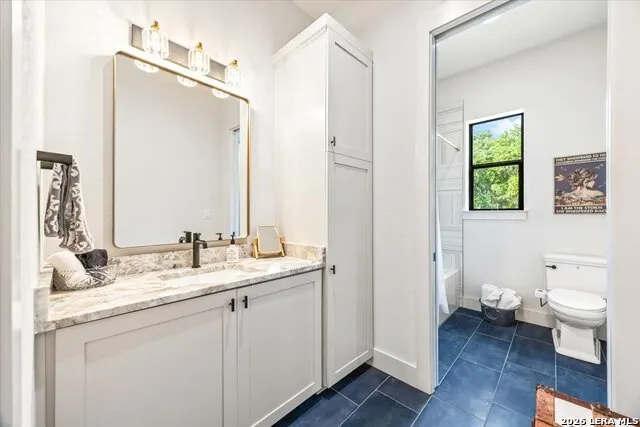
- Full Bathrooms3
- Half Bathrooms0
- Sqr Footage3152
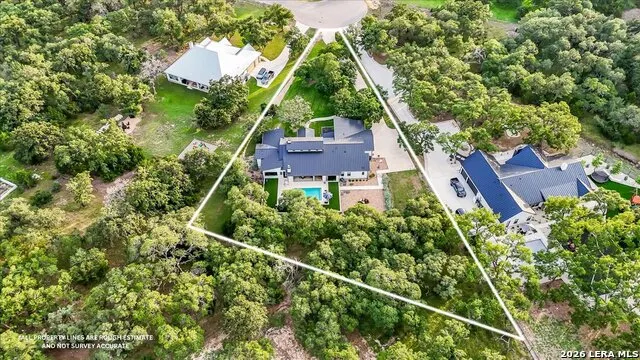
- Lot Size1.028 Acres
Data Source:
LERA MLS
Property Description
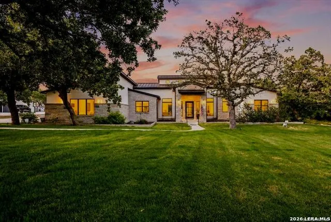
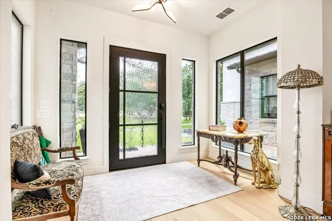
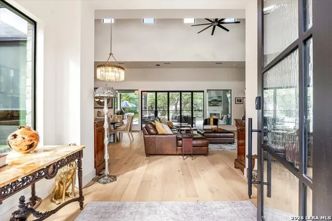
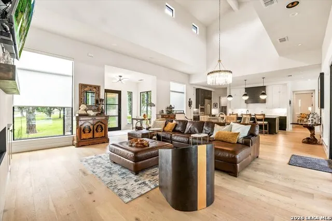
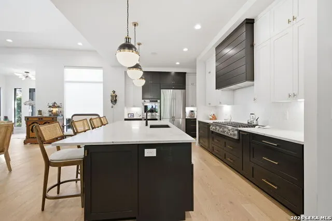
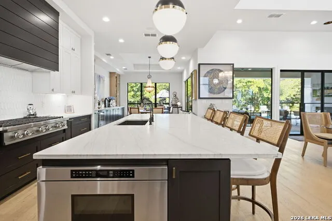
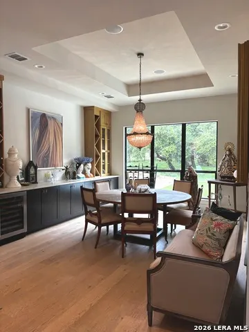
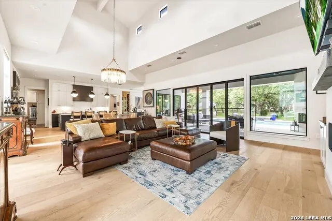
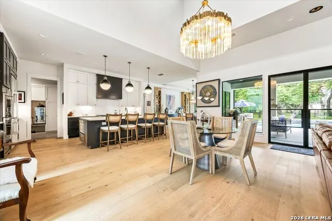
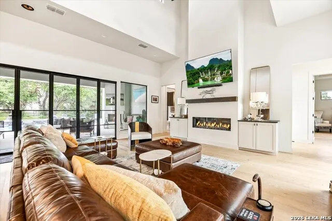
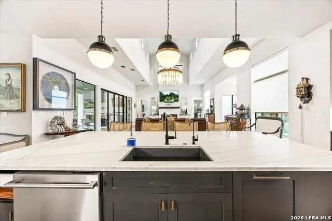
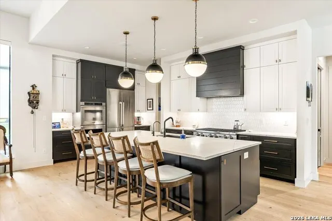
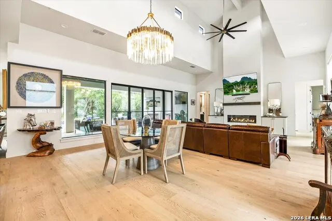
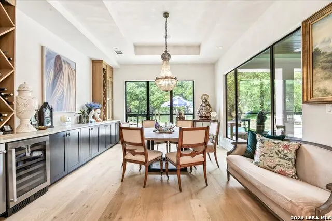
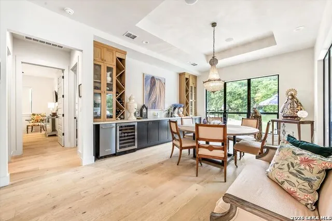
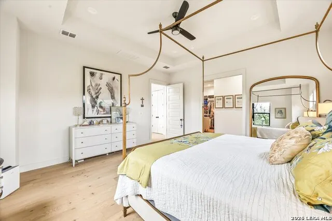
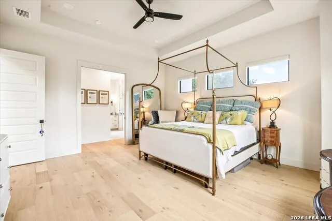
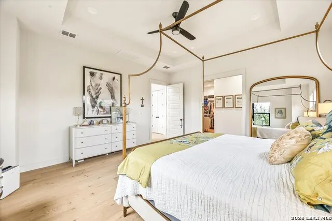
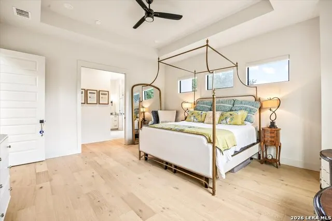
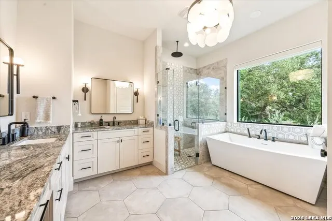
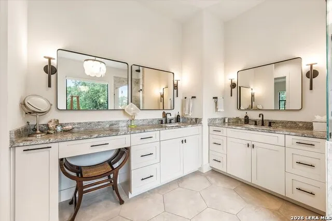
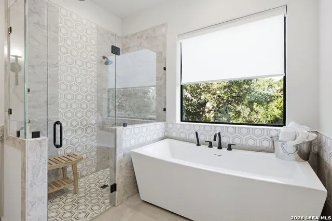
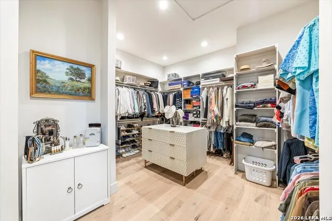
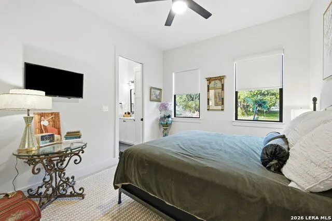
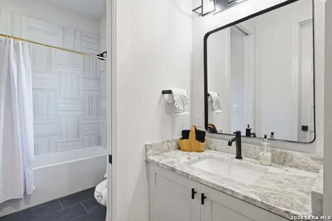
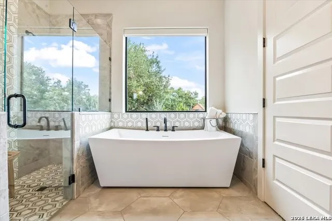
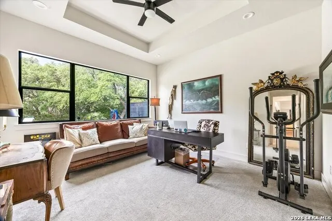
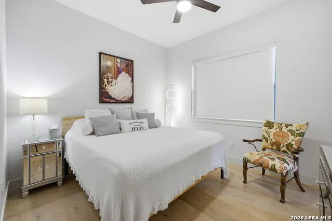
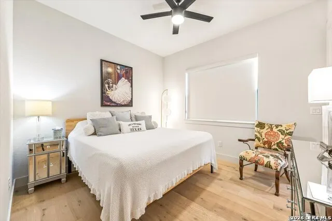
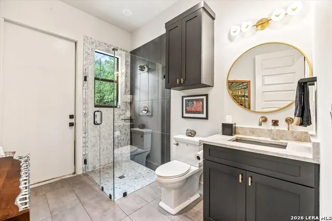
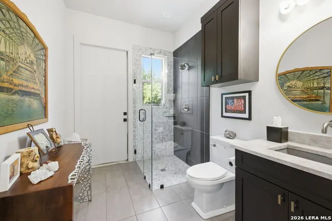
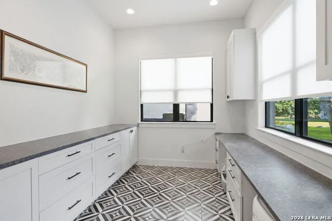
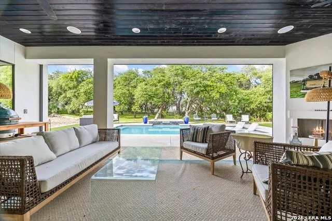
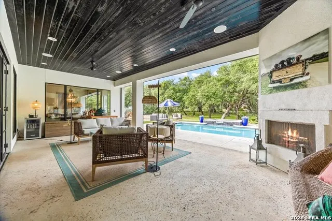
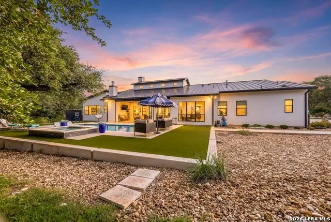
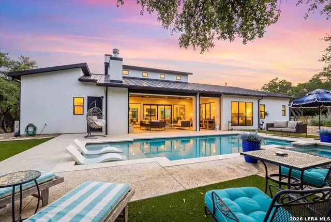
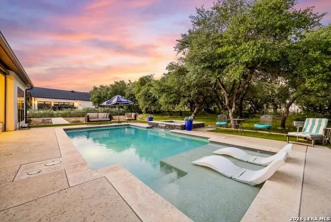
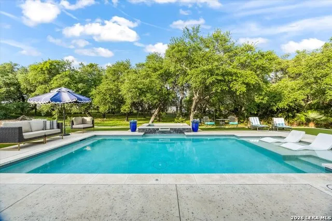
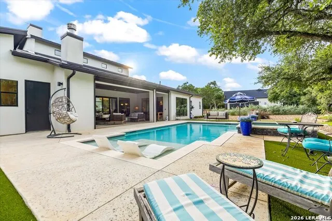
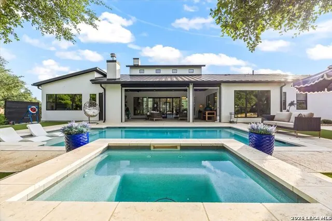
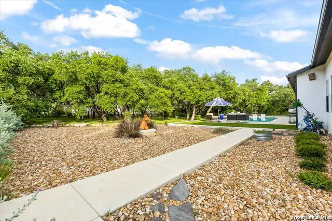
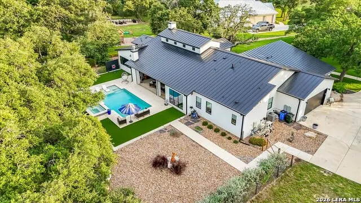
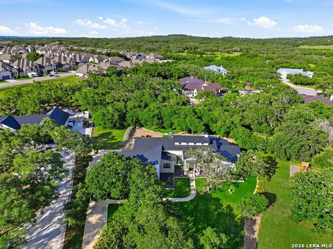
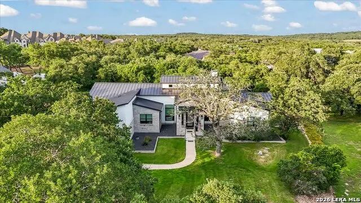
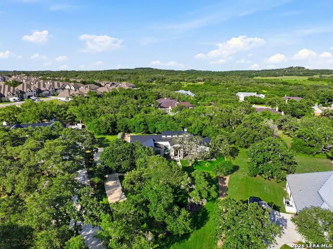
Welcome to your serene Hill Country retreat in the exclusive Belle Oaks subdivision! Nestled on a spacious 1-acre lot in the heart of Bulverde, Texas-known as the "Front Porch of the Texas Hill Country"-this stunning three-bedroom contemporary home offers the perfect blend of modern elegance, privacy, and natural beauty. Exterior & Setting Approached through the gated community of Belle Oaks, the home sits amid mature oak trees with sweeping Hill Country views. The contemporary design features clean lines, generous windows that frame the landscape, and thoughtful architecture that harmonizes with its wooded surroundings. Large homesite like this provide ample space for outdoor living, gardening, or simply enjoying the peaceful Texas evenings under the stars. Interior Highlights Step inside to an open-concept layout flooded with natural light-ideal for both relaxed family living and effortless entertaining. The contemporary interiors emphasize simplicity, flow, and connection to the outdoors: Living & Gathering Spaces: Expansive great room with high ceilings, sleek finishes, and large windows showcasing the oak-dotted views. Kitchen: Modern and functional, perfect for the home chef, with ample counter space and seamless flow to dining and living areas. Primary Suite: A private oasis with generous space and likely Hill Country vistas. Additional Bedrooms: Two well-appointed bedrooms offering flexibility for family, guests, or a home office. Contemporary Touches: Clean geometric lines, abundant natural light, energy-efficient design elements, and a focus on indoor-outdoor living.
| Elementary School | Middle School | High School |
|---|---|---|
| Rahe Bulverde Elementary | Spring Branch Middle School | Smithson Valley High School |
| Price History | |
|---|---|
| 6/19/2026 | Listed $1,289,000 |
| 7/16/2026 | 7$1,202,020 |
| 9/6/2026 | 1$1,199,990 |
General Features
| Living Area | 3152 |
|---|---|
| Energy Efficiency | Tankless Water Heater,Smart Electric Meter,16+ SEER AC,Double Pane Windows,Variable Speed HVAC,Energy Star Appliances,Radiant Barrier,Low E Windows,90% Efficient Furnace,High Efficiency Water Heater, |
| Construction | Pre-Owned |
| Green Certification | HERS Rated,Energy Star Certified |
| Heating | Central |
| Cooling | Two Central |
| Bathrooms | 3 |
| HOA Fee | 83 |
| Subdivision | BELLE OAKS RANCH PHASE II |
| Builder | NA |
| Class | Single Residential |
| Type | Single Family Detached |
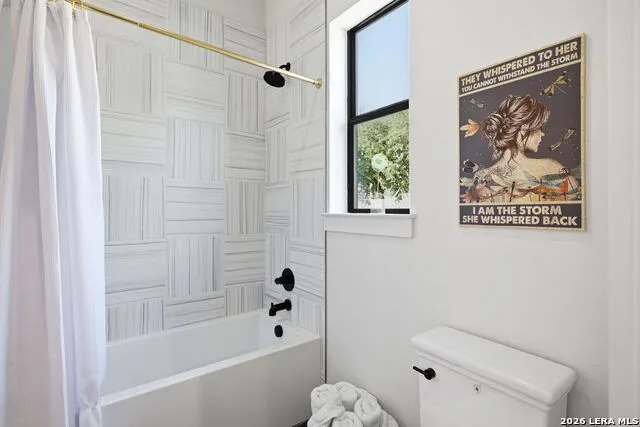
| Green Features | Drought Tolerant Plants,Low Flow Commode,Low Flow Fixture,Rain/Freeze Sensors,EF Irrigation Control,Enhanced Air Filtration |
| Style | One Story |
| Roof | Metal |
| HOA Mandatory | Mandatory |
| Status | Price Change |
| HOA Frequency | Monthly |
| Attached Garage | No |
| HOA Name | LIFETIME HOA |
| Neighborhood Amenities | Pool,Tennis,Clubhouse,Park/Playground,Jogging Trails,Sports Court,Bike Trails |
| Home Faces | West |
| Multiple HOA | No |
| Area | 2601 |
| Year Built | 2022 |
| High School | Smithson Valley |
| School District | Comal |
| Proposed Terms | Conventional,FHA,VA,TX Vet,Cash,Investors OK,USDA,Other |
| Elementary School | Rahe Bulverde Elementary |
| Middle School | Spring Branch |
| Legal Description | Belle Oaks Ranch Phase Ii,Block 4,Lot 49 |
| Potential Short Sale | No |
| Taxes | 1784669 |
Interior Features
| Kitchen Length | 14 |
|---|---|
| Kitchen Width | 21 |
| Total Bedrooms | 3 |
| Full Baths | 3 |
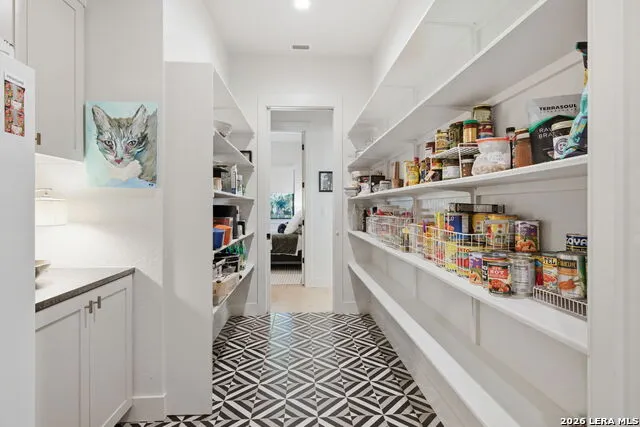
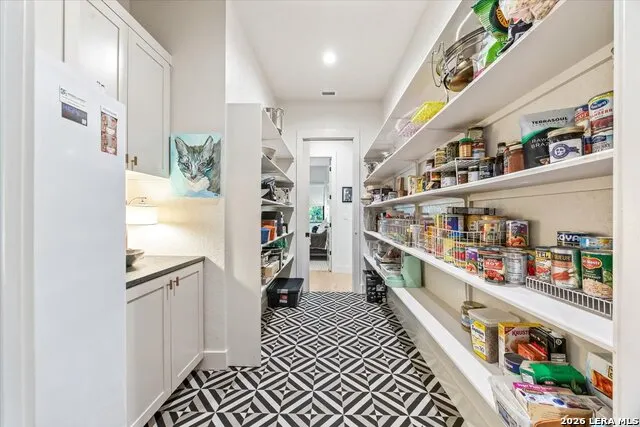
| Interior Features | One Living Area,Separate Dining Room,Eat-In Kitchen,Island Kitchen,Breakfast Bar,Walk-In Pantry,Study/Library,Utility Room Inside,Secondary Bedroom Down,1st Floor Lvl/No Steps,High Ceilings,Open Floo |
| Stories | 1 |
| Dining Room Length | 14 |
| Dining Room Width | 21 |
| Flooring | Carpeting,Wood,Laminate |
| Living Room Width | 21 |
| Utility Room Length | 7 |
| Utility Room Width | 12 |
| Heating Fuel | Electric |
| # of Fireplaces | 1 |
| Bedroom2 Width | 11 |
| Bedroom3 Length | 14 |
| Bedroom3 Width | 13 |
| Entry Room Length | 11 |
| Entry Room Width | 8 |
| Living Room Length | 28 |
| Study/Office Length | 11 |
| Study/Office Width | 11 |
| WINDOW COVERINGS | All Remain |
Exterior Features
| Exterior | Stucco |
|---|---|
| Foundation | Slab |
| Pool (Y/N) | Yes |
| Exterior Features | Covered Patio,Sprinkler System,Partial Sprinkler System,Storm Windows,Double Pane Windows,Has Gutters,Special Yard Lighting,Mature Trees,Wire Fence,Screened Porch,Storm Doors |
| Pool | In Ground Pool,AdjoiningPool/Spa |
| Lot Size | 1.028 |
| Water/Sewer | Septic |
| Lot Description | Cul-de-Sac/Dead End,Irregular,Mature Trees (ext feat),Secluded |
| Inclusions | Ceiling Fans,Washer Connection,Dryer Connection,Cook Top,Built-In Oven,Self-Cleaning Oven,Microwave Oven,Stove/Range,Gas Cooking,Refrigerator,Disposal,Dishwasher,Ice Maker Connection,Water Softener ( |
| Lot Improvements | Street Paved,Curbs,Street Gutters,Asphalt,City Street |
| Garage Parking | Three Car Garage |
Amenities
- Foreclosure
- Views
- Short Sale
- New Construction
- Adult 55+
- Lease To Own
- No HOA Fees
- Furnished
- Primary On Main
- Air Conditioning
- Seller Finance
- Green
- Fixer Upper
- Horse
- Golf
- Fireplace
- Deck
- Garage
- Basement
- Pool
Property vs Single Family Average in 78163
Price
Taxes
Year Built
 © 2026 North Texas Real Estate Information Systems, Inc. All rights reserved. Disclaimer: All information deemed reliable but not guaranteed and should be independently verified. All properties are subject to prior sale, change or withdrawal. Neither listing broker(s) nor JPAR® - San Antonio shall be responsible for any typographical errors, misinformation, misprints and shall be held totally harmless. The database information herein is provided from and copyrighted by the North Texas Real Estate
 Austin Board of REALTORS® Copyright ©2026 All rights reserved.
 The Greater McAllen Association of REALTORS® All information deemed reliable but not guaranteed. All properties are subject to prior sale, change or withdrawal. Neither listing broker(s) or information provider(s) shall be responsible for any typographical errors, misinformation, misprints and shall be held totally harmless. Listing(s) information is provided for consumer's personal, non-commercial use and may not be used for any purpose other than to identify prospective properties consumers
 Information provided courtesy of LERA MLS. IDX information is provided exclusively for consumers' personal, non-commercial use and may not be used for any purpose other than to identify prospective properties consumers may be interested in purchasing. Information is believed to be accurate but not guaranteed. Provided courtesy of LERA MLS. Copyright 2026 LERA MLS, All Rights Reserved. Data last updated September 14, 2026 8:29 PM UTC
 Central Texas MLS | Four Rivers Association of REALTORS® All information deemed reliable but not guaranteed. All properties are subject to prior sale, change or withdrawal. Neither listing broker(s) or information provider(s) shall be responsible for any typographical errors, misinformation, misprints and shall be held totally harmless. Listing(s) information is provided for consumer's personal, non-commercial use and may not be used for any purpose other than to identify prospective properties
 South Texas MLS, LLC. All information deemed reliable but not guaranteed. All properties are subject to prior sale, change or withdrawal. Neither listing broker(s) or information provider(s) shall be responsible for any typographical errors, misinformation, misprints and shall be held totally harmless. Listing(s) information is provided for consumer's personal, non-commercial use and may not be used for any purpose other than to identify prospective properties consumers may be interested in purchasing.
 All information deemed reliable but not guaranteed. All properties are subject to prior sale, change or withdrawal. Neither listing broker(s) or information provider(s) shall be responsible for any typographical errors, misinformation, misprints and shall be held totally harmless. Listing(s) information is provided for consumer's personal, non-commercial use and may not be used for any purpose other than to identify prospective properties consumers may be interested in purchasing. The data relating
 All information deemed reliable but not guaranteed. All properties are subject to prior sale, change or withdrawal. Neither listing broker(s) or information provider(s) shall be responsible for any typographical errors, misinformation, misprints and shall be held totally harmless. Listing(s) information is provided for consumer's personal, non-commercial use and may not be used for any purpose other than to identify prospective properties consumers may be interested in purchasing. The data relating
