
Address
21703 Givenchy Hl, San Antonio, TX
Price
$ 879,990
Property Attributes
- MLS#1991841
- TypeSingle Family
- Listing Status Active
- CountyBEXAR
- CitySan Antonio
- Area1002
- NeighborhoodStonewall Estates
- Zip78256
- Style3 or More
- Year Built2007
- Taxes$ 15393
- Price$ 879,990
- Bedrooms5
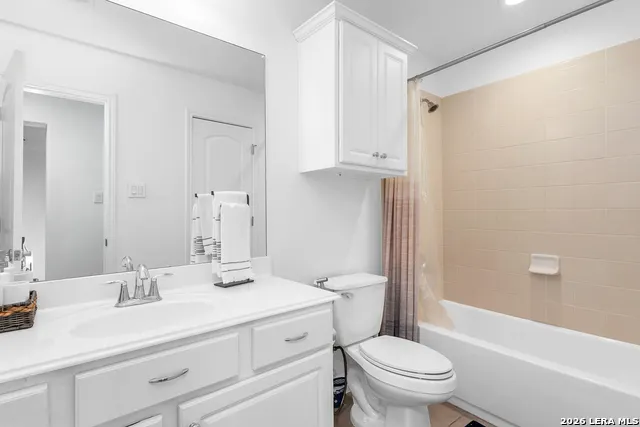
- Full Bathrooms4
- Half Bathrooms1
- Sqr Footage4619
- Lot Size0.42 Acres
Data Source:
LERA MLS
Property Description
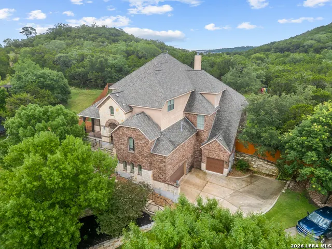
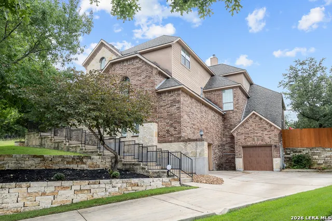
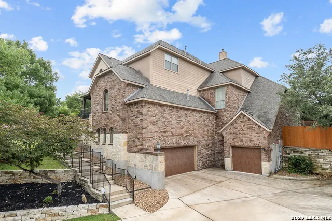
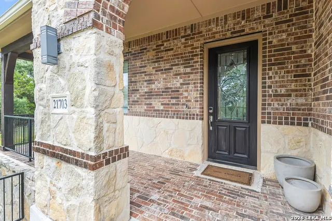
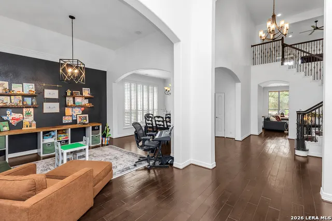
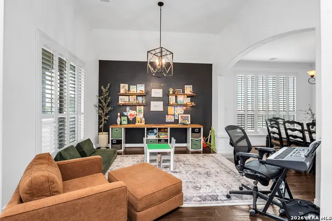
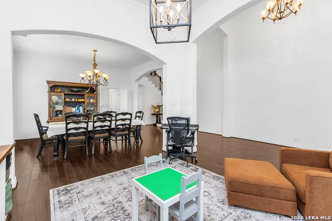
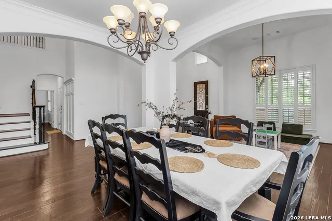
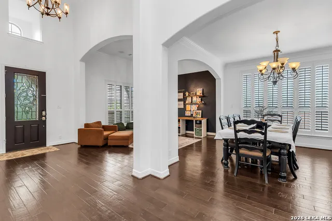
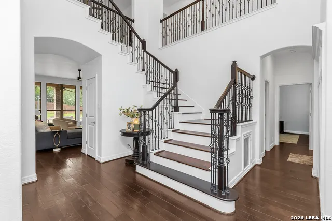
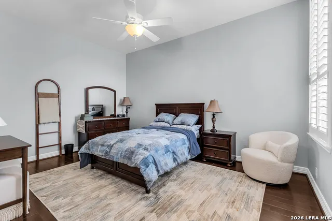
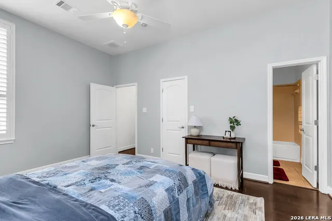
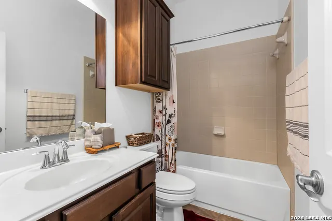
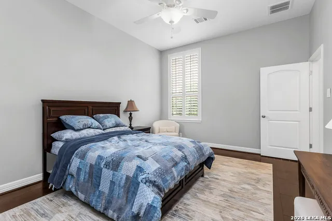
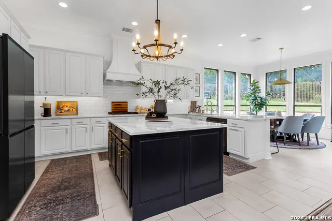
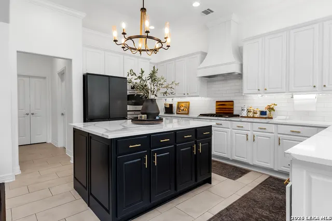
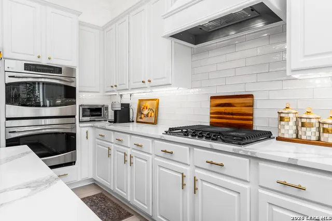
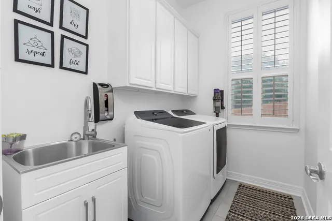
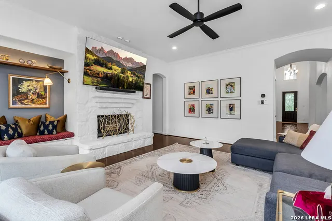
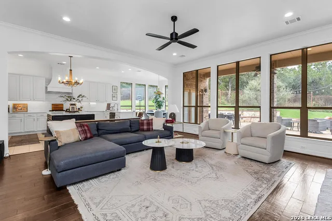
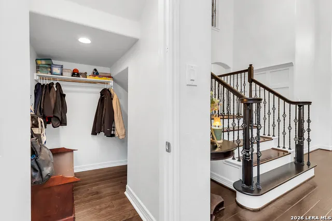
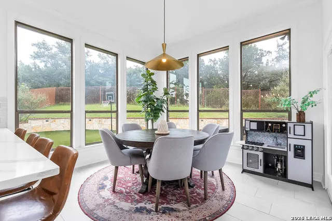
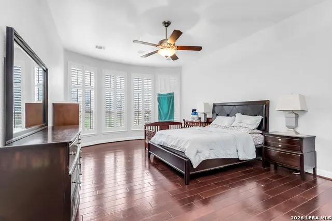
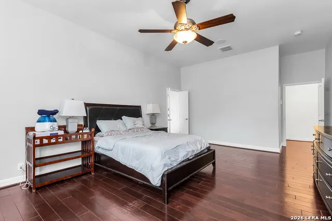
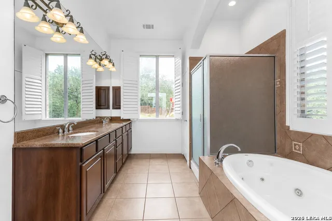
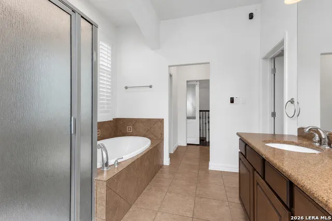
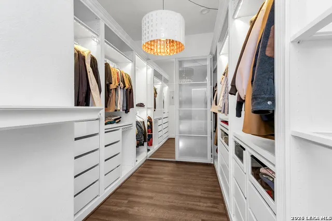
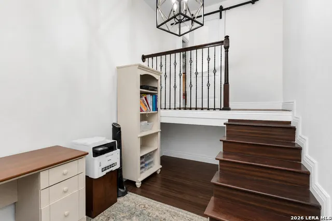
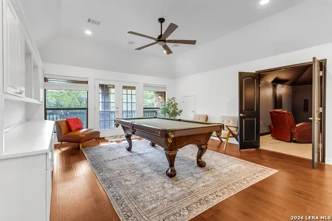
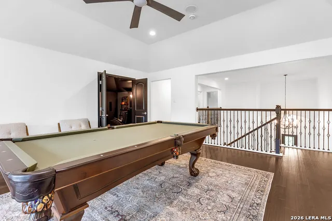
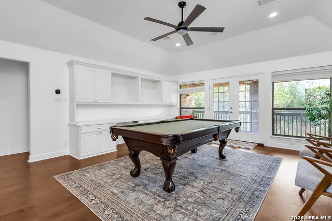
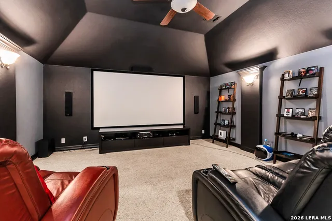
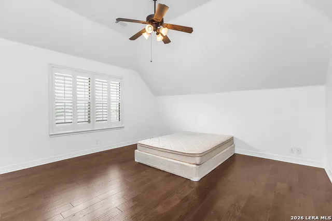
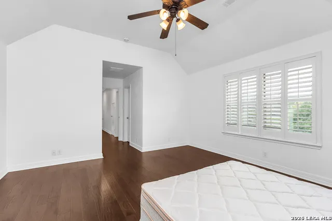
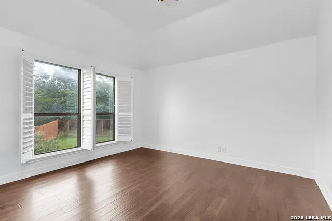
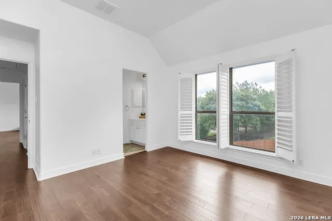
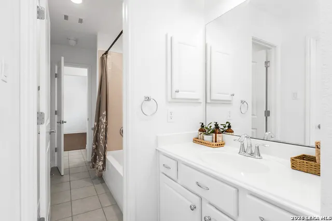
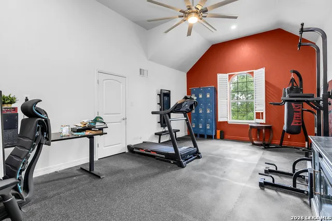
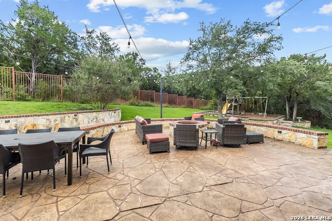
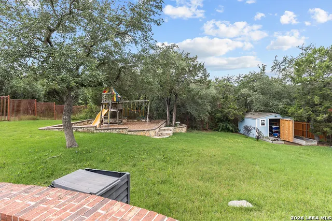
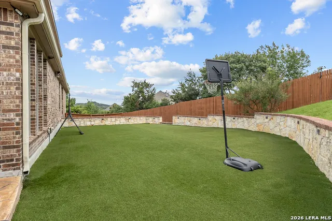
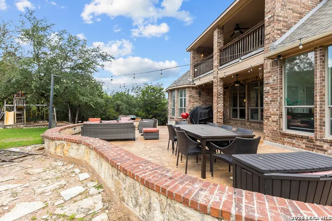
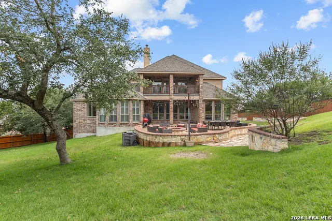
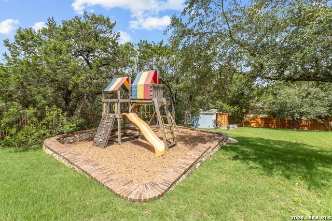
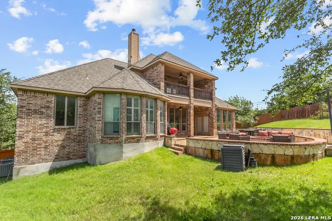
Perched atop a private hill in the highly desirable Stonewall Estates, this exceptional home offers a rare combination of luxury and privacy backing up to the greenbelt. Designed for both entertaining and everyday living, the home features a spacious open floor plan, rich hardwood floors, smart home technology, and recessed lighting throughout. The completely remodeled chef's kitchen is the centerpiece of the home, showcasing stunning countertops, a custom vent hood, a farmhouse sink, double ovens, gas cooking and premium finishes throughout. Step outside into your own private backyard retreat. Enhanced landscape and accent lighting create a resort-like atmosphere, while the expansive 1,200-square-foot astroturf area and dedicated playground provide endless space for recreation, play, and entertaining family and friends. The thoughtfully designed floor plan includes two bedrooms downstairs and three upstairs, along with a 300+ square-foot flex room ideal for a gym, home office or studio. Enjoy movie nights in the dedicated theater room with 7 built-in Dolby Atmos speakers and a 120 in projector screen, or retreat to the spacious primary suite featuring a private office nook perfect for working from home and a beautifully renovated walk-in closet with custom built-in lighting. Both garages also have upgraded 240V outlets to support electric car charging. With extensive updates, unmatched privacy, and an entertainer's dream backyard, this remarkable Stonewall Estates home offers a lifestyle that is truly second to none.
| Elementary School | Middle School | High School |
|---|---|---|
| Bonnie Ellison Elementary School | Hector Garcia Middle School | Louis D Brandeis High School |
| Price History | |
|---|---|
| 6/14/2026 | Listed $915,000 |
| 7/6/2026 | 2$899,990 |
| 8/1/2026 | 3$879,990 |
General Features
| Living Area | 4619 |
|---|---|
| Construction | Pre-Owned |
| Heating | Central |
| Cooling | Three+ Central |
| Half Baths | 1 |
| Bathrooms | 5 |
| HOA Fee | 225 |
| Subdivision | STONEWALL ESTATES |
| Builder | Highland |
| Class | Single Residential |
| Type | Single Family Detached |
| Style | 3 or More |
| Roof | Composition |
| HOA Mandatory | Mandatory |
| Status | Active |
| HOA Frequency | Quarterly |
| Attached Garage | No |
| HOA Name | STONEWELL ESTATES HOA |
| Neighborhood Amenities | Pool,Tennis,Clubhouse,Park/Playground |
| Multiple HOA | No |
| Area | 1002 |
| Year Built | 2007 |
| High School | Louis D Brandeis |
| School District | Northside |
| Proposed Terms | Conventional,FHA,VA,Cash |
| Elementary School | Bonnie Ellison |
| Middle School | Hector Garcia |
| Legal Description | Ncb 18335 (Stonewall Estates Ut-1),Block 1 Lot 29 New For 2 |
| Taxes | 15393 |
Interior Features
| Kitchen Length | 10 |
|---|---|
| Kitchen Width | 16 |
| Total Bedrooms | 5 |
| Full Baths | 4 |
| Interior Features | Three Living Area |
| Stories | 3+ |
| Dining Room Length | 12 |
| Dining Room Width | 13 |
| Breakfast Room Length | 13 |
| Breakfast Room Width | 15 |
| Flooring | Wood |
| Living Room Width | 14 |
| Utility Room Length | 6 |
| Utility Room Width | 9 |
| Heating Fuel | Natural Gas |
| Bedroom2 Width | 16 |
| Bedroom3 Length | 12 |
| Bedroom3 Width | 13 |
| Bedroom4 Length | 12 |
| Bedroom4 Width | 13 |
| Bedroom5 Length | 15 |
| Bedroom5 Width | 15 |
| Entry Room Length | 9 |
| Entry Room Width | 30 |
| Family Room Length | 15 |
| Living Room Length | 14 |
| Study/Office Length | 15 |
| Study/Office Width | 20 |
| WINDOW COVERINGS | All Remain |
Exterior Features
| Exterior | Asbestos Shingle,Brick,Stone/Rock,Stucco,Cement Fiber |
|---|---|
| Foundation | Slab |
| Pool (Y/N) | No |
| Pool | None |
| Lot Size | 0.42 |
| Water/Sewer | City |
| Inclusions | Ceiling Fans,Washer Connection,Dryer Connection,Cook Top,Built-In Oven,Microwave Oven,Gas Cooking,Disposal,Dishwasher,Electric Water Heater,Gas Water Heater,Garage Door Opener,Whole House Fan |
| Garage Parking | Three Car Garage |
Amenities
- Foreclosure
- Views
- Short Sale
- New Construction
- Adult 55+
- Lease To Own
- No HOA Fees
- Furnished
- Primary On Main
- Air Conditioning
- Seller Finance
- Green
- Fixer Upper
- Horse
- Golf
- Fireplace
- Deck
- Garage
- Basement
- Pool
Property vs Single Family Average in 78256
Price
Taxes
Year Built
Visits
In The Neighborhood
Views
San Antonio
$ 1,179,000
- Type
- Single Family
- Size
- 3,876 SqFt
- Rooms
- 3 Beds + 3 Baths
Kuper Sotheby's Int'l Realty 210-698-3100
San Antonio
$ 749,900
- Type
- Single Family
- Size
- 4,110 SqFt
- Rooms
- 4 Beds + 3.5 Baths
Phyllis Browning Company 830-331-8450
Views
San Antonio
$ 1,445,000
- Type
- Single Family
- Size
- 4,624 SqFt
- Rooms
- 4 Beds + 4.5 Baths
Keller Williams Boerne 830-816-3500
Reduced
San Antonio
$ 749,900
- Type
- Single Family
- Size
- 3,579 SqFt
- Rooms
- 5 Beds + 4 Baths
Kuper Sotheby's Int'l Realty 210-698-3100
Reduced
San Antonio
$ 650,000
- Type
- Single Family
- Size
- 3,457 SqFt
- Rooms
- 5 Beds + 4 Baths
Keller Williams Heritage 210-493-3030
 © 2026 North Texas Real Estate Information Systems, Inc. All rights reserved. Disclaimer: All information deemed reliable but not guaranteed and should be independently verified. All properties are subject to prior sale, change or withdrawal. Neither listing broker(s) nor JPAR® - San Antonio shall be responsible for any typographical errors, misinformation, misprints and shall be held totally harmless. The database information herein is provided from and copyrighted by the North Texas Real Estate
 Austin Board of REALTORS® Copyright ©2026 All rights reserved.
 The Greater McAllen Association of REALTORS® All information deemed reliable but not guaranteed. All properties are subject to prior sale, change or withdrawal. Neither listing broker(s) or information provider(s) shall be responsible for any typographical errors, misinformation, misprints and shall be held totally harmless. Listing(s) information is provided for consumer's personal, non-commercial use and may not be used for any purpose other than to identify prospective properties consumers
 Information provided courtesy of LERA MLS. IDX information is provided exclusively for consumers' personal, non-commercial use and may not be used for any purpose other than to identify prospective properties consumers may be interested in purchasing. Information is believed to be accurate but not guaranteed. Provided courtesy of LERA MLS. Copyright 2026 LERA MLS, All Rights Reserved. Data last updated September 12, 2026 8:29 PM UTC
 Central Texas MLS | Four Rivers Association of REALTORS® All information deemed reliable but not guaranteed. All properties are subject to prior sale, change or withdrawal. Neither listing broker(s) or information provider(s) shall be responsible for any typographical errors, misinformation, misprints and shall be held totally harmless. Listing(s) information is provided for consumer's personal, non-commercial use and may not be used for any purpose other than to identify prospective properties
 South Texas MLS, LLC. All information deemed reliable but not guaranteed. All properties are subject to prior sale, change or withdrawal. Neither listing broker(s) or information provider(s) shall be responsible for any typographical errors, misinformation, misprints and shall be held totally harmless. Listing(s) information is provided for consumer's personal, non-commercial use and may not be used for any purpose other than to identify prospective properties consumers may be interested in purchasing.
 All information deemed reliable but not guaranteed. All properties are subject to prior sale, change or withdrawal. Neither listing broker(s) or information provider(s) shall be responsible for any typographical errors, misinformation, misprints and shall be held totally harmless. Listing(s) information is provided for consumer's personal, non-commercial use and may not be used for any purpose other than to identify prospective properties consumers may be interested in purchasing. The data relating
 All information deemed reliable but not guaranteed. All properties are subject to prior sale, change or withdrawal. Neither listing broker(s) or information provider(s) shall be responsible for any typographical errors, misinformation, misprints and shall be held totally harmless. Listing(s) information is provided for consumer's personal, non-commercial use and may not be used for any purpose other than to identify prospective properties consumers may be interested in purchasing. The data relating
