
Price Reduction - Views
Address
26843 Nelson Hl, Boerne, TX
Price
$ 745,000
Property Attributes
- MLS#1991495
- TypeSingle Family
- Listing Status Active
- CountyBEXAR
- CityBoerne
- Area1005
- NeighborhoodCountry Bend
- Zip78006
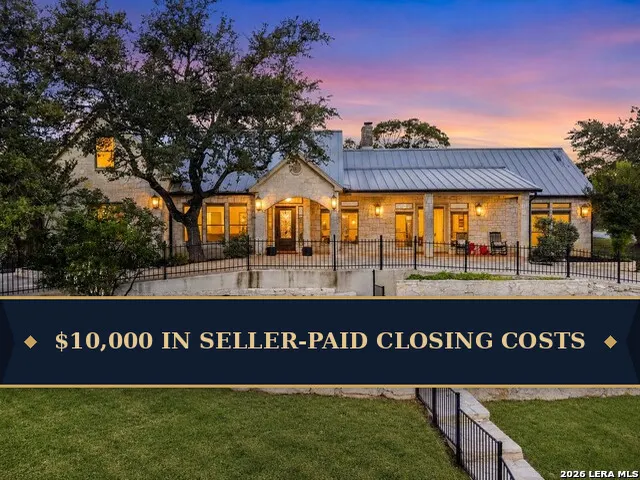
- StyleOne Story,Ranch,Texas Hill Country
- Year Built1995
- Taxes$ 13386
- Price$ 745,000
- Bedrooms4
- Full Bathrooms2
- Half Bathrooms1
- Sqr Footage2928
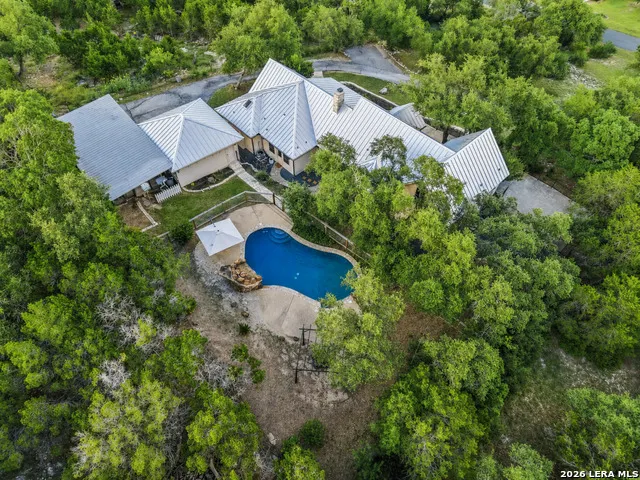
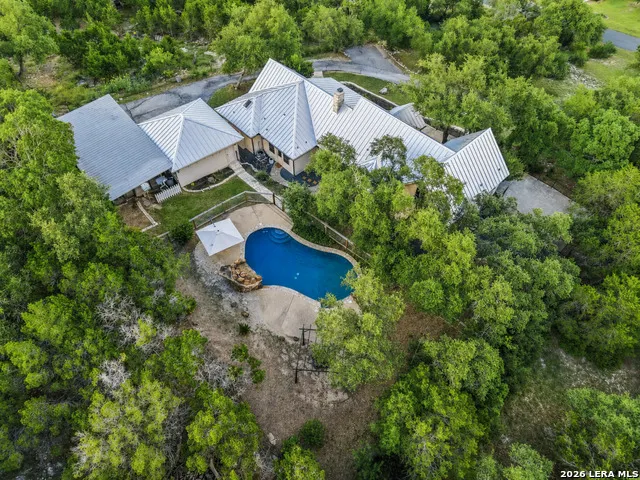
- Lot Size0.964 Acres
Data Source:
LERA MLS
Property Description
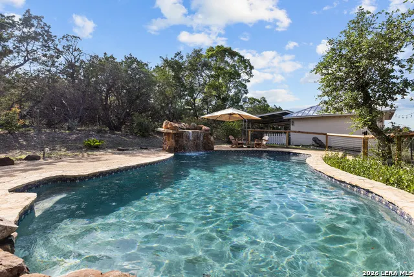
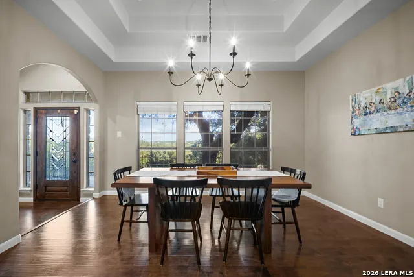
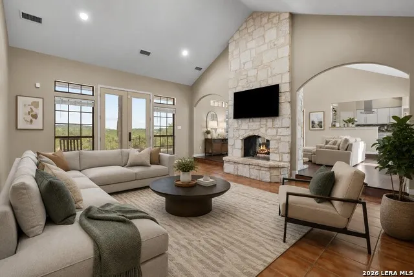
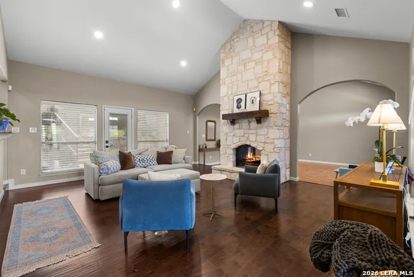
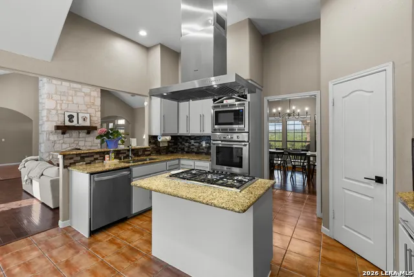
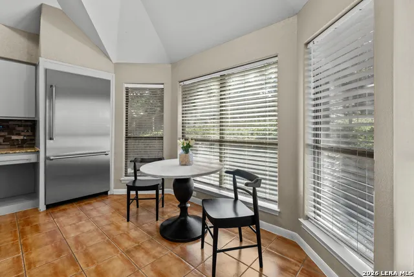
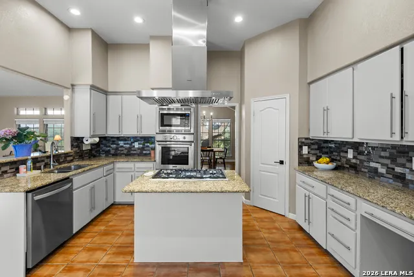
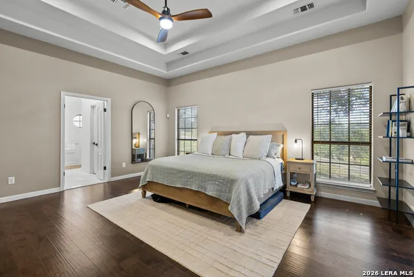
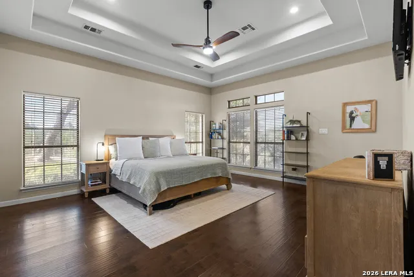
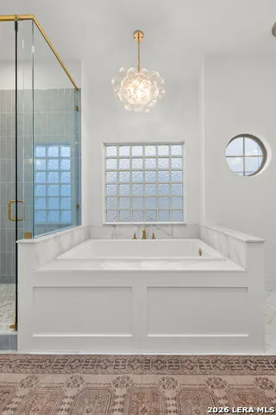
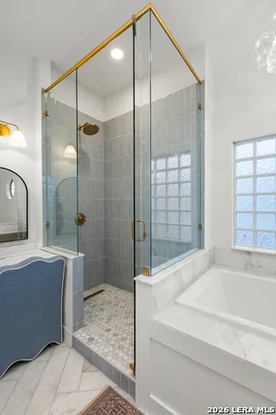
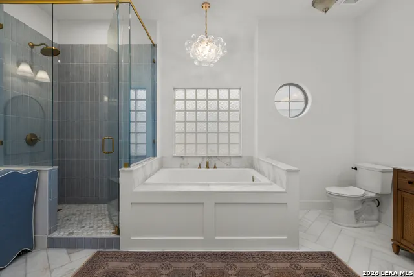
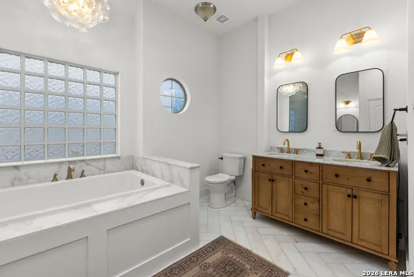
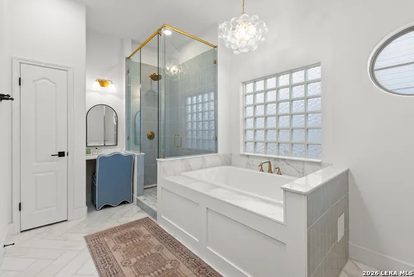
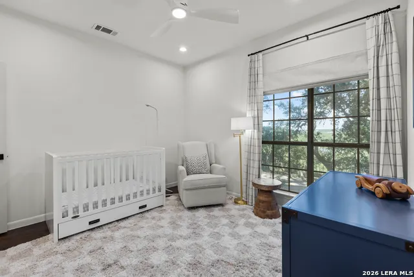
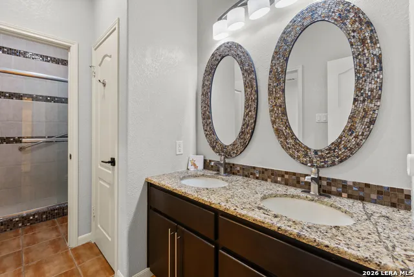
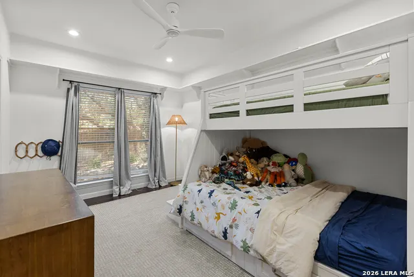
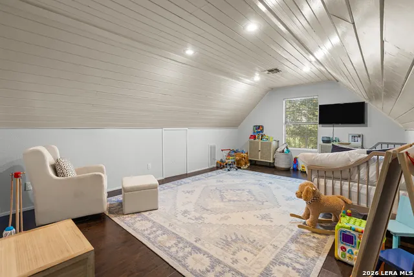
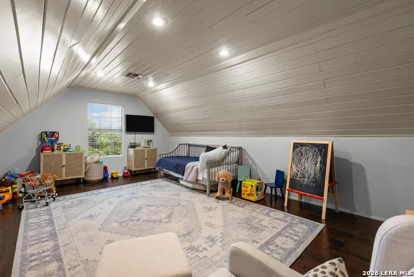
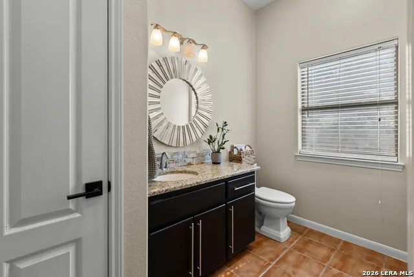
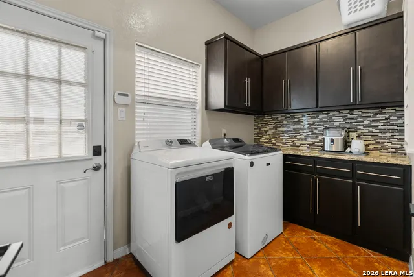
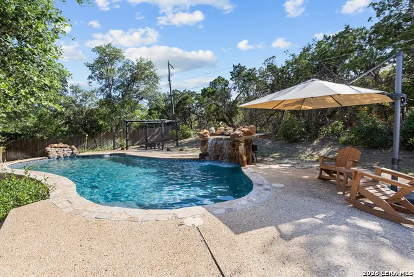
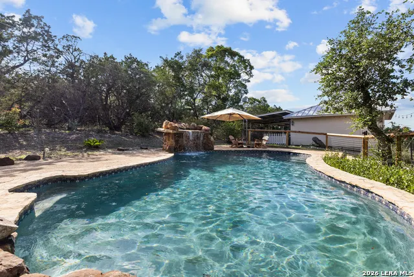
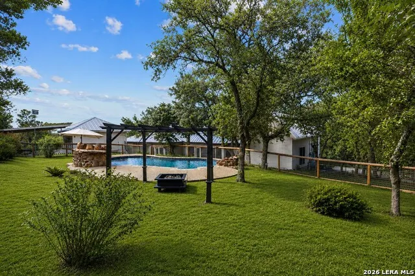
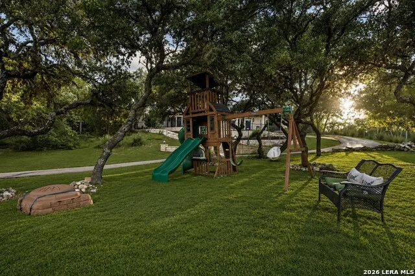
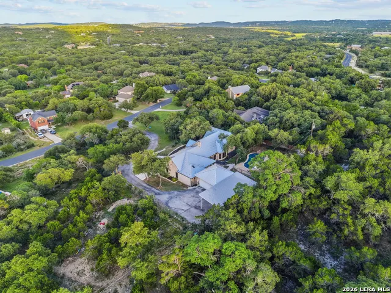
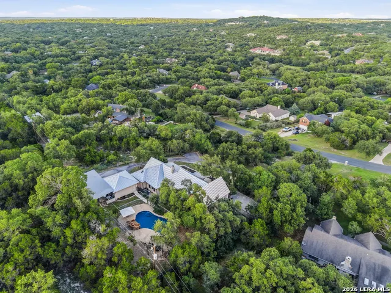
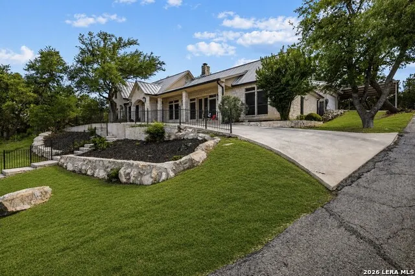
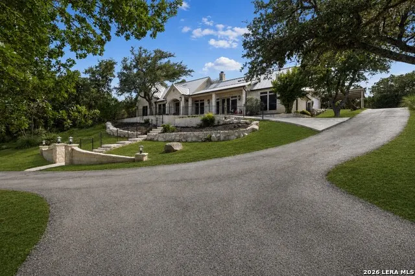
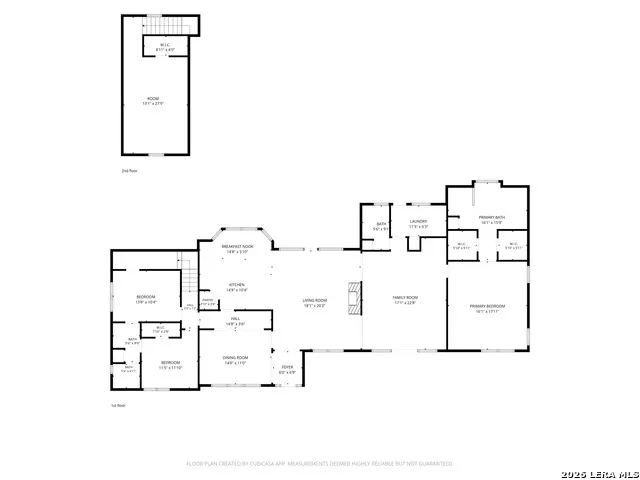
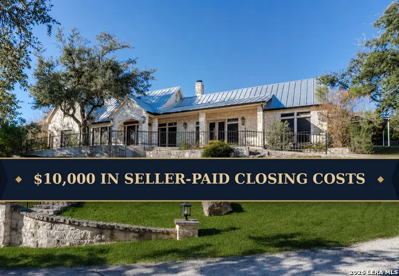
$10,000 in Closing Cost Assistance Offered by the Sellers! Welcome to your private Hill Country retreat perched atop an exceptional .96-acre homesite with breathtaking valley views and an unmatched sense of peace and seclusion. Located in Boerne with convenient access to San Antonio and I-10, this one-of-a-kind luxury property offers the perfect balance of natural beauty, thoughtful updates, and everyday comfort. Designed for both relaxed living and memorable entertaining, this spacious 4-bedroom, 2.5-bath home features an open-concept floorplan with multiple living spaces connected by a striking floor-to-ceiling double-sided stone fireplace that creates warmth and architectural character throughout. The well-appointed kitchen is equipped with premium Thermador appliances, gas cooking, a walk-in pantry, and seamless access to both formal and casual dining spaces-ideal for hosting or everyday living. The private primary suite has been beautifully renovated into a true sanctuary featuring a spa-inspired bathroom with dual vanities, an oversized walk-in shower, and separate his-and-her closets. Two additional bedrooms are located on the main level, while an expansive upstairs flex space offers endless possibilities as a fourth bedroom, executive office, media room, fitness studio, or game room. Step outside to experience resort-style living. The gorgeous in-ground pool with waterfall feature is framed by lush landscaping and tranquil views, creating an extraordinary outdoor escape for relaxing, entertaining, or enjoying quiet Texas evenings under the stars. Additional highlights include a durable metal roof, a spacious 2-car garage, and an additional covered carport providing abundant parking and storage options for guests, recreational vehicles, or future expansion. Rarely does a home offer this combination of scenic Hill Country views, resort-style amenities, impeccable outdoor presentation, flexibility, and timeless charm. This is more than a home-it is a lifestyle.
| Elementary School | Middle School | High School |
|---|---|---|
| Sara B McAndrew Elementary School | Rawlinson Middle School | Clark High School |
| Price History | |
|---|---|
| 6/12/2026 | Listed $780,000 |
| 7/10/2026 | 3$759,900 |
| 8/6/2026 | 2$749,900 |
| 9/9/2026 | 1$745,000 |
General Features
| Living Area | 2928 |
|---|---|
| Construction | Pre-Owned |
| Heating | Central |
| Cooling | Three+ Central |
| Half Baths | 1 |
| Bathrooms | 3 |
| Subdivision | COUNTRY BEND |
| Builder | Unknown |
| Class | Single Residential |
| Type | Single Family Detached |
| Style | One Story,Ranch,Texas Hill Country |
| Roof | Metal |
| HOA Mandatory | None |
| Status | Price Change |
| Attached Garage | No |
| Neighborhood Amenities | None |
| Area | 1005 |
| Year Built | 1995 |
| High School | Clark |
| School District | Northside |
| Proposed Terms | Conventional,FHA,VA,Cash |
| Elementary School | Sara B McAndrew |
| Middle School | Rawlinson |
| Legal Description | Cb 4706A Blk 2 Lot 28 |
| Taxes | 13386.62 |
Interior Features
| Kitchen Length | 15 |
|---|---|
| Kitchen Width | 10 |
| Total Bedrooms | 4 |
| Full Baths | 2 |
| Interior Features | Two Living Area,Separate Dining Room,Eat-In Kitchen,Two Eating Areas,Island Kitchen,Walk-In Pantry,Game Room,Utility Room Inside,Secondary Bedroom Down,High Ceilings,Open Floor Plan,Laundry Main Leve |
| Stories | 1 |
| Dining Room Length | 15 |
| Dining Room Width | 11 |
| Flooring | Saltillo Tile,Ceramic Tile,Wood |
| Living Room Width | 18 |
| Heating Fuel | Electric |
| # of Fireplaces | 1 |
| Bedroom2 Width | 10 |
| Bedroom3 Length | 12 |
| Bedroom3 Width | 12 |
| Bedroom4 Length | 28 |
| Bedroom4 Width | 13 |
| Family Room Length | 17 |
| Living Room Length | 20 |
| WINDOW COVERINGS | Some Remain |
Exterior Features
| Exterior | Stone/Rock,Siding |
|---|---|
| Foundation | Slab |
| Pool (Y/N) | Yes |
| Pool | In Ground Pool |
| Lot Size | 0.964 |
| Water/Sewer | Water System,Septic |
| Lot Description | Bluff View,County VIew,1/2-1 Acre |
| Inclusions | Ceiling Fans,Chandelier,Washer Connection,Dryer Connection,Cook Top,Built-In Oven,Microwave Oven,Gas Cooking,Disposal,Dishwasher,Solid Counter Tops,Custom Cabinets |
| Lot Improvements | Street Paved |
| Garage Parking | Two Car Garage,Detached,Oversized |
Amenities
- Foreclosure
- Views
- Short Sale
- New Construction
- Adult 55+
- Lease To Own
- No HOA Fees
- Furnished
- Primary On Main
- Air Conditioning
- Seller Finance
- Green
- Fixer Upper
- Horse
- Golf
- Fireplace
- Deck
- Garage
- Basement
- Pool
Property vs Single Family Average in 78006
Price
Taxes
Year Built
Visits
 © 2026 North Texas Real Estate Information Systems, Inc. All rights reserved. Disclaimer: All information deemed reliable but not guaranteed and should be independently verified. All properties are subject to prior sale, change or withdrawal. Neither listing broker(s) nor JPAR® - San Antonio shall be responsible for any typographical errors, misinformation, misprints and shall be held totally harmless. The database information herein is provided from and copyrighted by the North Texas Real Estate
 Austin Board of REALTORS® Copyright ©2026 All rights reserved.
 The Greater McAllen Association of REALTORS® All information deemed reliable but not guaranteed. All properties are subject to prior sale, change or withdrawal. Neither listing broker(s) or information provider(s) shall be responsible for any typographical errors, misinformation, misprints and shall be held totally harmless. Listing(s) information is provided for consumer's personal, non-commercial use and may not be used for any purpose other than to identify prospective properties consumers
 Information provided courtesy of LERA MLS. IDX information is provided exclusively for consumers' personal, non-commercial use and may not be used for any purpose other than to identify prospective properties consumers may be interested in purchasing. Information is believed to be accurate but not guaranteed. Provided courtesy of LERA MLS. Copyright 2026 LERA MLS, All Rights Reserved. Data last updated September 13, 2026 10:42 PM UTC
 Central Texas MLS | Four Rivers Association of REALTORS® All information deemed reliable but not guaranteed. All properties are subject to prior sale, change or withdrawal. Neither listing broker(s) or information provider(s) shall be responsible for any typographical errors, misinformation, misprints and shall be held totally harmless. Listing(s) information is provided for consumer's personal, non-commercial use and may not be used for any purpose other than to identify prospective properties
 South Texas MLS, LLC. All information deemed reliable but not guaranteed. All properties are subject to prior sale, change or withdrawal. Neither listing broker(s) or information provider(s) shall be responsible for any typographical errors, misinformation, misprints and shall be held totally harmless. Listing(s) information is provided for consumer's personal, non-commercial use and may not be used for any purpose other than to identify prospective properties consumers may be interested in purchasing.
 All information deemed reliable but not guaranteed. All properties are subject to prior sale, change or withdrawal. Neither listing broker(s) or information provider(s) shall be responsible for any typographical errors, misinformation, misprints and shall be held totally harmless. Listing(s) information is provided for consumer's personal, non-commercial use and may not be used for any purpose other than to identify prospective properties consumers may be interested in purchasing. The data relating
 All information deemed reliable but not guaranteed. All properties are subject to prior sale, change or withdrawal. Neither listing broker(s) or information provider(s) shall be responsible for any typographical errors, misinformation, misprints and shall be held totally harmless. Listing(s) information is provided for consumer's personal, non-commercial use and may not be used for any purpose other than to identify prospective properties consumers may be interested in purchasing. The data relating
