
Open House Sun, Sep 13th 01:00 PM - 03:00 PM - Eco Friendly
Address
1710 W Terra Alta Dr, San Antonio, TX
Price
$ 770,000
Property Attributes
- MLS#1990831
- TypeSingle Family
- Listing Status Active
- CountyBEXAR
- CitySan Antonio
- Area1300
- NeighborhoodAlamo Heights
- Zip78209
- StyleTwo Story,Contemporary
- Year Built2014
- Taxes$ 14127
- Price$ 770,000
- Bedrooms4
- Full Bathrooms3
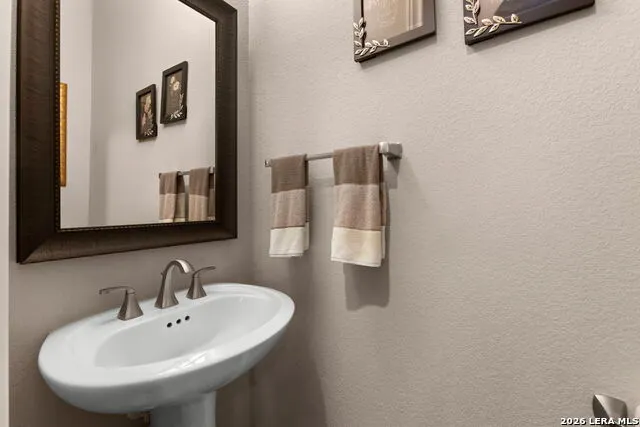
- Half Bathrooms1
- Sqr Footage3004
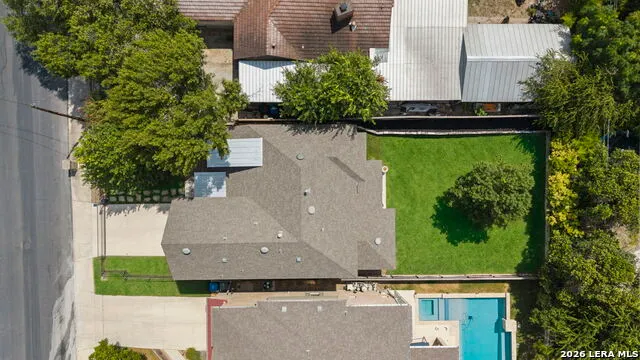
- Lot Size0.179 Acres
Data Source:
LERA MLS
Property Description
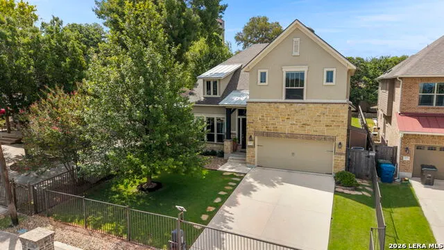
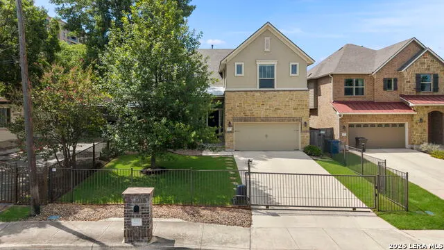
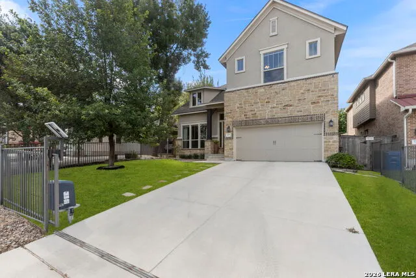
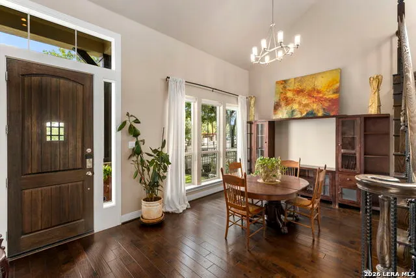
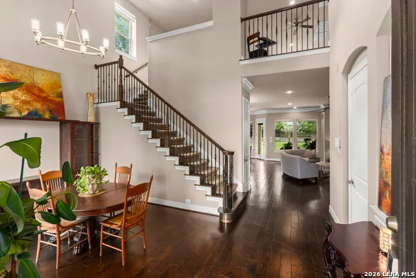
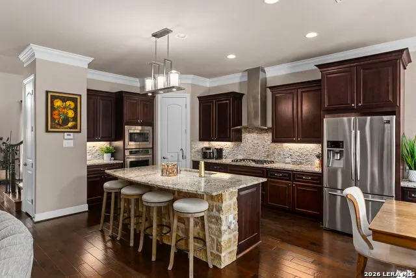
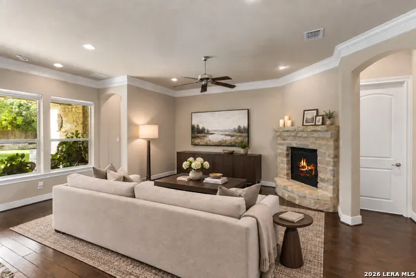
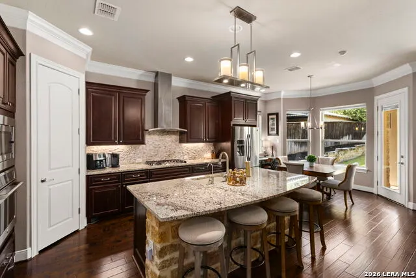
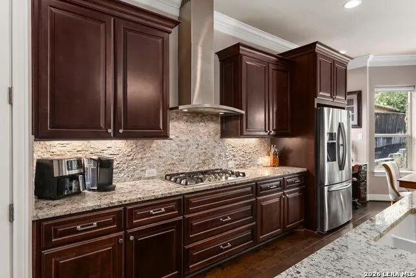
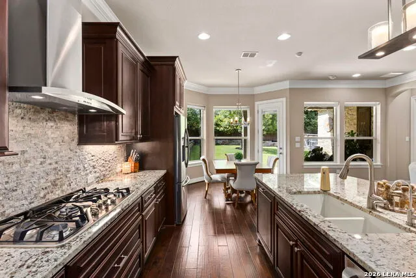
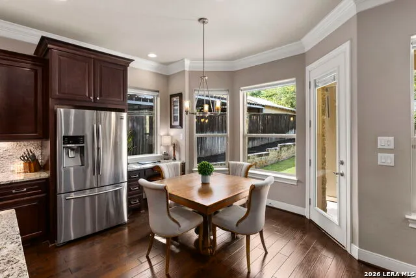
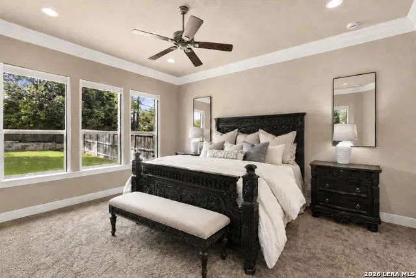
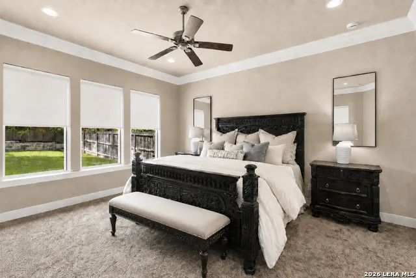
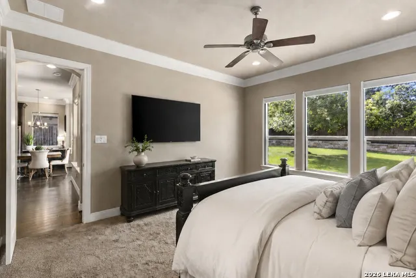
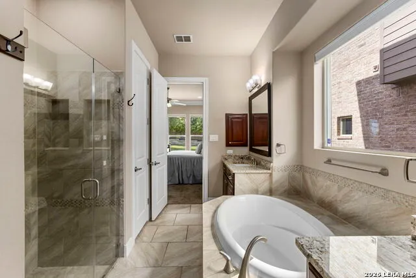
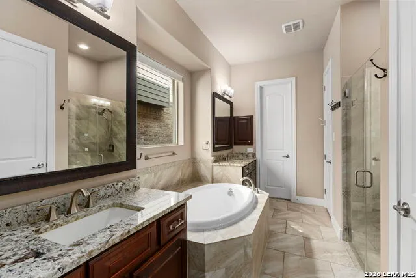
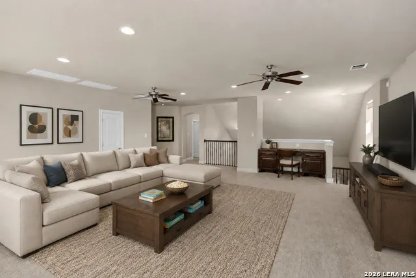
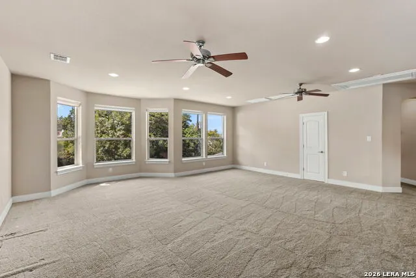
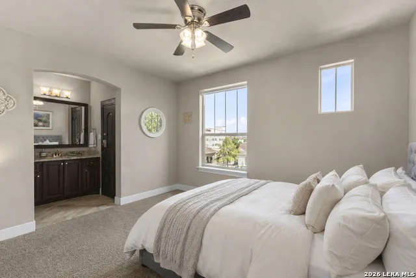
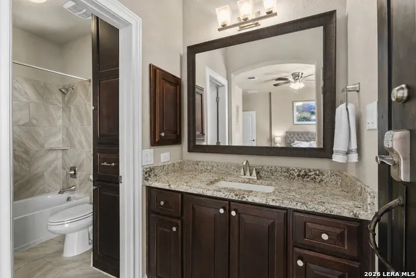
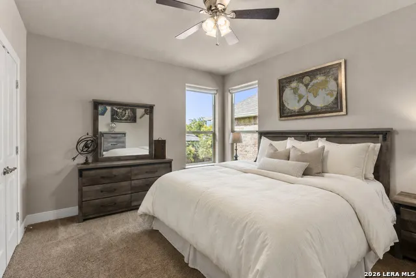
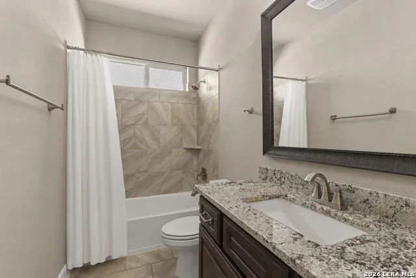
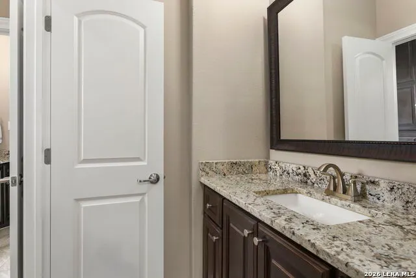
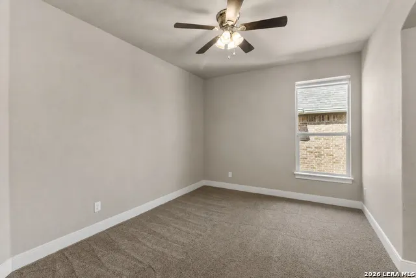
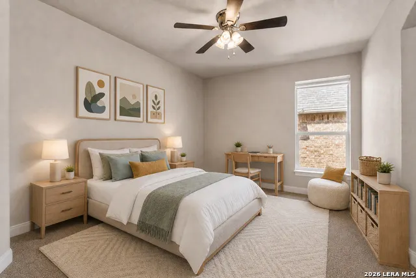
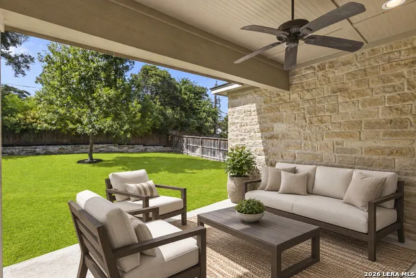
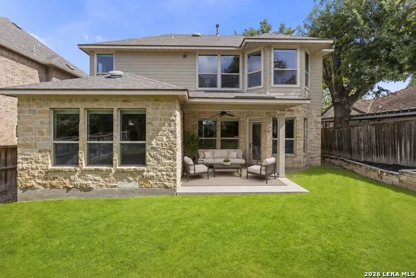
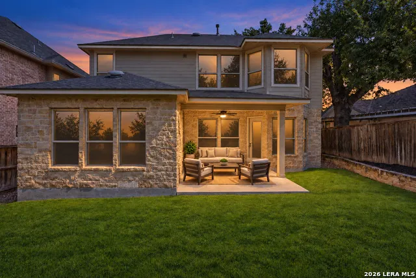
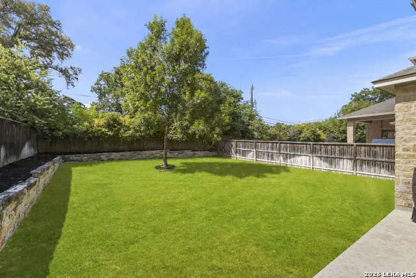
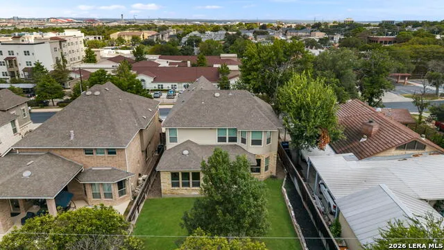
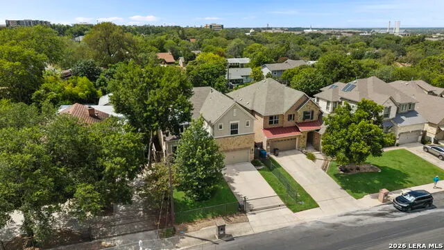
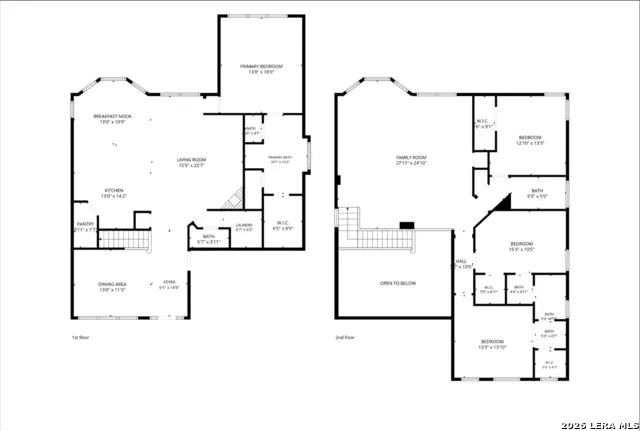
Timeless design and thoughtful functionality come together in this beautifully appointed four-bedroom, three-and-a-half-bath residence. Offering approximately 3,000 square feet, the gracious layout creates an effortless balance between everyday comfort and refined entertaining. At the heart of the home, an open-concept kitchen, breakfast area and family room provide an inviting gathering place with a natural sense of connection. A versatile main-level flex space offers endless possibilities as a formal dining room, private study, additional sitting area or playroom. Privately positioned on the first floor, the spacious primary suite provides a peaceful retreat separate from the secondary bedrooms. Upstairs, a generous additional family room anchors three additional bedrooms and two full bathrooms, offering ample space for guests, recreation and work. Outside, beautifully landscaped grounds, a fully enclosed front yard and an electric gate enhance the home's curb appeal, privacy and functionality. The expansive outdoor space also presents an exceptional opportunity to add a pool, cultivate a garden or create additional areas for entertaining. All within Alamo Heights ISD and conveniently located near the Broadway corridor, the Pearl, celebrated local favorites and everyday conveniences, this distinctive home offers a refined lifestyle in one of San Antonio's most desirable areas.
| Elementary School | Middle School | High School |
|---|---|---|
| Cambridge Elementary School | Alamo Heights Middle School | Alamo Heights High School |
| Price History | |
|---|---|
| 9/4/2026 | Listed $770,000 |
General Features
| Living Area | 3004 |
|---|---|
| Energy Efficiency | 16+ SEER AC,Programmable Thermostat,12 + Attic Insulation,Double Pane Windows,Variable Speed HVAC,Energy Star Appliances,Radiant Barrier,Low E Windows,90% Efficient Furnace,High Efficiency Water Heat |
| Construction | Pre-Owned |
| Green Certification | HERS Rated,HERS 0-85,Energy Star Certified |
| Heating | Central,Zoned,1 Unit |
| Cooling | One Central,Zoned |
| Half Baths | 1 |
| Bathrooms | 4 |
| Subdivision | ALAMO HEIGHTS |
| Builder | David Weekley |
| Class | Single Residential |
| Type | Single Family Detached |
| Green Features | Drought Tolerant Plants,Low Flow Commode,Low Flow Fixture,Rain/Freeze Sensors,EF Irrigation Control,Rain Water Catchment,Mechanical Fresh Air,Enhanced Air Filtration |
| Style | Two Story,Contemporary |
| Roof | Composition |
| HOA Mandatory | None |
| Status | New |
| Attached Garage | No |
| Neighborhood Amenities | None |
| Area | 1300 |
| Year Built | 2014 |
| High School | Alamo Heights |
| School District | Alamo Heights I.S.D. |
| Proposed Terms | Conventional,VA,Cash |
| Elementary School | Cambridge |
| Middle School | Alamo Heights |
| Legal Description | Ncb 13335 (Terra Alta),Block 1 Lot 28 2015 - New Acct Per P |
| Potential Short Sale | No |
| Taxes | 14127.59 |
Interior Features
| Kitchen Length | 13 |
|---|---|
| Kitchen Width | 14 |
| Total Bedrooms | 4 |
| Full Baths | 3 |
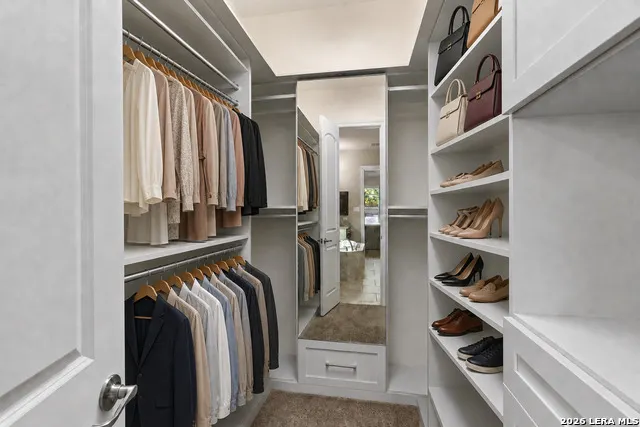
| Interior Features | Two Living Area,Separate Dining Room,Eat-In Kitchen,Two Eating Areas,Island Kitchen,Loft,High Ceilings,Open Floor Plan,Cable TV Available,High Speed Internet,Laundry Main Level,Walk in Closets |
| Stories | 2 |
| Dining Room Length | 13 |
| Dining Room Width | 11 |
| Breakfast Room Length | 13 |
| Breakfast Room Width | 11 |
| Flooring | Carpeting,Ceramic Tile,Wood |
| Living Room Width | 23 |
| Utility Room Length | 7 |
| Utility Room Width | 6 |
| Heating Fuel | Natural Gas |
| # of Fireplaces | 1 |
| Bedroom2 Width | 13 |
| Bedroom3 Length | 15 |
| Bedroom3 Width | 11 |
| Bedroom4 Length | 13 |
| Bedroom4 Width | 14 |
| Entry Room Length | 15 |
| Entry Room Width | 6 |
| Family Room Length | 28 |
| Living Room Length | 16 |
| WINDOW COVERINGS | Some Remain |
Exterior Features
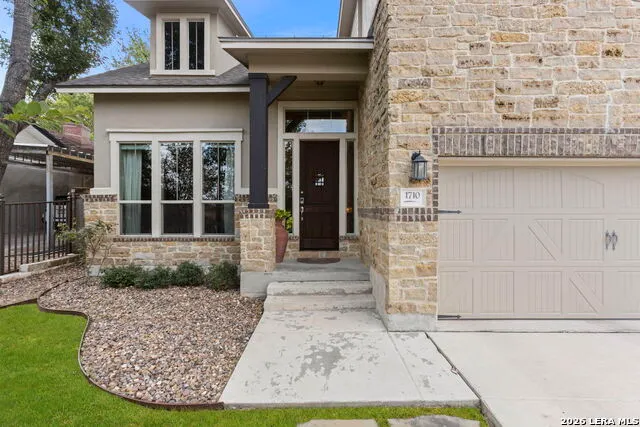
| Exterior | Stone/Rock,Stucco,Siding |
|---|---|
| Foundation | Slab |
| Pool (Y/N) | No |
| Exterior Features | Covered Patio,Privacy Fence,Wrought Iron Fence,Sprinkler System,Double Pane Windows,Storage Building/Shed,Mature Trees |
| Pool | None |
| Lot Size | 0.179 |
| Water/Sewer | City |
| Lot Description | Level |
| Inclusions | Ceiling Fans,Washer Connection,Dryer Connection,Built-In Oven,Microwave Oven,Refrigerator,Disposal,Dishwasher,Water Softener (owned),Smoke Alarm,Security System (Owned),Pre-Wired for Security,Solid C |
| Lot Improvements | Street Paved,Curbs,Street Gutters,Sidewalks,Fire Hydrant w/in 500' |
| Garage Parking | Two Car Garage |
Amenities
- Foreclosure
- Views
- Short Sale
- New Construction
- Adult 55+
- Lease To Own
- No HOA Fees
- Furnished
- Primary On Main
- Air Conditioning
- Seller Finance
- Green
- Fixer Upper
- Horse
- Golf
- Fireplace
- Deck
- Garage
- Basement
- Pool
Property vs Single Family Average in 78209
Price
Taxes
Year Built
Visits
In The Neighborhood
Reduced
San Antonio
$ 1,389,000
- Type
- Single Family
- Size
- 3,276 SqFt
- Rooms
- 4 Beds + 4.5 Baths
Kuper Sotheby's Int'l Realty 210-698-3100
Alamo Heights
$ 499,000
- Type
- Single Family
- Size
- 1,192 SqFt
- Rooms
- 2 Beds + 2 Baths
BHHS PenFed Realty 210-545-7653
Alamo Heights
$ 850,000
- Type
- Single Family
- Size
- 2,022 SqFt
- Rooms
- 3 Beds + 2.5 Baths
eXp Realty 888-519-7431
Eco Friendly
San Antonio
$ 595,000
- Type
- Single Family
- Size
- 2,321 SqFt
- Rooms
- 3 Beds + 2.5 Baths
Phyllis Browning Company 210-824-7878
San Antonio
$ 659,500
- Type
- Single Family
- Size
- 1,650 SqFt
- Rooms
- 2 Beds + 2.5 Baths
Kuper Sotheby's Int'l Realty 210-822-8602
Open House
San Antonio
$ 519,777
- Type
- Single Family
- Size
- 2,260 SqFt
- Rooms
- 4 Beds + 3 Baths
Keller Williams Heritage 210-493-3030
Reduced
Alamo Heights
$ 695,000
- Type
- Single Family
- Size
- 2,123 SqFt
- Rooms
- 3 Beds + 2 Baths
Phyllis Browning Company 210-824-7878
Reduced
Alamo Heights
$ 1,550,000
- Type
- Single Family
- Size
- 3,700 SqFt
- Rooms
- 4 Beds + 4.5 Baths
Phyllis Browning Company 210-824-7878
San Antonio
$ 1,299,000
- Type
- Single Family
- Size
- 3,001 SqFt
- Rooms
- 4 Beds + 3.5 Baths
Keeping It Realty 702-364-0515
Open House
San Antonio
$ 1,100,000
- Type
- Single Family
- Size
- 3,043 SqFt
- Rooms
- 5 Beds + 3.5 Baths
Phyllis Browning Company 210-824-7878
San Antonio
$ 1,600,000
- Type
- Single Family
- Size
- 3,665 SqFt
- Rooms
- 4 Beds + 3.5 Baths
Phyllis Browning Company 210-824-7878
Open House
Alamo Heights
$ 1,150,000
- Type
- Single Family
- Size
- 2,692 SqFt
- Rooms
- 4 Beds + 4.5 Baths
Real Broker, LLC 855-450-0442
 © 2026 North Texas Real Estate Information Systems, Inc. All rights reserved. Disclaimer: All information deemed reliable but not guaranteed and should be independently verified. All properties are subject to prior sale, change or withdrawal. Neither listing broker(s) nor JPAR® - San Antonio shall be responsible for any typographical errors, misinformation, misprints and shall be held totally harmless. The database information herein is provided from and copyrighted by the North Texas Real Estate
 Austin Board of REALTORS® Copyright ©2026 All rights reserved.
 The Greater McAllen Association of REALTORS® All information deemed reliable but not guaranteed. All properties are subject to prior sale, change or withdrawal. Neither listing broker(s) or information provider(s) shall be responsible for any typographical errors, misinformation, misprints and shall be held totally harmless. Listing(s) information is provided for consumer's personal, non-commercial use and may not be used for any purpose other than to identify prospective properties consumers
 Information provided courtesy of LERA MLS. IDX information is provided exclusively for consumers' personal, non-commercial use and may not be used for any purpose other than to identify prospective properties consumers may be interested in purchasing. Information is believed to be accurate but not guaranteed. Provided courtesy of LERA MLS. Copyright 2026 LERA MLS, All Rights Reserved. Data last updated September 9, 2026 5:00 PM UTC
 Central Texas MLS | Four Rivers Association of REALTORS® All information deemed reliable but not guaranteed. All properties are subject to prior sale, change or withdrawal. Neither listing broker(s) or information provider(s) shall be responsible for any typographical errors, misinformation, misprints and shall be held totally harmless. Listing(s) information is provided for consumer's personal, non-commercial use and may not be used for any purpose other than to identify prospective properties
 South Texas MLS, LLC. All information deemed reliable but not guaranteed. All properties are subject to prior sale, change or withdrawal. Neither listing broker(s) or information provider(s) shall be responsible for any typographical errors, misinformation, misprints and shall be held totally harmless. Listing(s) information is provided for consumer's personal, non-commercial use and may not be used for any purpose other than to identify prospective properties consumers may be interested in purchasing.
 All information deemed reliable but not guaranteed. All properties are subject to prior sale, change or withdrawal. Neither listing broker(s) or information provider(s) shall be responsible for any typographical errors, misinformation, misprints and shall be held totally harmless. Listing(s) information is provided for consumer's personal, non-commercial use and may not be used for any purpose other than to identify prospective properties consumers may be interested in purchasing. The data relating
 All information deemed reliable but not guaranteed. All properties are subject to prior sale, change or withdrawal. Neither listing broker(s) or information provider(s) shall be responsible for any typographical errors, misinformation, misprints and shall be held totally harmless. Listing(s) information is provided for consumer's personal, non-commercial use and may not be used for any purpose other than to identify prospective properties consumers may be interested in purchasing. The data relating
